$3,365,991
Exclusive Residence With Panoramic Terraces
- 3 Hab.
- 2 Baños
- 2,584 Sqft
- Actualizado: Julio 8
- 3
Sobre la propiedad
La descripción se tradujo automáticamente.
La descripción se muestra en el idioma original.
In the heart of an elegant residential complex built in 2024 and featuring a 24-hour concierge service, stands the only residential project in Milan designed by architect Mario Cucinella.
This two-level apartment of approximately 240 sqm represents a rare living solution, where architecture, aesthetic research, and exceptional execution quality coexist in perfect harmony.
The pr
This two-level apartment of approximately 240 sqm represents a rare living solution, where architecture, aesthetic research, and exceptional execution quality coexist in perfect harmony.
The pr
In the heart of an elegant residential complex built in 2024 and featuring a 24-hour concierge service, stands the only residential project in Milan designed by architect Mario Cucinella.
This two-level apartment of approximately 240 sqm represents a rare living solution, where architecture, aesthetic research, and exceptional execution quality coexist in perfect harmony.
The property unfolds over two harmoniously connected floors, with a fluid yet rigorous spatial distribution designed to naturally accompany the different moments of the day.
The heart of the home is a double-height living room exceeding 7 meters, currently crowned by a 1930s Carlo Scarpa chandelier for Venini.
This scenographic space of great impact is where volumes, light, and proportions dialogue to create an airy and distinctive atmosphere — an environment that does not merely welcome, but defines the very identity of the house.
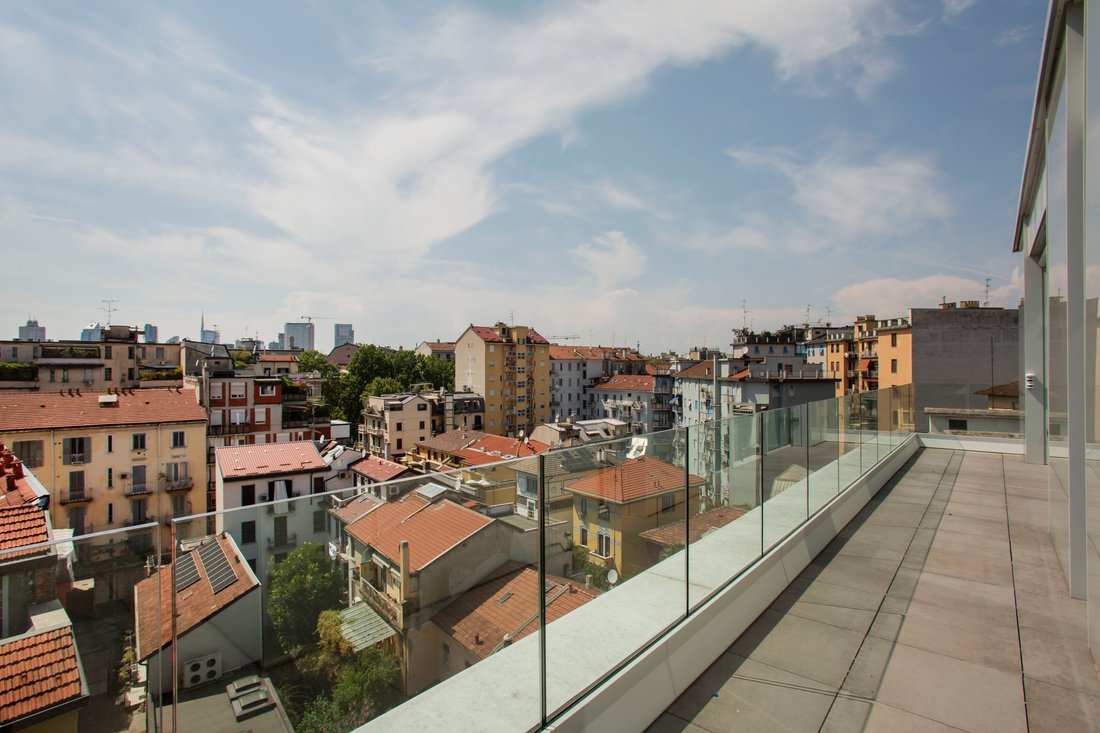
The main areas stand out for their generous dimensions, brightness, and continuous dialogue with the outdoors: the terraces, true extensions of the living space, introduce a sense of openness and livability that is rarely found in an urban context.
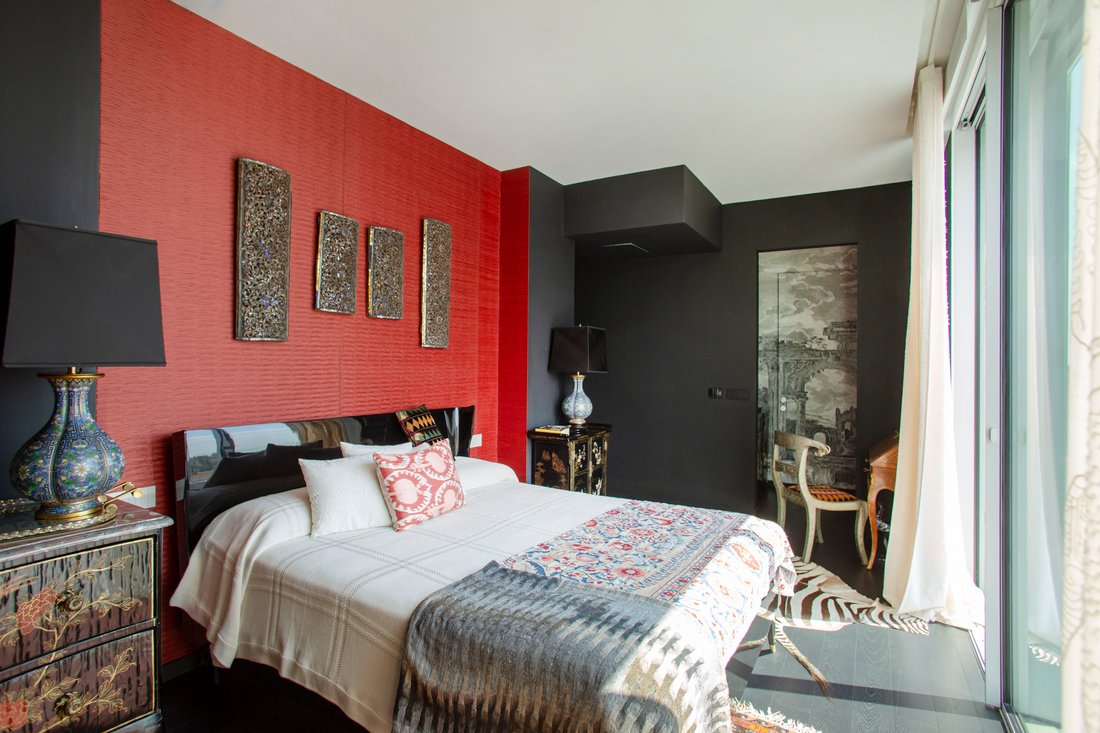
A distinctive feature of the property is the bespoke tailoring of the interiors: boiserie, custom-made furnishings, and integrated solutions define a coherent and sophisticated language, where every detail has been designed and executed with artisanal care.
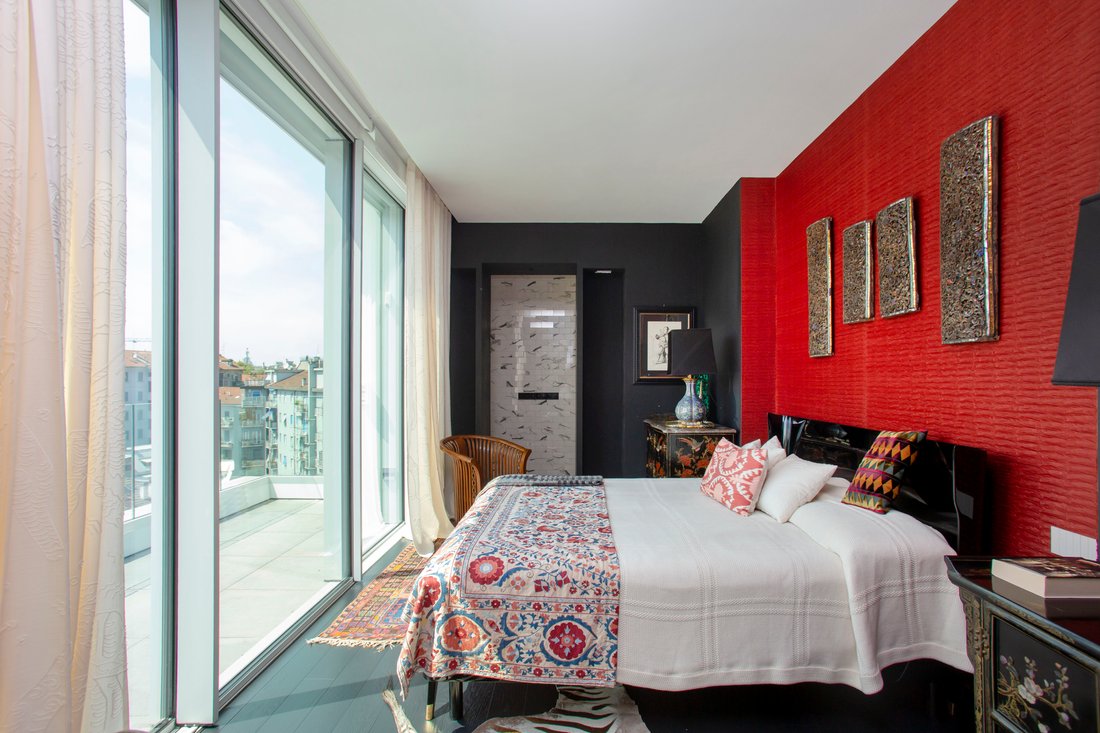
The high-end finishes are complemented by a carefully studied color palette created with the contribution of international decorators, resulting in balanced, contemporary, and timeless environments.

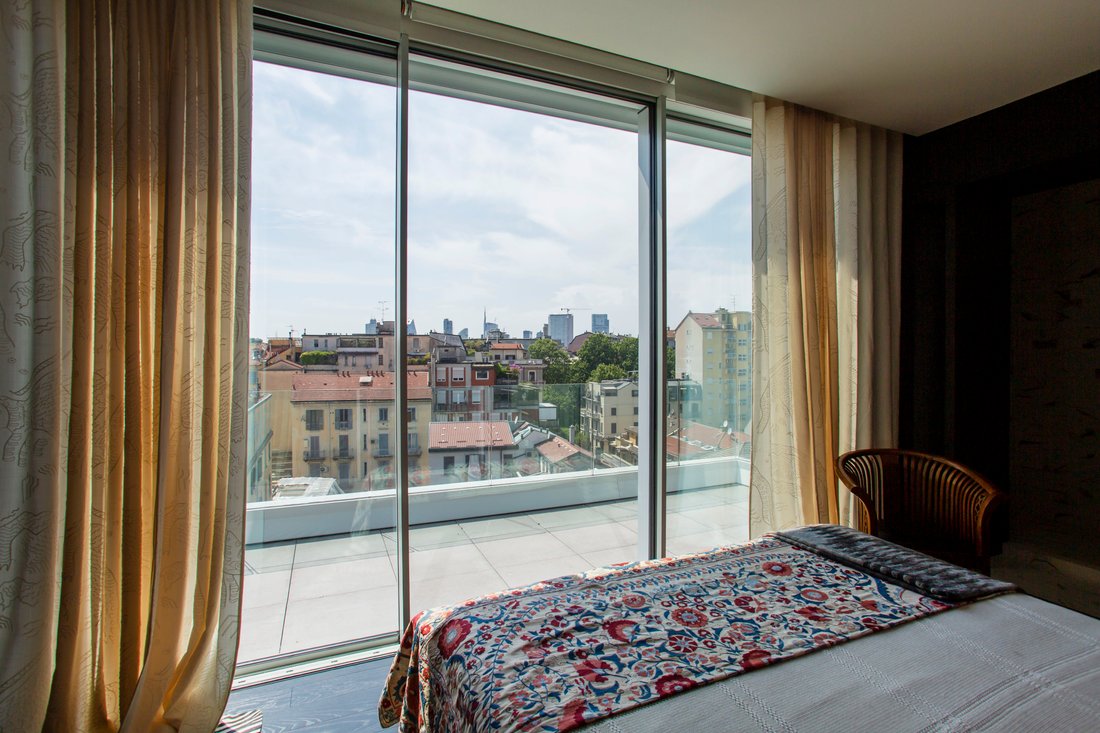
The second level introduces a more intimate and private dimension, ideal for the sleeping area or spaces dedicated to work and wellness, while maintaining the same stylistic continuity and perceived quality. In particular, the master bedroom enjoys an open view that embraces the Duomo di Milano and extends to the area of Piazza Gae Aulenti and the Bosco Verticale, offering a unique panorama that unites historic Milan and its most contemporary face in a single glance.
The property also holds an A4 energy class rating, an increasingly central element for living comfort, efficiency, and a forward-thinking approach to living.
Completing the property are a double garage of 43 sqm and a cellar — features of particular value in the Milanese context. The condominium also offers a private gym reserved exclusively for residents.
This is a residence intended for those seeking a superior-level home, characterized by a strong identity and a quality that is difficult to find even within the same building.
This two-level apartment of approximately 240 sqm represents a rare living solution, where architecture, aesthetic research, and exceptional execution quality coexist in perfect harmony.
The property unfolds over two harmoniously connected floors, with a fluid yet rigorous spatial distribution designed to naturally accompany the different moments of the day.
The heart of the home is a double-height living room exceeding 7 meters, currently crowned by a 1930s Carlo Scarpa chandelier for Venini.
This scenographic space of great impact is where volumes, light, and proportions dialogue to create an airy and distinctive atmosphere — an environment that does not merely welcome, but defines the very identity of the house.
The main areas stand out for their generous dimensions, brightness, and continuous dialogue with the outdoors: the terraces, true extensions of the living space, introduce a sense of openness and livability that is rarely found in an urban context.
A distinctive feature of the property is the bespoke tailoring of the interiors: boiserie, custom-made furnishings, and integrated solutions define a coherent and sophisticated language, where every detail has been designed and executed with artisanal care.
The high-end finishes are complemented by a carefully studied color palette created with the contribution of international decorators, resulting in balanced, contemporary, and timeless environments.
The second level introduces a more intimate and private dimension, ideal for the sleeping area or spaces dedicated to work and wellness, while maintaining the same stylistic continuity and perceived quality. In particular, the master bedroom enjoys an open view that embraces the Duomo di Milano and extends to the area of Piazza Gae Aulenti and the Bosco Verticale, offering a unique panorama that unites historic Milan and its most contemporary face in a single glance.
The property also holds an A4 energy class rating, an increasingly central element for living comfort, efficiency, and a forward-thinking approach to living.
Completing the property are a double garage of 43 sqm and a cellar — features of particular value in the Milanese context. The condominium also offers a private gym reserved exclusively for residents.
This is a residence intended for those seeking a superior-level home, characterized by a strong identity and a quality that is difficult to find even within the same building.
-
Tipo de propiedad
Apartamento
-
Pisos
2
-
Nivel de piso
5
-
Año de construcción
2024
-
Precio/pie²
$1,302
-
Emisiones
A
-
Consumo
A
Características
Características
Lote
Interior
- Oficina
- Aire Acondicionado
- Jacuzzi
- Lavadora Secadora
- Bar
- Lavadero
- Bodega
- Ascensor
- Biblioteca
- Vestidor
- Gimnasio
Outdoor
Explorar la zona
Via Garofalo, 37, 20133 Milano MI, Italy, Romagna, Milán, Italia
Ver en Google Maps
Precio por sqft
Bajo
Alto
Ubicada en el centro de Milán, esta propiedad ofrece acceso rápido a la estación central y al aeropuerto de Linate en 20 minutos. El vibrante distrito de Brera y la Galleria Vittorio Emanuele II brindan gastronomía de primera y tiendas exclusivas. La proximidad al Parco Sempione permite disfrutar de espacios al aire libre. Escuelas internacionales y privadas prestigiosas están a 15 minutos, ideal para familias.
Ver lugares cercanos
Atracciones
Escuelas
Aeropuerto de Milán Linate
Aeropuerto
20 min
Estación Central de Milán
Estación de tren
7 min
Galería Vittorio Emanuele II
Compras y Estilo de vida
8 min
Parco Sempione
Aire libre y naturaleza
6 min
Distrito Brera
Gastronomía y Vino
9 min
Spa Boscolo Milano
Bienestar y Spas de lujo
10 min
Teatro alla Scala
Cultura y Patrimonio
10 min
Escuela Internacional de Milán
Escuela internacional
13 min
Instituto Leone XIII
Escuela privada
14 min
Liceo Clásico Giuseppe Parini
Escuela pública
10 min
Se unió hace 2 años
Usted ha preguntado por esta propiedad
El agente se comunicará con usted pronto por
Publicado por
16
Anuncios
2025
Se unió
Reserva una visita con the agent
Elija una fecha y si prefiere una visita virtual o presencial con el agente.
Fecha preferida
Tipo de tour
Última actualización
Julio 8
Primera publicación
Junio 4
Propiedades similares cercanas
Nuevos anuncios en Romagna






Explorar más viviendas en venta
Romagna, Milán, Italia tipos de propiedad
Romagna, Milán, Italia búsquedas populares
- Propiedades Vista Panorámica en Romagna, Milán, Italia
- Propiedades con Terraza en Romagna, Milán, Italia
- Propiedades con Bar en Romagna, Milán, Italia
- Propiedades con Sala de juegos en Romagna, Milán, Italia
- Propiedades con Oficina en Romagna, Milán, Italia
- Propiedades con Ascensor en Romagna, Milán, Italia
- Propiedades Vista de la ciudad en Romagna, Milán, Italia
- Propiedades Vista a la Montaña en Romagna, Milán, Italia
- Propiedades con Jardín en Romagna, Milán, Italia
- Propiedades Duplex en Romagna, Milán, Italia
- Propiedades Comunidad Cerrada en Romagna, Milán, Italia
- Propiedades Privacidad en Romagna, Milán, Italia
- Propiedades Propiedad de Inversión en Romagna, Milán, Italia
- Propiedades Moderno en Romagna, Milán, Italia
- Propiedades Obras nuevas en Romagna, Milán, Italia
- Propiedades con Gimnasio en Romagna, Milán, Italia
- Propiedades con Biblioteca en Romagna, Milán, Italia
- Propiedades con Aire Acondicionado en Romagna, Milán, Italia
- Propiedades con Bodega en Romagna, Milán, Italia
- Propiedades con Jacuzzi en Romagna, Milán, Italia
- Propiedades con Chimenea en Romagna, Milán, Italia
- Propiedades con Piscina en Romagna, Milán, Italia
- Propiedades con Garaje en Romagna, Milán, Italia
- Propiedades con Balcón en Romagna, Milán, Italia
- Propiedades Mansión en Romagna, Milán, Italia
- Propiedades con Cocina abierta en Romagna, Milán, Italia
- Propiedades Renovado en Romagna, Milán, Italia
Guías e historias relacionadas
La confianza de los mejores brokers del mundo
Los agentes tras las propiedades más excepcionales del mundo publican en JamesEdition.
- Anuncios de Sotheby's, Christie's, BARNES y Engel & Völkers
- Cada anuncio se revisa antes de publicarse
- Conecte directamente con agentes verificados
Al continuar, acepta nuestros Términos y la Política de Privacidad.