$2,742,962
Appartamento In Vendita A Milano, Milano Bocconi Corso Italia Ticinese
- 4 Hab.
- 5 Baños
- 4,306 Sqft
- Actualizado: Octubre 23
Sobre la propiedad
La descripción se tradujo automáticamente.
La descripción se muestra en el idioma original.
Luxury Loft Ex Richard Ginori, Via Morimondo 26, Milan
Surface area: 400 sqm across two levels | Bedrooms: 4 double | Bathrooms: 5 | Terrace | Parking space / garage available separately
Via Morimondo 26 is one of Milan’s most sought-after addresses. What was once the Milanese headquarters of Richard Ginori a manufactory founded in 1735, synonymous for three centuries with excellence in It
Luxury Loft Ex Richard Ginori, Via Morimondo 26, Milan
Surface area: 400 sqm across two levels | Bedrooms: 4 double | Bathrooms: 5 | Terrace | Parking space / garage available separately
Via Morimondo 26 is one of Milan’s most sought-after addresses. What was once the Milanese headquarters of Richard Ginori a manufactory founded in 1735, synonymous for three centuries with excellence in Italian ceramics and decorative arts is today an exclusive industrial heritage complex, sensitively and rigorously restored, home to showrooms, ateliers and studios from the worlds of fashion, design and creativity. A discreet, secure setting with generous green spaces and 24-hour concierge service, 7 days a week: a standard of living rarely found in Milan’s residential landscape.
The location is further enhanced by its proximity to the Canottieri Milano and Canottieri dell’Olona, two of the city’s most prestigious sports clubs, reachable on foot: tennis courts, swimming pools and high-end fitness facilities just steps from home.
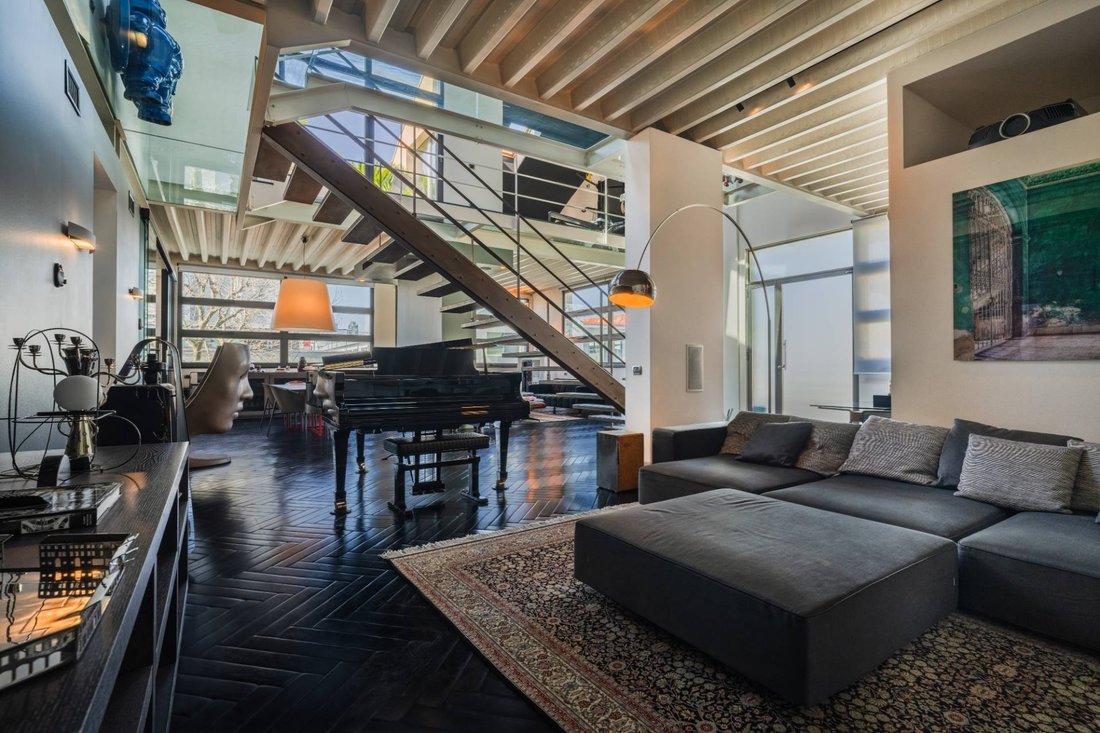
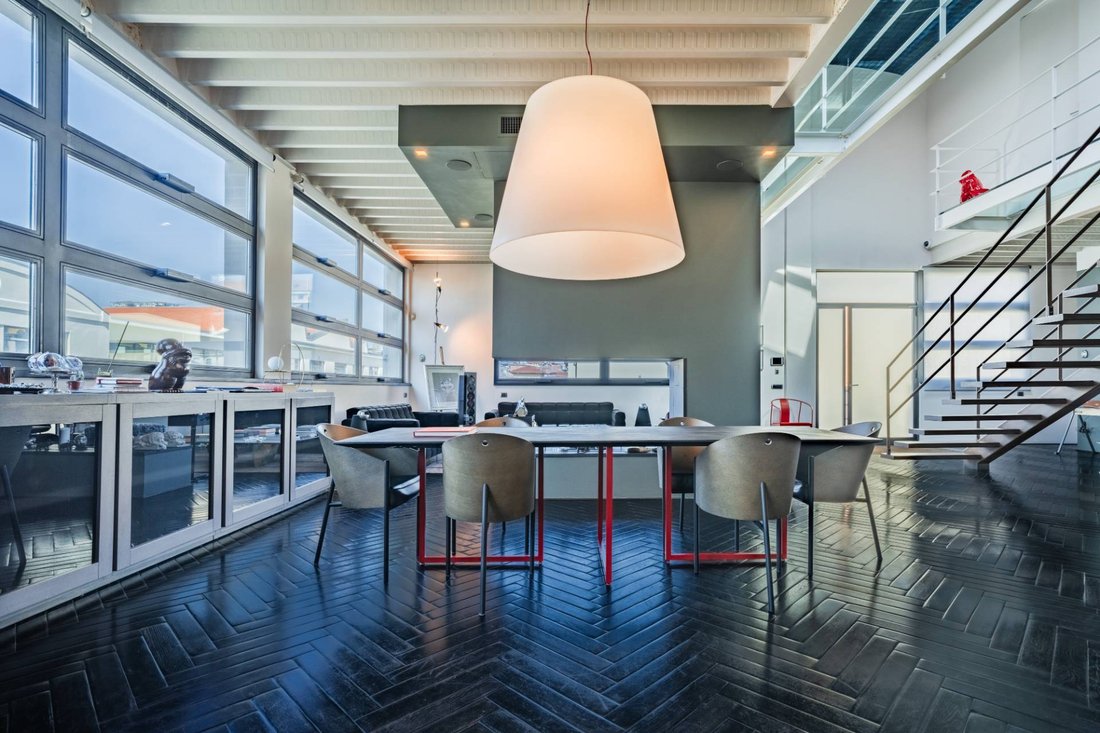
Within this iconic setting, we present a loft residence of approximately 400 sqm spread across two levels, on the first floor, where the expressive power of industrial architecture meets the finest finishes and technologies of an absolutely first-class home.
First level entertaining and welcome
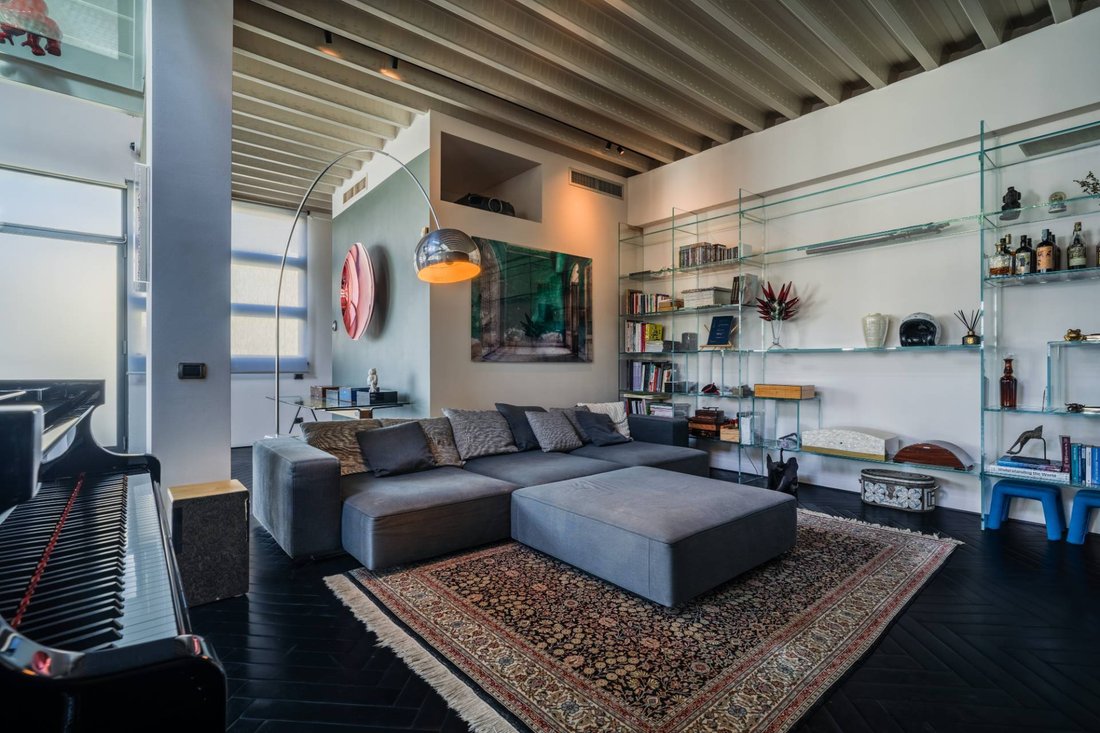
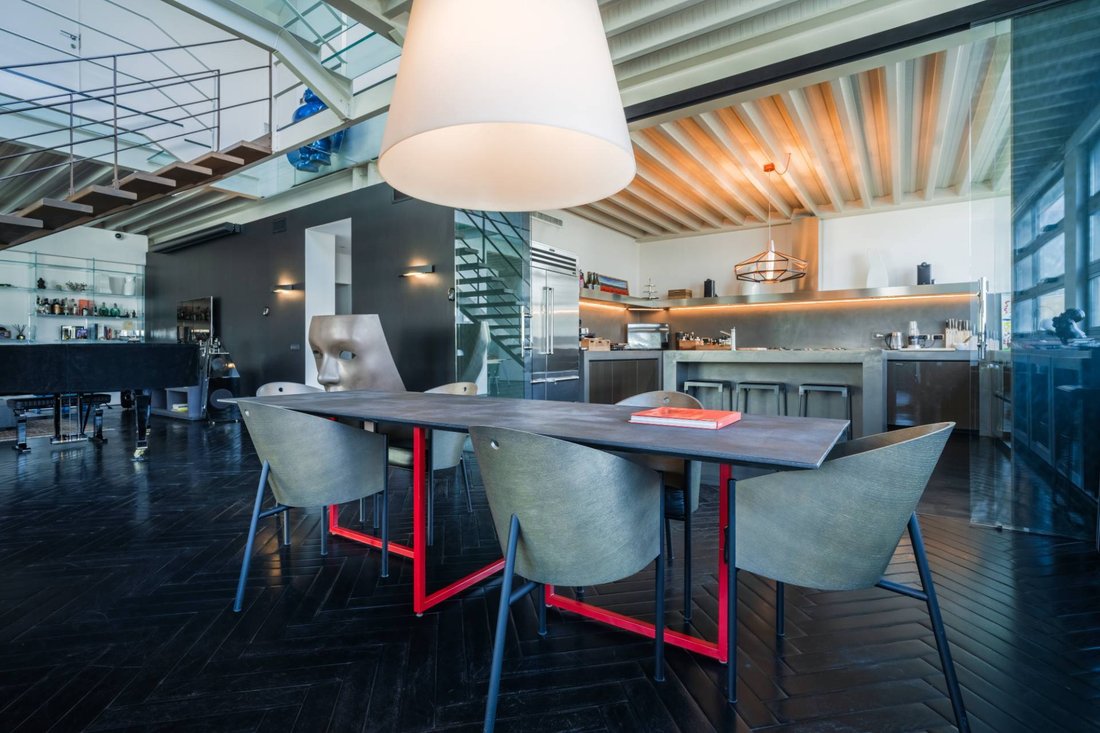
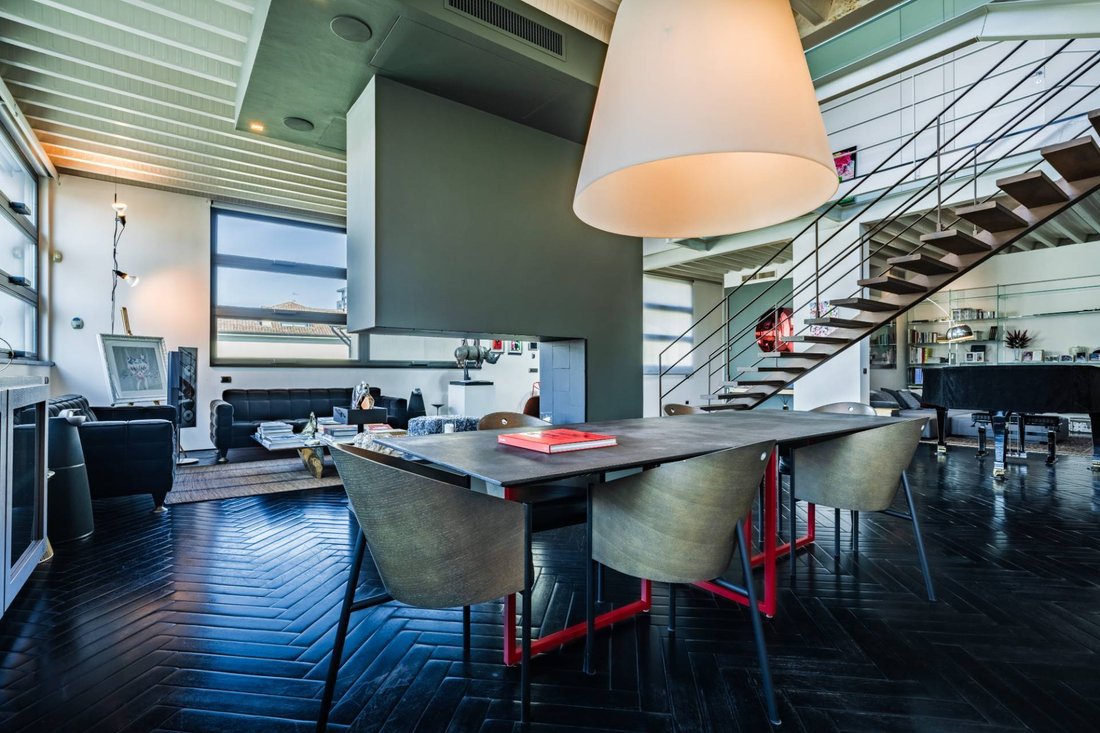
The entrance opens onto a living area of approximately 120 sqm, conceived as a grand reception space: lounge and dining room flow seamlessly into one another in a wide, light-filled environment. At the centre of the scene, a striking corten steel staircase a material that echoes the industrial memory of the complex connects the two levels with powerful aesthetic impact.
The eat-in kitchen features Kerakoll resin worktops, glass-fronted doors with metallic fabric inlays and walnut drawers a bespoke design that balances aesthetics and functionality. Completing the level: a double bedroom with en suite bathroom, an independent guest bathroom and a dedicated laundry room.
Second level sleeping, wellness and movement
On the upper floor, a crystal-floored walkway connects the bedrooms: an architectural element of rare elegance, a contemporary reinterpretation of the gallery corridors found in Milan’s historic courtyard buildings, creating a continuous visual dialogue with the living space below.
This level is entirely devoted to rest and wellbeing. The master suite of approximately 48 sqm features a walk-in wardrobe and a private wellness area with a hydromassage bath, sauna and steam room. Two further double bedrooms, each with en suite bathroom, ensure comfort and privacy for every guest.
Completing the level: a spacious gym and yoga studio a rare and precious feature in an urban residential setting and a terrace with automatic irrigation.
Finishes and technology
The flooring is in three-dimensional herringbone parquet, with different wood essences for the living and sleeping areas. The smart home system controls underfloor heating divided into independent zones, ceiling cooling, air circulation, whole-home audio, and automated blinds and windows with programmable scheduling. On the upper floor, motorised Velux skylights with integrated blinds and shutters. Security is provided by volumetric and perimeter alarm systems, surveillance cameras throughout, and a video intercom manageable via app.
-
Tipo de propiedad
Apartamento
-
Pisos
2
-
Año de construcción
2001
-
Precio/pie²
$637
-
Emisiones
C
-
Consumo
C
Características
Explorar la zona
Via Morimondo 26, Naviglio Grande - San Cristoforo, Milán, Italia
Ver en Google Maps
Precio por sqft
Bajo
Alto
Ubicada en el vibrante barrio de Naviglio Grande en Milán, esta propiedad ofrece fácil acceso al transporte público, incluida la estación de tren de San Cristoforo (5 min en coche). La zona es reconocida por sus canales históricos, gastronomía de lujo, espacios culturales y proximidad a áreas verdes. El aeropuerto de Milán Linate está a 20 minutos en coche, garantizando una excelente conectividad para viajes internacionales.
Ver lugares cercanos
Atracciones
Escuelas
Aeropuerto de Milán Linate
Aeropuerto
20 min
Estación de tren San Cristoforo
Estación de tren
5 min
Marina Navigli
Puerto / Marina
3 min
Ristorante Cracco
Gastronomía y Vino
10 min
Bagni Misteriosi
Cultura y Patrimonio
4 min
La Triennale de Milán
Cultura y Patrimonio
12 min
Golf Club Milano
Clubes de Golf y Campo
20 min
Escuela Internacional de Milán
Escuela Internacional
15 min
Instituto Científico Público Galileo Galilei
Escuela Pública
8 min
Se unió hace 1 mes
Usted ha preguntado por esta propiedad
El agente se comunicará con usted pronto por
Publicado por
95
Anuncios
2026
Se unió
Reserva una visita con the agent
Elija una fecha y si prefiere una visita virtual o presencial con el agente.
Fecha preferida
Tipo de tour
Última actualización
Octubre 23
Primera publicación
Octubre 23
Referencia del anuncio
CBI135-1878-3095
Propiedades similares cercanas
Nuevos anuncios en Naviglio Grande - San Cristoforo


Explorar más viviendas en venta
Naviglio Grande - San Cristoforo, Milán, Italia tipos de propiedad
Naviglio Grande - San Cristoforo, Milán, Italia búsquedas populares
- Propiedades Vista Panorámica en Naviglio Grande - San Cristoforo, Milán, Italia
- Propiedades con Terraza en Naviglio Grande - San Cristoforo, Milán, Italia
- Propiedades con Bar en Naviglio Grande - San Cristoforo, Milán, Italia
- Propiedades con Sala de juegos en Naviglio Grande - San Cristoforo, Milán, Italia
- Propiedades con Oficina en Naviglio Grande - San Cristoforo, Milán, Italia
- Propiedades con Ascensor en Naviglio Grande - San Cristoforo, Milán, Italia
- Propiedades Vista de la ciudad en Naviglio Grande - San Cristoforo, Milán, Italia
- Propiedades con Jardín en Naviglio Grande - San Cristoforo, Milán, Italia
- Propiedades Duplex en Naviglio Grande - San Cristoforo, Milán, Italia
- Propiedades Comunidad Cerrada en Naviglio Grande - San Cristoforo, Milán, Italia
- Propiedades Privacidad en Naviglio Grande - San Cristoforo, Milán, Italia
- Propiedades Propiedad de Inversión en Naviglio Grande - San Cristoforo, Milán, Italia
- Propiedades Moderno en Naviglio Grande - San Cristoforo, Milán, Italia
- Propiedades Obras nuevas en Naviglio Grande - San Cristoforo, Milán, Italia
- Propiedades con Gimnasio en Naviglio Grande - San Cristoforo, Milán, Italia
- Propiedades con Sauna en Naviglio Grande - San Cristoforo, Milán, Italia
- Propiedades con Sauna en Naviglio Grande - San Cristoforo, Milán, Italia
- Propiedades con Biblioteca en Naviglio Grande - San Cristoforo, Milán, Italia
- Propiedades con Aire Acondicionado en Naviglio Grande - San Cristoforo, Milán, Italia
- Propiedades con Jacuzzi en Naviglio Grande - San Cristoforo, Milán, Italia
- Propiedades con Piscina en Naviglio Grande - San Cristoforo, Milán, Italia
- Propiedades con Garaje en Naviglio Grande - San Cristoforo, Milán, Italia
- Propiedades con Balcón en Naviglio Grande - San Cristoforo, Milán, Italia
- Propiedades con Cocina abierta en Naviglio Grande - San Cristoforo, Milán, Italia
- Propiedades Renovado en Naviglio Grande - San Cristoforo, Milán, Italia
- Propiedades Vista al Agua en Naviglio Grande - San Cristoforo, Milán, Italia
Guías e historias relacionadas
La confianza de los mejores brokers del mundo
Los agentes tras las propiedades más excepcionales del mundo publican en JamesEdition.
- Anuncios de Sotheby's, Christie's, BARNES y Engel & Völkers
- Cada anuncio se revisa antes de publicarse
- Conecte directamente con agentes verificados
Al continuar, acepta nuestros Términos y la Política de Privacidad.