$3,549,600
A City Retreat: 300 M² Apartment With A 180 M² Garden Terrace
- 5 Hab.
- 3 Baños
- 3,714 Sqft
- Actualizado: Noviembre 9
- 1
Sobre la propiedad
La descripción se tradujo automáticamente.
La descripción se muestra en el idioma original.
Just a short walk from Viale Monte Nero, between Piazza Cinque Giornate and Piazzale Libia, Barnes International Realty presents for sale an apartment of approximately 300 m², plus a 180 m² terrace, on the fifth floor of a building with a lift. Both aspects look onto greenery: the gardens of Via Maffei on one side and the large communal garden on the other.
The home has been conceived as
The home has been conceived as
Just a short walk from Viale Monte Nero, between Piazza Cinque Giornate and Piazzale Libia, Barnes International Realty presents for sale an apartment of approximately 300 m², plus a 180 m² terrace, on the fifth floor of a building with a lift. Both aspects look onto greenery: the gardens of Via Maffei on one side and the large communal garden on the other.
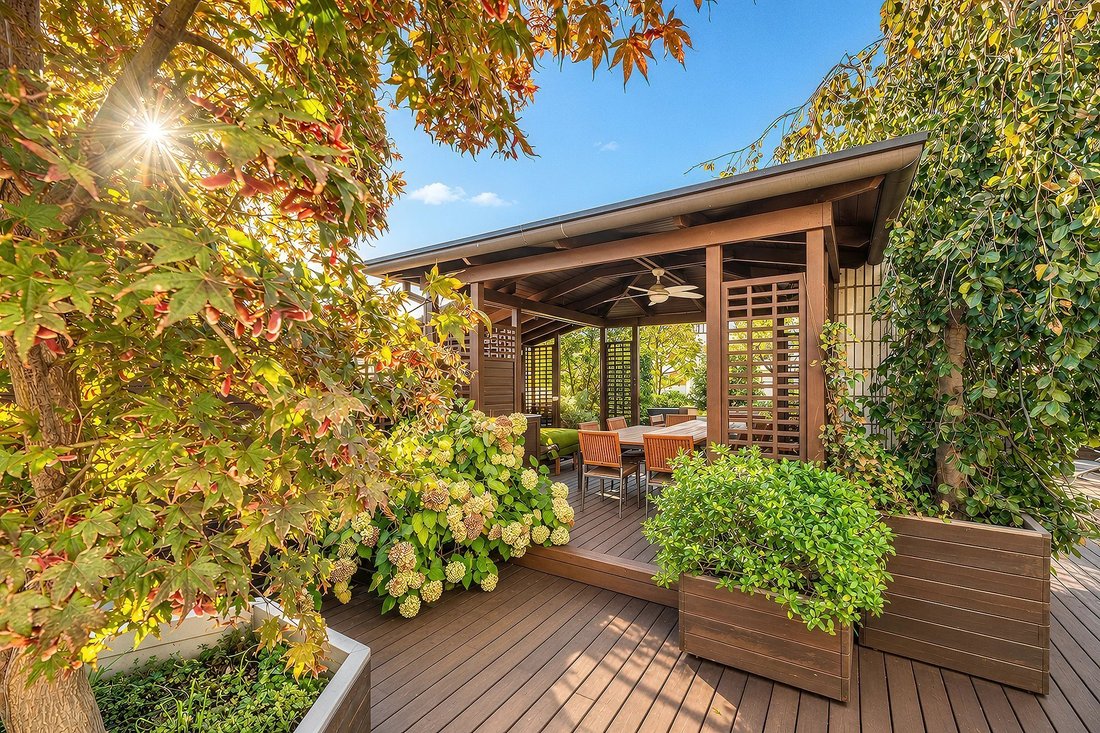
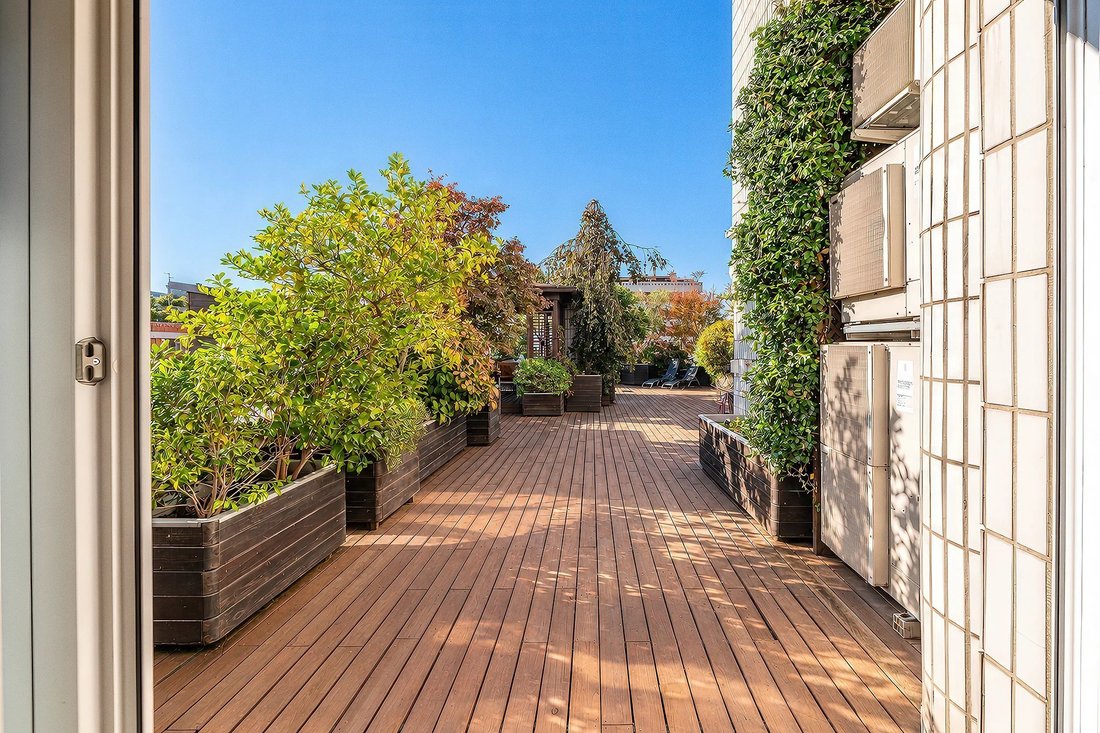
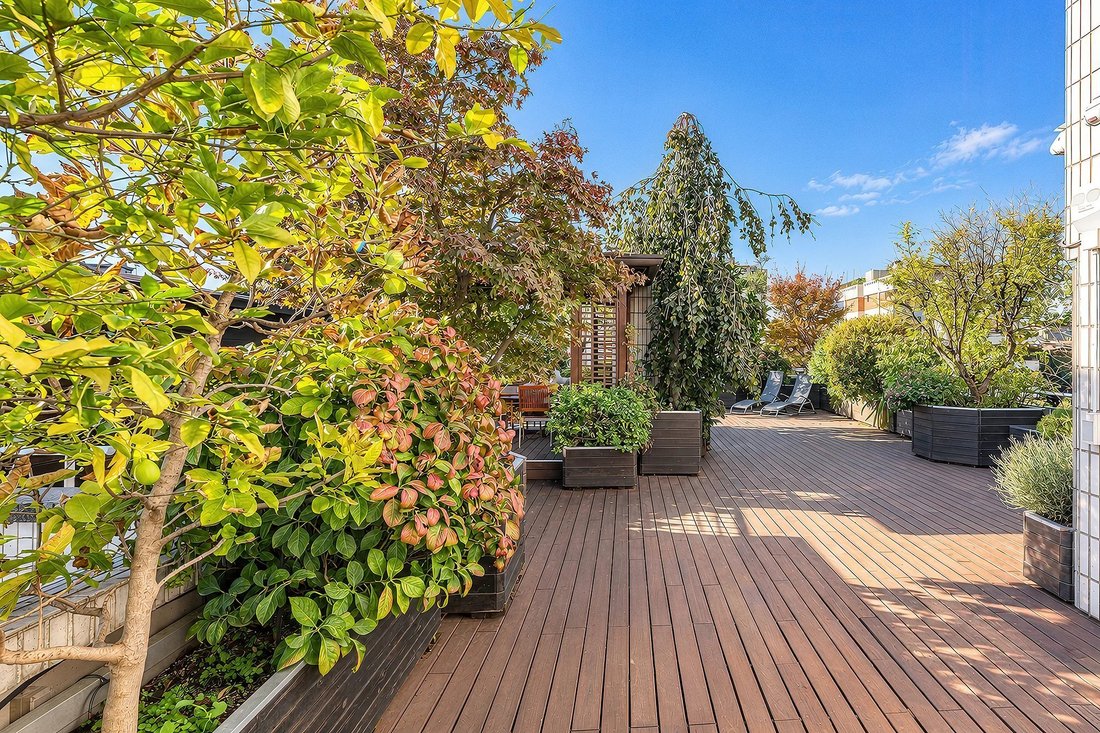
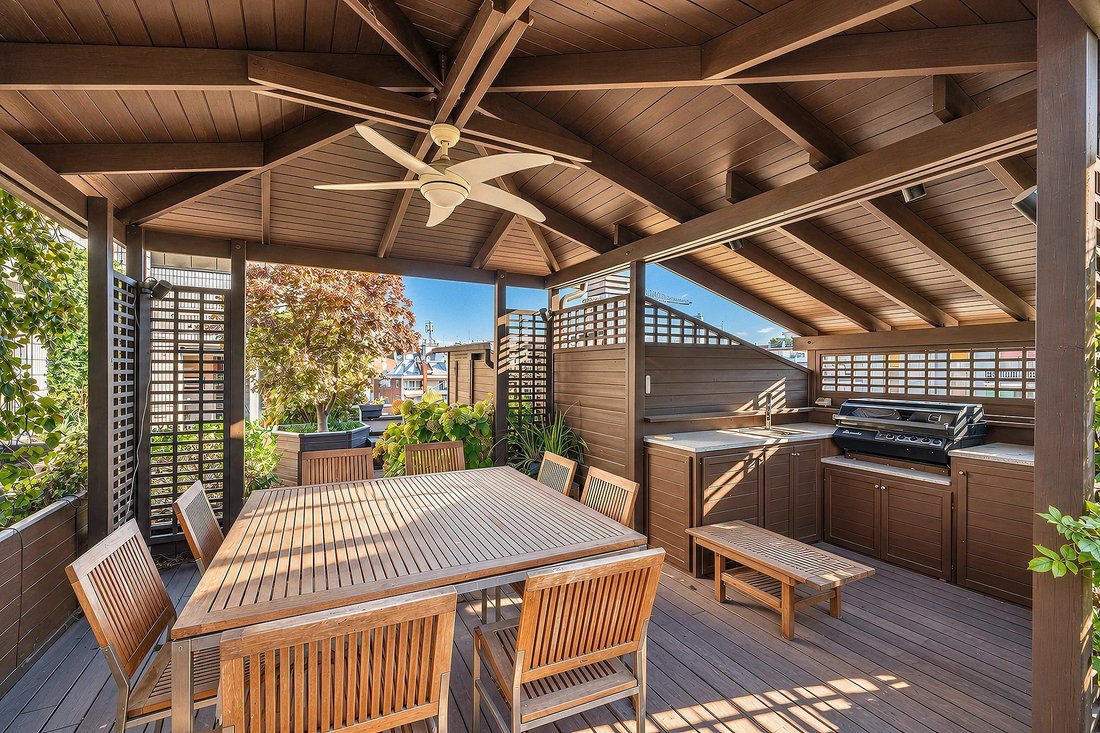
The home has been conceived as a retreat from the city. The terrace, laid with wooden decking and planted like a garden, hosts a wooden pavilion with a dining table and an outdoor kitchen, making it possible to entertain guests outdoors for much of the year.
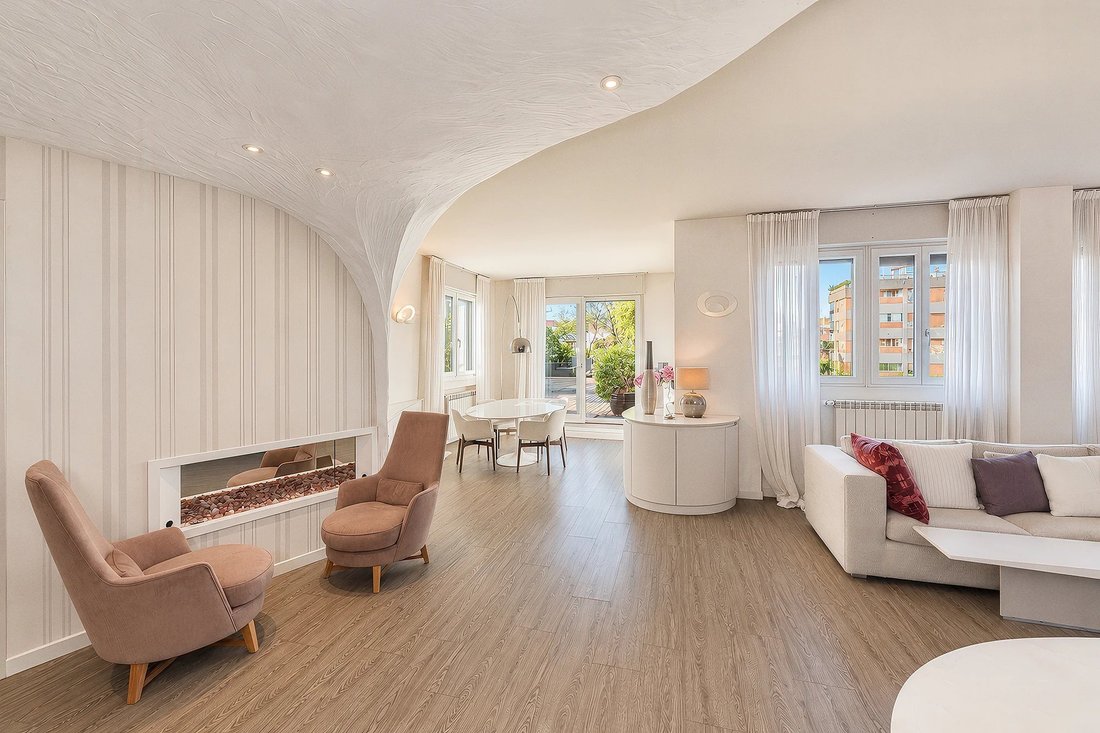
The interiors, designed by a renowned architecture practice, follow the same idea: sinuous, rounded lines, bathrooms designed without sharp corners, light colours and spacious, comfortable rooms. All the joinery is bespoke. The character of the home is evident from the entrance, where the plaster, shaped into soft, continuous forms, turns the passage into a true threshold between the city and a place that follows a different rhythm. The apartment also has a second entrance, convenient for everyday use and useful for a possible future division into two units.
The large living room, with a wall fireplace and dual aspect, flows into the dining room, which opens onto the terrace. The bright eat-in kitchen is custom-made, fitted with high-end appliances and has its own small terrace. The living area is completed by a study with a library and direct access to the terrace.
The sleeping area comprises two spacious master suites, each with a small terrace and a windowed en-suite bathroom with bespoke fittings, featuring made-to-measure marble tops, rain showers and, in one of them, a steam room. The suites are served by a walk-through dressing room and a corridor lined with wardrobes, also bespoke. A third bedroom is currently set up as a gym. The service area consists of a bedroom, a full bathroom and a separate laundry room, also fitted with high-end appliances.
The layout is highly flexible: with modest works, two additional bedrooms can be created, by returning the gym to its original use and by creating a second one from part of the master suite.
The property is completed by a cellar. Two parking spaces in the building’s basement, one double and one single, are also available for separate purchase.
The area offers excellent amenities and transport links. The city centre is just a few minutes away, while Parco Formentano and the gardens of Via Maffei are a short walk away. The location is also convenient for reaching Linate Airport.
For further information or to arrange a viewing, please contact Barnes Milano on [hidden information] or by email at [hidden information].
The home has been conceived as a retreat from the city. The terrace, laid with wooden decking and planted like a garden, hosts a wooden pavilion with a dining table and an outdoor kitchen, making it possible to entertain guests outdoors for much of the year.
The interiors, designed by a renowned architecture practice, follow the same idea: sinuous, rounded lines, bathrooms designed without sharp corners, light colours and spacious, comfortable rooms. All the joinery is bespoke. The character of the home is evident from the entrance, where the plaster, shaped into soft, continuous forms, turns the passage into a true threshold between the city and a place that follows a different rhythm. The apartment also has a second entrance, convenient for everyday use and useful for a possible future division into two units.
The large living room, with a wall fireplace and dual aspect, flows into the dining room, which opens onto the terrace. The bright eat-in kitchen is custom-made, fitted with high-end appliances and has its own small terrace. The living area is completed by a study with a library and direct access to the terrace.
The sleeping area comprises two spacious master suites, each with a small terrace and a windowed en-suite bathroom with bespoke fittings, featuring made-to-measure marble tops, rain showers and, in one of them, a steam room. The suites are served by a walk-through dressing room and a corridor lined with wardrobes, also bespoke. A third bedroom is currently set up as a gym. The service area consists of a bedroom, a full bathroom and a separate laundry room, also fitted with high-end appliances.
The layout is highly flexible: with modest works, two additional bedrooms can be created, by returning the gym to its original use and by creating a second one from part of the master suite.
The property is completed by a cellar. Two parking spaces in the building’s basement, one double and one single, are also available for separate purchase.
The area offers excellent amenities and transport links. The city centre is just a few minutes away, while Parco Formentano and the gardens of Via Maffei are a short walk away. The location is also convenient for reaching Linate Airport.
For further information or to arrange a viewing, please contact Barnes Milano on [hidden information] or by email at [hidden information].
-
Tipo de propiedad
Apartamento
-
Precio/pie²
$955
Características
- Jardín
- Terraza
- Chimenea
- Vestidor
- Sauna
- Biblioteca
- Sauna
- Cocina exterior
- Gimnasio
Características
Interior
- Chimenea
- Aire Acondicionado
- Estufa de gas
- Bar
- Sauna
- Ascensor
- Biblioteca
- Sótano
- Sauna
- Vestidor
- Gimnasio
Outdoor
- Terraza
- Aparcamiento
- Cocina exterior
- Jardín
Explorar la zona
Via Antonio Fogazzaro, 19, Cinque Giornate - Cadore, Milán, Italia
Ver en Google Maps
Precio por sqft
Bajo
Alto
Ubicada en el prestigioso distrito Porta Vittoria de Milán, esta propiedad ofrece fácil acceso al transporte público de Milán, incluidas las estaciones de tren y líneas de tranvía cercanas. Restaurantes reconocidos, boutiques de lujo y monumentos culturales como el Teatro alla Scala están a poca distancia en coche. La ubicación también está cerca del aeropuerto de Linate, parques naturales y escuelas internacionales de alto nivel, garantizando un estilo de vida urbano equilibrado.
Ver lugares cercanos
Atracciones
Escuelas
Aeropuerto de Linate
Aeropuerto
15 min
Estación Milano Centrale
Estación de tren
10 min
Puerto Marítimo de Milán
Puerto / Marina
25 min
Teatro alla Scala
Cultura y Patrimonio
8 min
Armani / Via Montenapoleone
Compras & Estilo de vida
7 min
Club de Golf de Milán
Clubes de Golf y Campo
20 min
QC Termemilano
Bienestar y Spas de lujo
12 min
Parco Sempione
Exterior y naturaleza
10 min
Colegio Internacional de Milán
Escuela Internacional
18 min
Escuela Primaria Pública Porta Vittoria
Escuela Pública
5 min
Instituto Científico Estatal Leonardo da Vinci
Escuela Pública
10 min
Se unió hace 2 años
Usted ha preguntado por esta propiedad
El agente se comunicará con usted pronto por
Publicado por
32
Anuncios
2024
Se unió
Reserva una visita con the agent
Elija una fecha y si prefiere una visita virtual o presencial con el agente.
Fecha preferida
Tipo de tour
Última actualización
Noviembre 9
Primera publicación
Noviembre 9
Referencia del anuncio
87569746
Propiedades similares cercanas
Nuevos anuncios en Cinque Giornate - Cadore




Explorar más viviendas en venta
Cinque Giornate - Cadore, Milán, Italia tipos de propiedad
Cinque Giornate - Cadore, Milán, Italia búsquedas populares
- Propiedades Vista Panorámica en Cinque Giornate - Cadore, Milán, Italia
- Propiedades con Terraza en Cinque Giornate - Cadore, Milán, Italia
- Propiedades con Bar en Cinque Giornate - Cadore, Milán, Italia
- Propiedades con Oficina en Cinque Giornate - Cadore, Milán, Italia
- Propiedades con Ascensor en Cinque Giornate - Cadore, Milán, Italia
- Propiedades Vista de la ciudad en Cinque Giornate - Cadore, Milán, Italia
- Propiedades con Jardín en Cinque Giornate - Cadore, Milán, Italia
- Propiedades con Cocina exterior en Cinque Giornate - Cadore, Milán, Italia
- Propiedades Privacidad en Cinque Giornate - Cadore, Milán, Italia
- Propiedades Propiedad de Inversión en Cinque Giornate - Cadore, Milán, Italia
- Propiedades Moderno en Cinque Giornate - Cadore, Milán, Italia
- Propiedades Obras nuevas en Cinque Giornate - Cadore, Milán, Italia
- Propiedades con Gimnasio en Cinque Giornate - Cadore, Milán, Italia
- Propiedades con Sauna en Cinque Giornate - Cadore, Milán, Italia
- Propiedades con Sauna en Cinque Giornate - Cadore, Milán, Italia
- Propiedades con Biblioteca en Cinque Giornate - Cadore, Milán, Italia
- Propiedades con Aire Acondicionado en Cinque Giornate - Cadore, Milán, Italia
- Propiedades con Bodega en Cinque Giornate - Cadore, Milán, Italia
- Propiedades con Jacuzzi en Cinque Giornate - Cadore, Milán, Italia
- Propiedades con Chimenea en Cinque Giornate - Cadore, Milán, Italia
- Propiedades con Piscina en Cinque Giornate - Cadore, Milán, Italia
- Propiedades con Garaje en Cinque Giornate - Cadore, Milán, Italia
- Propiedades con Balcón en Cinque Giornate - Cadore, Milán, Italia
- Propiedades con Cocina abierta en Cinque Giornate - Cadore, Milán, Italia
- Propiedades Renovado en Cinque Giornate - Cadore, Milán, Italia
Guías e historias relacionadas
La confianza de los mejores brokers del mundo
Los agentes tras las propiedades más excepcionales del mundo publican en JamesEdition.
- Anuncios de Sotheby's, Christie's, BARNES y Engel & Völkers
- Cada anuncio se revisa antes de publicarse
- Conecte directamente con agentes verificados
Al continuar, acepta nuestros Términos y la Política de Privacidad.