

Villa For Sale In Mikulići, Črnomerec, Zagreb And Slavonija
- 6 Hab.
- 4 Baños
- 4,468 Sqft
- 12,444 Sqft lot
- Actualizado: Abril 29
- 2
Sobre la propiedad
Zagreb Family House for Sale: Spacious 499 sq.m. Four-Level Home with Indoor Pool and City Views in Serene Sljeme Foothills!
Tucked away in a tranquil, verdant corner of Zagreb on a gently sloping 1156 sq.m. plot, this impressive family house spans four levels with a total gross area of 499 sq.m. and 415.10 sq.m. of net usable space. Perched in the foothills of the majestic Sljeme mountai
Zagreb Family House for Sale: Spacious 499 sq.m. Four-Level Home with Indoor Pool and City Views in Serene Sljeme Foothills!
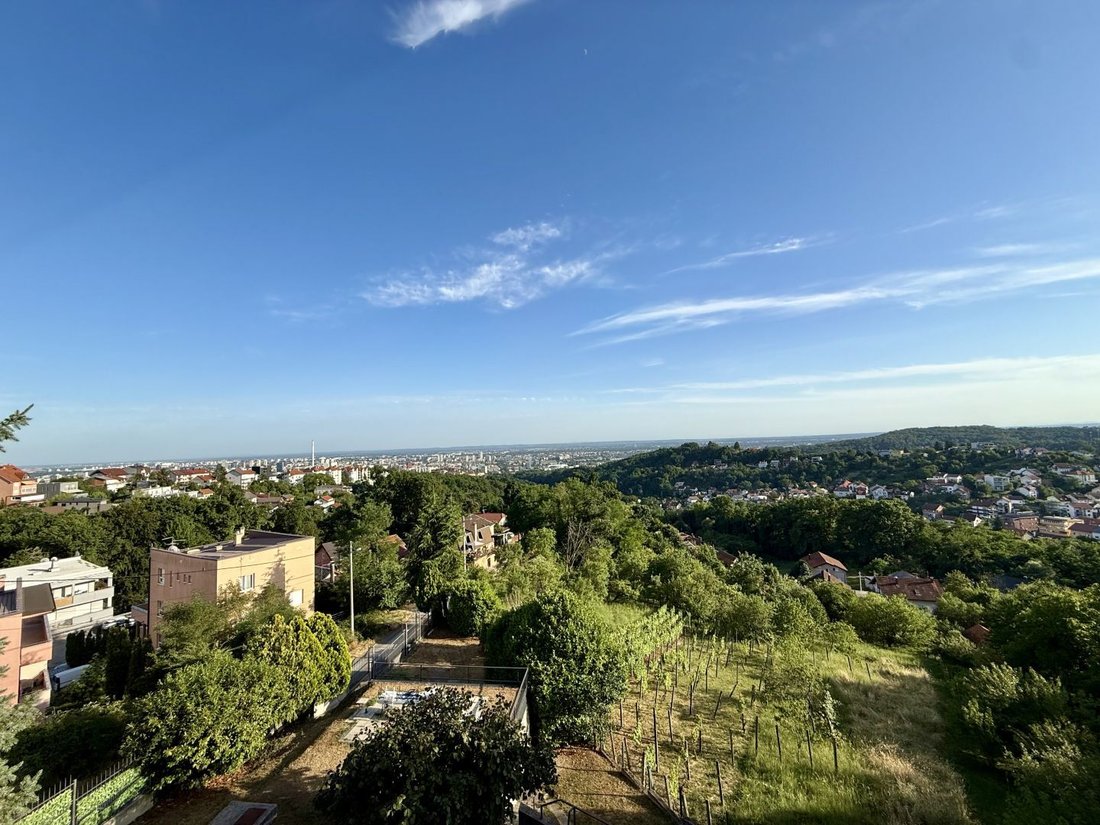
Tucked away in a tranquil, verdant corner of Zagreb on a gently sloping 1156 sq.m. plot, this impressive family house spans four levels with a total gross area of 499 sq.m. and 415.10 sq.m. of net usable space. Perched in the foothills of the majestic Sljeme mountain range, it boasts open vistas of the city skyline and lush surroundings, enhanced by its position in a peaceful dead-end street that ensures top-tier privacy and effortless daily living—perfect for those seeking a harmonious blend of urban access and natural retreat.
The ground floor, at 174.70 sq.m. gross or 164.32 sq.m. usable, welcomes you with a grand entrance hall flowing into a light-filled living room, dining area, and open kitchen designed for gatherings. It includes an extra bedroom, a full bathroom with toilet, a handy pantry, a covered balcony, and an enclosed loggia that seamlessly connects indoors to the outdoors, bathing everything in natural light and greenery.
Up on the first floor, covering 112.47 sq.m. gross or 101.46 sq.m. usable, you’ll find four cozy bedrooms, two fully fitted bathrooms, and a covered balcony. Each bedroom opens to its own balcony, framing those inspiring city and forest views that amplify the sense of seclusion, calm, and deep ties to nature—ideal for restful nights or quiet mornings.
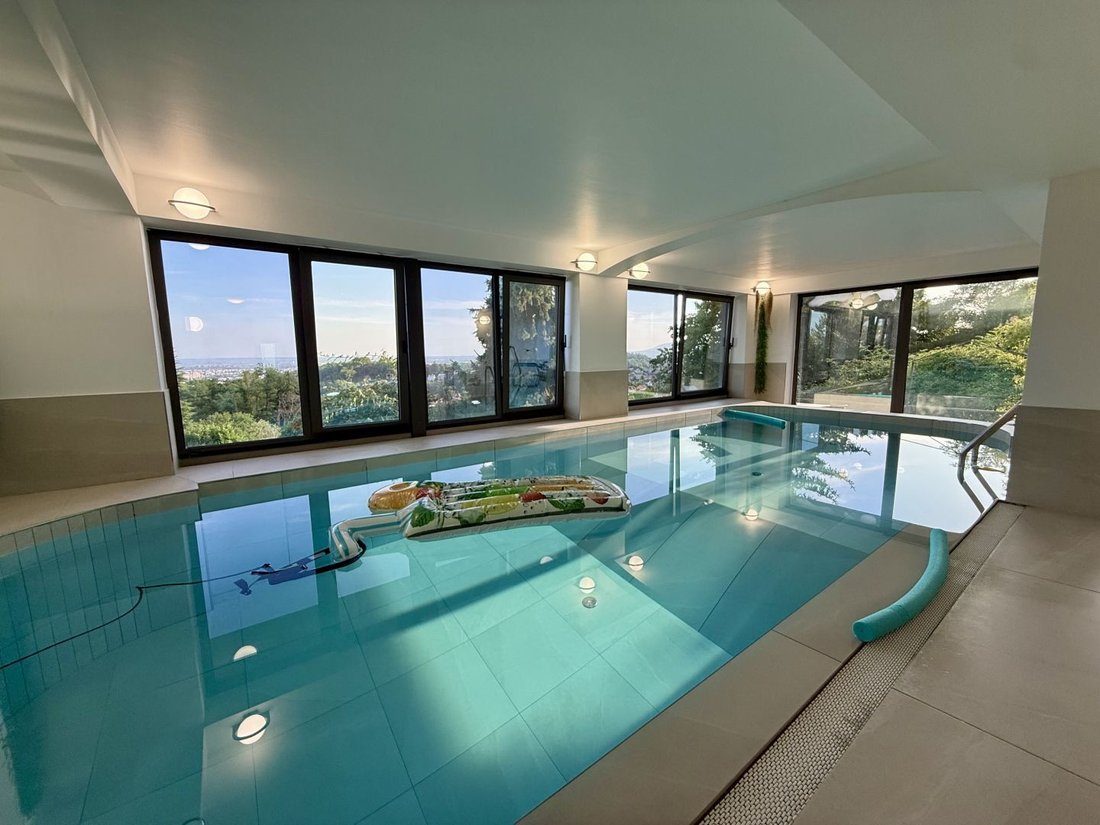
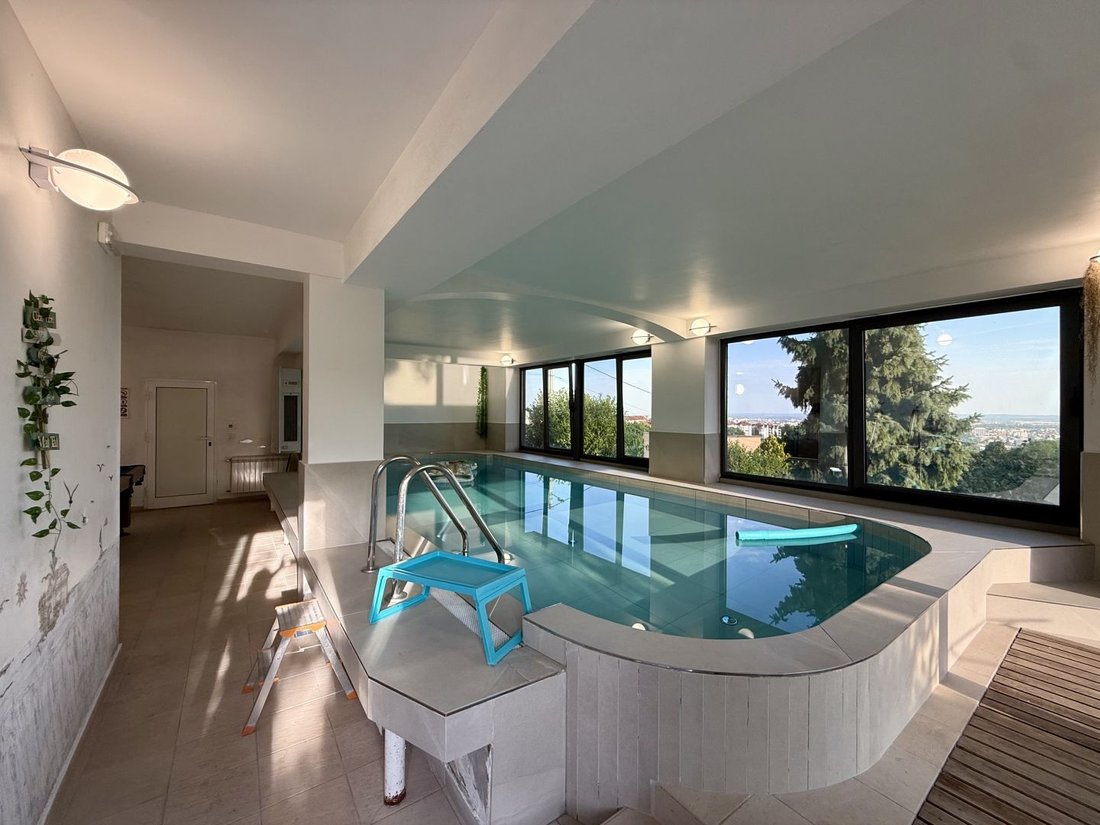
The basement level, spanning 123.80 sq.m. gross or 102.40 sq.m. usable, transforms into a private wellness haven with an 8x3 meter heated indoor pool, expansive glass walls that blend into the garden, a boiler room, laundry space, a shower bathroom, and a versatile room perfect as guest quarters or staff area. It’s like having a year-round spa right at home, tailored for ultimate relaxation.
Down in the lower basement, at 88.18 sq.m. gross or 46.93 sq.m. usable, practical spaces shine with pool technical equipment, a summer kitchen opening straight to the garden, and an extra toilet. This level’s direct garden access makes it a go-to for outdoor entertaining, especially during Zagreb’s sunny seasons.
Ample parking awaits with space for three cars right in front, plus a spacious garage in the yard for three more vehicles and room for at least four additional spots—making it a dream for extended families or frequent visitors. Built to exceptional standards with reinforced concrete slabs, the home features premium touches like updated pool systems, solar collectors, high-end interior joinery, and durable oak parquet floors, reflecting thoughtful investment and upkeep. Currently thriving as a short-term rental with glowing reviews and strong earnings, it adds smart income potential. The generous plot even allows for an extra structure on the lower slope, preserving the main house’s views and intimacy.
This Zagreb property for sale is a versatile gem, suited for full-time family living, seasonal escapes, or continued rental success in one of the city’s most desirable green enclaves.
Key Features of This Sljeme Foothills Family House:
- Four-level layout with 499 sq.m. gross and 415.10 sq.m. usable space on a 1156 sq.m. plot, including four bedrooms, multiple bathrooms, living-kitchen-dining, balconies, and loggia.
- Heated 8x3m indoor pool in basement spa zone with garden views, plus summer kitchen, laundry, and versatile rooms for year-round leisure.
- High-end construction: reinforced concrete, solar collectors, oak parquet, premium joinery, and proven rental performance.
- Privacy-focused dead-end street with city and nature panoramas, plus parking for up to 10 vehicles and potential for additional building.
- Quiet yet connected location in Zagreb’s green hills, blending serenity with urban convenience.
Embrace elevated living in Zagreb’s foothills—reach out today to tour this standout family house and secure your panoramic retreat.
Ref: RE-U-39947Overall additional expenses borne by the Buyer of real estate in Croatia are around 7% of property cost in total, which includes: property transfer tax (3% of property value), agency/brokerage commission (3%+VAT on commission), advocate fee (cca 1%), notary fee, court registration fee and official certified translation expenses. Agency/brokerage agreement is signed prior to visiting properties.
Property advantages: Garage, Swimming pool, Storage, Spa, Garden, Urbanized
-
Tipo de propiedad
Villa
-
Precio/pie²
$242
Características
- Jardín
- Piscina
- Garaje
- Cocina abierta
- Piscina cubierta
- Sala de juegos
- Jacuzzi
- Propiedad de Inversión
- Lavadora Secadora
Lote
Interior
- Techo alto
- Aire Acondicionado
- Estufa de gas
- Jacuzzi
- Lavadora Secadora
- Lavadero
- Sala de juegos
- Cocina abierta
- Sótano
- Piscina cubierta
Outdoor
Explorar la zona
El agente se comunicará con usted pronto por
Publicado por
Reserva una visita con the agent
Elija una fecha y si prefiere una visita virtual o presencial con el agente.
Propiedades similares cercanas
Nuevos anuncios en Mjesni odbor "Medvedgrad"


Explorar más viviendas en venta
Mjesni odbor "Medvedgrad", Zagreb, Zagreb tipos de propiedad
Mjesni odbor "Medvedgrad", Zagreb, Zagreb búsquedas populares
- Propiedades con Terraza en Mjesni odbor "Medvedgrad", Zagreb, Zagreb
- Propiedades con Sala de juegos en Mjesni odbor "Medvedgrad", Zagreb, Zagreb
- Propiedades Vista de la ciudad en Mjesni odbor "Medvedgrad", Zagreb, Zagreb
- Propiedades Vista a la Montaña en Mjesni odbor "Medvedgrad", Zagreb, Zagreb
- Propiedades con Jardín en Mjesni odbor "Medvedgrad", Zagreb, Zagreb
- Propiedades Duplex en Mjesni odbor "Medvedgrad", Zagreb, Zagreb
- Propiedades Privacidad en Mjesni odbor "Medvedgrad", Zagreb, Zagreb
- Propiedades Propiedad de Inversión en Mjesni odbor "Medvedgrad", Zagreb, Zagreb
- Propiedades con Aire Acondicionado en Mjesni odbor "Medvedgrad", Zagreb, Zagreb
- Propiedades con Jacuzzi en Mjesni odbor "Medvedgrad", Zagreb, Zagreb
- Propiedades con Piscina en Mjesni odbor "Medvedgrad", Zagreb, Zagreb
- Propiedades con Garaje en Mjesni odbor "Medvedgrad", Zagreb, Zagreb
- Propiedades con Balcón en Mjesni odbor "Medvedgrad", Zagreb, Zagreb
- Propiedades con Cancha de Tenis en Mjesni odbor "Medvedgrad", Zagreb, Zagreb
- Propiedades con Cocina abierta en Mjesni odbor "Medvedgrad", Zagreb, Zagreb
- Propiedades con Piscina cubierta en Mjesni odbor "Medvedgrad", Zagreb, Zagreb
Guías e historias relacionadas
La confianza de los mejores brokers del mundo
Los agentes tras las propiedades más excepcionales del mundo publican en JamesEdition.
- Anuncios de Sotheby's, Christie's, BARNES y Engel & Völkers
- Cada anuncio se revisa antes de publicarse
- Conecte directamente con agentes verificados
Al continuar, acepta nuestros Términos y la Política de Privacidad.