$1,826,293
Villa En Mijas
- 4 Hab.
- 4 Baños
- 3,014 Sqft
- 12,035 Sqft lot
- Actualizado: Hoy
Sobre la propiedad
La descripción se tradujo automáticamente.
La descripción se muestra en el idioma original.
Nueva Promoción: Precios desde 1,590,000 € hasta 1,590,000 €. [Habitaciones: 4 - 4] [Baños: 4 - 4] [Construidos: 280.00 m2 - 280.00 m2]UBICACIÓN ÚNICA EN LA CALA GOLFFINALIZACION: 4T 2026ENTREGA PREVISTA 1T 2027Descubra esta espectacular villa de diseño contemporáneo, actualmente en fase avanzada de construcción, situada en el prestigioso entorno de La Cala Golf Resort. Una propiedad donde la arqu
New Development: Prices from €1,470,000 to €1,470,000. Rooms: 4 - 4 Bathrooms: 4 - 4 Built area: 280.00 m² - 280.00 m² Exclusivity and Elegance in Mijas Plot size: 1,118 m² Total built area: 406 m², including 281 m² for the main house, 45 m² of covered terraces, 43 m² of uncovered terraces, and 38 m² for the pool. CONSTRUCTION START DATE: June 2025 ESTIMATED COMPLETION DATE: Fourth quarter of 2026
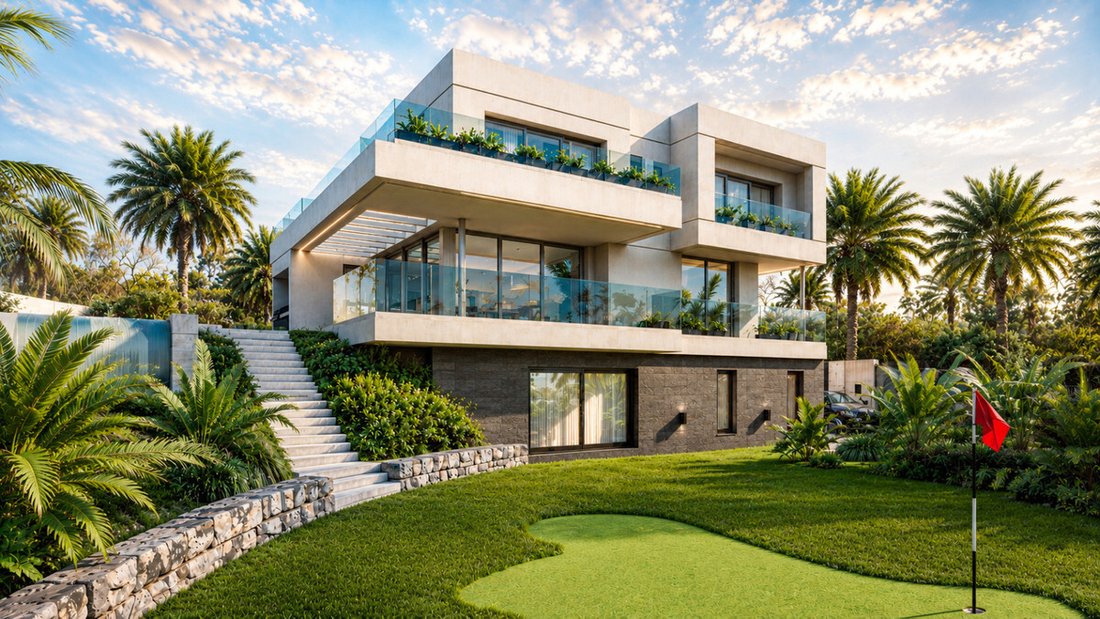
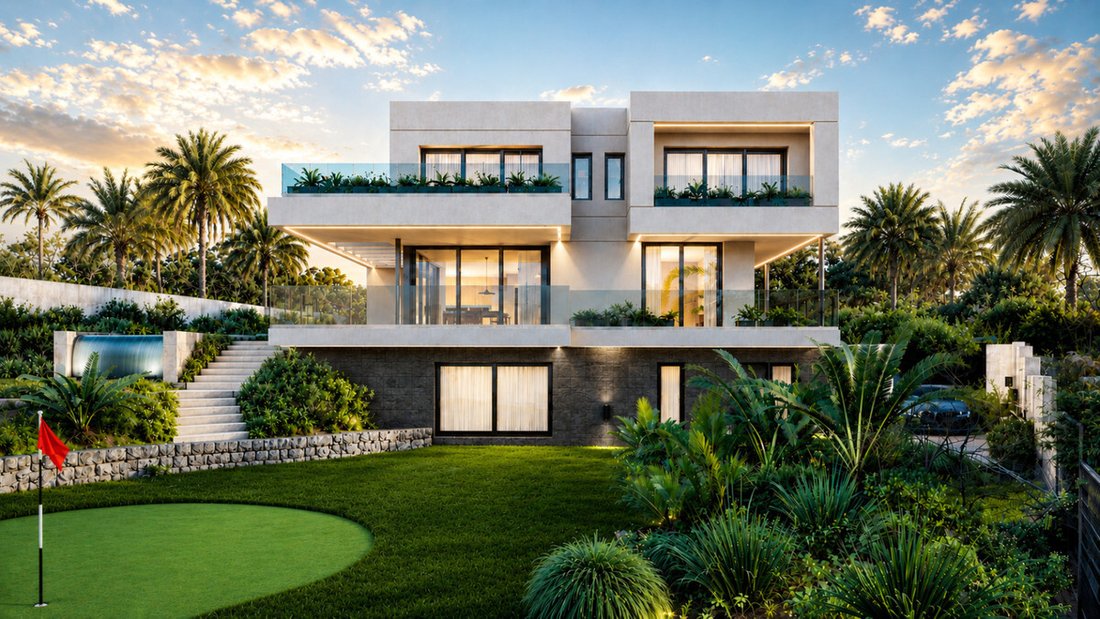
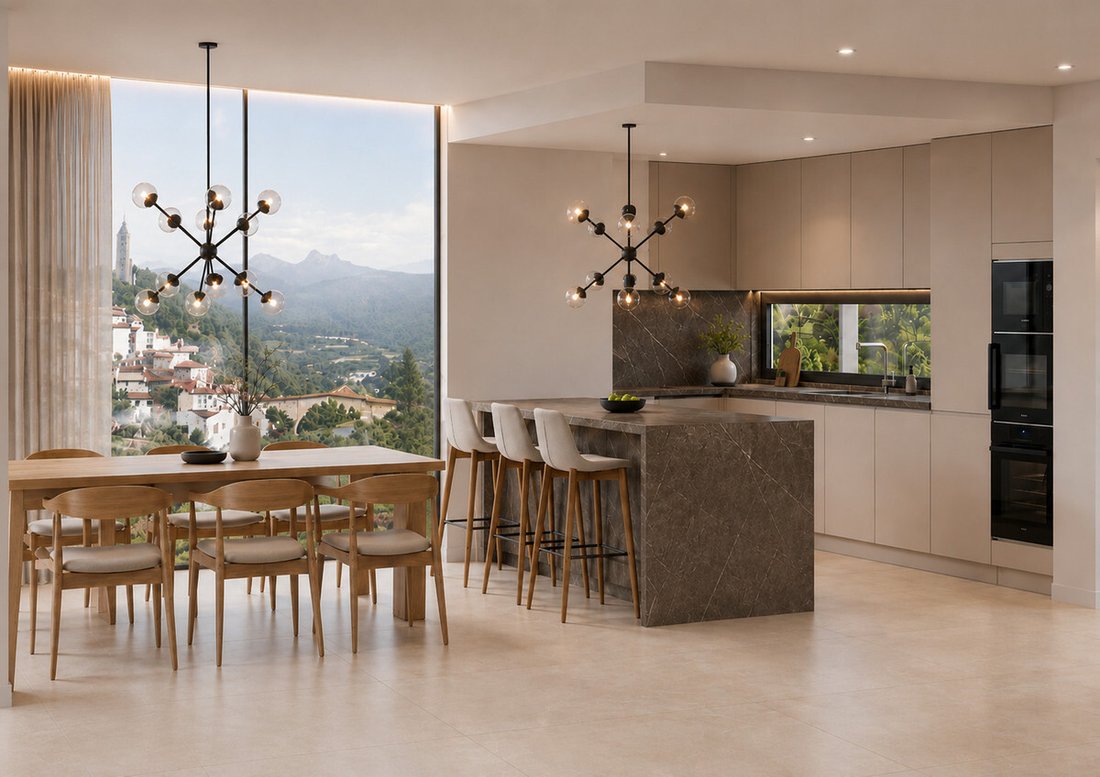
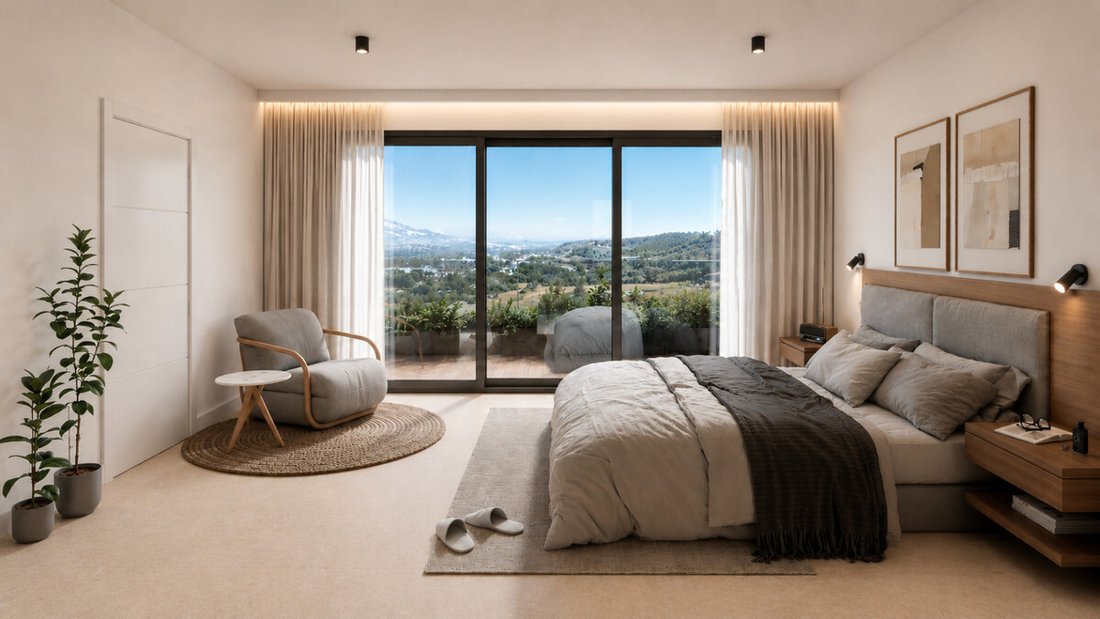
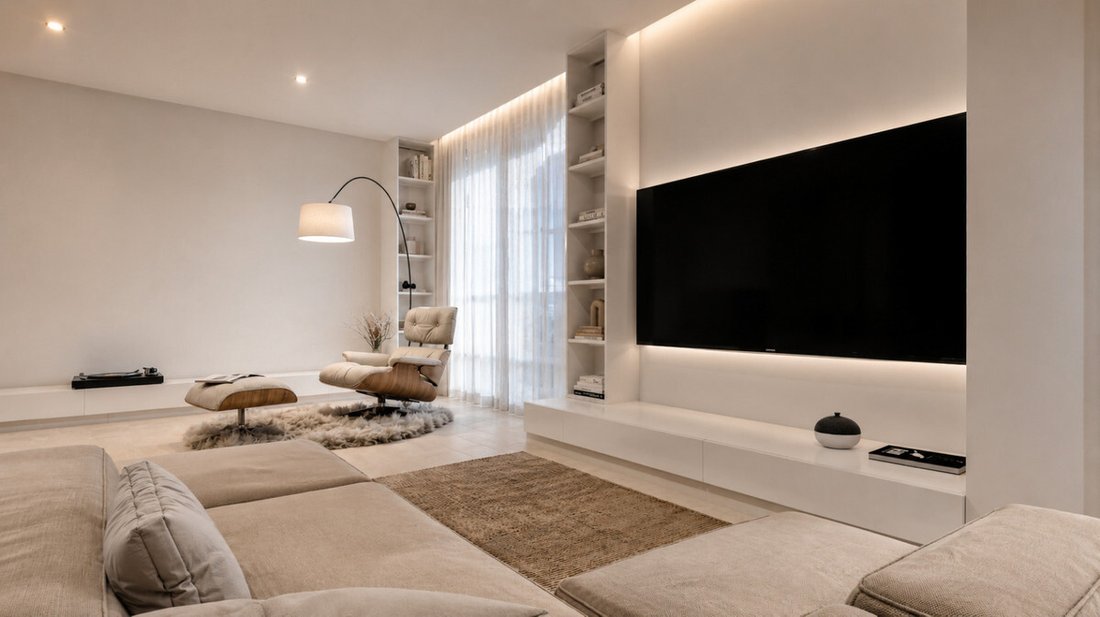
Nueva Promoción: Precios desde 1,590,000 € hasta 1,590,000 €. [Habitaciones: 4 - 4] [Baños: 4 - 4] [Construidos: 280.00 m2 - 280.00 m2]UBICACIÓN ÚNICA EN LA CALA GOLFFINALIZACION: 4T 2026ENTREGA PREVISTA 1T 2027Descubra esta espectacular villa de diseño contemporáneo, actualmente en fase avanzada de construcción, situada en el prestigioso entorno de La Cala Golf Resort. Una propiedad donde la arquitectura de vanguardia y la integración con la naturaleza crean una experiencia de vida sin igual.FLEXIBILIDAD Y ESPACIO: DE 3 A 5 DORMITORIOSAunque proyectada originalmente con 3 habitaciones (1 de ellas master suite), la inteligente distribución de la vivienda permite disfrutar de hasta 5 estancias funcionales, adaptándose a sus necesidades (Despacho, Playroom o Suite de invitados independiente).DISTRIBUCIÓN DE EXCELENCIA:PLANTA ALTA (Zona de Descanso): 3 dormitorios. Destaca la Master Suite con vestidor privado y acceso directo a 2 terrazas solárium con vistas despejadas.PLANTA PRINCIPAL (Social amp; Indoor-Outdoor Living): Un imponente salón-comedor de concepto abierto conectado a una cocina de diseño (Schmidt). El gran ventanal desaparece para integrar la zona social con la terraza y la espectacular piscina infinity.PLANTA JARDÍN (Entertainment Wing): Un nivel inferior con luz natural y acceso directo al jardín. Espacio diseñado para Gimnasio o Suite de Invitados.CALIDADES DE ALTO STANDING:Efecto Infinito: Suelo porcelánico Lloret Beige de gran formato (90x90) que fluye desde el interior hasta las terrazas y el coronamiento de la piscina, unificando todos los espacios.Carpintería de Autor: Ventanales de alto rendimiento térmico en acabado Bronce Anodizado, aportando un toque de elegancia y distinción frente al mercado estándar.Eficiencia 2026: Climatización por Aerotermia, preinstalación de placas fotovoltaicas y domótica de última generación.Exterior: Parcela de 1.117 m2 con paisajismo integrado y vistas garantizadas.ESTADO DE LA OBRA: Estructura ya finalizada. Una oportunidad única para adquirir una villa de lujo antes de su terminación total a un precio de mercado altamente competitivo.¡Contáctenos hoy para visitar la obra y visualizar su futuro hogar!
New Development: Prices from €1,470,000 to €1,470,000. Rooms: 4 - 4 Bathrooms: 4 - 4 Built area: 280.00 m² - 280.00 m² Exclusivity and Elegance in Mijas Plot size: 1,118 m² Total built area: 406 m², including 281 m² for the main house, 45 m² of covered terraces, 43 m² of uncovered terraces, and 38 m² for the pool. CONSTRUCTION START DATE: June 2025 ESTIMATED COMPLETION DATE: Fourth quarter of 2026 Immerse yourself in luxury and sophistication: a top-tier property spread over three floors, designed to offer comfort, functionality, and stunning views of the charming town of Mijas. Layout by Floor: Basement – Space and Comfort: - Garage (41.87 m²): Space for two vehicles with ample storage. - Option for 2 bedrooms, game/cinema room, or gym (26.83 m²) with private bathroom (3.08 m²) and direct garden access. - Technical room (11.60 m²) - Laundry room (5.90 m²) - Hallway (3.82 m²) Ground Floor – Open Design and Panoramic Views: - Living-Dining Room (47.18 m²): Open-concept space with large windows maximizing natural light and framing spectacular views of Mijas. - State-of-the-art kitchen (9.38 m²): Modern, functional, and integrated with the living area. - Bathroom (3.13 m²) - Outdoor terraces: • Open covered terrace (34.15 m²) • Closed covered terrace (4.45 m²) • Uncovered terrace (14.21 m²) - Chill-Out Area and Pool: Semi-covered space with pergolas and a private 37 m² pool, perfect for enjoying the Mediterranean climate. First Floor – Rest and Privacy: - Master bedroom (17.57 m²) with walk-in closet (6.51 m²) and en-suite bathroom (5.62 m²) - Bedroom 1 (12.41 m²) and Bedroom 2 (12.15 m²): Both with built-in wardrobes and spacious design - Shared full bathroom (3.77 m²) - Hallway (6.16 m²) - Terraces: • Closed covered terrace (6.23 m²) • Uncovered terrace (29.14 m²) A Design Focused on Well-being Interior-Exterior Integration: The villa combines covered and uncovered terraces, creating a seamless connection with the natural surroundings. Unmatched Views: Its orientation maximizes natural light and offers spectacular panoramic views of Mijas and its landscape. Exclusive for Golf Lovers: Possibility to install a private green of approximately 50 m². Elevator on all floors, ensuring accessibility and comfort (optional extra).
-
Tipo de propiedad
Villa
-
Precio/pie²
$605
Características
- Jardín
- Piscina
- Terraza
- Vestidor
- Moderno
- Ascensor
- Gimnasio
- Vista a la Montaña
- Obras nuevas
Características
Lote
- Vista a la Montaña
- Obras nuevas
- Moderno
Interior
- Oficina
- Bar
- Lavadero
- Ascensor
- Vestidor
- Gimnasio
Outdoor
- Terraza
- Balcón
- Piscina
- Jardín
Explorar la zona
La Cala Golf - Lagar Martell, Mijas, 29649, Spain
Ver en Google Maps
Precio por sqft
Bajo
Alto
Situated in the prestigious La Cala Golf Resort, this property offers seamless access to three championship golf courses and nearby luxury dining options. It is a 30-minute drive to Málaga Airport and 35 minutes to Málaga city center, blending serene nature with urban amenities. The location is ideal for golf enthusiasts and families seeking international schools and cultural experiences within easy reach.
Ver lugares cercanos
Atracciones
Escuelas
Málaga-Costa del Sol Airport
Airport
30 min
Málaga María Zambrano Train Station
Train Station
35 min
Puerto Marina Benalmádena
Port / Marina
40 min
La Cala Golf Course
Golf & Country Clubs
2 min
Torreón del Mar Beach
Outdoor & Nature
15 min
Málaga Picasso Museum
Culture & Heritage
35 min
Puerto Banús Luxury Shopping
Shopping & Lifestyle
60 min
Alcazaba of Málaga
Culture & Heritage
35 min
International School Fuengirola
International School
25 min
The English International College, Málaga
International School
30 min
Swans International School
International School
35 min
Se unió hace 7 años
Usted ha preguntado por esta propiedad
El agente se comunicará con usted pronto por
Publicado por
692
Anuncios
2019
Se unió
Reserva una visita con the agent
Elija una fecha y si prefiere una visita virtual o presencial con el agente.
Fecha preferida
Tipo de tour
Última actualización
Hoy
Primera publicación
Jun 5
Referencia del anuncio
R5018197/3148
Propiedades similares cercanas
Nuevos anuncios en Mijas








Explorar más viviendas en venta
Mijas, Andalucía, España tipos de propiedad
- Villas en venta en Mijas, Andalucía, España
- Apartamentos en venta en Mijas, Andalucía, España
- Casas en venta en Mijas, Andalucía, España
- Penthouses en venta en Mijas, Andalucía, España
- Casas adosadas en venta en Mijas, Andalucía, España
- Chalets en venta en Mijas, Andalucía, España
- Terreno en venta en Mijas, Andalucía, España
- Fincas en venta en Mijas, Andalucía, España
- Ranchos en venta en Mijas, Andalucía, España
Mijas, Andalucía, España búsquedas populares
- Propiedades Vista al Mar en Mijas, Andalucía, España
- Propiedades Vista a la Montaña en Mijas, Andalucía, España
- Propiedades Vista al Campo de Golf en Mijas, Andalucía, España
- Propiedades Comunidad Cerrada en Mijas, Andalucía, España
- Propiedades Gran Altitud en Mijas, Andalucía, España
- Propiedades Frente al Agua en Mijas, Andalucía, España
- Propiedades Cima de una colina en Mijas, Andalucía, España
- Propiedades Propiedad de Inversión en Mijas, Andalucía, España
- Propiedades Moderno en Mijas, Andalucía, España
- Propiedades Ecuestre en Mijas, Andalucía, España
- Propiedades Obras nuevas en Mijas, Andalucía, España
- Propiedades con Piscina en Mijas, Andalucía, España
- Propiedades con Cancha de Tenis en Mijas, Andalucía, España
- Propiedades con Aeropuerto Privado en Mijas, Andalucía, España
- Propiedades con Viñedo / Bodega en Mijas, Andalucía, España
- Propiedades Renovado en Mijas, Andalucía, España
- Propiedades Frente a la Playa en Mijas, Andalucía, España
- Propiedades con Piscina cubierta en Mijas, Andalucía, España
- Propiedades Vista al Agua en Mijas, Andalucía, España
Mijas, Andalucía, España Barrios
Guías e historias relacionadas
La confianza de los mejores brokers del mundo
Los agentes tras las propiedades más excepcionales del mundo publican en JamesEdition.
- Anuncios de Sotheby's, Christie's, BARNES y Engel & Völkers
- Cada anuncio se revisa antes de publicarse
- Conecte directamente con agentes verificados
Al continuar, acepta nuestros Términos y la Política de Privacidad.