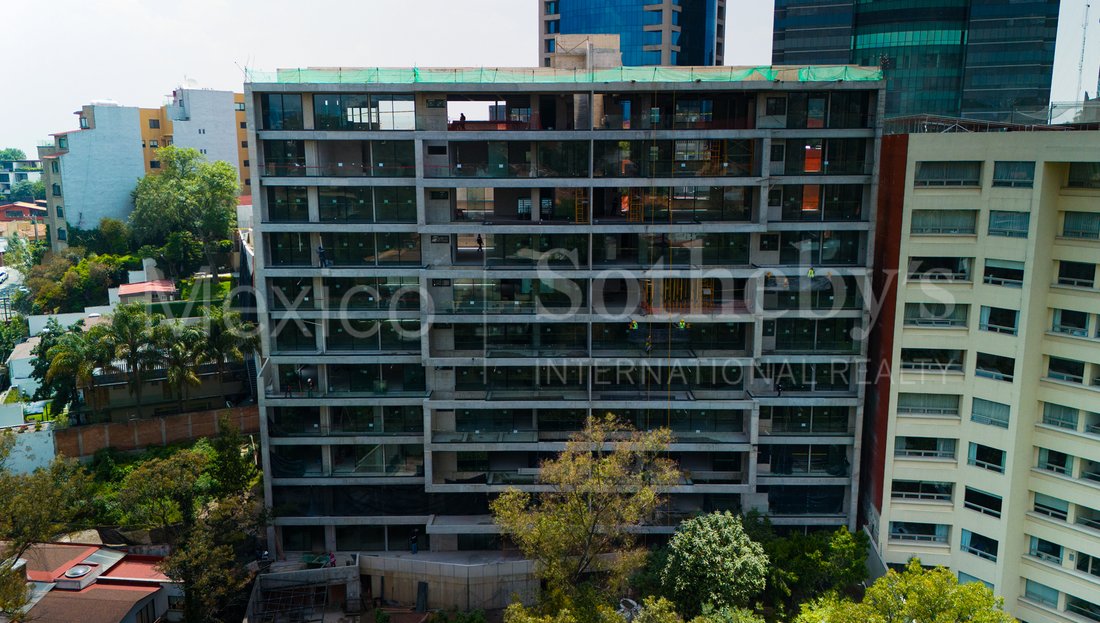
Ph Reforma 2625
- 3 Hab.
- 4 Baños
- 6,039 Sqft
- 5
Sobre la propiedad
PH REFORMA 2625
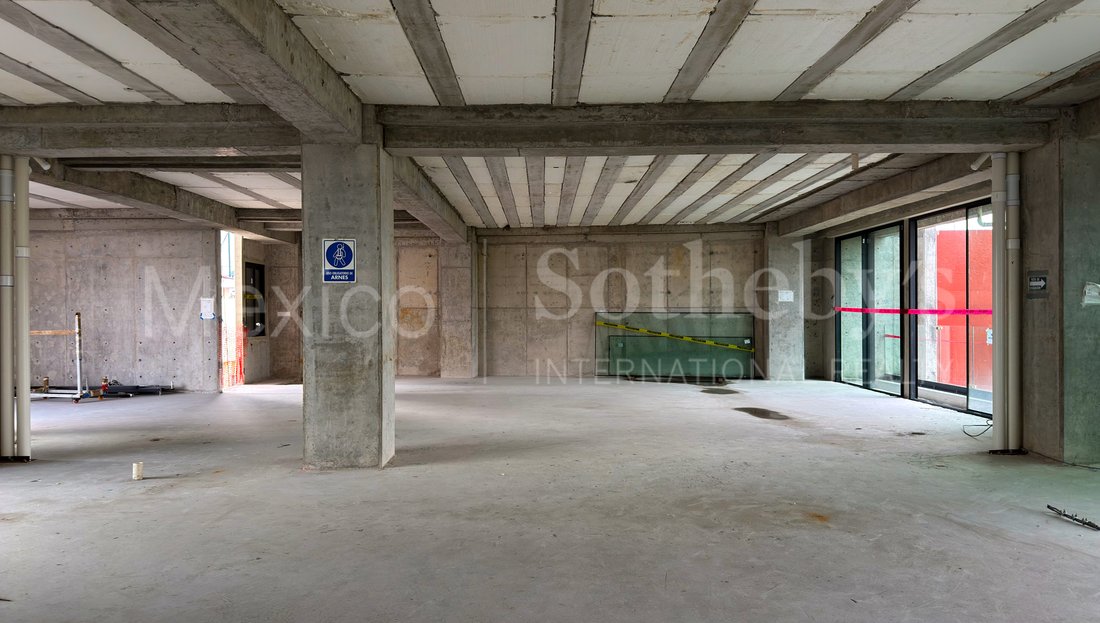
Fecha de entrega: Octubre 2026 – Obra Gris
561 m² totales · 316 m² interiores · 245 m² de terraza privada
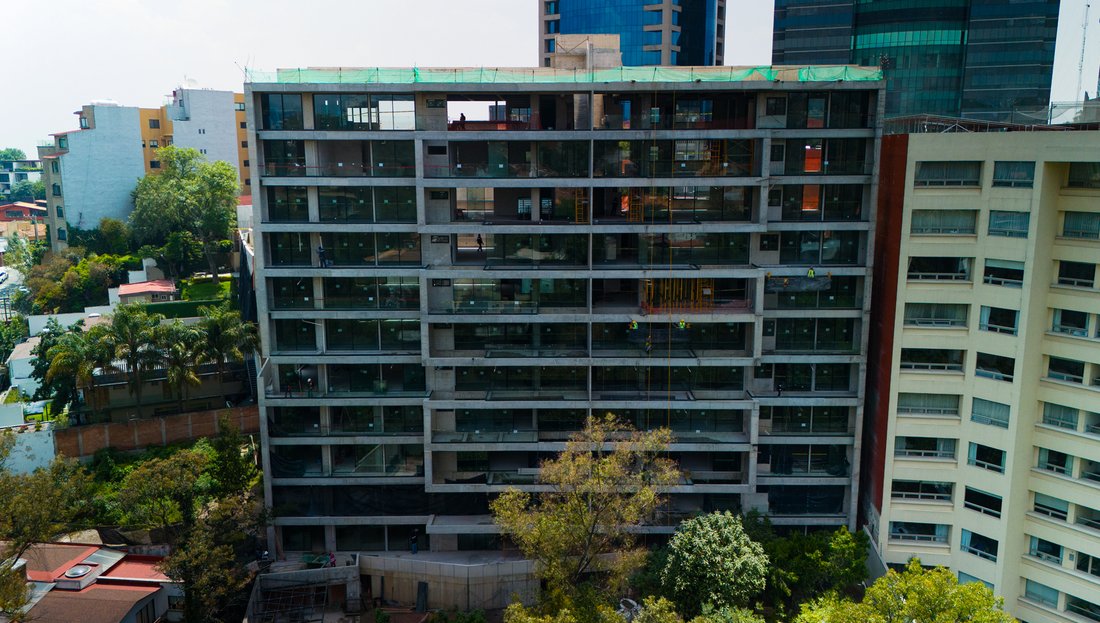
Enclavado en la exclusiva zona de Lomas Altas, el Penthouse 02 de Reforma 2625 representa una nueva
forma de entender el lujo contemporáneo: arquitectura de autor, privacidad, naturaleza y espacios concebidos
para disfrutar plenamente de la
PH REFORMA 2625
Delivery Date: October 2026 – Grey Structure
561 m² total · 316 m² interior · 245 m² private terrace
Nestled in the exclusive Lomas Altas area, Penthouse 02 at Reforma 2625 represents a new way of experiencing contemporary luxury: signature architecture, privacy, nature, and thoughtfully designed spaces created to fully enjoy Me
PH REFORMA 2625
Fecha de entrega: Octubre 2026 – Obra Gris
561 m² totales · 316 m² interiores · 245 m² de terraza privada
Enclavado en la exclusiva zona de Lomas Altas, el Penthouse 02 de Reforma 2625 representa una nueva
forma de entender el lujo contemporáneo: arquitectura de autor, privacidad, naturaleza y espacios concebidos
para disfrutar plenamente de la Ciudad de México.
Ubicado en el nivel 4, esta extraordinaria residencia ofrece 561 m² de superficie total, con 316 m² interiores y
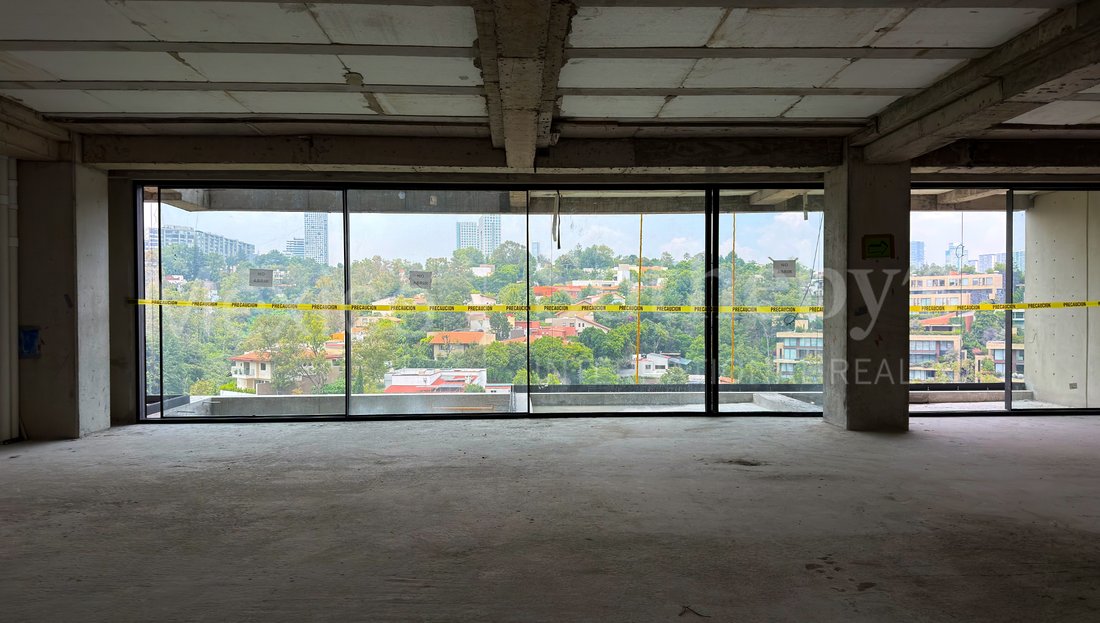
una espectacular terraza privada de 245 m². Un espacio excepcional para disfrutar del aire libre, recibir
invitados o simplemente contemplar el entorno natural desde la privacidad de tu propia residencia.
La distribución contempla 3 recámaras, cada una con baño completo, además de medio baño de visitas y
amplias áreas sociales que se integran de manera natural con la terraza, creando una conexión continua entre
interior y exterior. 4 lugares de estacionamiento con la opción de adquirir adicionales y bodega.
El proyecto reúne el talento de reconocidos profesionales: Fernando de Haro, a cargo de la
arquitectura; Claudia López Duplan, responsable del interiorismo; y Fernanda Rionda, del proyecto de
paisajismo. El resultado es una propuesta donde arquitectura, diseño y vegetación se encuentran en
equilibrio.
Privacidad y exclusividad
Reforma 2625 está conformado por 22 departamentos distribuidos en 11 niveles, con únicamente 2 unidades
por piso, ofreciendo un ambiente de privacidad y exclusividad.
Amenidades
Gimnasio
Carril de nado
Jacuzzi al aire libre
Asadores
Fire pit
Asoleadero
Salón de usos múltiples
Business center
Terraza exterior
Cancha de pádel
Naturaleza y sustentabilidad
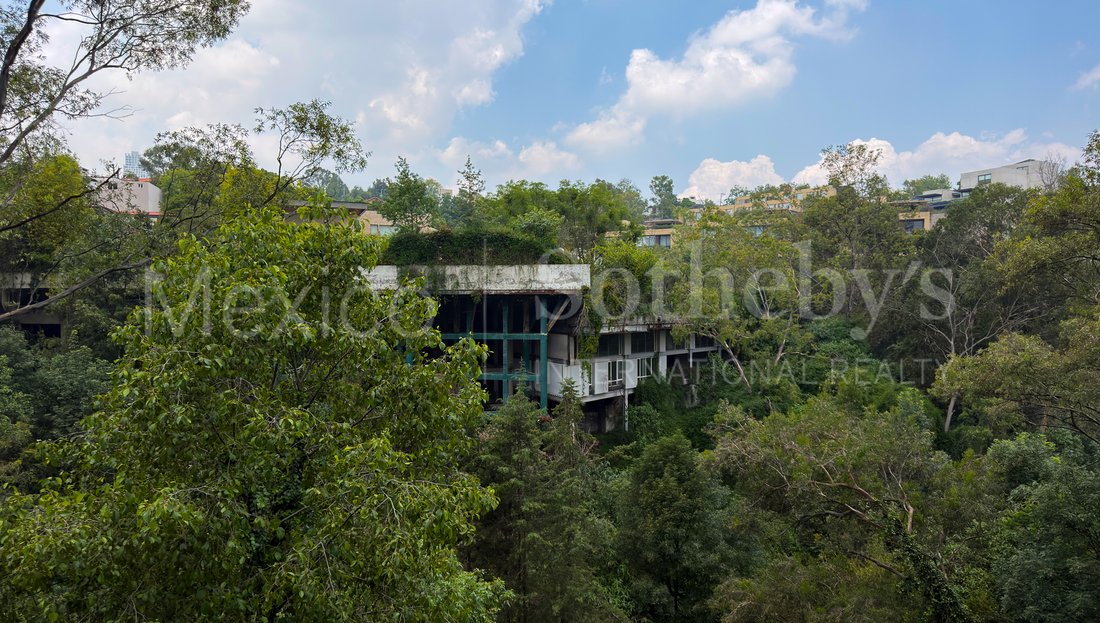
Uno de los elementos distintivos del proyecto es su integración con el entorno natural. El desarrollo cuenta
con más de 4,000 m² de áreas verdes, senderos y cuerpos de agua que crean una atmósfera serena y
contemplativa, además de enmarcar las vistas hacia la barranca.
En materia de sustentabilidad, Reforma 2625 incorpora un sistema de captación de agua pluvial y tratamiento
de aguas residuales, permitiendo reutilizar el agua para sanitarios y riego y reduciendo el consumo de agua
potable.
Reforma 2625: una residencia excepcional donde la arquitectura, la naturaleza y el lujo contemporáneo
conviven en perfecta armonía.
PH REFORMA 2625
Delivery Date: October 2026 – Grey Structure
561 m² total · 316 m² interior · 245 m² private terrace
Nestled in the exclusive Lomas Altas area, Penthouse 02 at Reforma 2625 represents a new way of experiencing contemporary luxury: signature architecture, privacy, nature, and thoughtfully designed spaces created to fully enjoy Mexico City.
Located on the 4th floor, this extraordinary residence offers 561 m² of total space, including 316 m² of interior space and a spectacular 245 m² private terrace. An exceptional setting for enjoying the outdoors, entertaining guests, or simply taking in the surrounding natural landscape from the privacy of your own residence.
The layout features 3 bedrooms, each with its own full bathroom, as well as a powder room and spacious social areas that seamlessly integrate with the terrace, creating a continuous connection between indoor and outdoor living. The property also includes 4 parking spaces, with the option to purchase additional spaces, as well as a storage room.
The project brings together the talent of renowned professionals: Fernando de Haro, in charge of the architecture; Claudia López Duplan, responsible for the interior design; and Fernanda Rionda, overseeing the landscape design. The result is a distinctive proposal where architecture, design, and nature come together in perfect balance.
Privacy & Exclusivity
Reforma 2625 comprises 22 residences across 11 levels, with only 2 units per floor, creating an atmosphere of privacy and exclusivity.
Amenities
Fitness center
Swimming lane
Outdoor jacuzzi
BBQ areas
Fire pit
Sun deck
Multipurpose room
Business center
Outdoor terrace
Paddle court
Nature & Sustainability
One of the project’s defining features is its integration with the surrounding natural environment. The development features more than 4,000 m² of green areas, walking trails, and water features that create a serene and contemplative atmosphere while framing views of the ravine.
In terms of sustainability, Reforma 2625 incorporates a rainwater harvesting system and wastewater treatment, allowing water to be reused for toilets and irrigation while reducing the consumption of potable water.
Reforma 2625: an exceptional residence where architecture, nature, and contemporary luxury coexist in perfect harmony.
-
Tipo de propiedad
Apartamento
-
Precio/pie²
$491
Características
- Jardín
- Terraza
- Garaje
- Piscina
- Moderno
- Patio de recreo
- Fogata
- Cancha de Tenis
- Jacuzzi
Lote
- Privacidad
- Obras nuevas
- Moderno
Interior
- Jacuzzi
- Sótano
- Gimnasio
Outdoor
- Terraza
- Aparcamiento
- Fogata
- Piscina
- Garaje
- Patio de recreo
- Cancha de Tenis
- Espacio de vida al aire libre
- Jardín
Explorar la zona
El agente se comunicará con usted pronto por
Publicado por
Reserva una visita con the agent
Elija una fecha y si prefiere una visita virtual o presencial con el agente.

La confianza de los mejores brokers del mundo
Los agentes tras las propiedades más excepcionales del mundo publican en JamesEdition.
- Anuncios de Sotheby's, Christie's, BARNES y Engel & Völkers
- Cada anuncio se revisa antes de publicarse
- Conecte directamente con agentes verificados
Al continuar, acepta nuestros Términos y la Política de Privacidad.