$661,551
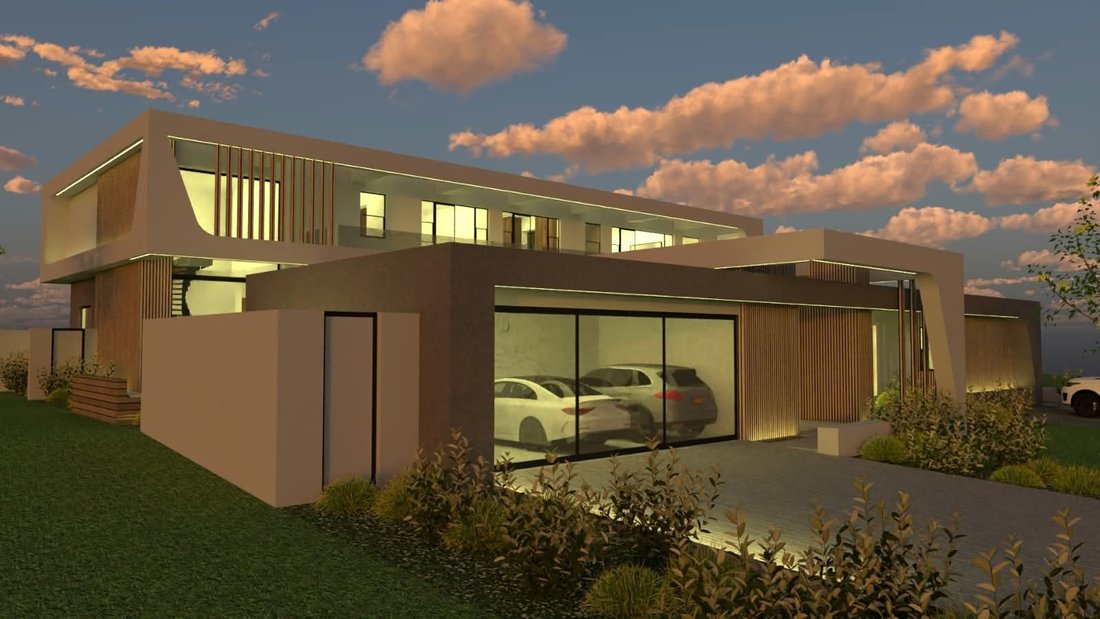
A Private Hotel Inspired Residence — 635m² Of Architectural Luxury
- 5 Hab.
- 6 Baños
- 6,836 Sqft
- 11,303 Sqft lot
- Actualizado: Septiembre 28
Sobre la propiedad
La descripción se tradujo automáticamente.
La descripción se muestra en el idioma original.
Designed around scale, movement and the feeling of arriving somewhere exceptional, this 635m² UrbanStone designed residence takes its cues from contemporary boutique hotels — expansive social spaces, quieter private retreats and an architecture that makes entertaining feel almost effortless.
Offered as a complete plot-and-plan opportunity at R10,930,000, the design brings together 635m² o
Offered as a complete plot-and-plan opportunity at R10,930,000, the design brings together 635m² o
Designed around scale, movement and the feeling of arriving somewhere exceptional, this 635m² UrbanStone designed residence takes its cues from contemporary boutique hotels — expansive social spaces, quieter private retreats and an architecture that makes entertaining feel almost effortless.
Offered as a complete plot-and-plan opportunity at R10,930,000, the design brings together 635m² of considered living with a stand in Phase 10, creating a substantial five-bedroom home where the emphasis is as much on how the spaces feel as it is on their size.
The ground floor is deliberately impressive.
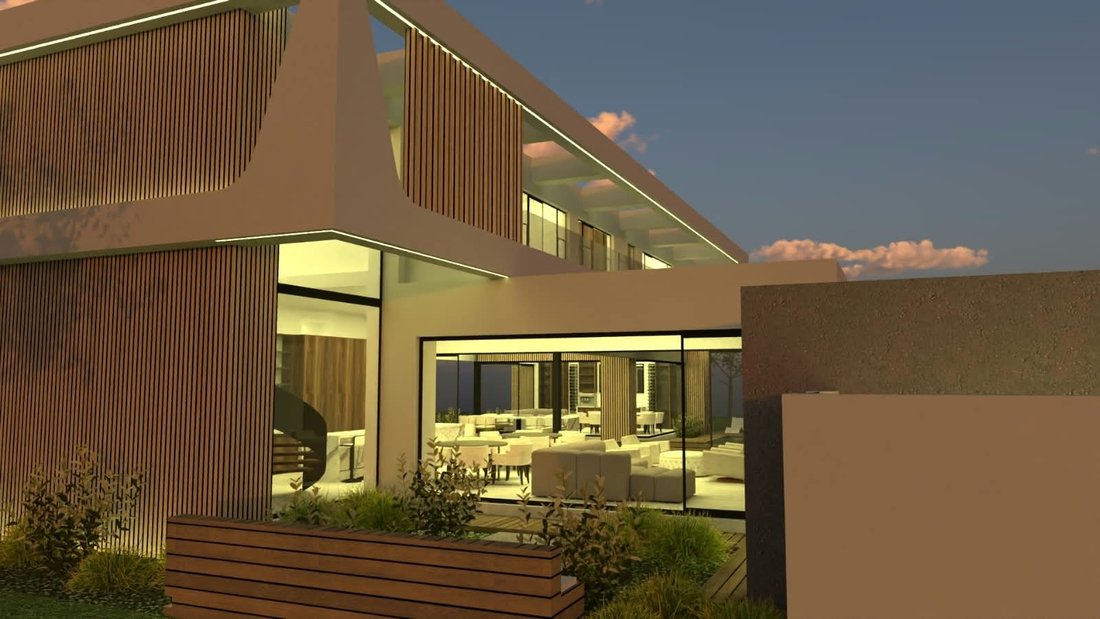
At its centre, an exceptionally wide open-plan kitchen, dining and main lounge creates the primary living space, with generous proportions allowing for multiple seating and entertaining areas without ever feeling crowded. Large openings extend this space in both directions, creating a powerful indoor-outdoor connection and allowing the home to open almost completely when entertaining.
From here, the covered patio and separate Cognac & Champagne Lounge form part of the same broader entertainment experience — three distinct spaces that work together with the scale and atmosphere of a private hotel lobby.
The Cognac Lounge gives the home something completely different: an intimate, sophisticated room removed from the main living area, ideal for after-dinner drinks, conversation or a quieter evening without losing connection to the rest of the home.
Behind the show kitchen sits a separate cooking kitchen, keeping preparation out of sight when entertaining and opening directly onto an alfresco breakfast garden — a more relaxed outdoor space designed for slow mornings and everyday family life.
The ground-floor guest suite has been treated almost as a private residence of its own, with an en-suite bathroom, private garden and the choice of internal access or completely independent access directly from the guest parking area. A separate route from its garden leads towards the Cognac Lounge, giving guests independence without disconnecting them from the home.
A dedicated office also offers both internal and external access — ideal for working from home or receiving clients without taking them through the private areas of the residence.
Upstairs, the architecture shifts towards privacy, with the remaining bedroom suites and a separate first-floor lounge creating a quieter family level away from the entertainment spaces below.
The residence includes:
• 635m² under roof
• 5 bedrooms, all en-suite
• 3 separate lounges, including a first-floor family lounge and dedicated Cognac & Champagne Lounge
• Expansive open-plan kitchen, dining and main living area
• Separate back cooking kitchen
• Alfresco breakfast garden
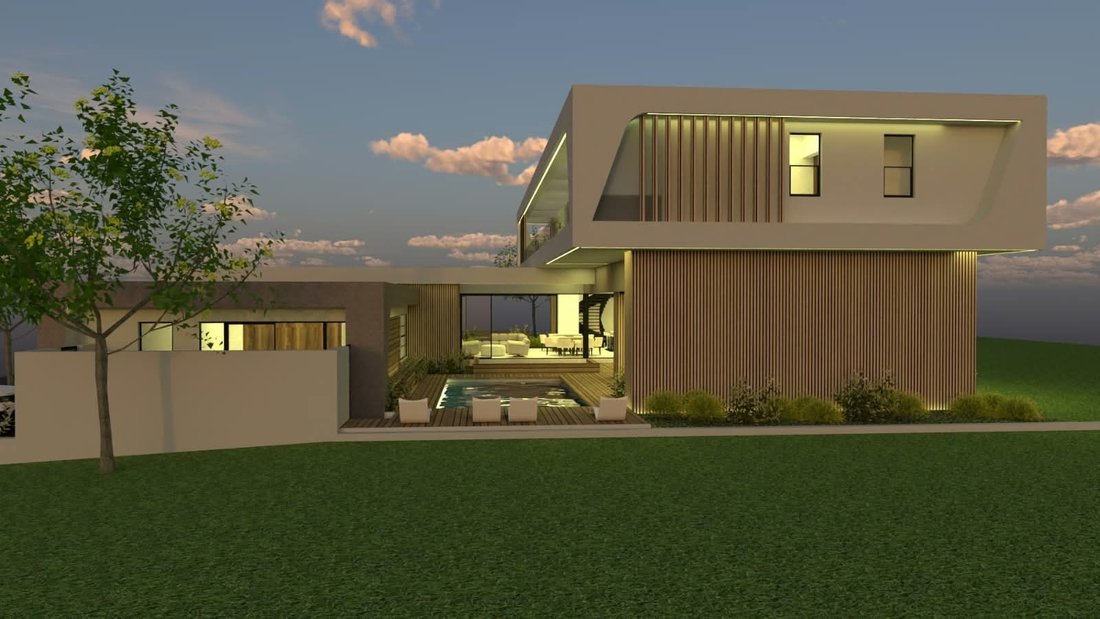
• Oversized covered entertainment patio
• Ground-floor guest suite with private garden and independent access
• Dedicated office with internal and external access
• Generous staff accommodation with its own private garden
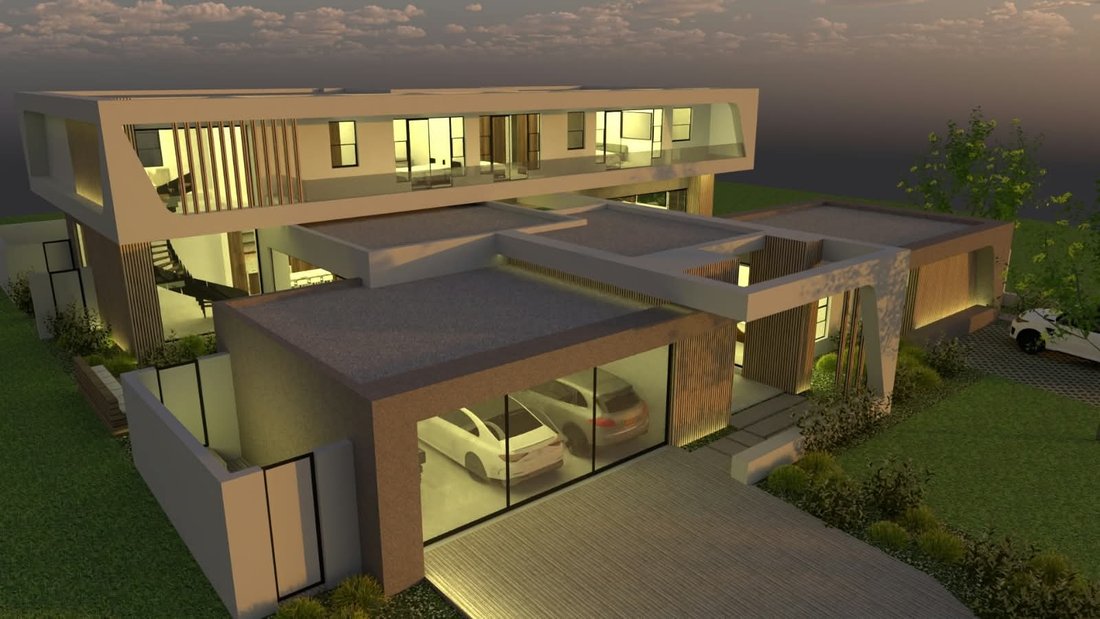
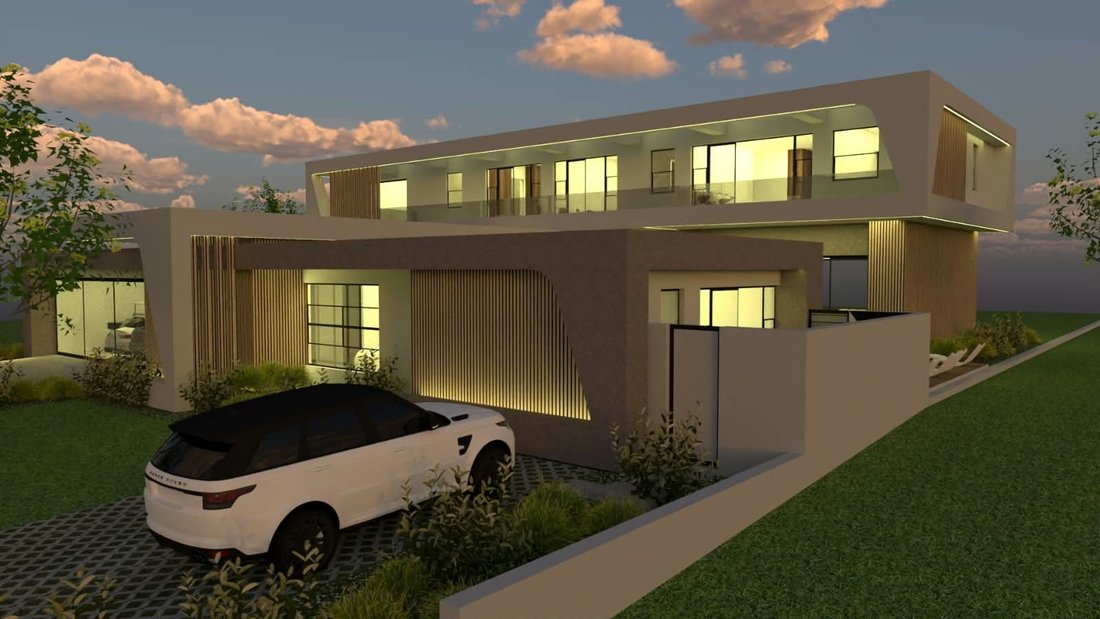
• Triple garage
• Extensive glazing and strong indoor-outdoor connection throughout
TOTAL PLOT & PLAN: R10,930,000
This is a plot-and-plan opportunity, allowing the purchaser to secure the stand and build a substantial architectural home without inheriting another owner’s interpretation of luxury. The accompanying imagery represents the proposed architectural design and intended finished concept, with final construction and approvals subject to the applicable HOA and municipal requirements.
Eye of Africa offers a lifestyle that extends far beyond the home itself, with its Greg Norman-designed championship golf course, extensive leisure and sporting facilities, walking and cycling trails, restaurants and the space and security of one of Johannesburg South’s most established residential estates.
This property is proudly presented by Eye of Africa. All our properties are sold exclusively by UrbanTrend Real Estate, the sole appointed and registered sales agency for Eye of Africa Developments. For purchasers choosing the build route, the UrbanTrend team will walk the journey hand in hand with you — from selecting and securing the right stand, through the plot-and-plan process and into the exciting stages of creating your new home.
Offered as a complete plot-and-plan opportunity at R10,930,000, the design brings together 635m² of considered living with a stand in Phase 10, creating a substantial five-bedroom home where the emphasis is as much on how the spaces feel as it is on their size.
The ground floor is deliberately impressive.
At its centre, an exceptionally wide open-plan kitchen, dining and main lounge creates the primary living space, with generous proportions allowing for multiple seating and entertaining areas without ever feeling crowded. Large openings extend this space in both directions, creating a powerful indoor-outdoor connection and allowing the home to open almost completely when entertaining.
From here, the covered patio and separate Cognac & Champagne Lounge form part of the same broader entertainment experience — three distinct spaces that work together with the scale and atmosphere of a private hotel lobby.
The Cognac Lounge gives the home something completely different: an intimate, sophisticated room removed from the main living area, ideal for after-dinner drinks, conversation or a quieter evening without losing connection to the rest of the home.
Behind the show kitchen sits a separate cooking kitchen, keeping preparation out of sight when entertaining and opening directly onto an alfresco breakfast garden — a more relaxed outdoor space designed for slow mornings and everyday family life.
The ground-floor guest suite has been treated almost as a private residence of its own, with an en-suite bathroom, private garden and the choice of internal access or completely independent access directly from the guest parking area. A separate route from its garden leads towards the Cognac Lounge, giving guests independence without disconnecting them from the home.
A dedicated office also offers both internal and external access — ideal for working from home or receiving clients without taking them through the private areas of the residence.
Upstairs, the architecture shifts towards privacy, with the remaining bedroom suites and a separate first-floor lounge creating a quieter family level away from the entertainment spaces below.
The residence includes:
• 635m² under roof
• 5 bedrooms, all en-suite
• 3 separate lounges, including a first-floor family lounge and dedicated Cognac & Champagne Lounge
• Expansive open-plan kitchen, dining and main living area
• Separate back cooking kitchen
• Alfresco breakfast garden
• Oversized covered entertainment patio
• Ground-floor guest suite with private garden and independent access
• Dedicated office with internal and external access
• Generous staff accommodation with its own private garden
• Triple garage
• Extensive glazing and strong indoor-outdoor connection throughout
TOTAL PLOT & PLAN: R10,930,000
This is a plot-and-plan opportunity, allowing the purchaser to secure the stand and build a substantial architectural home without inheriting another owner’s interpretation of luxury. The accompanying imagery represents the proposed architectural design and intended finished concept, with final construction and approvals subject to the applicable HOA and municipal requirements.
Eye of Africa offers a lifestyle that extends far beyond the home itself, with its Greg Norman-designed championship golf course, extensive leisure and sporting facilities, walking and cycling trails, restaurants and the space and security of one of Johannesburg South’s most established residential estates.
This property is proudly presented by Eye of Africa. All our properties are sold exclusively by UrbanTrend Real Estate, the sole appointed and registered sales agency for Eye of Africa Developments. For purchasers choosing the build route, the UrbanTrend team will walk the journey hand in hand with you — from selecting and securing the right stand, through the plot-and-plan process and into the exciting stages of creating your new home.
-
Tipo de propiedad
Casa
-
Precio/pie²
$96
Características
- Jardín
- Piscina
- Terraza
- Garaje
- Cocina abierta
- Oficina
- Espacio de vida al aire libre
- Balcón
Explorar la zona
Eye Of Africa, Gauteng, Sudáfrica
Ver en Google Maps
Precio por sqft
Bajo
Alto
Se unió hace 1 año
Usted ha preguntado por esta propiedad
El agente se comunicará con usted pronto por
Publicado por
55
Anuncios
2025
Se unió
Reserva una visita con the agent
Elija una fecha y si prefiere una visita virtual o presencial con el agente.
Fecha preferida
Tipo de tour
Última actualización
Septiembre 28
Primera publicación
Septiembre 16
Referencia del anuncio
2560411
Propiedades similares cercanas
Nuevos anuncios en Gauteng





Explorar más viviendas en venta
Gauteng, Sudáfrica ciudades
- Casas en venta en Zevenfontein 407-Jr, Gauteng, Sudáfrica
- Casas en venta en Sandton, Gauteng, Sudáfrica
- Casas en venta en Bryanston, Gauteng, Sudáfrica
- Casas en venta en Midrand, Gauteng, Sudáfrica
- Casas en venta en Randburg, Gauteng, Sudáfrica
- Casas en venta en Pretoria, Gauteng, Sudáfrica
- Casas en venta en Centurión, Gauteng, Sudáfrica
- Casas en venta en Olifantsfontein 410-JR, Gauteng, Sudáfrica
- Casas en venta en Zwartkop 356-Jr, Gauteng, Sudáfrica
- Casas en venta en Waterkloof Ridge, Pretoria, Sudáfrica
- Casas en venta en Roodepoort, Gauteng, Sudáfrica
- Casas en venta en Krugersdorp, Gauteng, Sudáfrica
- Casas en venta en Edenvale, Gauteng, Sudáfrica
- Casas en venta en Copperleaf Golf y Country Estate, Centurión, Sudáfrica
- Casas en venta en Kempton Park NU, Gauteng, Sudáfrica
- Casas en venta en Benoni, Gauteng, Sudáfrica
- Casas en venta en Mooikloof, Gauteng, Sudáfrica
- Casas en venta en Alberton, Gauteng, Sudáfrica
- Casas en venta en Eagle Canyon Golf Estate, Roodepoort, Sudáfrica
- Casas en venta en Lanseria, Gauteng, Sudáfrica
Gauteng, Sudáfrica Regiones
- Casas en venta en Municipio Metropolitano de la Ciudad de Johannesburgo, Gauteng, Sudáfrica
- Casas en venta en Municipio Metropolitano de la Ciudad de Tshwane, Gauteng, Sudáfrica
- Casas en venta en Municipio Metropolitano de la Ciudad de Ekurhuleni, Gauteng, Sudáfrica
- Casas en venta en Municipio Local de Mogale City, Gauteng, Sudáfrica
- Casas en venta en Municipio Local de Lesedi, Gauteng, Sudáfrica
- Casas en venta en Municipio Local de Emfuleni, Gauteng, Sudáfrica
Gauteng, Sudáfrica tipos de propiedad
- Casas en venta en Gauteng, Sudáfrica
- Terreno en venta en Gauteng, Sudáfrica
- Casas de campo en venta en Gauteng, Sudáfrica
- Ranchos en venta en Gauteng, Sudáfrica
- Apartamentos en venta en Gauteng, Sudáfrica
- Fincas en venta en Gauteng, Sudáfrica
- Penthouses en venta en Gauteng, Sudáfrica
- Casas adosadas en venta en Gauteng, Sudáfrica
- Condominios en venta en Gauteng, Sudáfrica
- Chateaus en venta en Gauteng, Sudáfrica
Gauteng, Sudáfrica búsquedas populares
- Propiedades Vista Panorámica en Gauteng, Sudáfrica
- Propiedades Vista al Mar en Gauteng, Sudáfrica
- Propiedades Vista al Río en Gauteng, Sudáfrica
- Propiedades con Ascensor en Gauteng, Sudáfrica
- Propiedades Vista de la ciudad en Gauteng, Sudáfrica
- Propiedades Vista al Campo de Golf en Gauteng, Sudáfrica
- Propiedades Duplex en Gauteng, Sudáfrica
- Propiedades Frente al mar en Gauteng, Sudáfrica
- Propiedades Comunidad Cerrada en Gauteng, Sudáfrica
- Propiedades Frente al Agua en Gauteng, Sudáfrica
- Propiedades Cima de una colina en Gauteng, Sudáfrica
- Propiedades Moderno en Gauteng, Sudáfrica
- Propiedades Ecuestre en Gauteng, Sudáfrica
- Propiedades Obras nuevas en Gauteng, Sudáfrica
- Propiedades con Sauna en Gauteng, Sudáfrica
- Propiedades con Biblioteca en Gauteng, Sudáfrica
- Propiedades con Piscina en Gauteng, Sudáfrica
- Propiedades con Cancha de Tenis en Gauteng, Sudáfrica
- Propiedades con Aeropuerto Privado en Gauteng, Sudáfrica
- Propiedades con Viñedo / Bodega en Gauteng, Sudáfrica
- Propiedades Mansión en Gauteng, Sudáfrica
- Propiedades Renovado en Gauteng, Sudáfrica
- Propiedades con Cine en Gauteng, Sudáfrica
- Propiedades Frente al río en Gauteng, Sudáfrica
- Propiedades Frente a la Playa en Gauteng, Sudáfrica
- Propiedades con Piscina cubierta en Gauteng, Sudáfrica
- Propiedades Vista al Agua en Gauteng, Sudáfrica
- Propiedades Vista al Mar en Gauteng, Sudáfrica
Gauteng, Sudáfrica Barrios
- Casas en venta en Henley on Klip, Gauteng, Sudáfrica
- Casas en venta en Steelpark, Gauteng, Sudáfrica
- Casas en venta en Unitas Park, Gauteng, Sudáfrica
- Casas en venta en Walkers Fruit Farms AH, Gauteng, Sudáfrica
- Casas en venta en Vanderbijlpark C. E. 5, Gauteng, Sudáfrica
- Casas en venta en Vanderbijlpark C. W. 3, Gauteng, Sudáfrica
- Casas en venta en Witkopdorp (Daleside), Gauteng, Sudáfrica
- Casas en venta en Arcon Park
- Casas en venta en Buyscelia AH
- Casas en venta en Cooperville AH
- Casas en venta en Eikenhof
- Casas en venta en Golf View AH
- Casas en venta en Hartzenbergfontein AH
- Casas en venta en Homestead Apple Orchards AH
- Casas en venta en Nanescol AH
- Casas en venta en Northdene AH
- Casas en venta en Sebokeng
- Casas en venta en Sharpeville
- Casas en venta en Tedderfield AH
- Casas en venta en Vanderbijlpark C. E. 2
- Casas en venta en Vanderbijlpark C. E. 3
- Casas en venta en Vanderbijlpark C. W. 5
- Casas en venta en Walkers Fruit Farms SH
- Casas en venta en Walkerville
Guías e historias relacionadas
La confianza de los mejores brokers del mundo
Los agentes tras las propiedades más excepcionales del mundo publican en JamesEdition.
- Anuncios de Sotheby's, Christie's, BARNES y Engel & Völkers
- Cada anuncio se revisa antes de publicarse
- Conecte directamente con agentes verificados
Al continuar, acepta nuestros Términos y la Política de Privacidad.