$1,624,768
An Icon Of Prestige In Steyn City With Unrivalled Fairway Vistas
- 6 Hab.
- 7 Baños
- 12,540 Sqft
- 15,673 Sqft lot
- Actualizado: Junio 18
-
51
Vistas de los últimos 30 días
- 26
Sobre la propiedad
La descripción se tradujo automáticamente.
La descripción se muestra en el idioma original.
Positioned along the 4th tee in one of the estate’s most sought-after locations, this extraordinary 1,165sqm architectural masterpiece captures sweeping views across the golf course and the iconic Palazzo Steyn. Designed for the discerning buyer who values both privacy and precision, the residence is a seamless fusion of gallery-style elegance and refined family living. The main residence is defin
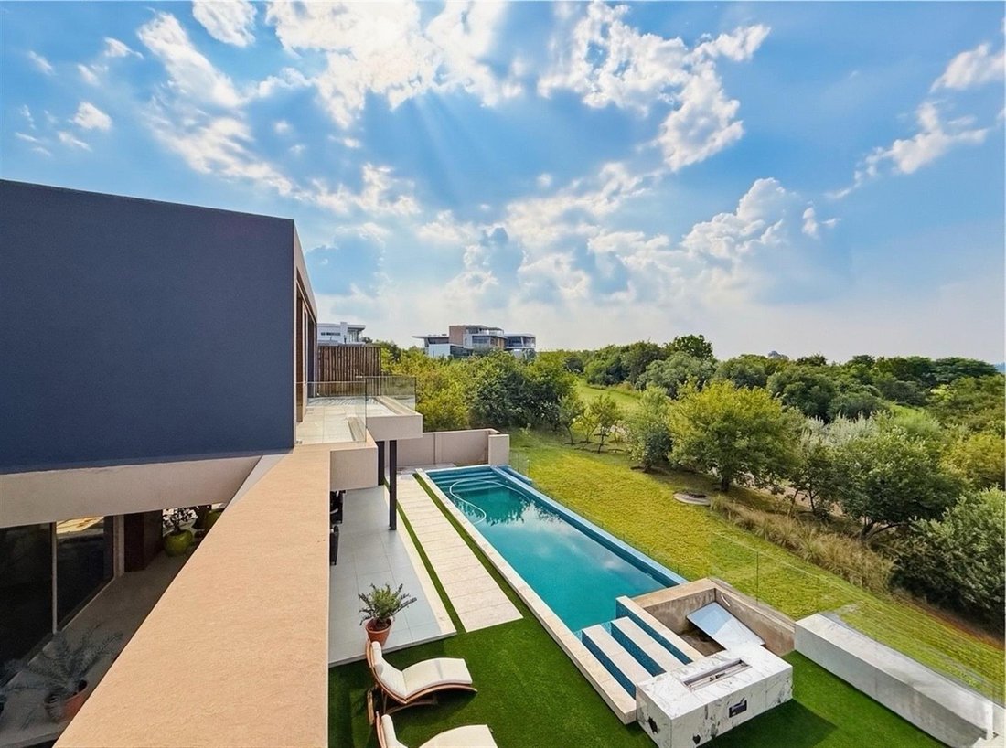
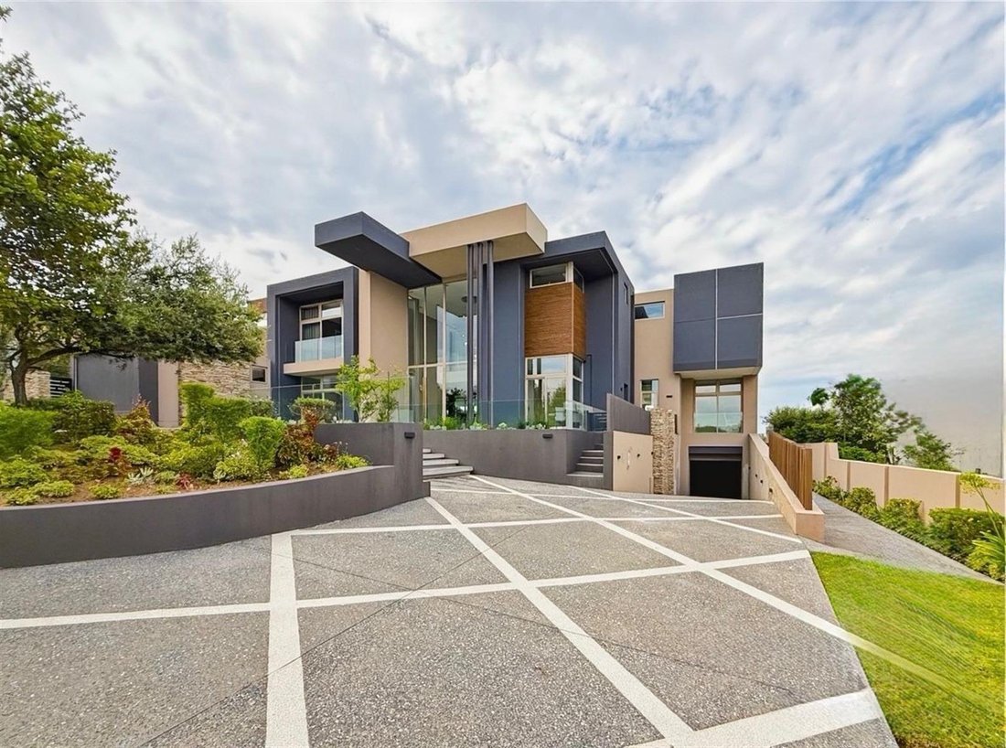
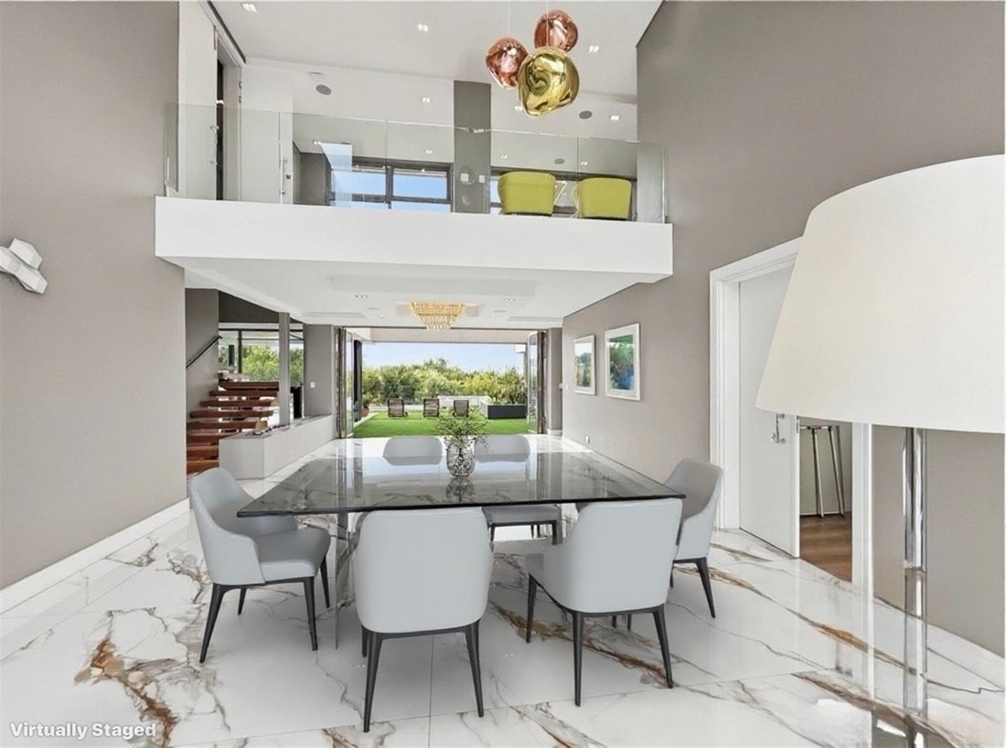
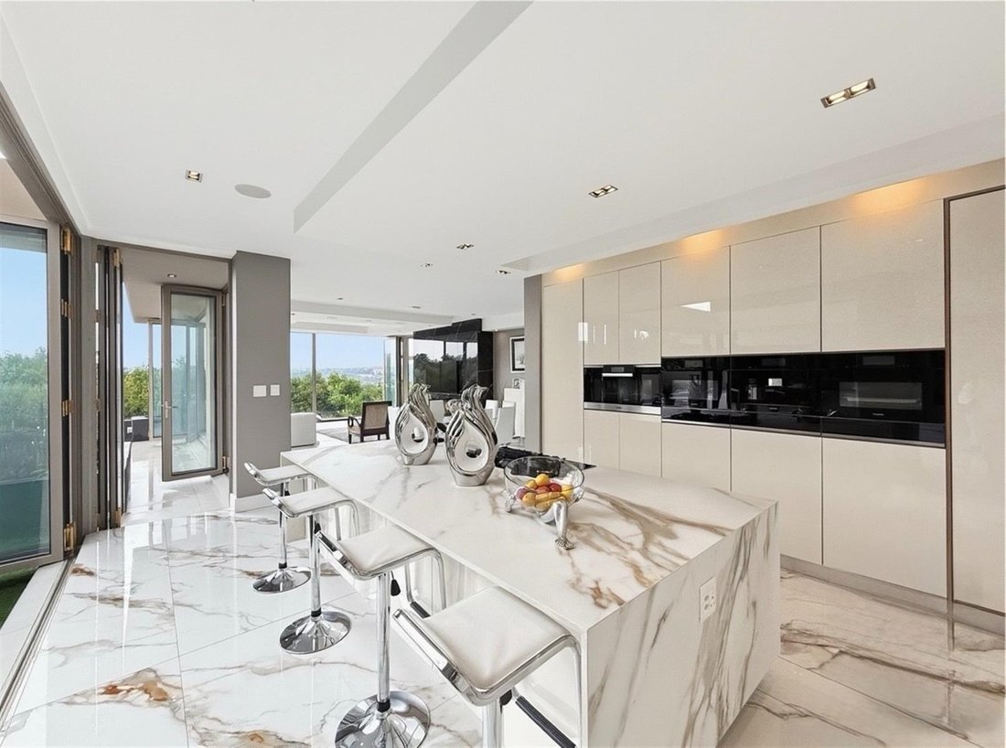
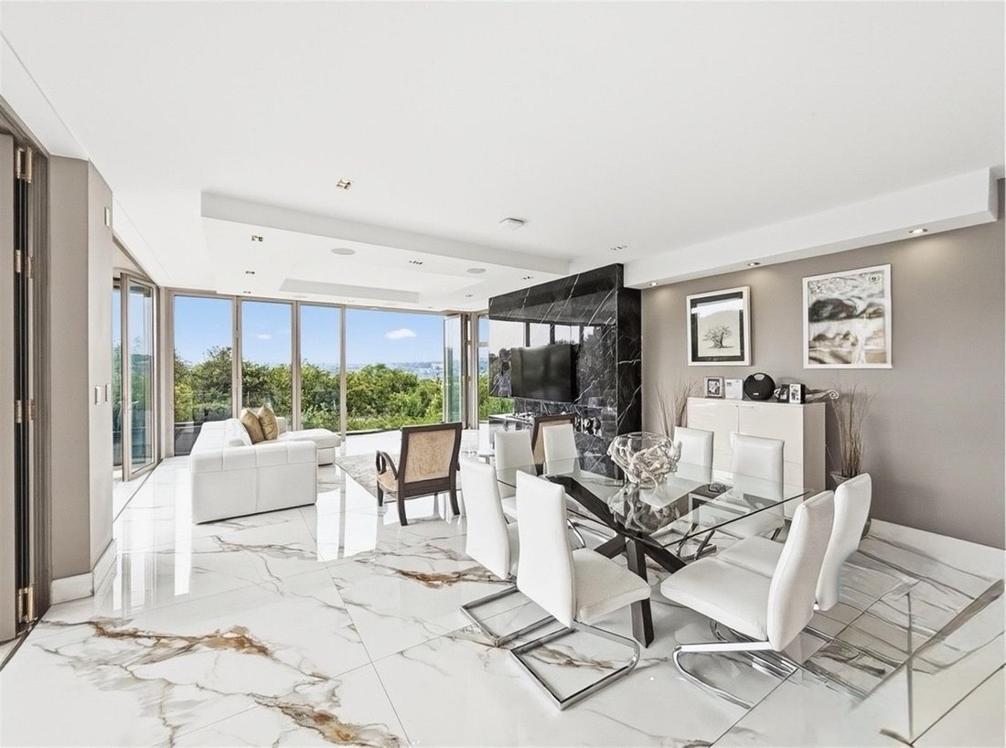
Positioned along the 4th tee in one of the estate’s most sought-after locations, this extraordinary 1,165sqm architectural masterpiece captures sweeping views across the golf course and the iconic Palazzo Steyn. Designed for the discerning buyer who values both privacy and precision, the residence is a seamless fusion of gallery-style elegance and refined family living. The main residence is defined by expansive proportions, where soaring double-volume ceilings and walls of glass invite an abundance of natural light into the living spaces. The kitchen is a true showpiece, fitted with premium Miele appliances and finished in exquisite Calacatta marble, complemented by a separate scullery that ensures effortless functionality behind the scenes. A series of elegant reception areas, each enhanced by statement fireplaces, flow effortlessly onto an expansive outdoor terrace. Here, a curated entertainment setting awaits, complete with a firepit and a striking infinity-edge pool that appears to merge seamlessly with the surrounding fairways. The master suite is a private sanctuary of grand scale, offering its own lounge spaces, a bespoke dressing room, and a lavish marble bathroom designed to evoke a spa-like experience. The lower level has been designed as a destination in itself, catering to both leisure and lifestyle. A glass-enclosed 12-car garage creates a dramatic showcase for a prized collection, while a private gym—framed by underwater views of the pool—adds a distinctive wellness element. A sophisticated bar area and cinema room, ready for final customisation, complete this exceptional entertainment level. A sleek glass elevator, designed to connect all floors, will be installed upon registration, enhancing both convenience and architectural appeal. Engineered for complete autonomy, the home is equipped with a high-capacity solar system and integrated smart-home technology, delivering a seamless off-grid lifestyle without compromise. Dedicated staff accommodation ensures practical ease, while the home’s positioning within this secure, world-class estate offers unparalleled peace of mind. This is more than a residence—it is a statement of intent, where cutting-edge design, luxury living, and a premier address converge in perfect harmony.
-
Tipo de propiedad
Casa
-
Pisos
1
-
Precio/pie²
$129
Características
Explorar la zona
Steyn City,
Midrand,
Gauteng, Irene Security Estate, Sudáfrica
Ver en Google Maps
Precio por sqft
Bajo
Alto
Se unió hace 12 meses
Usted ha preguntado por esta propiedad
El agente se comunicará con usted pronto por
Publicado por
289
Anuncios
2025
Se unió
Reserva una visita con the agent
Elija una fecha y si prefiere una visita virtual o presencial con el agente.
Fecha preferida
Tipo de tour
Última actualización
Junio 18
Primera publicación
Mar 19
Referencia del anuncio
1542613
La confianza de los mejores brokers del mundo
Los agentes tras las propiedades más excepcionales del mundo publican en JamesEdition.
- Anuncios de Sotheby's, Christie's, BARNES y Engel & Völkers
- Cada anuncio se revisa antes de publicarse
- Conecte directamente con agentes verificados
Al continuar, acepta nuestros Términos y la Política de Privacidad.