$842,999
An Architectural Masterpiece On The River’s Edge | Helderfontein Estate
- 4 Hab.
- 4 Baños
- 5,921 Sqft
- 7,535 Sqft lot
- Actualizado: Ayer
Sobre la propiedad
La descripción se tradujo automáticamente.
La descripción se muestra en el idioma original.
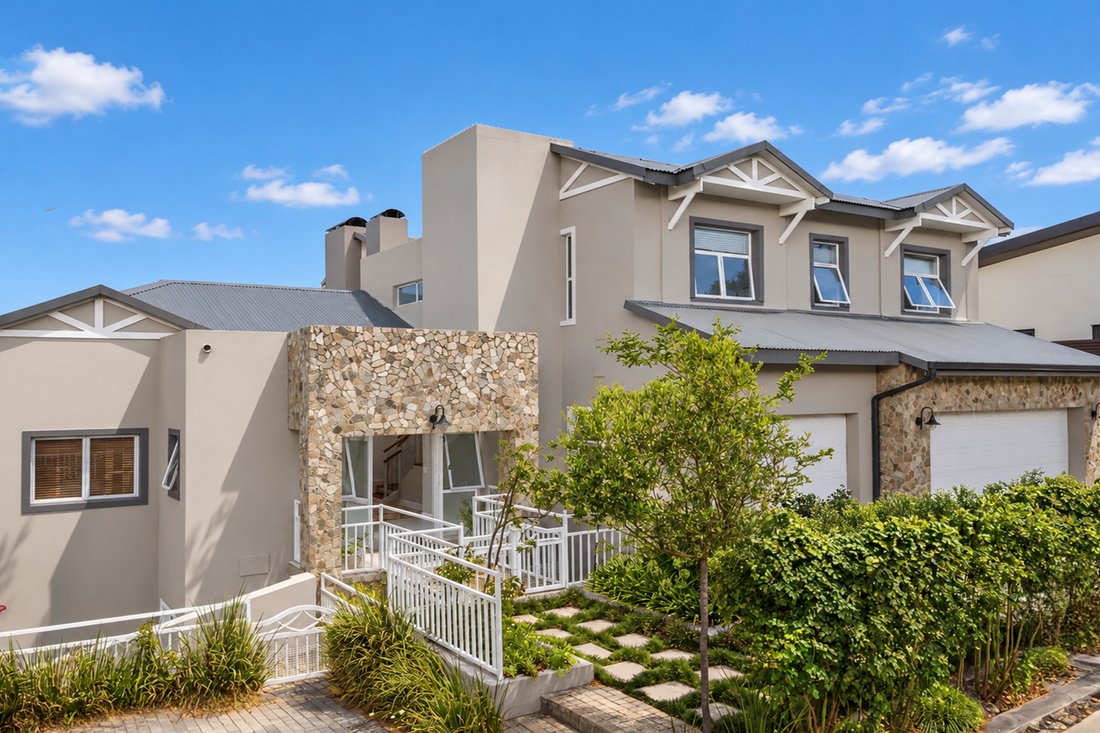
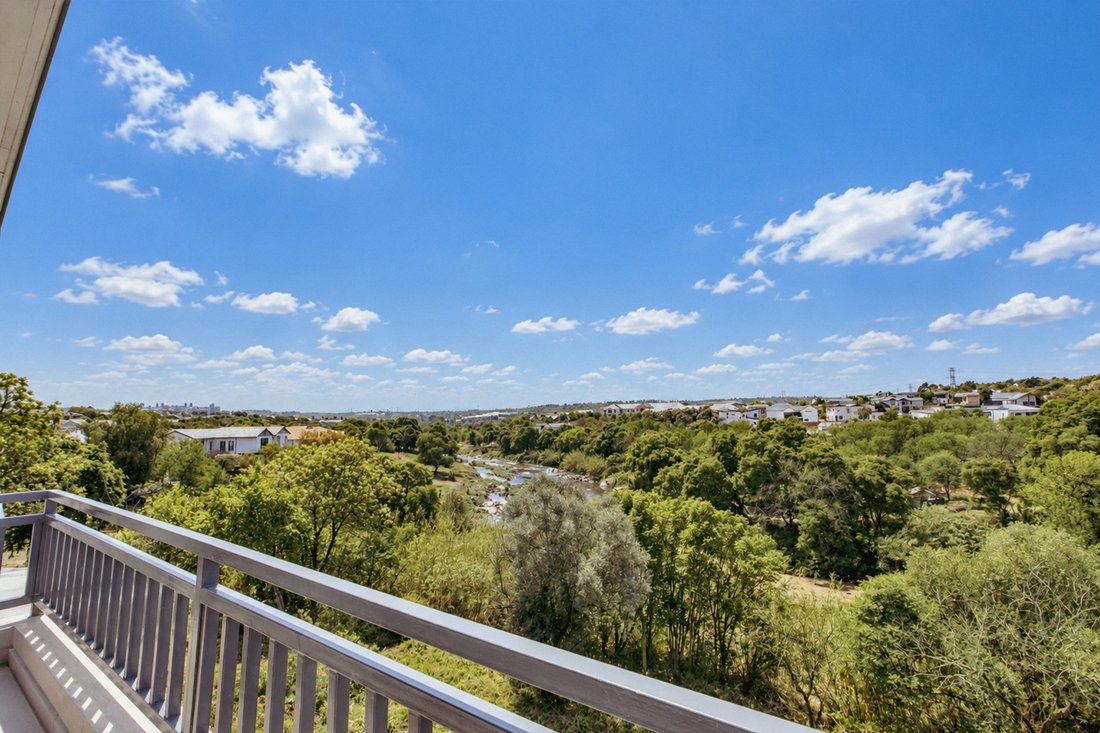
Architectural grandeur meets the serene rhythm of nature in this transcendent multi-level sanctuary, privileged with a prime riverfront position in the exclusive Helderfontein Estate. Suspended among a canopy of mature treetops, this residence redefines modern estate living through bespoke craftsmanship, organic textures, and absolute tranquility.
From the moment of arrival, the tone is s
From the moment of arrival, the tone is s
Architectural grandeur meets the serene rhythm of nature in this transcendent multi-level sanctuary, privileged with a prime riverfront position in the exclusive Helderfontein Estate. Suspended among a canopy of mature treetops, this residence redefines modern estate living through bespoke craftsmanship, organic textures, and absolute tranquility.
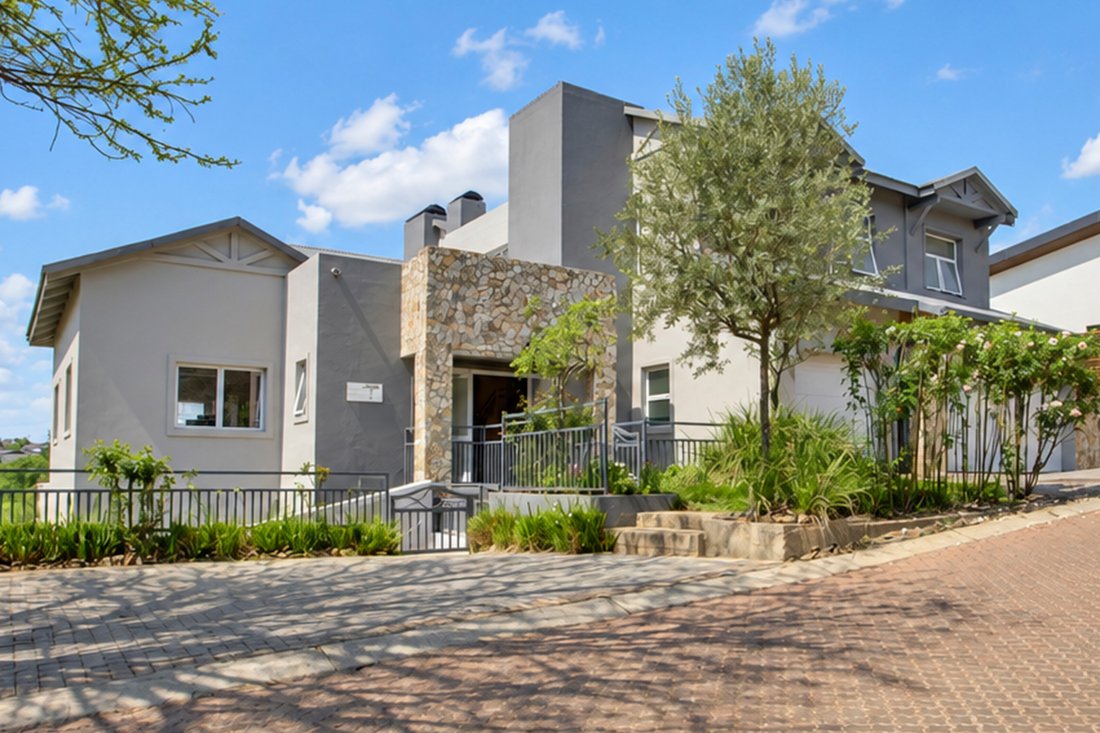
From the moment of arrival, the tone is set by an understated elegance. Cross a refined footbridge hovering above a pristine koi pond to reach the monumental double entrance doors. Inside, the design language leans heavily into organic luxury: raw stone cladding, custom timber details, polished hardwood floors, and dramatic exposed roof trusses harmonize to create an environment that is both majestic and deeply inviting.
The Main Level: Elevated Entertaining
The heart of the home unfolds across a soaring, light-drenched open-plan sanctuary.
Epicurean Kitchen: Anchored by a monumental central island, classic artisanal cabinetry, and hidden, full-scale utility sculleries.
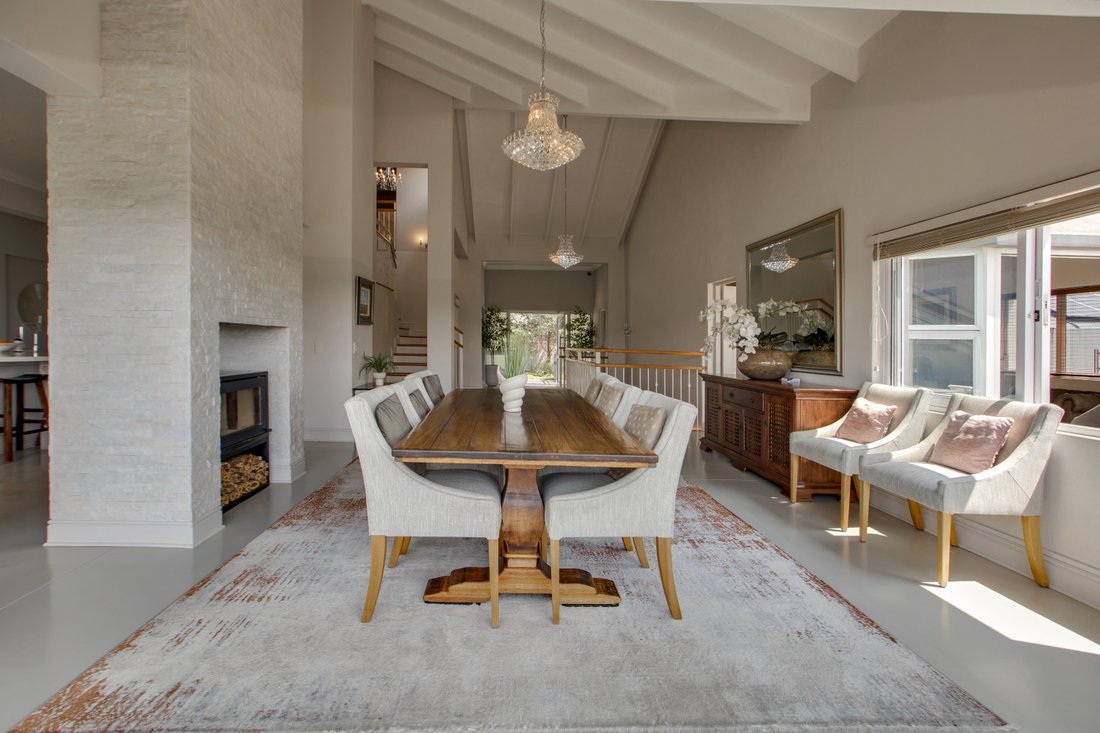
Great Room & Dining: High volume ceilings with exposed timber trusses frame a statement fireplace. Full-height glass stacking doors dissolve the boundary between indoors and out, revealing a broad suspended balcony perched over the river corridor.
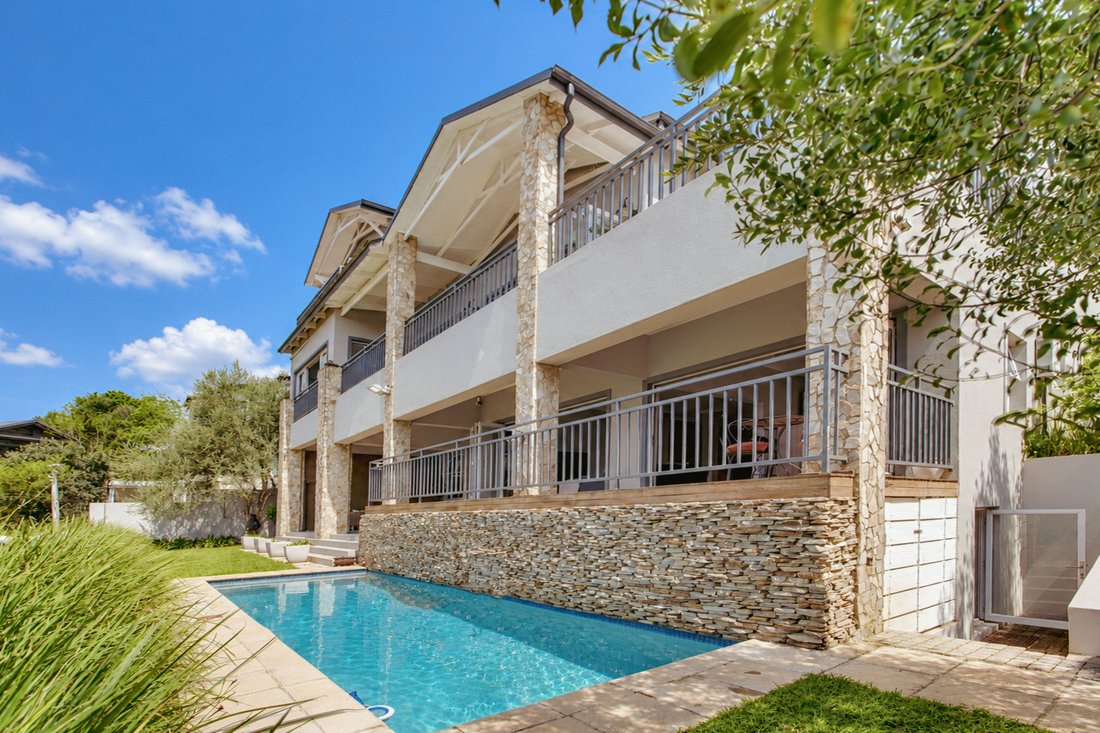
Executive Suite / Study: A custom-paneled sanctuary with extensive library shelving, opening directly onto a private timber sun deck facing the pool.
The Master Wing: An Oasis of Refinement
Ascend via the private pneumatic lift to the top tier, dominated by a sanctuary of rare proportion.
Primary Suite: Climate-controlled and wrapped in treetop and river vistas, features a vast walk-through dressing room and a spa-inspired marble bathroom with a freestanding soaking tub, dual vanities, and a double rainfall shower.
Flex-Suite Annex: Connected via solid timber stacking doors, a fully self-contained en-suite chamber opens onto its own private balcony. Ideal as a lavish pajama lounge, nursery, private retreat, or to create a dual his-and-hers bathroom layout.
Guest Accommodation: Additional plush, en-suite bedrooms ensure effortless privacy for extended family or international guests.
The Lower Level: World-Class Leisure & Wellness
Stepping down with the natural contours of the riverbank, the lower level is dedicated entirely to recreation, wellness, and grand-scale hosting.
Entertainment Lounge & Bar: A club-style lounge centered around a fireplace, equipped with a bespoke fitted bar and dedicated billiards space.
Seamless Flow: Stacking glass panels open to an expansive timber deck and covered patio lounge overlooking the infinity-edge pool and lush grounds.
Private Gym & Utility: Includes a dedicated fitness studio, additional guest suites, subterranean storage/wine cellar space, and direct garden access.
Exterior & Practical Luxuries
Multi-tiered stone terraces, private balconies, and sun-dappled decks offer endless vantage points to take in the surrounding ecosystem.
Garaging for 3 luxury vehicles, complemented by an expansive courtyard accommodating secure parking for an additional 5 cars.
A property of undeniable presence, where sophisticated architectural design surrenders gracefully to the sights, sounds, and stillness of the river
Private Viewings Available strictly by Appointment
From the moment of arrival, the tone is set by an understated elegance. Cross a refined footbridge hovering above a pristine koi pond to reach the monumental double entrance doors. Inside, the design language leans heavily into organic luxury: raw stone cladding, custom timber details, polished hardwood floors, and dramatic exposed roof trusses harmonize to create an environment that is both majestic and deeply inviting.
The Main Level: Elevated Entertaining
The heart of the home unfolds across a soaring, light-drenched open-plan sanctuary.
Epicurean Kitchen: Anchored by a monumental central island, classic artisanal cabinetry, and hidden, full-scale utility sculleries.
Great Room & Dining: High volume ceilings with exposed timber trusses frame a statement fireplace. Full-height glass stacking doors dissolve the boundary between indoors and out, revealing a broad suspended balcony perched over the river corridor.
Executive Suite / Study: A custom-paneled sanctuary with extensive library shelving, opening directly onto a private timber sun deck facing the pool.
The Master Wing: An Oasis of Refinement
Ascend via the private pneumatic lift to the top tier, dominated by a sanctuary of rare proportion.
Primary Suite: Climate-controlled and wrapped in treetop and river vistas, features a vast walk-through dressing room and a spa-inspired marble bathroom with a freestanding soaking tub, dual vanities, and a double rainfall shower.
Flex-Suite Annex: Connected via solid timber stacking doors, a fully self-contained en-suite chamber opens onto its own private balcony. Ideal as a lavish pajama lounge, nursery, private retreat, or to create a dual his-and-hers bathroom layout.
Guest Accommodation: Additional plush, en-suite bedrooms ensure effortless privacy for extended family or international guests.
The Lower Level: World-Class Leisure & Wellness
Stepping down with the natural contours of the riverbank, the lower level is dedicated entirely to recreation, wellness, and grand-scale hosting.
Entertainment Lounge & Bar: A club-style lounge centered around a fireplace, equipped with a bespoke fitted bar and dedicated billiards space.
Seamless Flow: Stacking glass panels open to an expansive timber deck and covered patio lounge overlooking the infinity-edge pool and lush grounds.
Private Gym & Utility: Includes a dedicated fitness studio, additional guest suites, subterranean storage/wine cellar space, and direct garden access.
Exterior & Practical Luxuries
Multi-tiered stone terraces, private balconies, and sun-dappled decks offer endless vantage points to take in the surrounding ecosystem.
Garaging for 3 luxury vehicles, complemented by an expansive courtyard accommodating secure parking for an additional 5 cars.
A property of undeniable presence, where sophisticated architectural design surrenders gracefully to the sights, sounds, and stillness of the river
Private Viewings Available strictly by Appointment
-
Tipo de propiedad
Casa
-
Precio/pie²
$142
Características
- Jardín
- Piscina
- Terraza
- Garaje
- Frente al río
- Biblioteca
- Bodega
- Cocina abierta
- Moderno
Características
Lote
- Vista al Agua
- Frente al río
- Moderno
Interior
- Techo alto
- Oficina
- Chimenea
- Aire Acondicionado
- Isla de cocina
- Estufa de gas
- Bar
- Bodega
- Ascensor
- Cocina abierta
- Biblioteca
- Encimeras de piedra
- Gimnasio
Outdoor
- Terraza
- Balcón
- Aparcamiento
- Piscina
- Garaje
- Espacio de vida al aire libre
- Puerta
- Jardín
Explorar la zona
Helderfontein Estate, Zevenfontein 407-Jr, Gauteng, Sudáfrica
Ver en Google Maps
Precio por sqft
Bajo
Alto

Se unió hace 5 meses
Usted ha preguntado por esta propiedad
El agente se comunicará con usted pronto por
Publicado por
12
Anuncios
2026
Se unió
Reserva una visita con Samantha Wolchuk
Elija una fecha y si prefiere una visita virtual o presencial con el agente.
Fecha preferida
Tipo de tour

Fourways
Block D, Lonehill Office Park, 4 Lone Close, Lonehill, Sandton, Gauteng, South Africa, 2062, South Africa
Ver perfil de la agencia
Última actualización
Ayer
Primera publicación
Octubre 5
Referencia del anuncio
RLF33621
Propiedades similares cercanas
Nuevos anuncios en Zevenfontein 407-Jr




Explorar más viviendas en venta
Zevenfontein 407-Jr, Gauteng, Sudáfrica tipos de propiedad
- Terreno en venta en Zevenfontein 407-Jr, Gauteng, Sudáfrica
- Apartamentos en venta en Zevenfontein 407-Jr, Gauteng, Sudáfrica
- Casas de campo en venta en Zevenfontein 407-Jr, Gauteng, Sudáfrica
- Ranchos en venta en Zevenfontein 407-Jr, Gauteng, Sudáfrica
- Condominios en venta en Zevenfontein 407-Jr, Gauteng, Sudáfrica
Zevenfontein 407-Jr, Gauteng, Sudáfrica búsquedas populares
- Propiedades Vista al Lago en Zevenfontein 407-Jr, Gauteng, Sudáfrica
- Propiedades con Sala de juegos en Zevenfontein 407-Jr, Gauteng, Sudáfrica
- Propiedades Vista al Río en Zevenfontein 407-Jr, Gauteng, Sudáfrica
- Propiedades Vista de la ciudad en Zevenfontein 407-Jr, Gauteng, Sudáfrica
- Propiedades Vista a la Montaña en Zevenfontein 407-Jr, Gauteng, Sudáfrica
- Propiedades con Cocina exterior en Zevenfontein 407-Jr, Gauteng, Sudáfrica
- Propiedades Vista al Campo de Golf en Zevenfontein 407-Jr, Gauteng, Sudáfrica
- Propiedades Duplex en Zevenfontein 407-Jr, Gauteng, Sudáfrica
- Propiedades Frente al Agua en Zevenfontein 407-Jr, Gauteng, Sudáfrica
- Propiedades Ecuestre en Zevenfontein 407-Jr, Gauteng, Sudáfrica
- Propiedades Obras nuevas en Zevenfontein 407-Jr, Gauteng, Sudáfrica
- Propiedades con Sauna en Zevenfontein 407-Jr, Gauteng, Sudáfrica
- Propiedades Mansión en Zevenfontein 407-Jr, Gauteng, Sudáfrica
- Propiedades Renovado en Zevenfontein 407-Jr, Gauteng, Sudáfrica
- Propiedades Frente al Lago en Zevenfontein 407-Jr, Gauteng, Sudáfrica
- Propiedades Frente al río en Zevenfontein 407-Jr, Gauteng, Sudáfrica
- Propiedades Vista al Agua en Zevenfontein 407-Jr, Gauteng, Sudáfrica
Guías e historias relacionadas
La confianza de los mejores brokers del mundo
Los agentes tras las propiedades más excepcionales del mundo publican en JamesEdition.
- Anuncios de Sotheby's, Christie's, BARNES y Engel & Völkers
- Cada anuncio se revisa antes de publicarse
- Conecte directamente con agentes verificados
Al continuar, acepta nuestros Términos y la Política de Privacidad.