$1,305,440
A Home of Grand Proportions, Modern Comfort and Quiet Surprise
- 7 Hab.
- 7 Baños
- 9,150 Sqft
- 11,249 Sqft lot
- Actualizado: Octubre 16
- 16
Sobre la propiedad
La descripción se tradujo automáticamente.
La descripción se muestra en el idioma original.
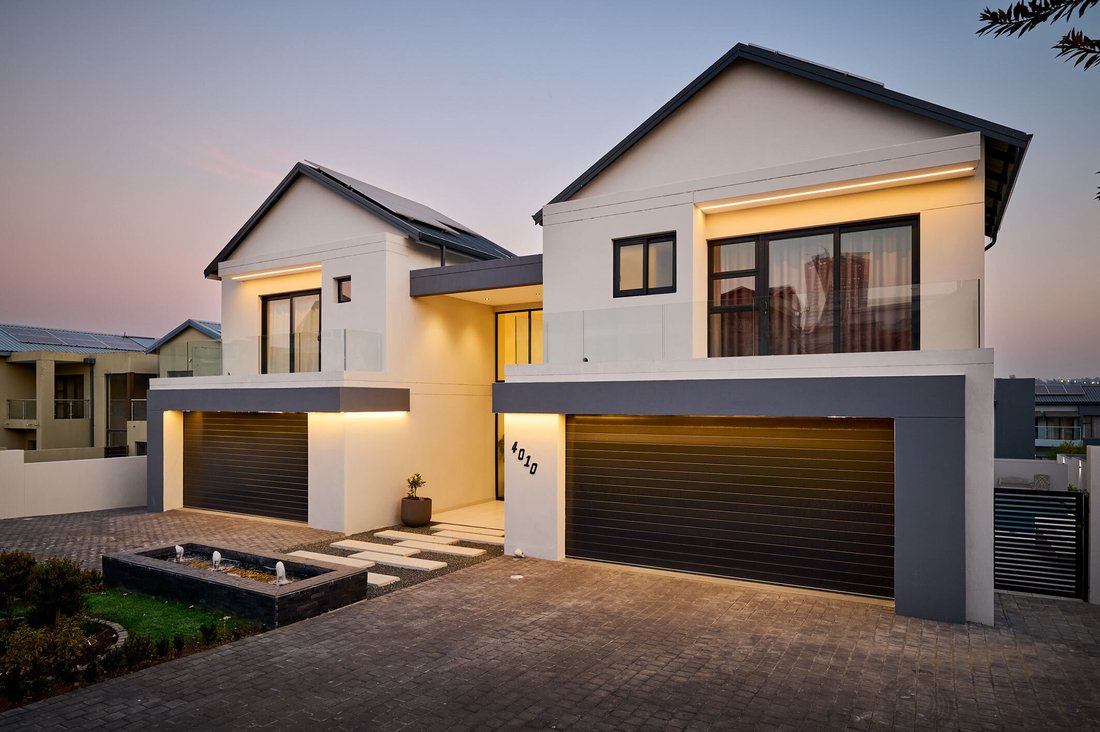
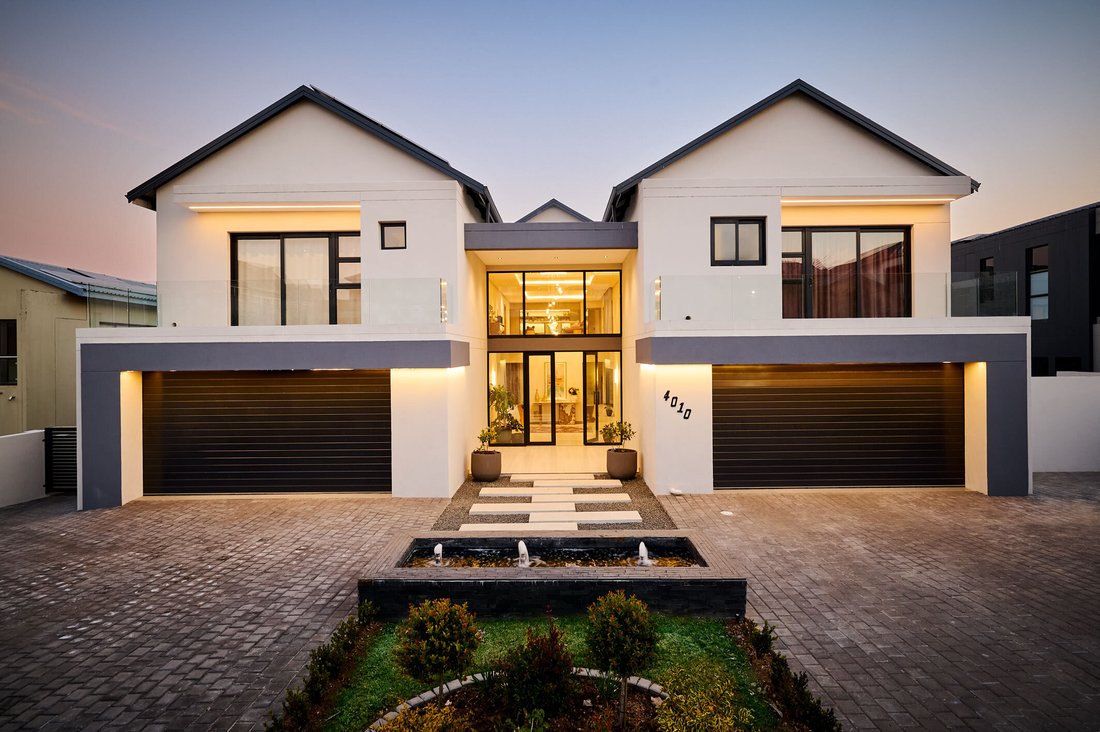
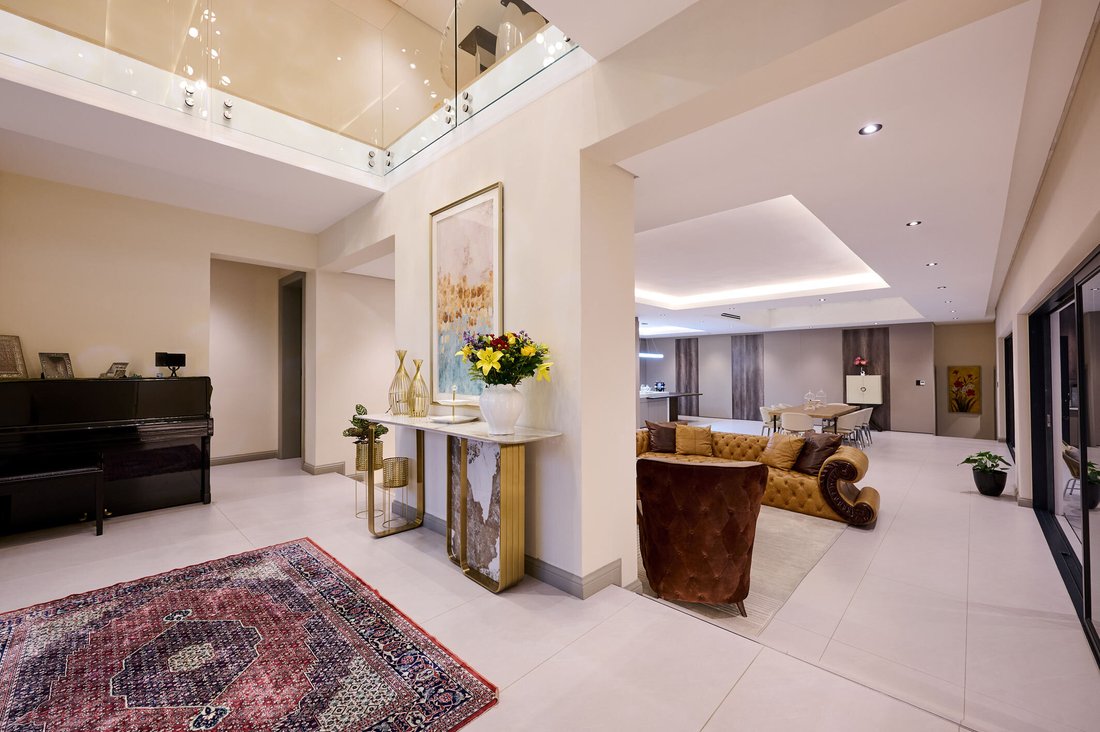
There are houses that announce themselves all at once, and others that reveal their character gradually, offering one fine discovery after another. This remarkable seven-bedroom residence belongs firmly to the latter kind.
From the entrance, the eye is drawn through a succession of generous, light-filled spaces, each connected with a natural ease. The formal lounge, dining room and kitche
From the entrance, the eye is drawn through a succession of generous, light-filled spaces, each connected with a natural ease. The formal lounge, dining room and kitche
There are houses that announce themselves all at once, and others that reveal their character gradually, offering one fine discovery after another. This remarkable seven-bedroom residence belongs firmly to the latter kind.
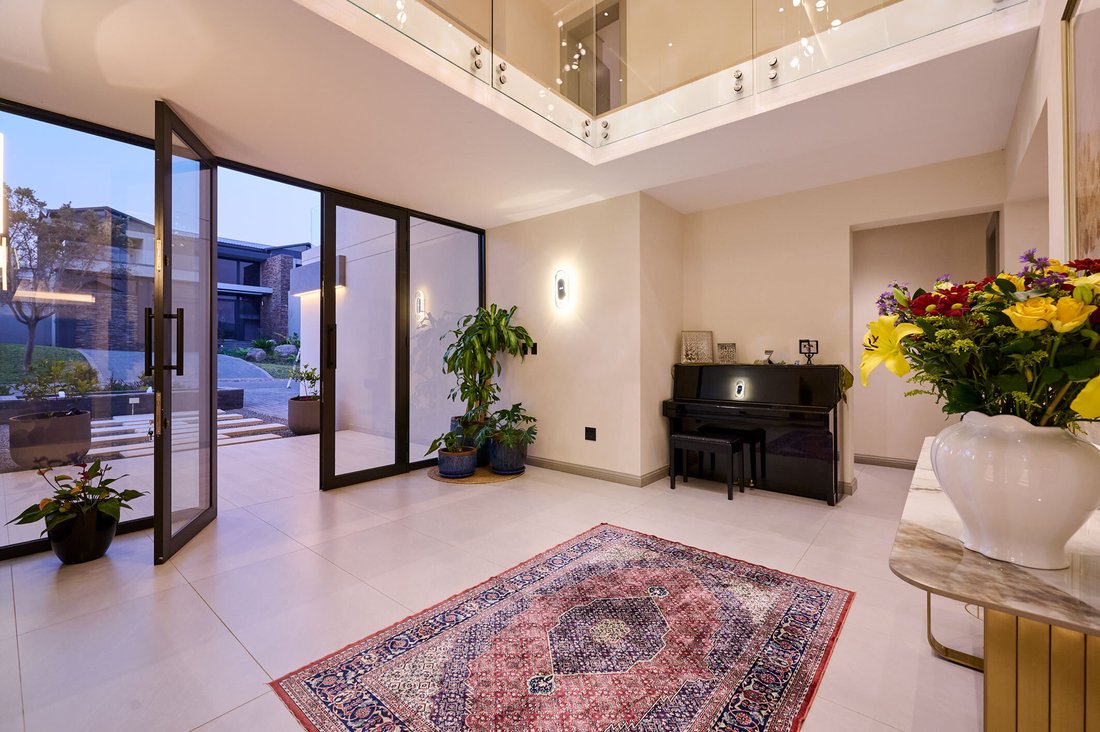
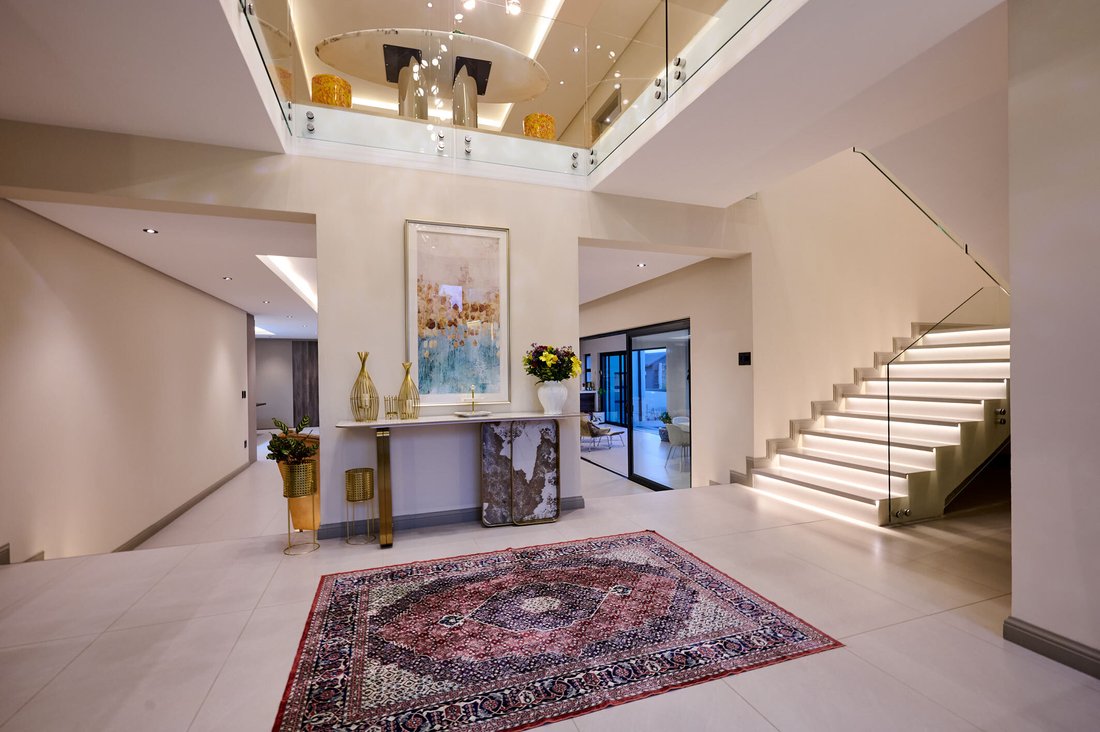
From the entrance, the eye is drawn through a succession of generous, light-filled spaces, each connected with a natural ease. The formal lounge, dining room and kitchen form the social heart of the home: open, elegant and composed for effortless living. Doors open towards the enclosed entertainment patio, the pool and the paved garden beyond, carrying the indoors outward and making the entire ground floor feel wonderfully expansive.
Designed by Easy Life Kitchens, the culinary space is a study in contemporary elegance, where soft taupe cabinetry meets crisp white surfaces. Sweeping grey veins within the marble-inspired wall cladding introduce a sense of motion and quiet character to the home’s beautifully composed and restrained palette. There is a full complement of integrated Siemens appliances, including an induction hob, powerful extractor, fridge and freezer, coffee machine, microwave, oven and steam oven. A filtered-water tap adds everyday convenience.
Behind the main kitchen lies a substantial two-part scullery and laundry area, equipped with a gas hob, extractor, space for a double-door fridge, dishwasher and two additional appliances, together with a compact pantry. It is a working kitchen arranged with the same care as the rooms designed to be seen.
The enclosed patio is made for long lunches and lively evenings, with a gas braai, extractor and built-in bar. Glass doors open to an exceptionally large swimming pool, complete with a shallow children’s section. The garden has been designed for low-maintenance living, with broad paved areas and a smaller lawned garden at the rear.
A separate television or cinema room sits just off the dining area, its engineered timber flooring lending warmth beneath the feet. Doors open directly onto the covered patio, allowing the room to shift easily from private retreat to part of the home’s entertainment flow.
Upstairs, the mood becomes quieter. A pyjama lounge with its own coffee station and built-in fridge creates a comfortable family haven, ideal for slow mornings or late-night films.
All seven bedrooms are en suite. Two are positioned downstairs, one currently arranged as a study with its own bathroom and doors opening to a small patio. The second downstairs suite is a generous guest bedroom with direct access to the main patio, giving visitors both privacy and a pleasant connection to the outdoors.
Five further bedrooms are found upstairs, each with built-in cupboards, air-conditioning and engineered wooden flooring. The principal suite is especially impressive, with generous proportions, a large walk-in wardrobe and a full bathroom with twin basins.
The remaining bedroom suites are equally well appointed. One offers the rare luxury of a private sauna together with a combined steam room and shower. Every bathroom features touch-illuminated mirrors, while imported electronic toilets with heated seats introduce an unexpected level of comfort.
Practicality has not been treated as an afterthought. Two oversized automated double garages provide secure parking for four vehicles, while a spacious staff suite includes its own fitted kitchen and bathroom. An external garden store offers additional utility space.
The home is supported by a formidable independent-energy system comprising a 20kW Deye inverter, 40kWh of battery storage and 36 solar panels. A borehole with filtration supplies the house, supported by a 2,500-litre storage tank. Further features include prepaid electricity, piped gas, double-glazed windows and central air-conditioning throughout both levels.
This is a home built on a generous scale, but its success lies in the detail: the warm timber beneath the feet, the coffee waiting upstairs, the quiet efficiency of the scullery, the steam rising in a private bathroom and the broad water of the pool beyond the glass.
Grand, capable and exceptionally well equipped, it is a residence made not merely to impress, but to be lived in fully.
Disclaimer
Platinum Residential has taken extensive measures to guarantee the precision of the marketing material presented in this listing. However, it’s important to acknowledge that despite our diligent efforts, errors or omissions may inadvertently arise. Please be aware that all information enclosed herein is subject to modifications and updates.
From the entrance, the eye is drawn through a succession of generous, light-filled spaces, each connected with a natural ease. The formal lounge, dining room and kitchen form the social heart of the home: open, elegant and composed for effortless living. Doors open towards the enclosed entertainment patio, the pool and the paved garden beyond, carrying the indoors outward and making the entire ground floor feel wonderfully expansive.
Designed by Easy Life Kitchens, the culinary space is a study in contemporary elegance, where soft taupe cabinetry meets crisp white surfaces. Sweeping grey veins within the marble-inspired wall cladding introduce a sense of motion and quiet character to the home’s beautifully composed and restrained palette. There is a full complement of integrated Siemens appliances, including an induction hob, powerful extractor, fridge and freezer, coffee machine, microwave, oven and steam oven. A filtered-water tap adds everyday convenience.
Behind the main kitchen lies a substantial two-part scullery and laundry area, equipped with a gas hob, extractor, space for a double-door fridge, dishwasher and two additional appliances, together with a compact pantry. It is a working kitchen arranged with the same care as the rooms designed to be seen.
The enclosed patio is made for long lunches and lively evenings, with a gas braai, extractor and built-in bar. Glass doors open to an exceptionally large swimming pool, complete with a shallow children’s section. The garden has been designed for low-maintenance living, with broad paved areas and a smaller lawned garden at the rear.
A separate television or cinema room sits just off the dining area, its engineered timber flooring lending warmth beneath the feet. Doors open directly onto the covered patio, allowing the room to shift easily from private retreat to part of the home’s entertainment flow.
Upstairs, the mood becomes quieter. A pyjama lounge with its own coffee station and built-in fridge creates a comfortable family haven, ideal for slow mornings or late-night films.
All seven bedrooms are en suite. Two are positioned downstairs, one currently arranged as a study with its own bathroom and doors opening to a small patio. The second downstairs suite is a generous guest bedroom with direct access to the main patio, giving visitors both privacy and a pleasant connection to the outdoors.
Five further bedrooms are found upstairs, each with built-in cupboards, air-conditioning and engineered wooden flooring. The principal suite is especially impressive, with generous proportions, a large walk-in wardrobe and a full bathroom with twin basins.
The remaining bedroom suites are equally well appointed. One offers the rare luxury of a private sauna together with a combined steam room and shower. Every bathroom features touch-illuminated mirrors, while imported electronic toilets with heated seats introduce an unexpected level of comfort.
Practicality has not been treated as an afterthought. Two oversized automated double garages provide secure parking for four vehicles, while a spacious staff suite includes its own fitted kitchen and bathroom. An external garden store offers additional utility space.
The home is supported by a formidable independent-energy system comprising a 20kW Deye inverter, 40kWh of battery storage and 36 solar panels. A borehole with filtration supplies the house, supported by a 2,500-litre storage tank. Further features include prepaid electricity, piped gas, double-glazed windows and central air-conditioning throughout both levels.
This is a home built on a generous scale, but its success lies in the detail: the warm timber beneath the feet, the coffee waiting upstairs, the quiet efficiency of the scullery, the steam rising in a private bathroom and the broad water of the pool beyond the glass.
Grand, capable and exceptionally well equipped, it is a residence made not merely to impress, but to be lived in fully.
Disclaimer
Platinum Residential has taken extensive measures to guarantee the precision of the marketing material presented in this listing. However, it’s important to acknowledge that despite our diligent efforts, errors or omissions may inadvertently arise. Please be aware that all information enclosed herein is subject to modifications and updates.
-
Tipo de propiedad
Casa
-
Año de construcción
2025
-
Precio/pie²
$142
Características
- Jardín
- Terraza
- Piscina
- Garaje
- Sauna
- Cine
- Sauna
- Jacuzzi
- Cocina abierta
Características
Interior
- Techo alto
- Aire Acondicionado
- Isla de cocina
- Estufa de gas
- Jacuzzi
- Bar
- Lavadero
- Sauna
- Cine
- Cocina abierta
- Encimeras de piedra
- Sauna
- Vestidor
Outdoor
- Terraza
- Balcón
- Aparcamiento
- Piscina
- Garaje
- Jardín
Explorar la zona
Waterfall Country Estate, Las Villas Waterfall 1, Gauteng, Sudáfrica
Ver en Google Maps
Precio por sqft
Bajo
Alto
Se unió hace 3 años
Usted ha preguntado por esta propiedad
El agente se comunicará con usted pronto por
Publicado por
19
Anuncios
2023
Se unió
Reserva una visita con the agent
Elija una fecha y si prefiere una visita virtual o presencial con el agente.
Fecha preferida
Tipo de tour
Última actualización
Octubre 16
Primera publicación
Julio 30
Referencia del anuncio
RL2427
La confianza de los mejores brokers del mundo
Los agentes tras las propiedades más excepcionales del mundo publican en JamesEdition.
- Anuncios de Sotheby's, Christie's, BARNES y Engel & Völkers
- Cada anuncio se revisa antes de publicarse
- Conecte directamente con agentes verificados
Al continuar, acepta nuestros Términos y la Política de Privacidad.