


$1,027,994
5 Bedroom Home, In Steyn City Walking Distance To School
- 5 Hab.
- 6 Baños
- 6,459 Sqft
- 8,665 Sqft lot
- Actualizado: Septiembre 28
- 4
Sobre la propiedad
La descripción se tradujo automáticamente.
La descripción se muestra en el idioma original.
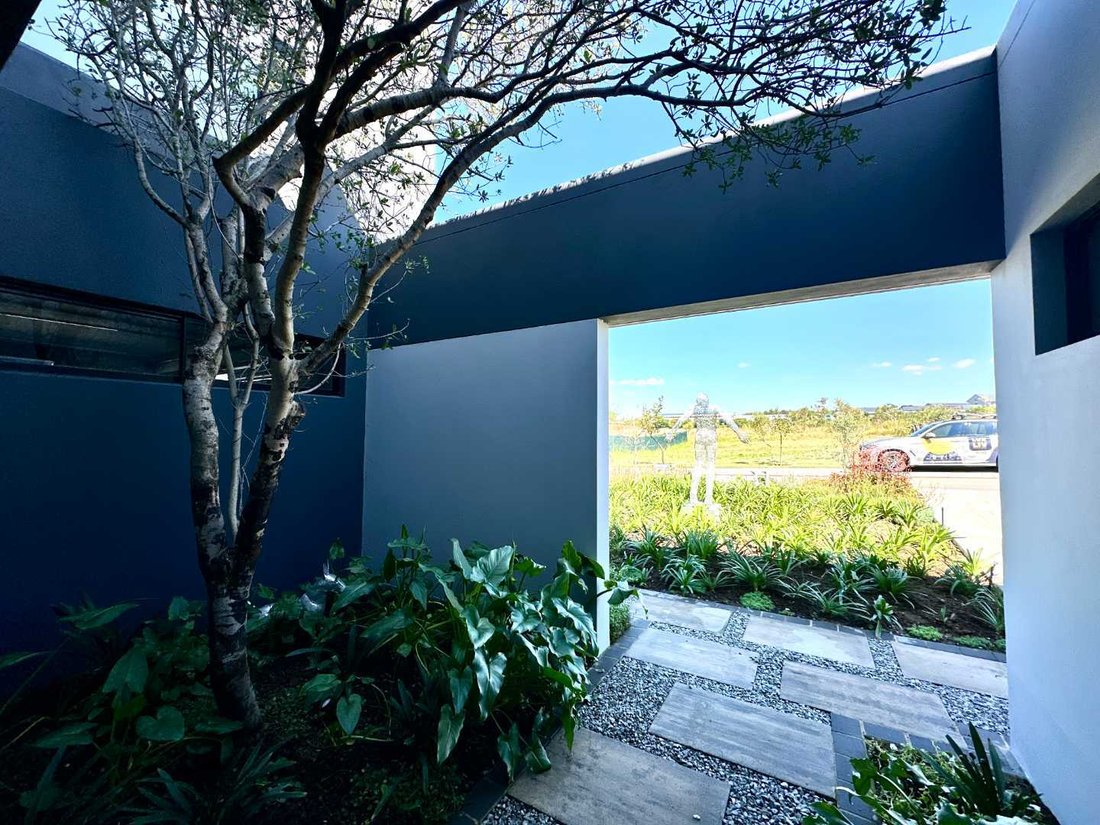
Welcome to your future home nestled in the prestigious Steyn City, a sanctuary of luxury and tranquility. This exquisite five-bedroom plus study residence is the epitome of refined elegance and modern convenience, offering everything a discerning family could desire.
From the moment you step through the large glass front door, you are greeted by a sun-drenched double volume glassed area t
From the moment you step through the large glass front door, you are greeted by a sun-drenched double volume glassed area t
Welcome to your future home nestled in the prestigious Steyn City, a sanctuary of luxury and tranquility. This exquisite five-bedroom plus study residence is the epitome of refined elegance and modern convenience, offering everything a discerning family could desire.
From the moment you step through the large glass front door, you are greeted by a sun-drenched double volume glassed area that exudes warmth and an inviting ambiance. The open plan living spaces feature a stunning gas fireplace, perfect for cozy family gatherings. Adjacent is a generous 10-seater dining area, complete with a stylish serving/bar area and wine cooler, ideal for entertaining guests.
Embrace seamless indoor/outdoor living by opening the full-length sliding doors to reveal an expansive covered patio. Here, a large seating area overlooks a sparkling pool with a lounger section, a rejuvenating jacuzzi, and a fitted stand-alone bar with an under-counter fridge. Culinary enthusiasts will appreciate the built-in gas braai and spacious preparation area with ample storage. The property also boasts exclusive access to a lush greenbelt area, providing a serene backdrop for outdoor enjoyment.
The modern kitchen is a chef’s dream, featuring Quartz countertops, soft-close cabinetry, integrated appliances, and a large island with a solid wooden breakfast bar. A separate scullery offers additional cupboard space and accommodates three appliances, ensuring functionality meets style.
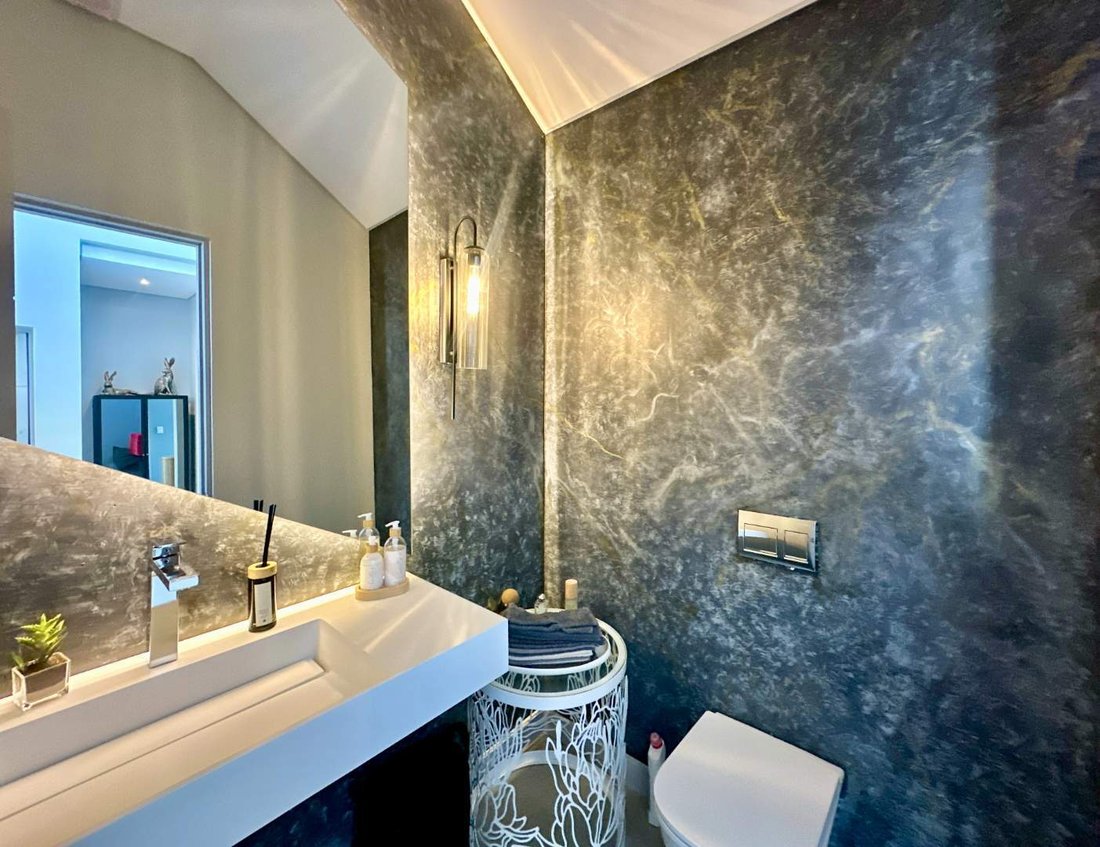
On the ground floor, you’ll find a secluded guest bedroom with an en-suite bathroom, along with a versatile room currently used as a games/TV area. This space can easily transform into a cinema room or a spacious home office. A convenient guest toilet completes this level.
Ascending the staircase, you are greeted by four additional bedrooms, each with luxurious en-suite bathrooms and three boasting private balconies. The palatial main bedroom spans one side of the property, featuring a lounge area and leading to an opulent walk-in his and hers dressing room. The main en-suite bathroom offers a stand-alone bath, large shower, dual vanities, and a private toilet.
This home is equipped with cutting-edge amenities including central air-conditioning with individual room sensors, solar power with inverter and battery backups, and three 1500L water tanks to ensure uninterrupted comfort. Accommodation for domestic staff is also provided.
Completing this remarkable property are four large garages with ample cupboard space and additional parking for four vehicles off-road.
Living in Steyn City means more than just a home; it’s an unparalleled lifestyle. Enjoy 2,000 acres of parkland residence, 50km of illuminated boulevards, mountain biking and running trails, outdoor gyms, and play areas. Indulge in equestrian activities at the Equestrian Center, golf on the world-class Jack Nicklaus 18-hole golf course, or explore the estate’s numerous recreational facilities including tennis courts, gym, fishing dams, skate parks, zip lines, Dino Park, and Pirate Ship. Unwind by the lagoon or dine at the City Center.
Don’t miss this opportunity to own a slice of paradise in Steyn City. Contact me today to explore this must-see property and begin negotiating your dream lifestyle.
Whilst every effort has been made to ensure the accuracy of this listing, the information provided, including property size, monthly levies, and municipal rates, is for guidance only and may be subject to change. LuxLiv Property Group and its agents cannot be held liable for any errors, omissions, or discrepancies.
From the moment you step through the large glass front door, you are greeted by a sun-drenched double volume glassed area that exudes warmth and an inviting ambiance. The open plan living spaces feature a stunning gas fireplace, perfect for cozy family gatherings. Adjacent is a generous 10-seater dining area, complete with a stylish serving/bar area and wine cooler, ideal for entertaining guests.
Embrace seamless indoor/outdoor living by opening the full-length sliding doors to reveal an expansive covered patio. Here, a large seating area overlooks a sparkling pool with a lounger section, a rejuvenating jacuzzi, and a fitted stand-alone bar with an under-counter fridge. Culinary enthusiasts will appreciate the built-in gas braai and spacious preparation area with ample storage. The property also boasts exclusive access to a lush greenbelt area, providing a serene backdrop for outdoor enjoyment.
The modern kitchen is a chef’s dream, featuring Quartz countertops, soft-close cabinetry, integrated appliances, and a large island with a solid wooden breakfast bar. A separate scullery offers additional cupboard space and accommodates three appliances, ensuring functionality meets style.
On the ground floor, you’ll find a secluded guest bedroom with an en-suite bathroom, along with a versatile room currently used as a games/TV area. This space can easily transform into a cinema room or a spacious home office. A convenient guest toilet completes this level.
Ascending the staircase, you are greeted by four additional bedrooms, each with luxurious en-suite bathrooms and three boasting private balconies. The palatial main bedroom spans one side of the property, featuring a lounge area and leading to an opulent walk-in his and hers dressing room. The main en-suite bathroom offers a stand-alone bath, large shower, dual vanities, and a private toilet.
This home is equipped with cutting-edge amenities including central air-conditioning with individual room sensors, solar power with inverter and battery backups, and three 1500L water tanks to ensure uninterrupted comfort. Accommodation for domestic staff is also provided.
Completing this remarkable property are four large garages with ample cupboard space and additional parking for four vehicles off-road.
Living in Steyn City means more than just a home; it’s an unparalleled lifestyle. Enjoy 2,000 acres of parkland residence, 50km of illuminated boulevards, mountain biking and running trails, outdoor gyms, and play areas. Indulge in equestrian activities at the Equestrian Center, golf on the world-class Jack Nicklaus 18-hole golf course, or explore the estate’s numerous recreational facilities including tennis courts, gym, fishing dams, skate parks, zip lines, Dino Park, and Pirate Ship. Unwind by the lagoon or dine at the City Center.
Don’t miss this opportunity to own a slice of paradise in Steyn City. Contact me today to explore this must-see property and begin negotiating your dream lifestyle.
Whilst every effort has been made to ensure the accuracy of this listing, the information provided, including property size, monthly levies, and municipal rates, is for guidance only and may be subject to change. LuxLiv Property Group and its agents cannot be held liable for any errors, omissions, or discrepancies.
-
Tipo de propiedad
Casa
-
Precio/pie²
$159
Características
- Jardín
- Piscina
- Garaje
- Chimenea
- Sala de juegos
- Cocina exterior
- Jacuzzi
- Cocina abierta
- Ascensor
Características
Interior
- Techo alto
- Oficina
- Chimenea
- Aire Acondicionado
- Isla de cocina
- Estufa de gas
- Jacuzzi
- Bar
- Sala de juegos
- Ascensor
- Cocina abierta
- Encimeras de piedra
- Vestidor
Outdoor
- Balcón
- Aparcamiento
- Piscina
- Garaje
- Cocina exterior
- Espacio de vida al aire libre
- Jardín
Explorar la zona
Steyn City, Riverglen, Gauteng, Sudáfrica
Ver en Google Maps
Precio por sqft
Bajo
Alto
Se unió hace 3 años
Usted ha preguntado por esta propiedad
El agente se comunicará con usted pronto por
Publicado por
40
Anuncios
2023
Se unió
Reserva una visita con the agent
Elija una fecha y si prefiere una visita virtual o presencial con el agente.
Fecha preferida
Tipo de tour
Última actualización
Septiembre 28
Primera publicación
Septiembre 14
Referencia del anuncio
2384876
La confianza de los mejores brokers del mundo
Los agentes tras las propiedades más excepcionales del mundo publican en JamesEdition.
- Anuncios de Sotheby's, Christie's, BARNES y Engel & Völkers
- Cada anuncio se revisa antes de publicarse
- Conecte directamente con agentes verificados
Al continuar, acepta nuestros Términos y la Política de Privacidad.