$1,399,950
Single Family Detached Midlothian
- 6 Hab.
- 6 Baños
- 4,497 Sqft
- 27,252 Sqft lot
- Actualizado: Septiembre 10
- 1
- MLS#2604385
Sobre la propiedad
La descripción se tradujo automáticamente.
La descripción se muestra en el idioma original.
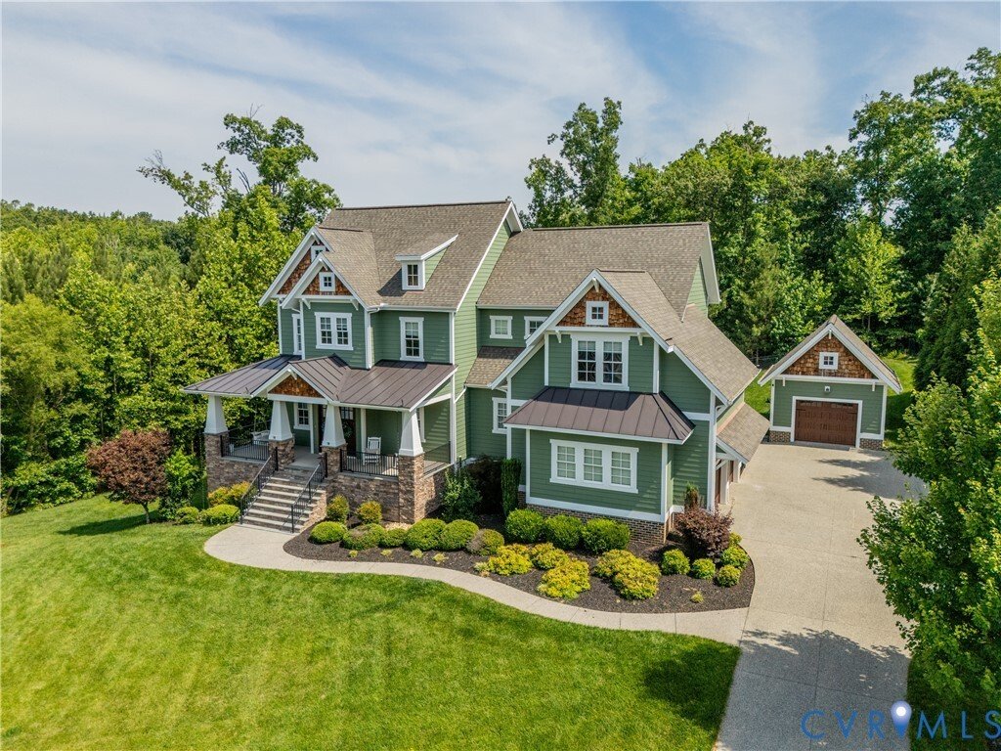
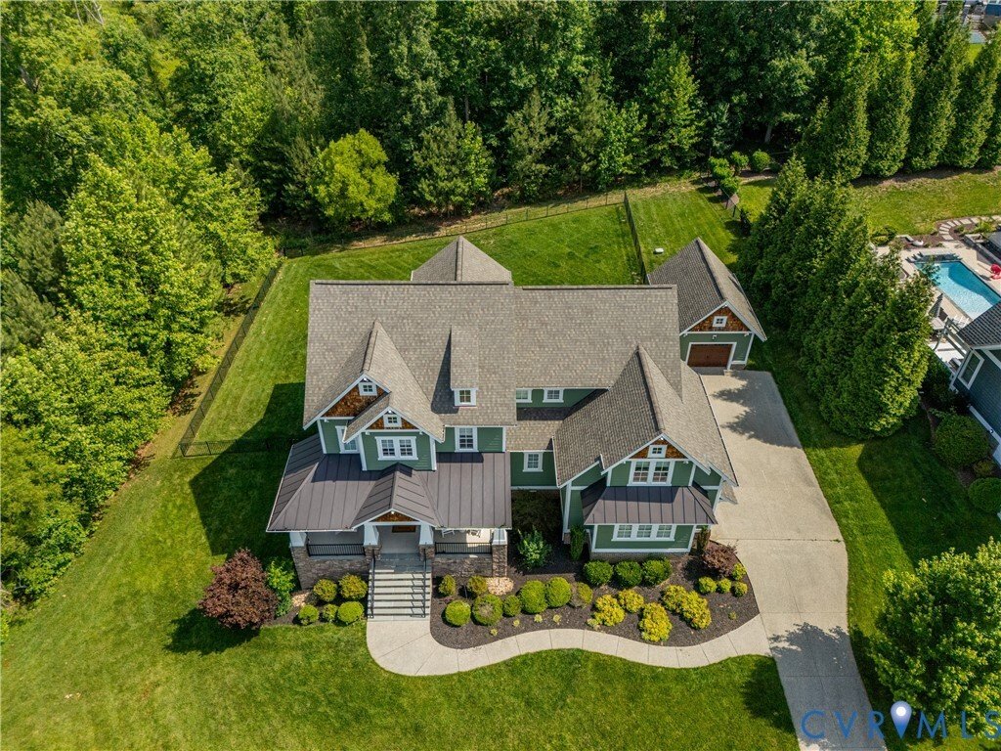
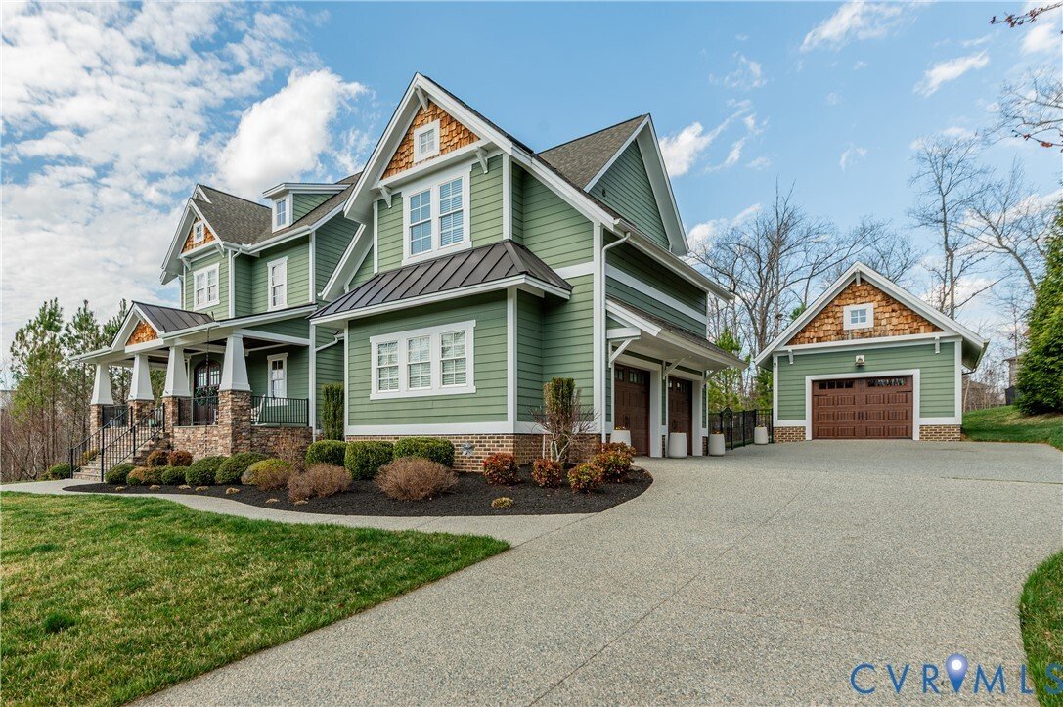
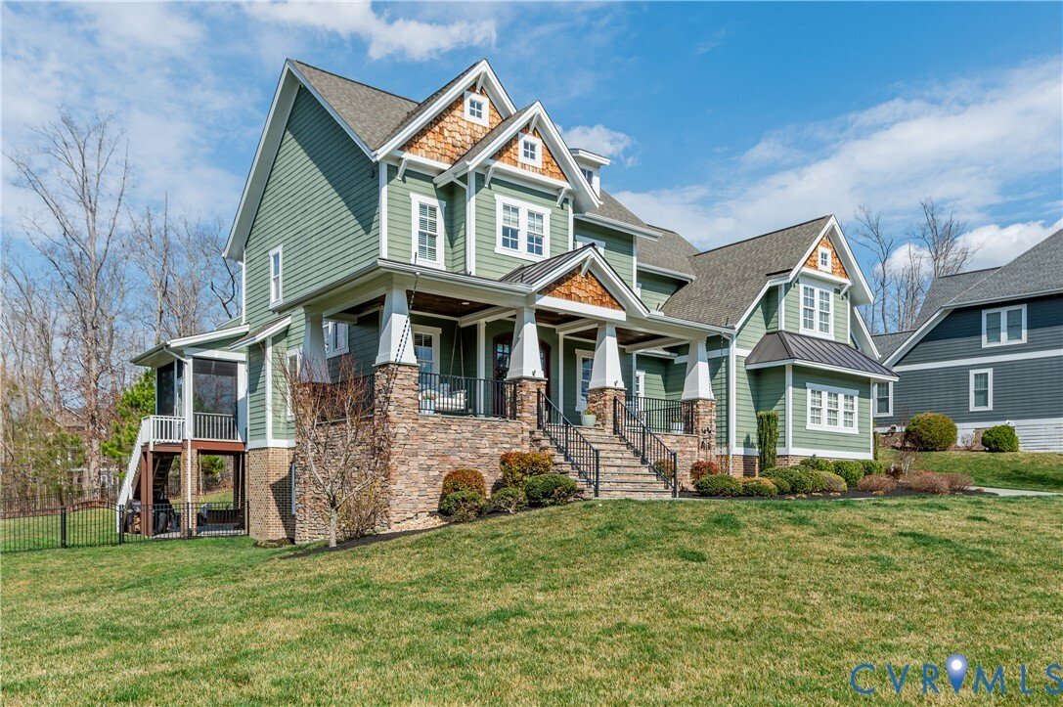
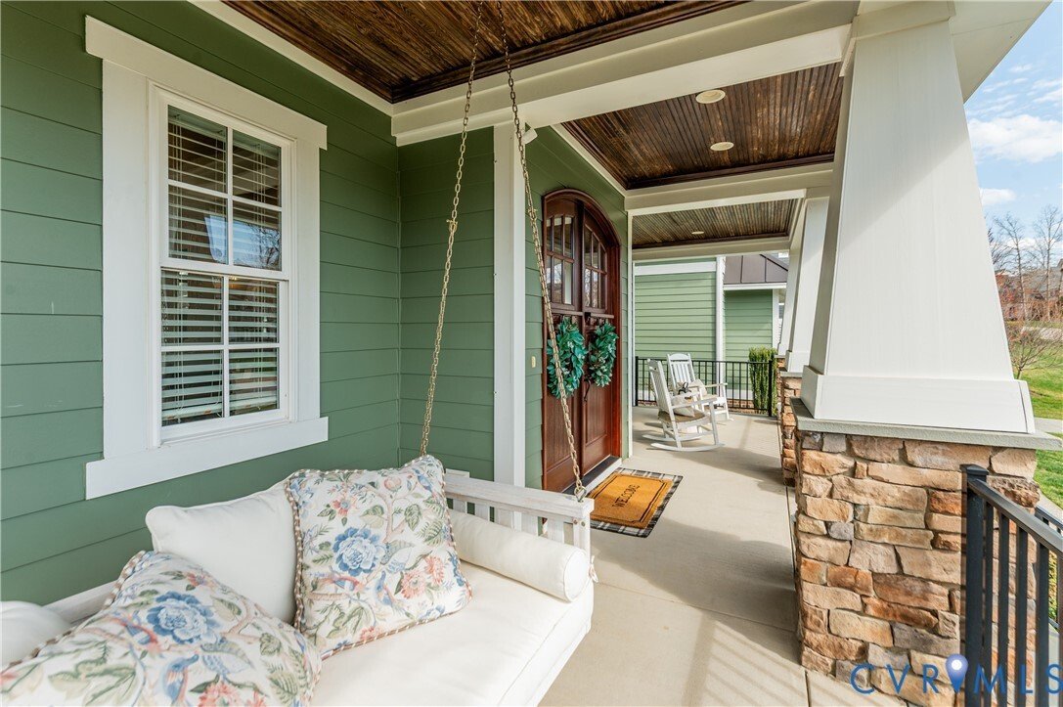
$25K SELLER CREDIT TOWARD CLOSING COSTS—USE IT TO BUY DOWN YOUR RATE. ASK YOUR LENDER WHAT RATE THAT GETS YOU. Exceptional custom-built home in the award-winning community of Hallsley, this craftsman-style home, with its high peaks, extensive stonework, and large front porch, sits on a .63 acre lot, one of the most private homesites in the community. The exterior features updated Hardie siding and
$25K SELLER CREDIT TOWARD CLOSING COSTS—USE IT TO BUY DOWN YOUR RATE. ASK YOUR LENDER WHAT RATE THAT GETS YOU. Exceptional custom-built home in the award-winning community of Hallsley, this craftsman-style home, with its high peaks, extensive stonework, and large front porch, sits on a .63 acre lot, one of the most private homesites in the community. The exterior features updated Hardie siding and a complete repaint. The backyard firepit and patio are surrounded by protected forest that will never be developed. The gourmet kitchen was fully remodeled in July 2024 with state-of-the-art appliances, an over-sized Cristalo Premium quartzite island, and custom lighting. A large pantry, scullery, and custom cabinets provide extensive storage. The main level boasts solid oak floors, a first-floor bedroom with ensuite bath, screened porch, and a drop zone between the kitchen and garage. The open-concept flow leads to an inviting living area with a fireplace, and a separate window-lined dining area offers abundant natural light. The second floor has 3 bedrooms, 2 full ensuite bathrooms, a laundry room, and two unfinished areas perfect for storage. The luxurious primary bedroom has a private balcony overlooking the back yard, plus two custom walk-in closets with built-in wardrobe cabinets. One of the four bedrooms was converted into a home office overlooking the back yard, with a custom built-in desk and cabinet drawers featuring USB ports and outlets (easily converted back to a walk-in closet). The walkout basement is a fully independent living space with a family room, gas fireplace, full kitchen, bedroom with a recently updated ensuite full bath, and a walk-in closet with laundry. Other features include high efficiency Trane heat pumps, an automated Hydrawise irrigation system, a full exterior lighting package, and additional storage above the detached garage. Located in a resort-style neighborhood with clubhouse, water park, and trails, this home combines practicality with true pride of ownership.
-
Tipo de propiedad
Casa
-
Año de construcción
2015
-
Precio/pie²
$311
Características
- Chimenea
- Garaje
- Jardín
- Vestidor
- Balcón
- Sótano
- Lavadero
- Oficina
Explorar la zona
16030 Drumone Road, Midlothian, VA 23112, Virginia, Estados Unidos
Ver en Google Maps
Precio por sqft
Bajo
Alto
Se unió hace 2 años
Usted ha preguntado por esta propiedad
El agente se comunicará con usted pronto por
Publicado por
2
Anuncios
2024
Se unió
Reserva una visita con Chris Elliott
Elija una fecha y si prefiere una visita virtual o presencial con el agente.
Fecha preferida
Tipo de tour

Richmond West
6806 Paragon Place, Suite #300, 23230, Richmond, United States
Ver perfil de la agencia
Última actualización
Septiembre 10
Primera publicación
Marzo 17
Licencia del agente
#0225210369
Referencia del anuncio
2094597048175052
Estado del anuncio
Propiedades similares cercanas
Nuevos anuncios en Midlothian





Explorar más viviendas en venta
Midlothian, VA, Estados Unidos tipos de propiedad
Midlothian, VA, Estados Unidos búsquedas populares
Guías e historias relacionadas
La confianza de los mejores brokers del mundo
Los agentes tras las propiedades más excepcionales del mundo publican en JamesEdition.
- Anuncios de Sotheby's, Christie's, BARNES y Engel & Völkers
- Cada anuncio se revisa antes de publicarse
- Conecte directamente con agentes verificados
Al continuar, acepta nuestros Términos y la Política de Privacidad.
brokerages we
partnered with
partnered with