$1,019,000
Exquisite Custom Home With Open Great Room Design
- 4 Hab.
- 5 Baños
- Actualizado: Ayer
- MLS#2618653
Sobre la propiedad
La descripción se tradujo automáticamente.
La descripción se muestra en el idioma original.
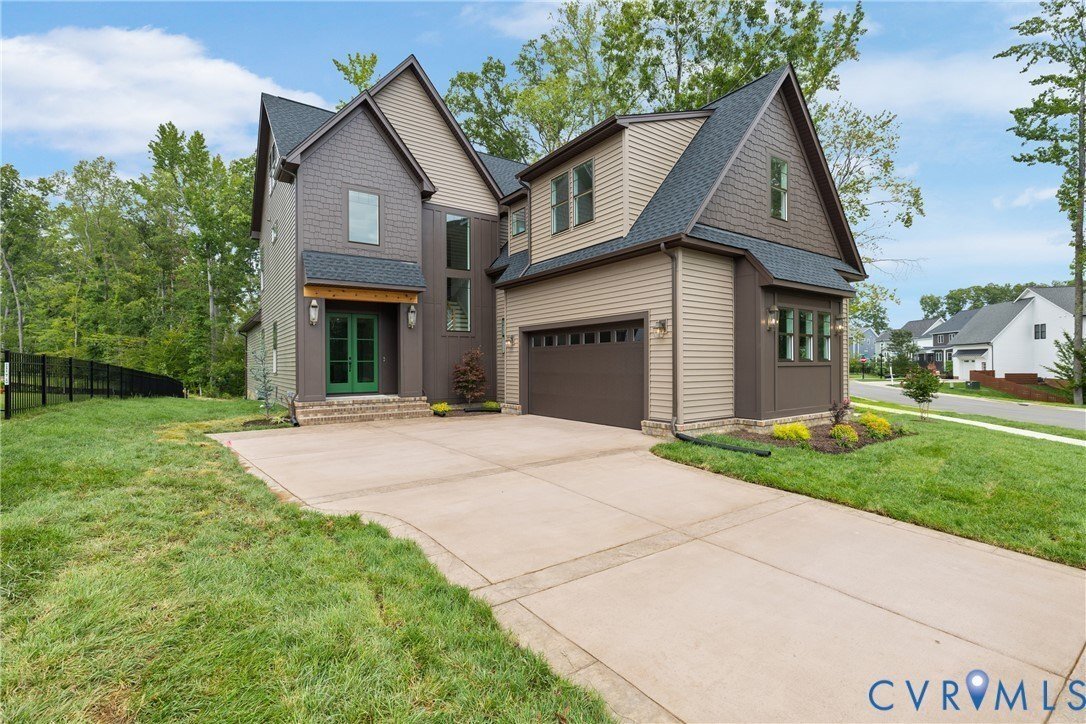
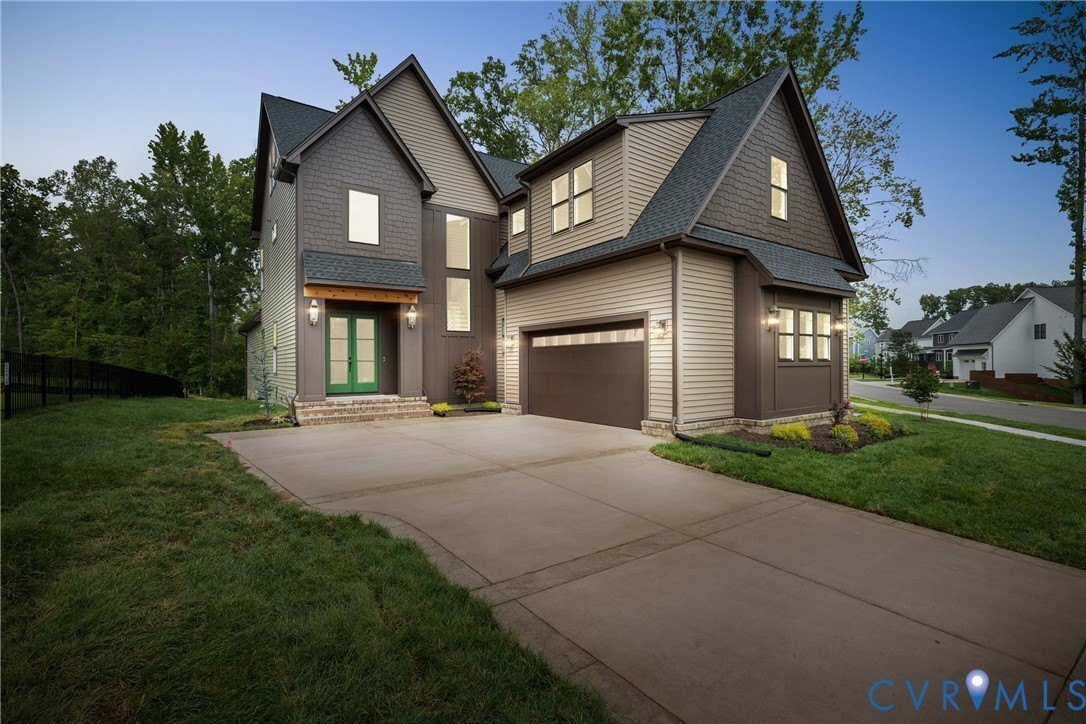
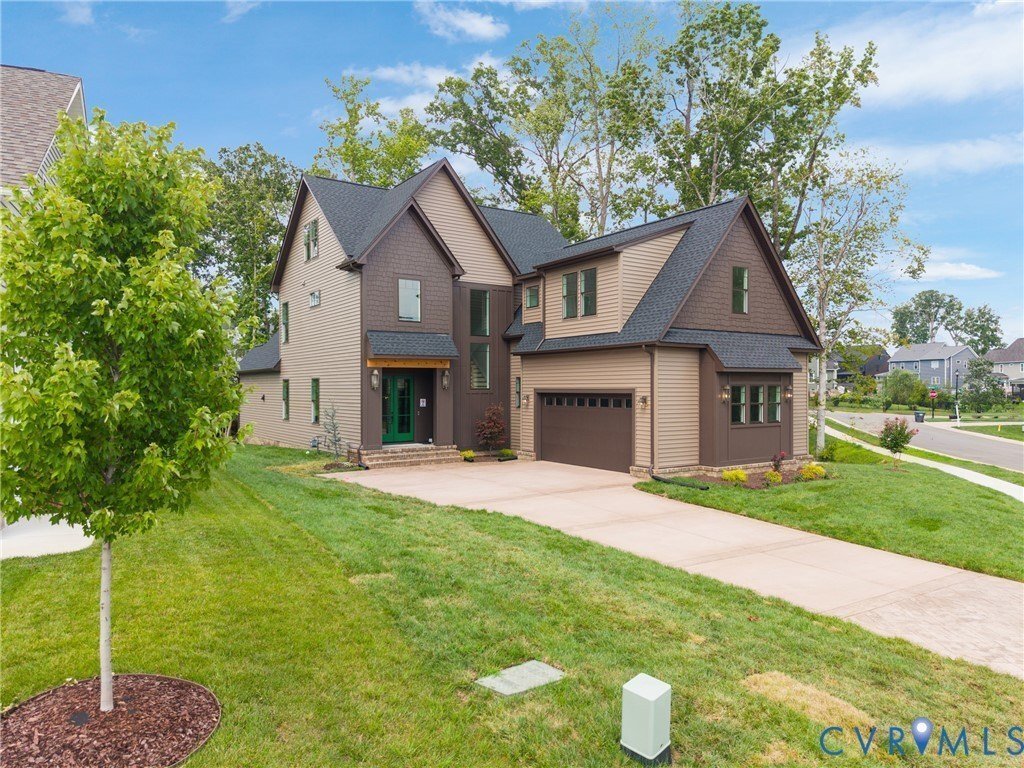
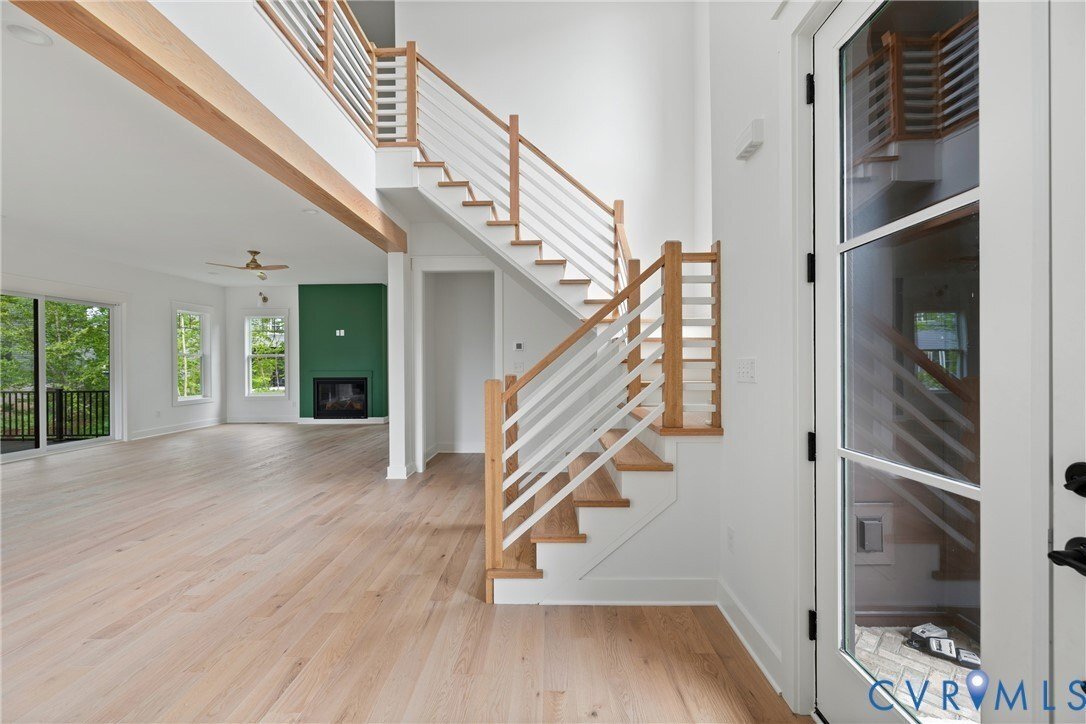
Amazing Custom Design Santa Barbara home in RounTrey! This special design was a year in the making. Dramatic Foyer with eight-foot Double Door and two-story ceiling leads you into a Fantastic, Open Great Room and Open into the Kitchen and Private Screened Porch. Light stained wood floors throughout the first floor and throughout the home, except in the bedrooms where the builder has selected a hig
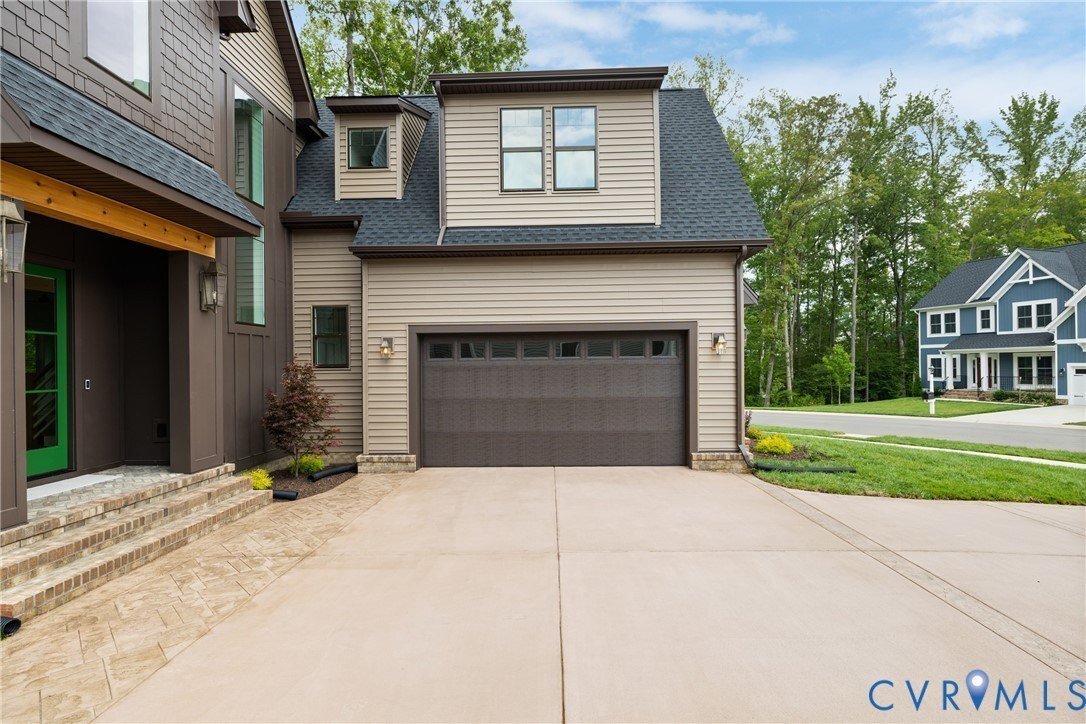
Amazing Custom Design Santa Barbara home in RounTrey! This special design was a year in the making. Dramatic Foyer with eight-foot Double Door and two-story ceiling leads you into a Fantastic, Open Great Room and Open into the Kitchen and Private Screened Porch. Light stained wood floors throughout the first floor and throughout the home, except in the bedrooms where the builder has selected a high-end plush carpet. The Kitchen has a vaulted peaked ceiling with a light-stained wooden beams. All the Kitchen appliances are high end. Gas cooking, double ovens, refrigerator, microwave, beverage cooler and ice maker in the large pantry. Custom Quartz countertops with a special cooking backsplash to the ceiling. Screened Porch is entered into by the Great Room and Kitchen and overlooks a private backyard. The flooring is a composite decking. There is also a private stamped patio off the Screened Porch. One the first floor is a very nice fourth bedroom/guest room with a walk-in closet and tiled bathroom. On the way to the two-car garage is a kid’s cubby for storage and backpacks. Completely Finished two-car Garage with a tankless hot water heater and irrigation system. Upstairs is the Primary Bedroom and two walk-in closets and a Luxury Custom Bath with custom tile throughout. Amazing Shower and Tub combination dual sinks. Each of the other bedrooms has a walk-in closet and private tiled bath. There is a loft area for technology or studies. The third floor is unfinished with permanent stairs for easy access. You have to see this tile work to appreciate the uniqueness and craftsmanship. All lighting is from Shades of Light and plumbing is from Ferguson. Everything is high end, as you would expect.
-
Tipo de propiedad
Casa
-
Año de construcción
2026
Características
Explorar la zona
15212 Barford Dr Midlothian VA 23112 USA, Virginia, Estados Unidos
Ver en Google Maps
Precio por sqft
Bajo
Alto
Se unió hace 5 meses
Usted ha preguntado por esta propiedad
El agente se comunicará con usted pronto por
Publicado por
1
Anuncios
2026
Se unió
Reserva una visita con Richard P Buckingham
Elija una fecha y si prefiere una visita virtual o presencial con el agente.
Fecha preferida
Tipo de tour

Long & Foster Real Estate Inc.
3975 Fair Ridge Drive, 22033, Fairfax, Virginia, United States
Ver perfil de la agencia
Long & Foster Real Estate is part of The Long & Foster Companies, a subsidiary of HomeServices of America a
Long & Foster Real Estate is part of The Long & Foster Companies, a subsidiary of HomeServices of America and the industry pioneer of the all-inclusive approach to real estate. With Long & Foster, you have access to everything and everyone you need to buy, sell, rent, invest in and own a home. Real estate. Inspection. Mortgage. Insurance. Settlement. Moving. Property Management. It’s one company and one team with one goal - your real estate success.
Última actualización
Ayer
Primera publicación
Aug 26
Referencia del anuncio
c0d3298c-9fb0-11f1-831f-6045bdd61ac4
Propiedades similares cercanas
Nuevos anuncios en Midlothian




Explorar más viviendas en venta
Midlothian, VA, Estados Unidos tipos de propiedad
Midlothian, VA, Estados Unidos búsquedas populares
- Propiedades con Aire Acondicionado en Midlothian, VA, Estados Unidos
- Propiedades Vista Panorámica en Midlothian, VA, Estados Unidos
- Propiedades Vista al Campo de Golf en Midlothian, VA, Estados Unidos
- Propiedades con Bodega en Midlothian, VA, Estados Unidos
- Propiedades Vista al Río en Midlothian, VA, Estados Unidos
Guías e historias relacionadas
La confianza de los mejores brokers del mundo
Los agentes tras las propiedades más excepcionales del mundo publican en JamesEdition.
- Anuncios de Sotheby's, Christie's, BARNES y Engel & Völkers
- Cada anuncio se revisa antes de publicarse
- Conecte directamente con agentes verificados
Al continuar, acepta nuestros Términos y la Política de Privacidad.
brokerages we
partnered with
partnered with