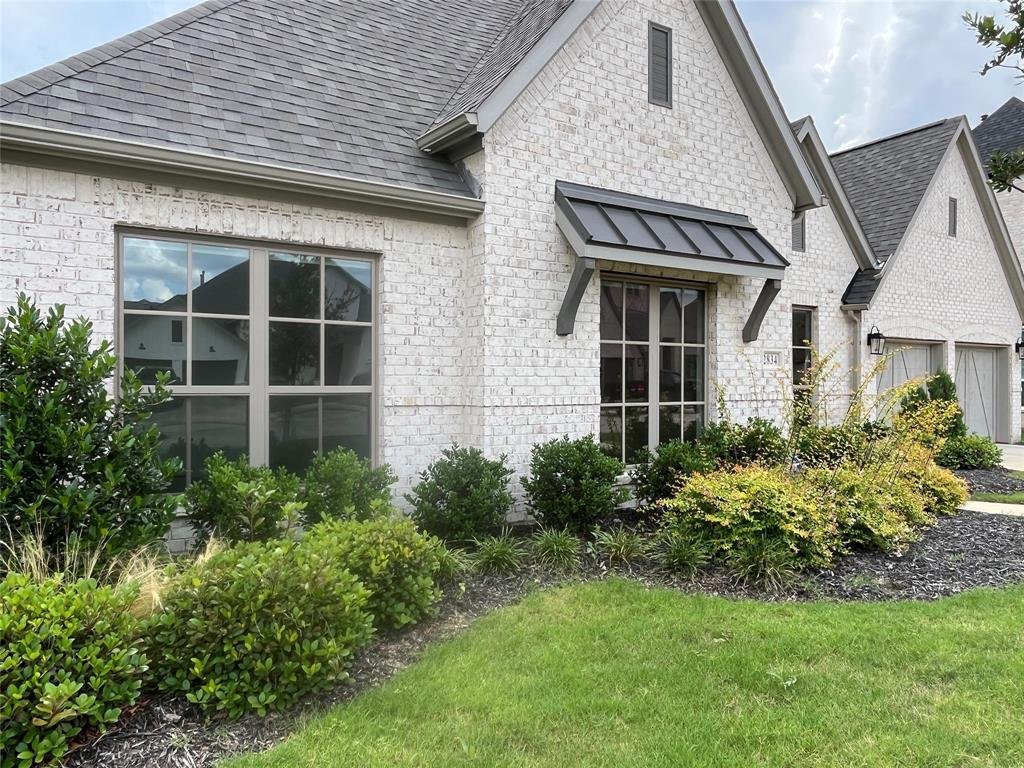
$609,900
Single Family Residence In Midlothian
- 4 Hab.
- 4 Baños
- 3,363 Sqft
- 8,712 Sqft lot
- Actualizado: Octubre 23
- Fuente: North Texas Real Estate Information Systems (NTREIS) MLS#21281318
Sobre la propiedad
La descripción se tradujo automáticamente.
La descripción se muestra en el idioma original.
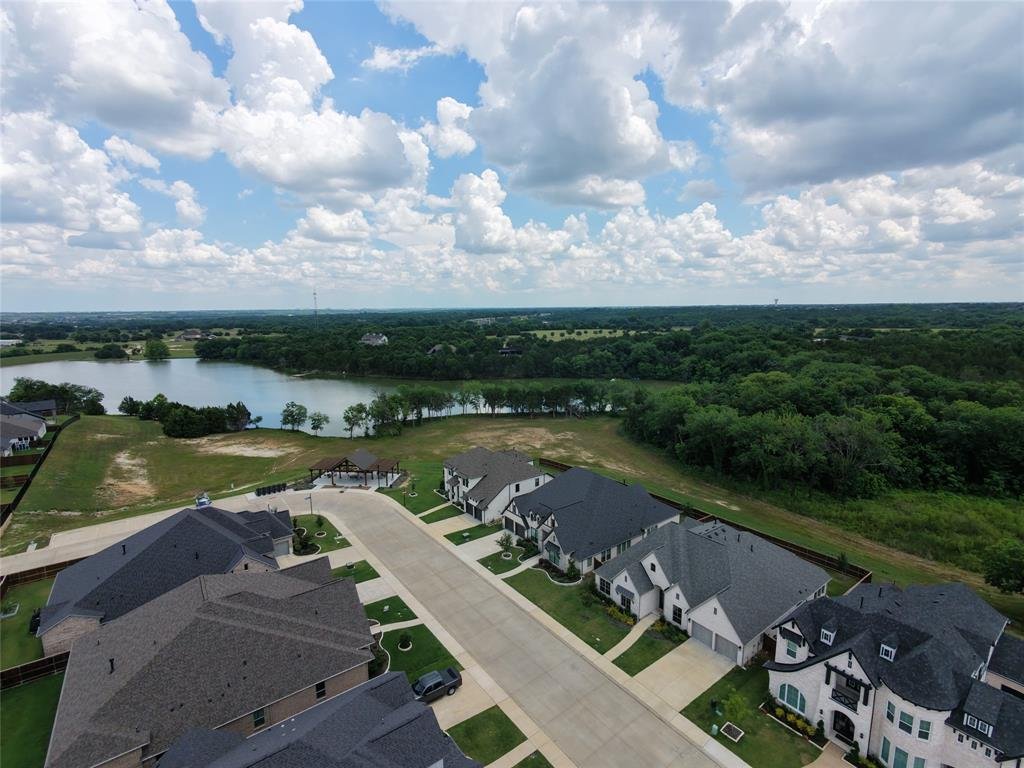
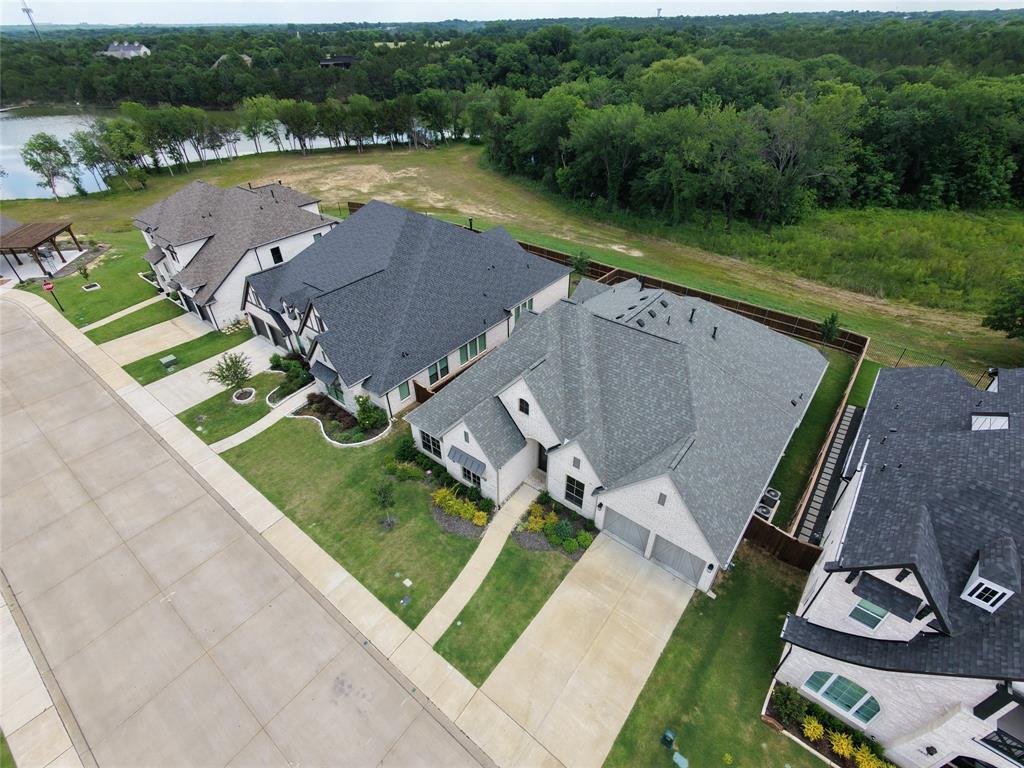
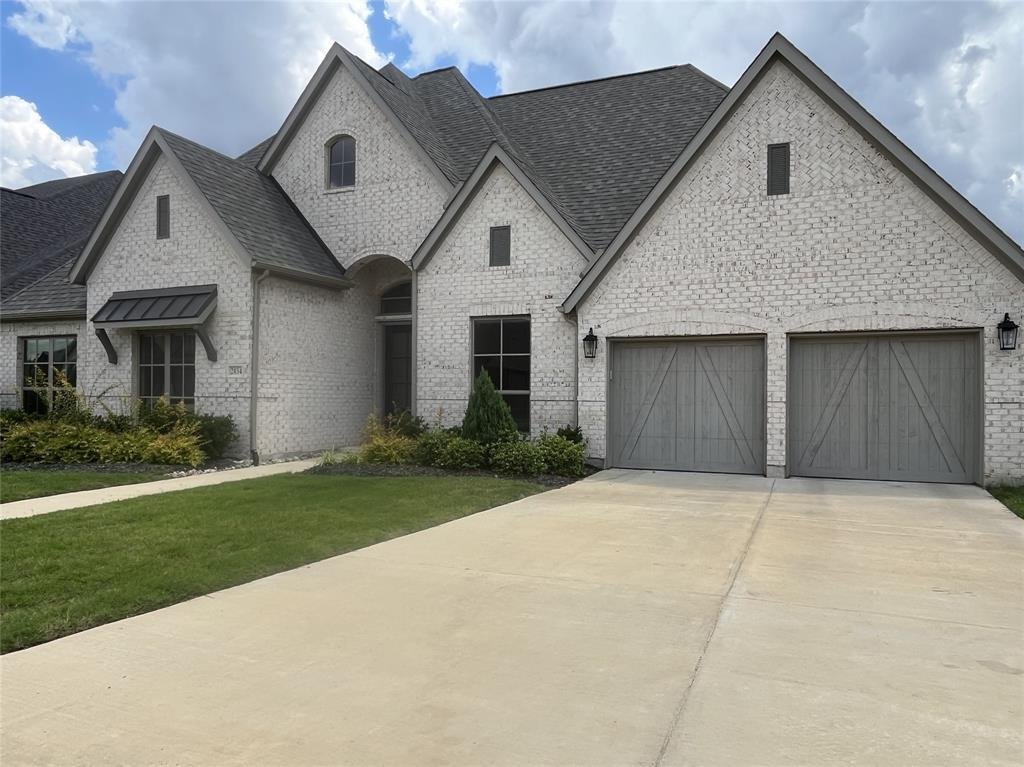
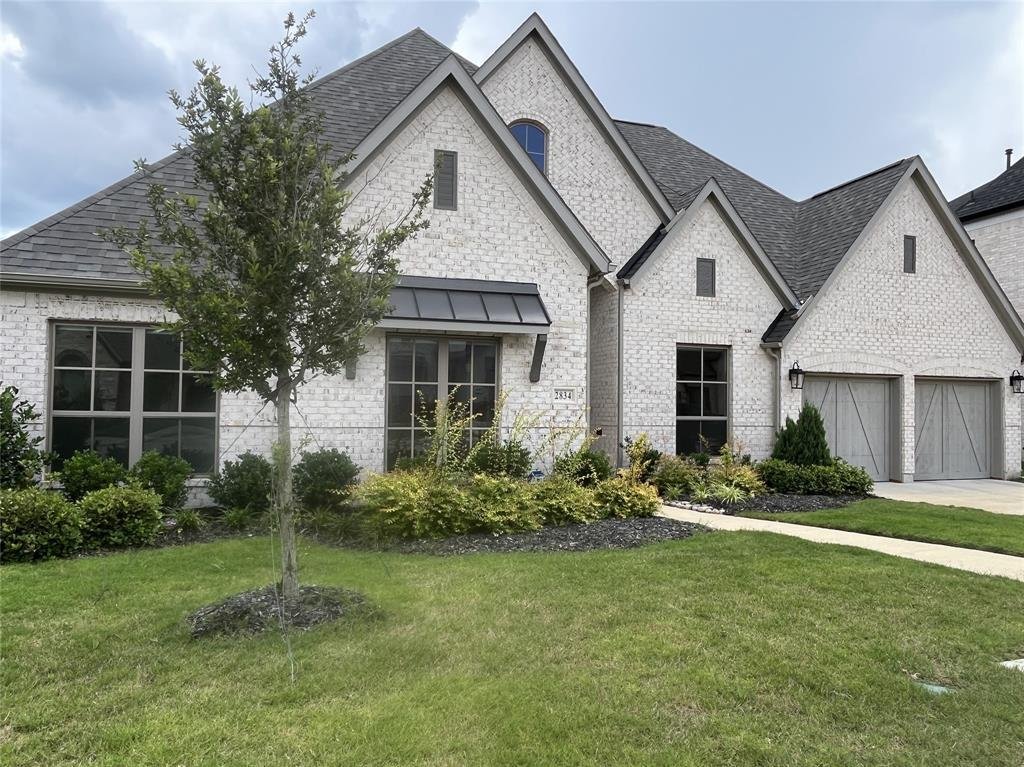
Come live in the wonderful gated community known as The Lakes Of Somerset located in Midlothian ISD with its own lake & amazing pavilion for relaxing with friends & family. The home with its attractive brickwork, changing elevations, charming flower beds, appealing solid wood garage doors & 8ft entry door with 6-panel water wave glass offers fantastic curb appeal. Inside, you are welco
Come live in the wonderful gated community known as The Lakes Of Somerset located in Midlothian ISD with its own lake & amazing pavilion for relaxing with friends & family. The home with its attractive brickwork, changing elevations, charming flower beds, appealing solid wood garage doors & 8ft entry door with 6-panel water wave glass offers fantastic curb appeal. Inside, you are welcomed by 12ft ceilings in the foyer with the office located to the left through 8ft French Doors. In fact, when you visit, take a moment to notice that ALL interior doors are upgraded 8ft 6-panel doors AND all closets are walk-in closets. The spacious living room also boasts 12ft ceilings, manufactured wood flooring & gas log fireplace & it opens to the kitchen & dining as well as the backyard due to the telescoping sliding doors which retract to incorporate the large covered patio as add’l living space. The kitchen is a cook’s dream with matching s.s. GE appliances including dbl oven with wifi, countertop gas stove, microwave & d.w., 42 inch custom wood cabinets with undermount lighting for beauty & excellent storage. Main walk-in pantry PLUS another storage closet perfect for 2nd walk-in pantry. Kitchen island is approx 11ft x 4ft with more storage & extra seating. Dining rm just off kitchen feels like a resort with THREE walls of windows! What a remarkable place to enjoy dinner or other activities. And the view out the back of the home will remain beautiful, because behind the home is a greenbelt! The master bedroom boasts vaulted ceilings, space for sitting area & ensuite bath with his & her walk-in closets, garden-sized tub, dual vanities & walk-in shower. Powered window shades throughout home & full-house water filtration system running through tankless gas water heater! 3-car garage with ample space for extra toys or workspace for hobbies. The home is almost brand new - built in 2023, so everything including the roof, windows, appliances & so forth is in very good condition.
-
Tipo de propiedad
Casa
-
Año de construcción
2022
-
Precio/pie²
$181
Características
- Garaje
- Vestidor
- Chimenea
- Cocina abierta
- Comunidad Cerrada
- Vista Panorámica
- Puerta
- Estufa de gas
- Aparcamiento
Características
Lote
- Comunidad Cerrada
- Vista Panorámica
Interior
- Techo alto
- Oficina
- Chimenea
- Isla de cocina
- Estufa de gas
- Lavadora Secadora
- Cocina abierta
- Vestidor
Outdoor
- Aparcamiento
- Garaje
- Puerta
Explorar la zona
2834 Midlake Drive, Midlothian, Texas, Estados Unidos
Ver en Google Maps
Precio por sqft
Bajo
Alto
Se unió hace 8 meses
Usted ha preguntado por esta propiedad
El agente se comunicará con usted pronto por
Publicado por
1
Anuncios
2026
Se unió
Reserva una visita con the agent
Elija una fecha y si prefiere una visita virtual o presencial con el agente.
Fecha preferida
Tipo de tour
Última actualización
Octubre 23
Primera publicación
Mayo 27
Referencia del anuncio
21281318
Estado del anuncio
The data relating to real estate for sale on this web site comes in part from the Broker Reciprocity Program of the NTREIS Multiple Listing Service. Real estate listings held by brokerage firms other than this broker are marked with the Broker Reciprocity logo and detailed information about them includes the name of the listing brokers.
Propiedades similares cercanas
Nuevos anuncios en Midlothian

Explorar más viviendas en venta
Midlothian, TX, Estados Unidos tipos de propiedad
Midlothian, TX, Estados Unidos búsquedas populares
- Propiedades con Garaje en Midlothian, TX, Estados Unidos
- Propiedades con Piscina en Midlothian, TX, Estados Unidos
- Propiedades Obras nuevas en Midlothian, TX, Estados Unidos
- Propiedades con Cine en Midlothian, TX, Estados Unidos
- Propiedades con Cocina exterior en Midlothian, TX, Estados Unidos
- Propiedades Comunidad Cerrada en Midlothian, TX, Estados Unidos
- Propiedades Moderno en Midlothian, TX, Estados Unidos
- Propiedades con Terraza en Midlothian, TX, Estados Unidos
- Propiedades con Jacuzzi en Midlothian, TX, Estados Unidos
- Propiedades con Balcón en Midlothian, TX, Estados Unidos
- Propiedades Renovado en Midlothian, TX, Estados Unidos
- Propiedades Vista Panorámica en Midlothian, TX, Estados Unidos
- Propiedades Vista al Agua en Midlothian, TX, Estados Unidos
- Propiedades Duplex en Midlothian, TX, Estados Unidos
- Propiedades con Cancha de Tenis en Midlothian, TX, Estados Unidos
- Propiedades Frente al Agua en Midlothian, TX, Estados Unidos
- Propiedades con Aeropuerto Privado en Midlothian, TX, Estados Unidos
- Propiedades con Biblioteca en Midlothian, TX, Estados Unidos
Guías e historias relacionadas
La confianza de los mejores brokers del mundo
Los agentes tras las propiedades más excepcionales del mundo publican en JamesEdition.
- Anuncios de Sotheby's, Christie's, BARNES y Engel & Völkers
- Cada anuncio se revisa antes de publicarse
- Conecte directamente con agentes verificados
Al continuar, acepta nuestros Términos y la Política de Privacidad.
brokerages we
partnered with
partnered with