$1,390,000
6 Bedrooms Single Family Detached
- 6 Hab.
- 5 Baños
- 5,162 Sqft
- 2.65 Ac lot
- Actualizado: Julio 23
-
1
Vistas de los últimos 30 días
- MLS#VAFQ2022460
Sobre la propiedad
La descripción se tradujo automáticamente.
La descripción se muestra en el idioma original.
PRICE IMPROVED!! If you have been looking for the perfect multi generational home, with enough room for the entire family, AND an in law/au pair suite, AND an income producing rental apartment, THIS IS IT!!! Located just 6 miles from Old Town Warrenton and 20 minutes to Gainesville Promenade, this is the perfect blend of private setting within close proximity of amenities. Nestled within the exclu
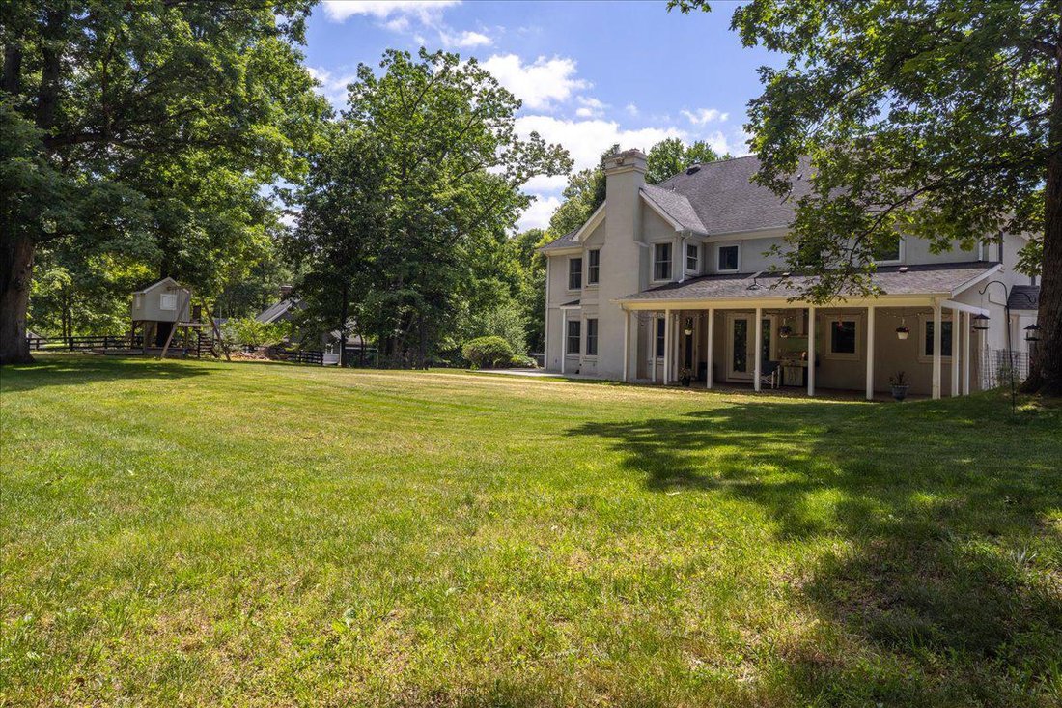
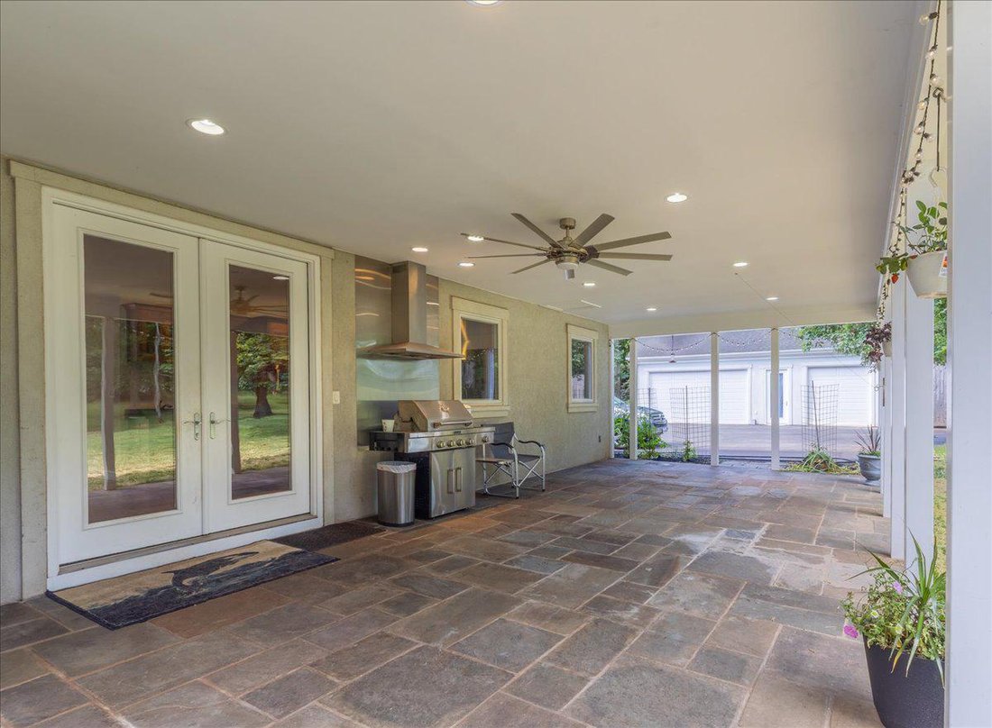
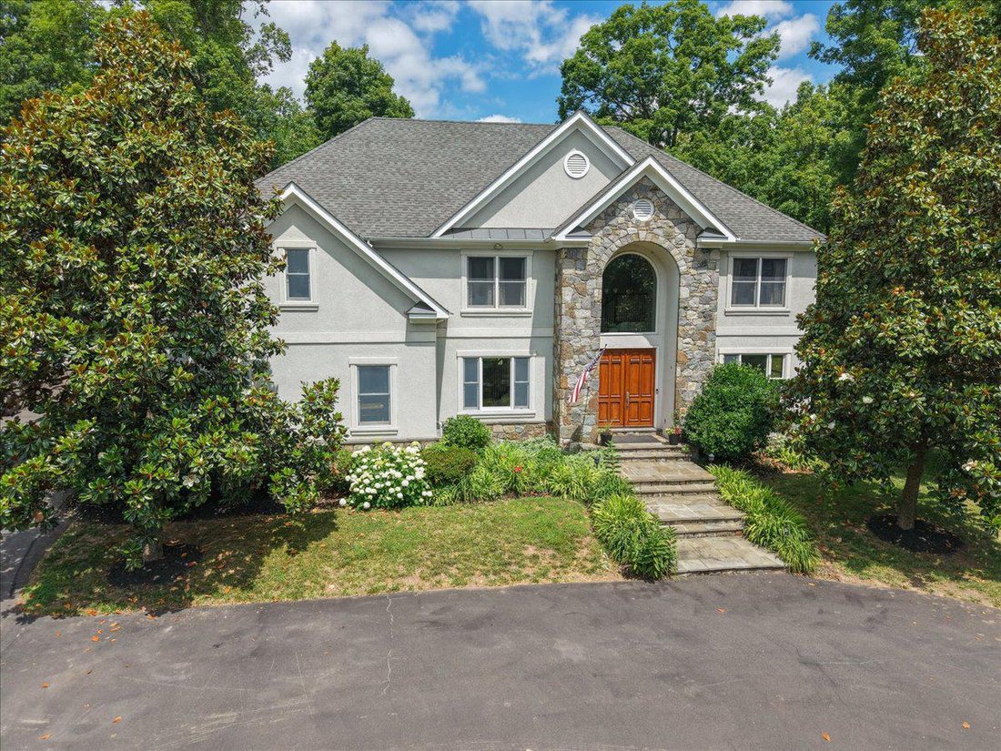
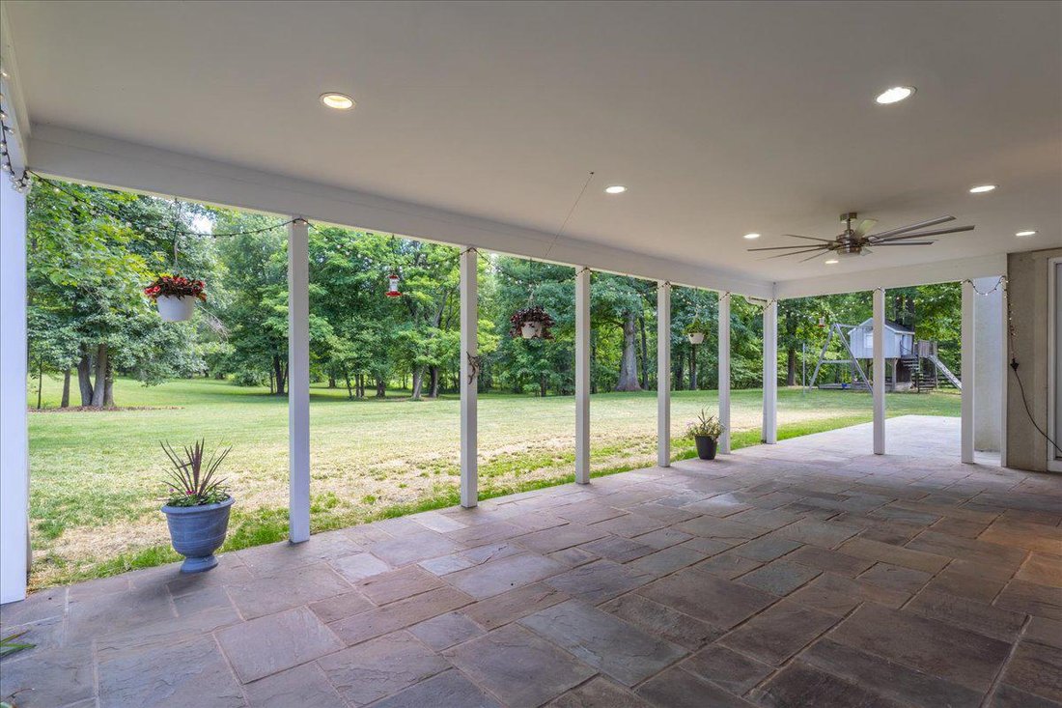
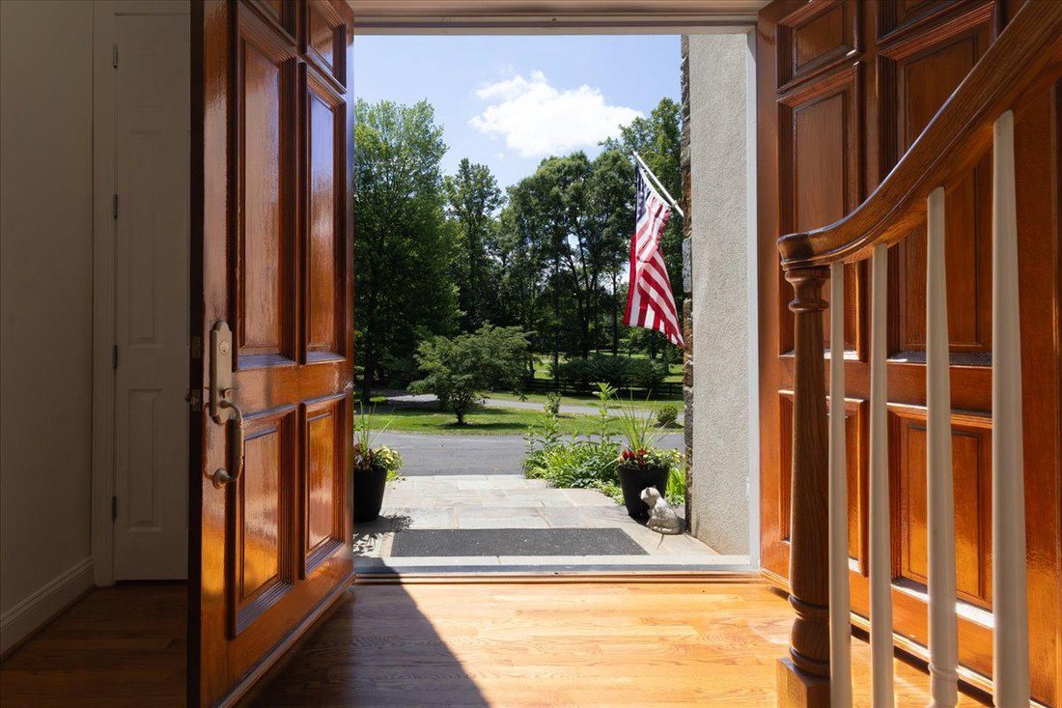
PRICE IMPROVED!! If you have been looking for the perfect multi generational home, with enough room for the entire family, AND an in law/au pair suite, AND an income producing rental apartment, THIS IS IT!!! Located just 6 miles from Old Town Warrenton and 20 minutes to Gainesville Promenade, this is the perfect blend of private setting within close proximity of amenities. Nestled within the exclusive enclave of PRIVATE COLONY, this stunning Colonial residence epitomizes luxury living, offering an unparalleled lifestyle on a sprawling 2.65-acre lot. Custom built in 2005, this meticulously maintained home boasts 4,962 square feet of exquisite living space, seamlessly blending elegance with modern comforts. Step inside to discover a grand foyer that welcomes you with rich hardwood flooring and an open floor plan that invites natural light to dance throughout the home. The gourmet kitchen is a culinary enthusiast’s dream, featuring upgraded countertops, a spacious island, and top-of-the-line stainless steel appliances, including a six-burner commercial range and built-in microwave. The adjoining breakfast area and family room, complete with a cozy wood burning fireplace insert and beautiful stone floor to ceiling surround create an ideal setting for both casual gatherings and formal entertaining. This home lends itself to multi generational living with a highly sought after entry level bedroom and full bath. On the upper level, a luxurious primary suite awaits, showcasing an enormous walk-in closet and a spa-like bathroom with a soaking tub and walk-in shower, providing a serene retreat at the end of the day. Bedroom 2 with en suite bathroom, bedrooms 3 and 4 with jack and jill bathroom, and laundry room complete the upper. The fully finished basement, equipped with a connecting stairway and outside entrance, adds an additional layer of versatility, the perfect in law or au pair suite, with a versatile 2nd kitchen, bedroom #6 and full bath. The lower level boasts a recreation room with gas fireplace, a wine cellar, and media room with 120” screen and projector, surround sound and stadium seating, all of which conveys. The property is enhanced by thoughtful features such as central vacuum, recessed lighting, and extensive built-ins, ensuring both convenience and sophistication. Outside, the meticulously landscaped grounds are a private oasis, featuring extensive hardscaping, secure storage, and play equipment, all set against a backdrop of partly wooded serenity. The covered flagstone patio lends itself to entertaining, with ample seating space, an outdoor ceiling fan and amazing views of the large flat backyard. In addition to all this, there is also a detached garage/workshop with a full apartment above. The garage/workshop boasts ample workspace, multiple GFCI protected outlets, 200 amp panel box, large commercial grade air compressor and loads of storage shelves. The apartment above is the cherry on top! It could be used to generate additional income or as living space, and consists of a full kitchen, full bath, laundry and generous living space. The circular driveway and enhanced parking area easily accommodates parking for oversized vehicles, including space and charging for RV’s. This residence is equipped with modern security features, including exterior cameras, ensuring peace of mind. Enjoy the tranquility of rural living while being just a short drive from urban amenities, making this property a perfect blend of seclusion and accessibility. Experience the epitome of luxury living in this exceptional home, where every detail has been thoughtfully curated to offer an exclusive lifestyle that is both inviting and sophisticated. Starlink is currently utilized at the home, however, fiber optic lines have just been installed along the road. KRHS.
-
Tipo de propiedad
Casa
-
Año de construcción
2005
-
Precio/pie²
$269
Explorar la zona
5202 Chase Lane, Midland, VA 22728, Catlett, Virginia, Estados Unidos
Ver en Google Maps
Precio por sqft
Bajo
Alto
Se unió hace 6 años
Usted ha preguntado por esta propiedad
El agente se comunicará con usted pronto por
Publicado por
4
Anuncios
2021
Se unió
Reserva una visita con the agent
Elija una fecha y si prefiere una visita virtual o presencial con el agente.
Fecha preferida
Tipo de tour

Coldwell Banker Realty - Leesburg
25 S King St, 20175, Leesburg, Virginia, United States
Ver perfil de la agencia
Última actualización
Julio 23
Primera publicación
Jun 12
Referencia del anuncio
43wbc9
Propiedades similares cercanas
Nuevos anuncios en Catlett

Explorar más viviendas en venta
Catlett, VA, Estados Unidos búsquedas populares
Guías e historias relacionadas
La confianza de los mejores brokers del mundo
Los agentes tras las propiedades más excepcionales del mundo publican en JamesEdition.
- Anuncios de Sotheby's, Christie's, BARNES y Engel & Völkers
- Cada anuncio se revisa antes de publicarse
- Conecte directamente con agentes verificados
Al continuar, acepta nuestros Términos y la Política de Privacidad.
brokerages we
partnered with
partnered with