$1,750,000
Craftsman Estate with Stunning Panoramic Views
- 5 Hab.
- 6 Baños
- Actualizado: Noviembre 13
- MLS#MDFR2090914
Sobre la propiedad
La descripción se tradujo automáticamente.
La descripción se muestra en el idioma original.
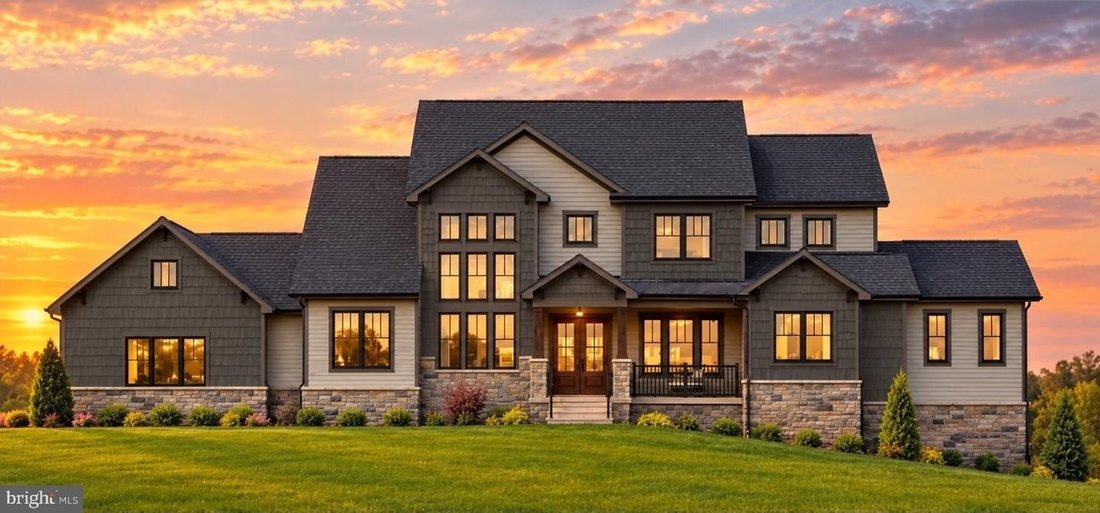
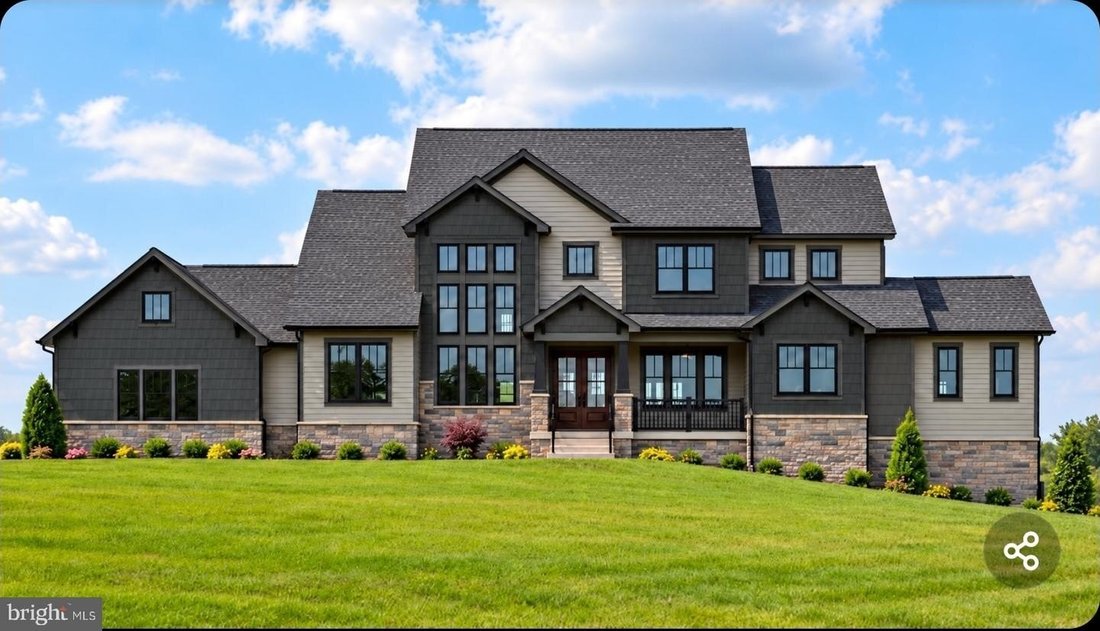
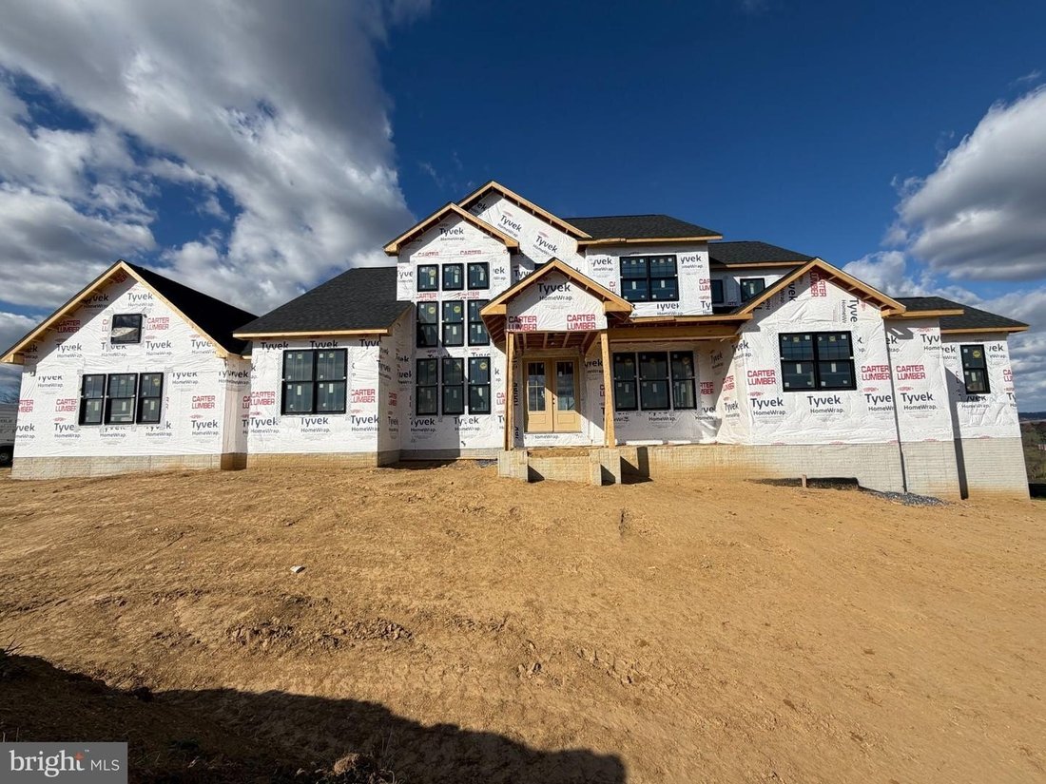
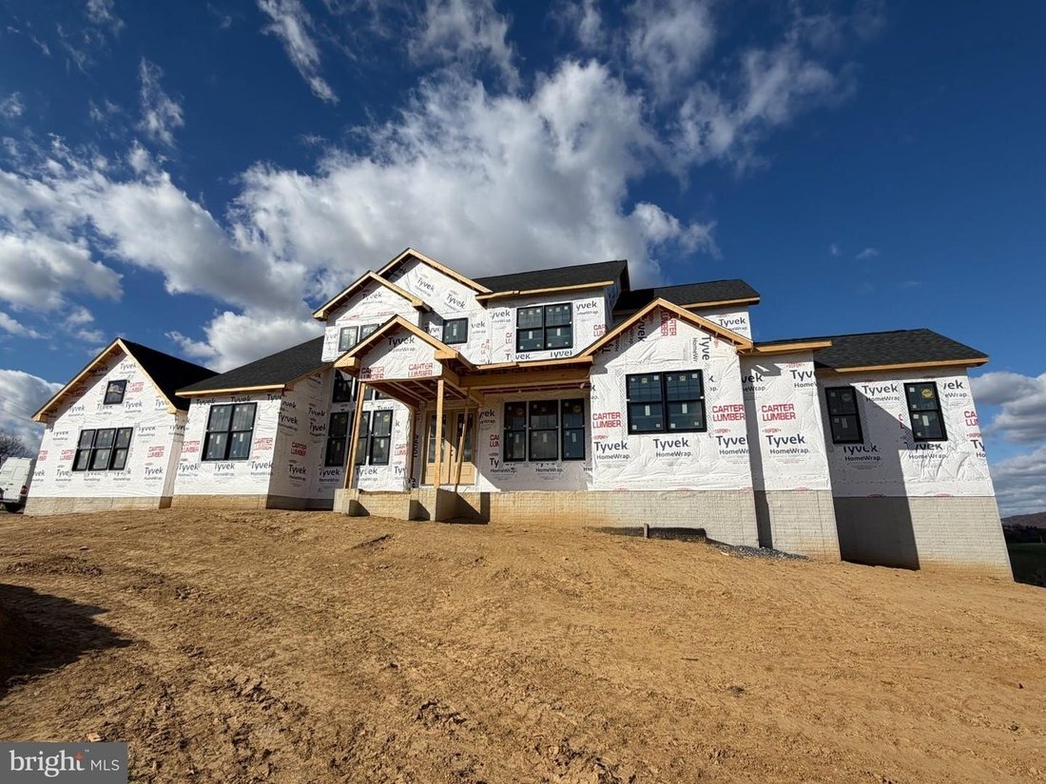
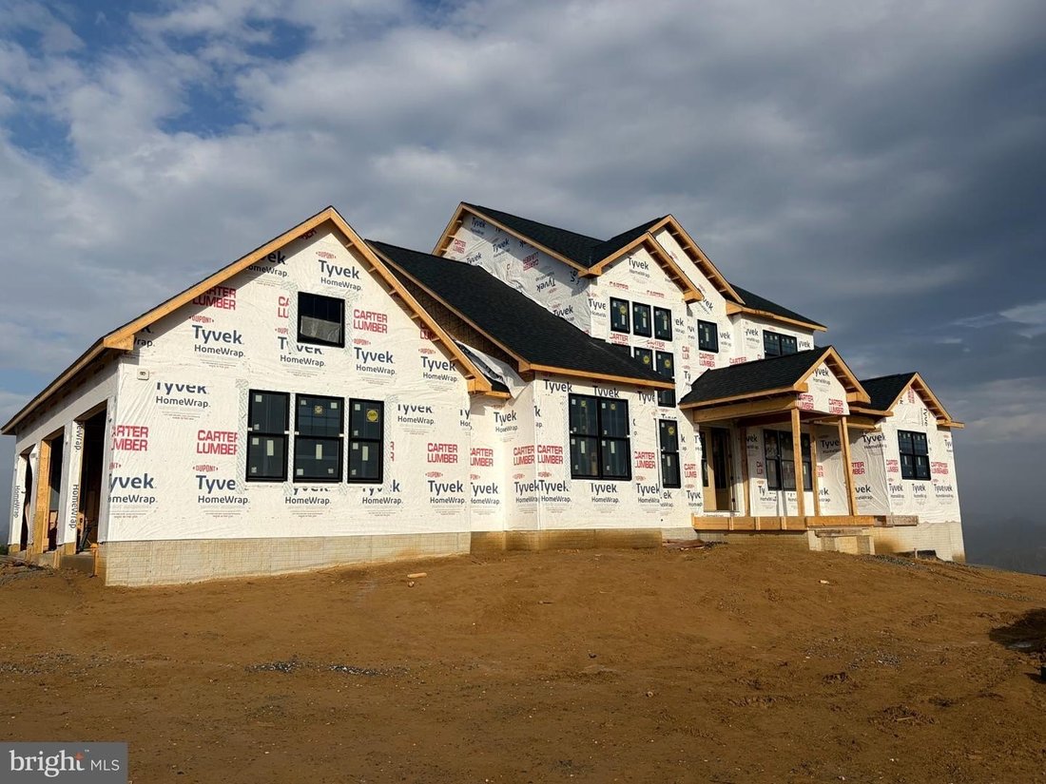
Currently under construction with a projected completion date of February 2027. Interior photos are of previously built homes by same Builder. Please contact listing agent to schedule a private tour. This beautiful craftsman-style estate home is perched on a breathtaking homesite with sweeping pastoral and mountain views. Offering over 5,300 finished square feet, 5 bedrooms, 5.5 baths, and luxury
Currently under construction with a projected completion date of February 2027. Interior photos are of previously built homes by same Builder. Please contact listing agent to schedule a private tour. This beautiful craftsman-style estate home is perched on a breathtaking homesite with sweeping pastoral and mountain views. Offering over 5,300 finished square feet, 5 bedrooms, 5.5 baths, and luxury finishes at every turn, this home is built to impress. A covered front porch welcomes you into a dramatic two-story foyer, and at the heart of the home, the gourmet kitchen showcases Timber and Graphite Black slim shaker cabinetry, alabaster gold quartz countertops with matching slab backsplash, and an oversized center island with breakfast bar. The chefs grade appliance package is anchored by a stately 48”””” six-burner dual-fuel range and a 60”””” Z-LINE Autograph Edition Refigerator. A walk-in pantry doubles as a prep kitchen with built-in cabinetry, prep sink and a second dishwasher. The adjoining morning room opens is highlighted by a custom beam ceiling and provides direct access to the covered rear deck, the perfect setting to unwind and take in the surrounding views. The MAIN-LEVEL OWNERS SUITE is a true retreat with panoramic views, an expansive walk-in closet with center island and custom built-in closet systems, and a spa-inspired bath with freestanding soaking tub, dual vanities, and a spa-like shower with dual shower heads and floor-to-ceiling two-tone tile. Entertain in the welcoming family toom, featuring a modern gas fireplace and four-panel 12’ Pella sliding doors that flood the space with natural light. A formal dining room, private parlor/office, a powder room, and a convenient laundry complete the main level. Upstairs, youll find three generously sized bedrooms, a multi-purpose loft, and three well-appointed full baths. The finished walkout lower level adds even more living space with a large recreation room, an addition bedrooms, 5th bull bath and ample storage space. Thoughtful upgrades throughout include dual staircases, 450 sqft of outdoor living space, James Hardie siding and full masonary stone watertable, 7.5”””” wide-plank couture hardwood floors, Black Pella Lifestyle true wood windows, custom lighting and built-ins and trim, a high-efficiency dual-zone HVAC, 400-amp electric service, EV charging prewire, and so much more. An exceptional opportunity to own in Heritage Oak Estates - Middletown’s premier luxury home community.
-
Tipo de propiedad
Casa
-
Año de construcción
2026
Características
- Chimenea
- Vista a la Montaña
- Cocina abierta
- Jardín
- Comunidad Cerrada
- Moderno
- Terraza
- Vestidor
- Vista Panorámica
Características
Lote
- Comunidad Cerrada
- Vista Panorámica
- Vista a la Montaña
- Privacidad
- Obras nuevas
- Moderno
Interior
- Techo alto
- Oficina
- Chimenea
- Aire Acondicionado
- Isla de cocina
- Bar
- Lavadero
- Cocina abierta
- Encimeras de piedra
- Vestidor
Outdoor
Explorar la zona
7452 Heritage Oak Terrace, Middletown, Maryland, 21769, USA, Estados Unidos
Ver en Google Maps
Precio por sqft
Bajo
Alto
Se unió hace 6 años
Usted ha preguntado por esta propiedad
El agente se comunicará con usted pronto por
Publicado por
547
Anuncios
2021
Se unió
Reserva una visita con the agent
Elija una fecha y si prefiere una visita virtual o presencial con el agente.
Fecha preferida
Tipo de tour

Long & Foster Real Estate Inc.
3975 Fair Ridge Drive, 22033, Fairfax, Virginia, United States
Ver perfil de la agencia
Long & Foster Real Estate is part of The Long & Foster Companies, a subsidiary of HomeServices of America a
Long & Foster Real Estate is part of The Long & Foster Companies, a subsidiary of HomeServices of America and the industry pioneer of the all-inclusive approach to real estate. With Long & Foster, you have access to everything and everyone you need to buy, sell, rent, invest in and own a home. Real estate. Inspection. Mortgage. Insurance. Settlement. Moving. Property Management. It’s one company and one team with one goal - your real estate success.
Última actualización
Noviembre 13
Primera publicación
Noviembre 13
Referencia del anuncio
5201bfb4-ddce-11f1-820d-6045bdd61ac4
Propiedades similares cercanas
Nuevos anuncios en Middletown


Explorar más viviendas en venta
Middletown, VA, Estados Unidos búsquedas populares
- Propiedades Vista a la Montaña en Middletown, VA, Estados Unidos
- Propiedades con Chimenea en Middletown, VA, Estados Unidos
- Propiedades con Cocina abierta en Middletown, VA, Estados Unidos
- Propiedades con Jardín en Middletown, VA, Estados Unidos
- Propiedades con Bar en Middletown, VA, Estados Unidos
- Propiedades con Terraza en Middletown, VA, Estados Unidos
- Propiedades Vista al Agua en Middletown, VA, Estados Unidos
- Propiedades con Balcón en Middletown, VA, Estados Unidos
- Propiedades Comunidad Cerrada en Middletown, VA, Estados Unidos
- Propiedades Moderno en Middletown, VA, Estados Unidos
- Propiedades Vista Panorámica en Middletown, VA, Estados Unidos
- Propiedades con Sala de juegos en Middletown, VA, Estados Unidos
- Propiedades con Gimnasio en Middletown, VA, Estados Unidos
Guías e historias relacionadas
La confianza de los mejores brokers del mundo
Los agentes tras las propiedades más excepcionales del mundo publican en JamesEdition.
- Anuncios de Sotheby's, Christie's, BARNES y Engel & Völkers
- Cada anuncio se revisa antes de publicarse
- Conecte directamente con agentes verificados
Al continuar, acepta nuestros Términos y la Política de Privacidad.
Brokerages we
partnered with
partnered with