$1,099,000
4 Bedrooms Single Family Detached
- 4 Hab.
- 4 Baños
- 5,183 Sqft
- 43,560 Sqft lot
- Actualizado: Septiembre 10
- MLS#DENC2108302
Sobre la propiedad
La descripción se tradujo automáticamente.
La descripción se muestra en el idioma original.
Modern Luxury Meets Timeless Craftsmanship on a Private 1-Acre Estate. Welcome to this stunning custom-built luxury residence, meticulously designed to combine modern elegance, high-end finishes, and thoughtful functionality. Situated on a perfectly flat 1- acre lot, this exceptional home offers over 3,000 square feet of living space, every detail curated for comfort and sophistication. The exteri
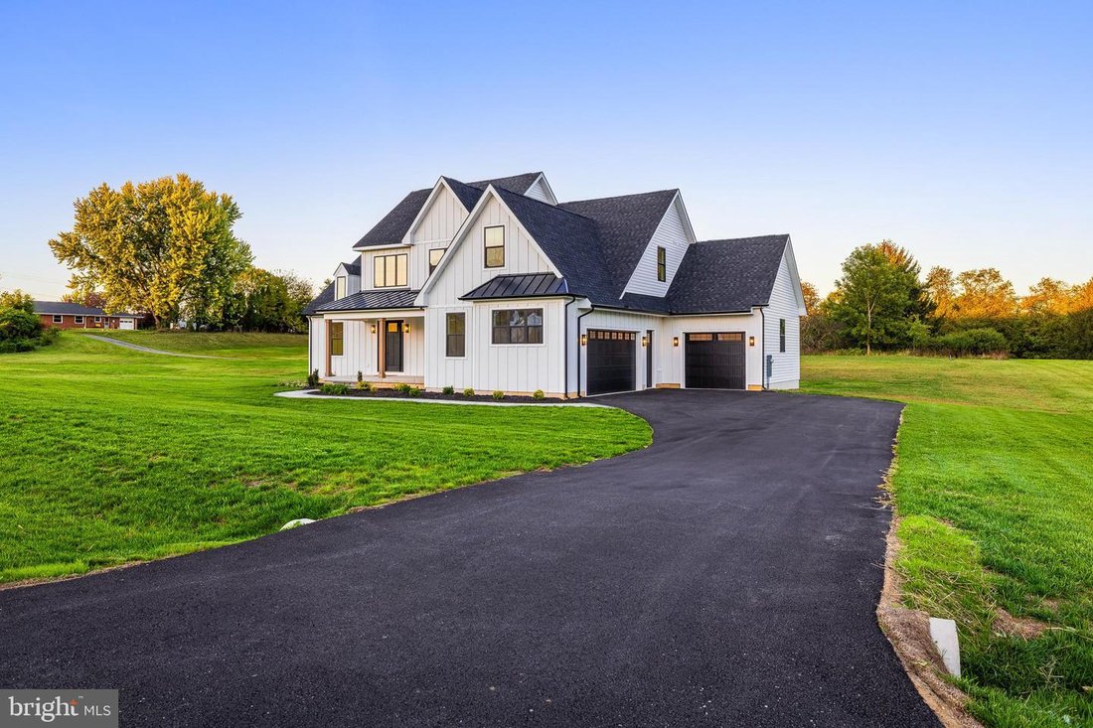
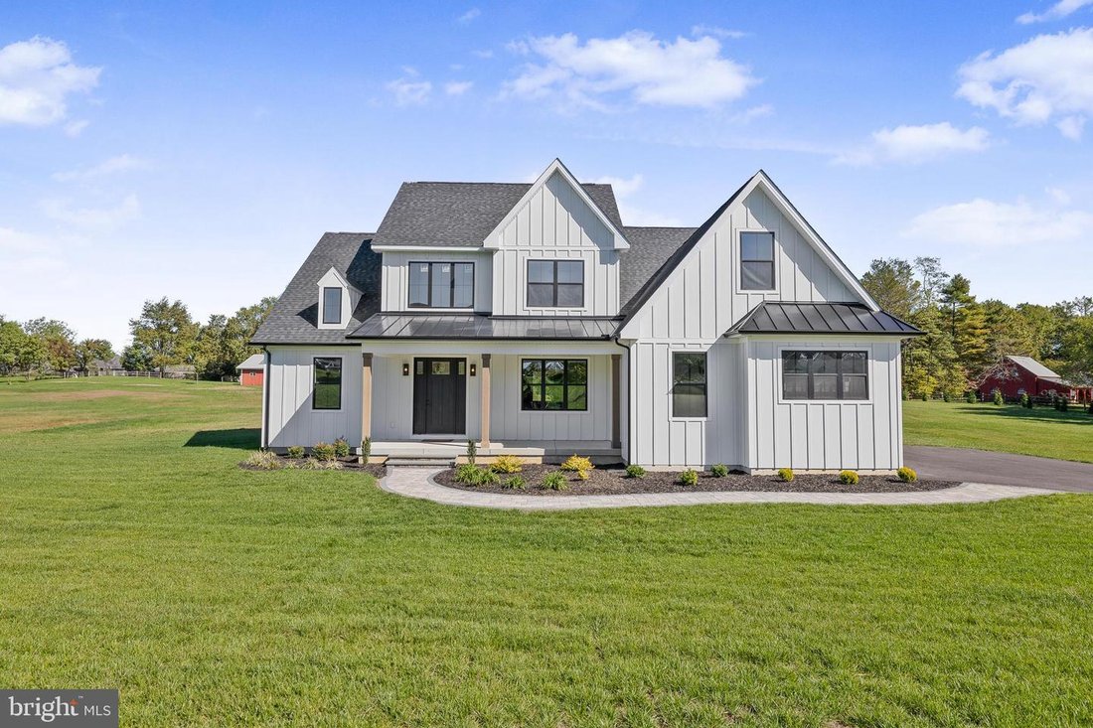
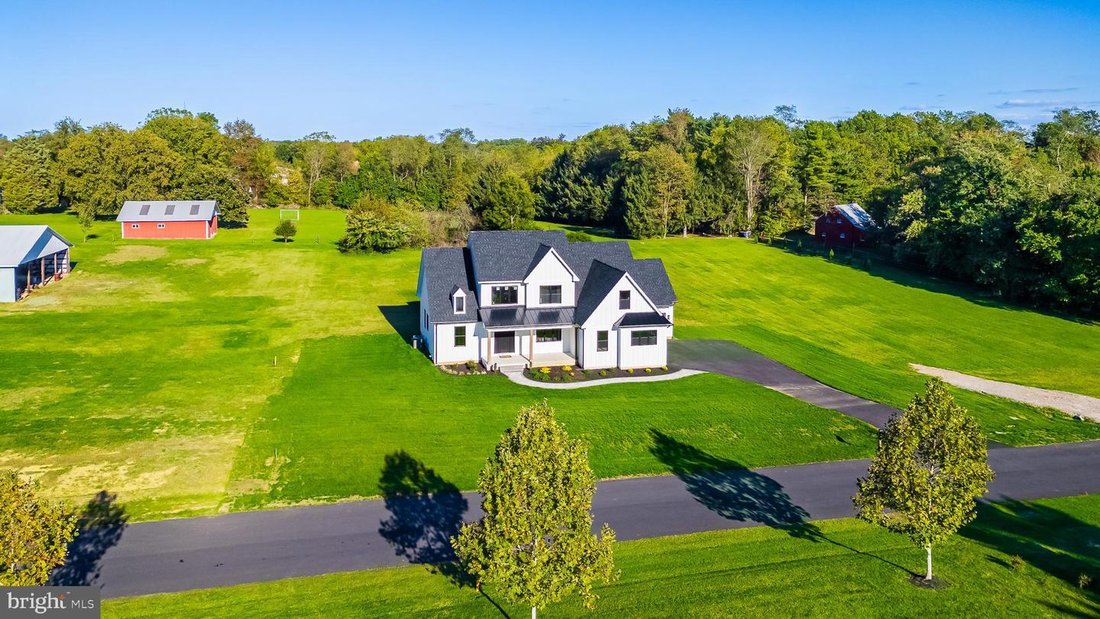
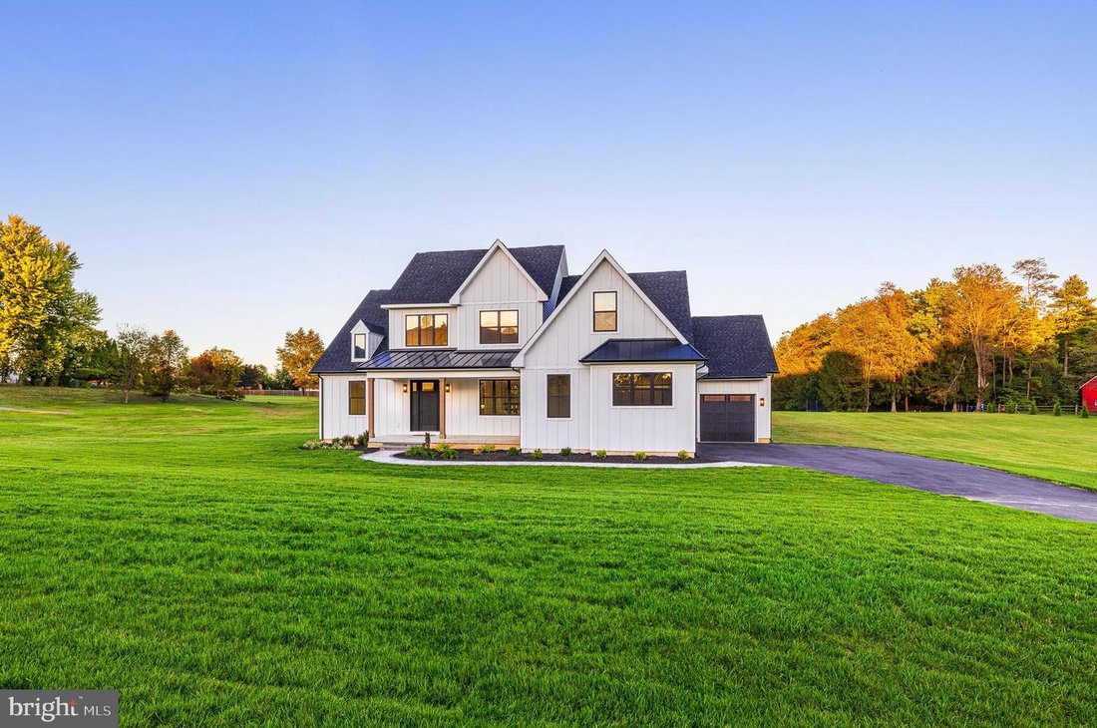
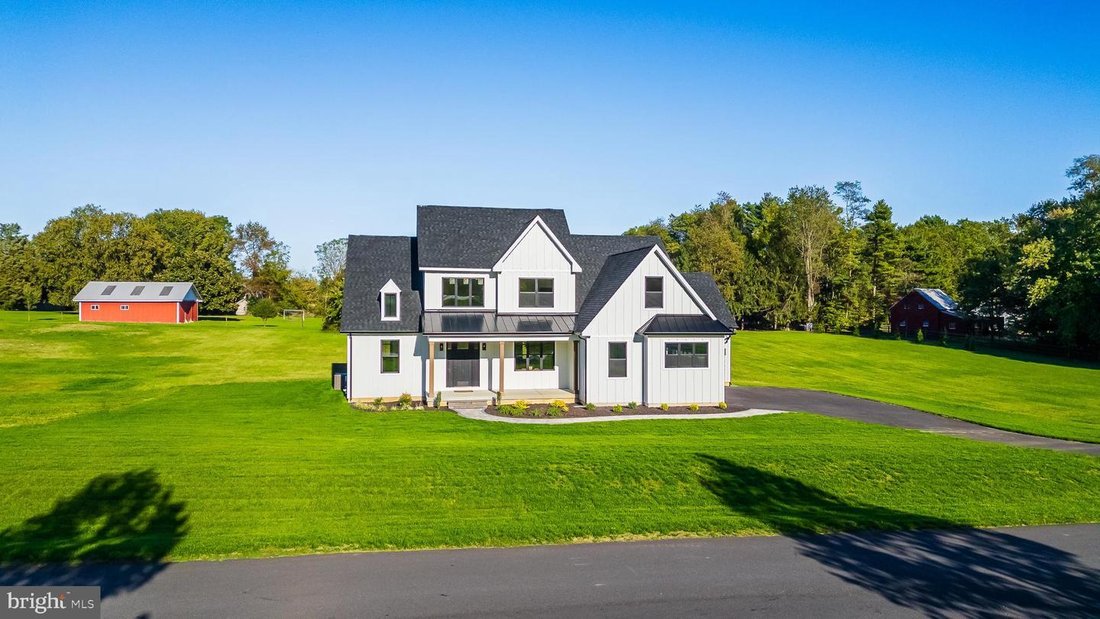
Modern Luxury Meets Timeless Craftsmanship on a Private 1-Acre Estate. Welcome to this stunning custom-built luxury residence, meticulously designed to combine modern elegance, high-end finishes, and thoughtful functionality. Situated on a perfectly flat 1- acre lot, this exceptional home offers over 3,000 square feet of living space, every detail curated for comfort and sophistication. The exterior features bold black windows, James Hardie board & batten siding, premium vinyl siding, and metal roofing and architectural shingles. Car enthusiasts and hobbyists will appreciate the 800 square feet of garage space, including a 2-car turned garage and a separate 1- car front-facing garage, both featuring high ceilings and recessed lighting-perfect for storage, a workshop, or a car lift setup. The oversized, concrete front porch has beautiful rough-cut cedar posts, while a beautifully designed hardscape walkway guides you to the entrance featuring an 8-foot craftsman front door. Once inside you’ll notice the architecturally pleasing open floor plan, the 9-foot ceilings, the wide-board white oak hardwood flooring that flows throughout the main level, and the white oak railings with sleek black horizontal metal balusters that adds a modern architectural touch to the grand staircase. The main floor also boasts 8-foot craftsman-style interior doors, custom trim work, modern custom floor vents, and full recessed lighting throughout. Chef’s Dream Kitchen The heart of the home is a gourmet kitchen that redefines luxury and function. Features include 42-inch custom cabinetry with detailed crown molding and under-cabinet lighting, a hidden walk-in pantry seamlessly integrated into the cabinetry, Additional pantry cabinets with rollout drawers for effortless organization , a Custom vent hood flanked by built-in spice cabinets and a 36-inch gas range, Full quartz countertops and backsplash plus a massive quartz slab island with a farmhouse sink, Integrated microwave drawer for clean a modern convenience. Enjoy cozy evenings in the spacious living room featuring vaulted ceilings and a gas fireplace with a custom barn beam mantle. The main level features the primary bedroom as well as a second bedroom/in-law suite with access to another full bathroom and laundry room. The primary suite features a large walk-in closet and barn doors that leads into the spa-inspired bathroom. This beautiful custom bathroom features large format tiles floors, a freestanding soaking tub, a floating double vanity, and a custom tiled walk-in shower with a frameless glass door. Upstairs, discover two additional bedrooms, a full bathroom with custom tile and shower, a second laundry area, and a spacious lounge area with a half bath-perfect for a media room, playroom, or home office. Additionally, the basement is over 2000 square feet and features 9-foot ceilings, offering unlimited potential for customization. This home is the perfect blend of luxury, practicality, and custom craftsmanship-an ideal sanctuary for modern living. Whether you’re entertaining, working from home, or simply relaxing, every inch of this home has been designed with lifestyle in mind.
-
Tipo de propiedad
Casa
-
Año de construcción
2025
-
Precio/pie²
$212
Características
- Garaje
- Chimenea
- Cocina abierta
- Vestidor
- Jardín
- Plano de planta 2D
- Estufa de gas
- Lavadero
- Techo alto
Características
Interior
- Techo alto
- Chimenea
- Aire Acondicionado
- Isla de cocina
- Estufa de gas
- Bar
- Lavadero
- Cocina abierta
- Sótano
- Encimeras de piedra
- Vestidor
Outdoor
- Garaje
- Jardín
Explorar la zona
415 Marcus Road, Middletown, DE 19709, Delaware, Estados Unidos
Ver en Google Maps
Precio por sqft
Bajo
Alto
Se unió hace 6 años
Usted ha preguntado por esta propiedad
El agente se comunicará con usted pronto por
Publicado por
1
Anuncios
2021
Se unió
Reserva una visita con the agent
Elija una fecha y si prefiere una visita virtual o presencial con el agente.
Fecha preferida
Tipo de tour

Coldwell Banker Realty - Wilmington
4420 Limestone Rd Ste 310, 19808, Wilmington, Delaware, United States
Ver perfil de la agencia
Última actualización
Septiembre 10
Primera publicación
Agosto 7
Referencia del anuncio
wgytd3
Propiedades similares cercanas
Nuevos anuncios en Middletown





Explorar más viviendas en venta
Middletown, DE, Estados Unidos tipos de propiedad
Middletown, DE, Estados Unidos búsquedas populares
Guías e historias relacionadas
La confianza de los mejores brokers del mundo
Los agentes tras las propiedades más excepcionales del mundo publican en JamesEdition.
- Anuncios de Sotheby's, Christie's, BARNES y Engel & Völkers
- Cada anuncio se revisa antes de publicarse
- Conecte directamente con agentes verificados
Al continuar, acepta nuestros Términos y la Política de Privacidad.
Brokerages we
partnered with
partnered with