Single Family Residence In Middlesex Twp
- 4 Hab.
- 4 Baños
- 3,290 Sqft
- 9,584 Sqft lot
- Actualizado: Agosto 28
- Fuente: West Penn MultiList MLS#1766838
Sobre la propiedad
T
The chef’s kitchen features a gas cooktop, double ovens, glass-front cabinetry, and newer premium appliances - including a Bosch dishwasher and stainless French-door refrigerator with flex drawer. It flows seamlessly into the family room, anchored by a floor-to-ceiling stacked-stone gas fireplace with blower system and battery backup.
The main level includes two bedrooms, including a spacious primary suite with 4’ bump-out, tray ceiling, dual walk-in closets, and direct access to the covered deck. Upstairs, a private bedroom w/full bath, walk-in closet, and additional storage closet offer an ideal retreat for guests, teens, or extended family. This is a ”bonus area” for this ”Carolina” model home.
The finished lower level adds exceptional living space with a possible den (currently a gym), a 4th bedroom, full bath, and a large storage room equipped with overhead racks, active radon mitigation, whole-house Aprilaire system, and a new commercial-grade vented hot water tank. Additional upgrades include 9’ main-floor ceilings and a full security system with exterior and doorbell cameras.
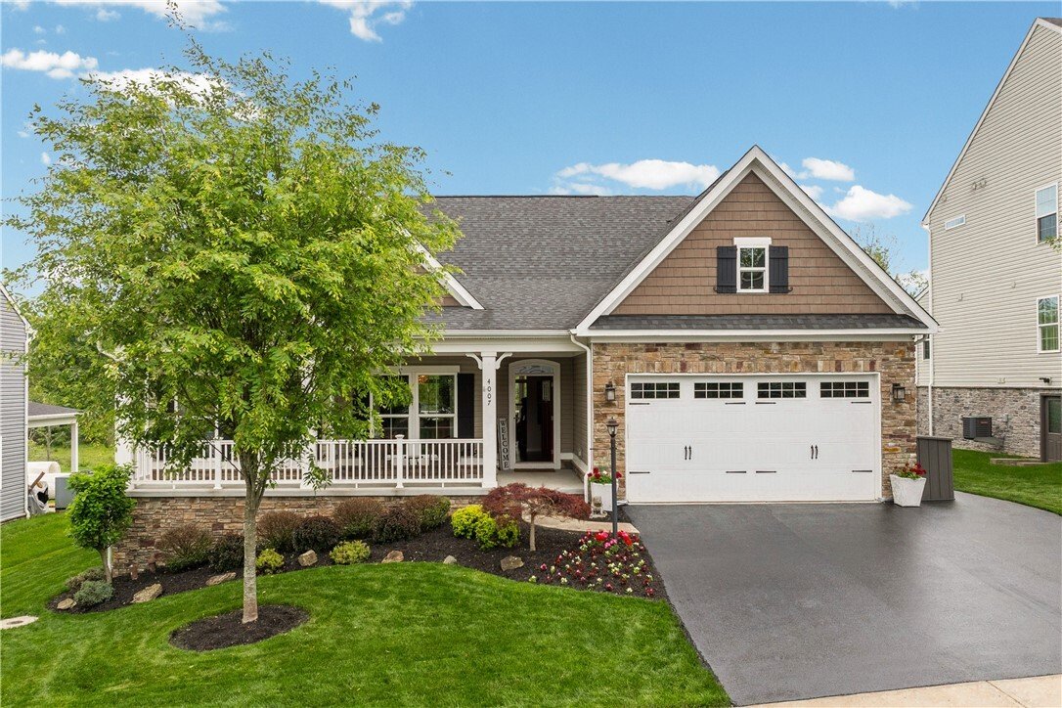
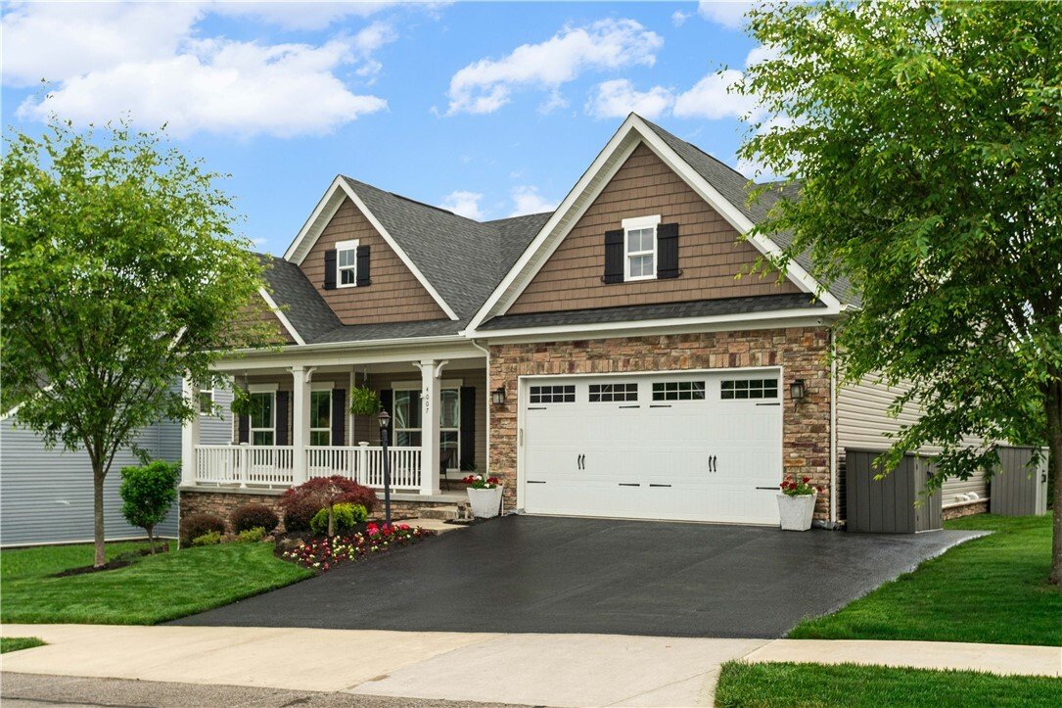
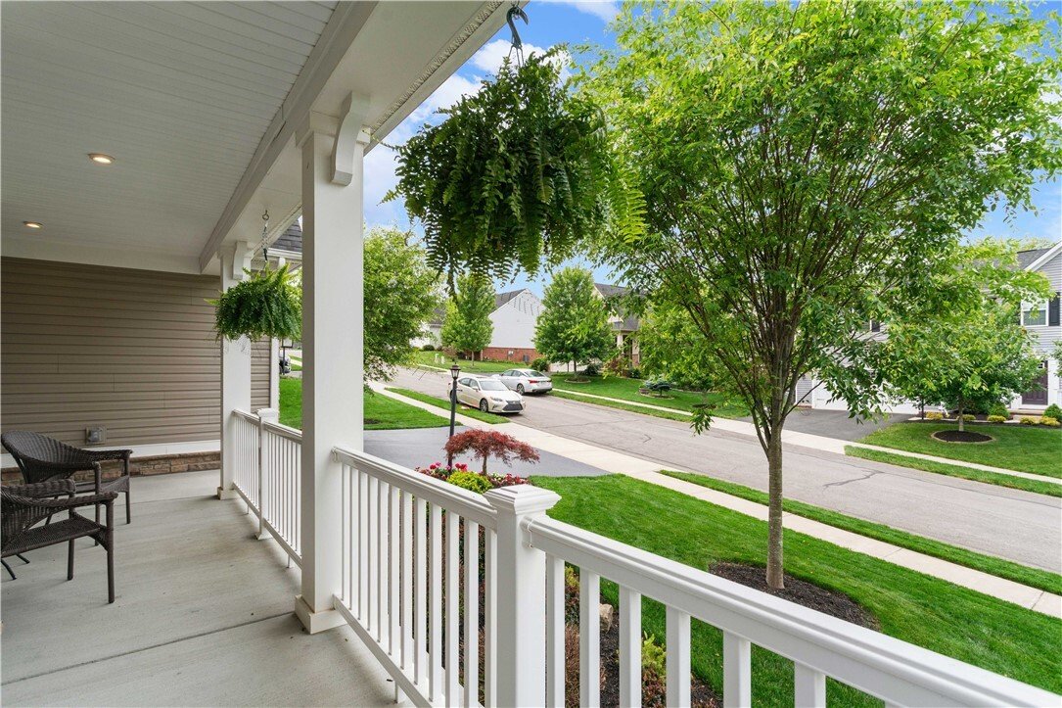
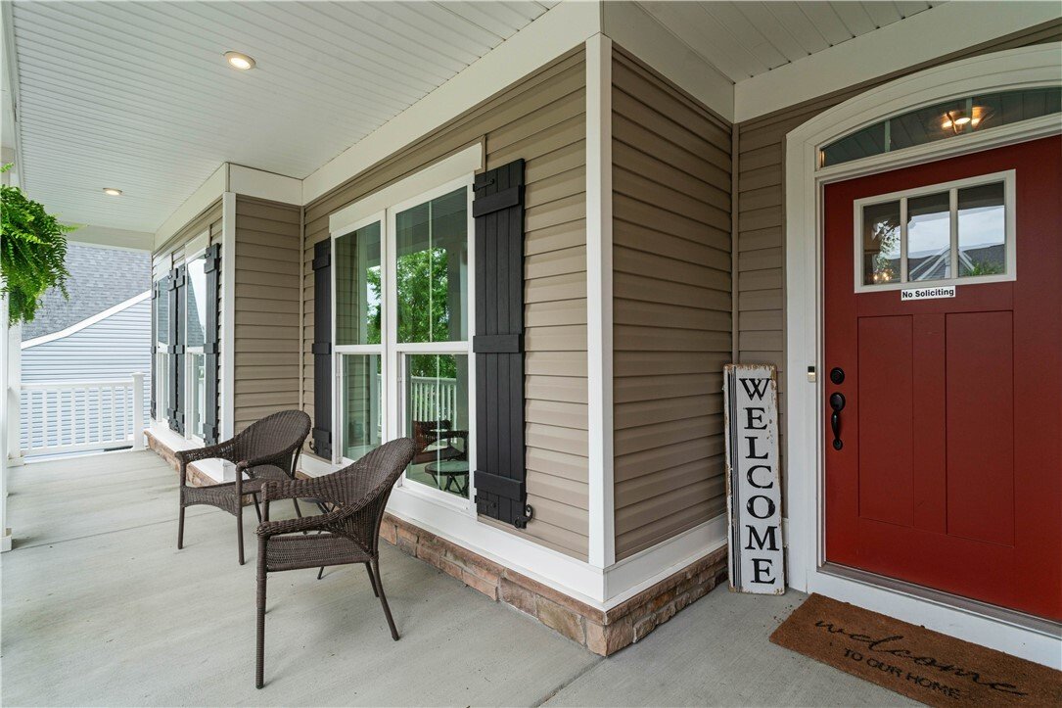
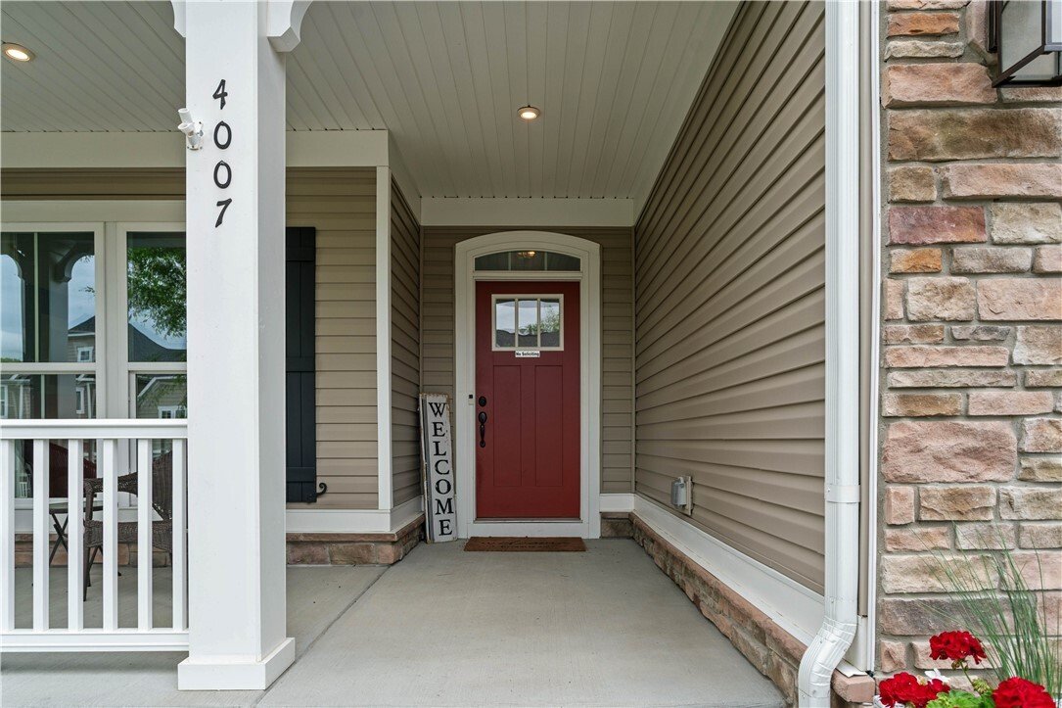
Outdoor living shines with covered front and back porches, a deck extension, lush professional landscaping, and a private backyard featuring a charming wooden bridge that leads to a small stream and a scenic pond situated just behind the lot - perfect for peaceful walks and quiet moments outdoors. The extended-width driveway and garage with overhead storage add everyday convenience.
Move-in ready and loaded with upgrades, this elegant home delivers beauty, quality, and convenience in one of Adams Township’s most desirable communities - just minutes from Mars schools, new grocery options, shopping, dining, and smooth access to Routes 79, 8 and the PA Turnpike.
-
Tipo de propiedad
Casa
-
Pisos
2
-
Año de construcción
2018
-
Precio/pie²
$227
Características
- Garaje
- Chimenea
- Vestidor
- Gimnasio
- Isla de cocina
Explorar la zona
El agente se comunicará con usted pronto por
Publicado por
Reserva una visita con the agent
Elija una fecha y si prefiere una visita virtual o presencial con el agente.
West Penn MLS, Inc. All information deemed reliable but not guaranteed. All properties are subject to prior sale, change or withdrawal. Neither listing broker(s) or information provider(s) shall be responsible for any typographical errors, misinformation, misprints and shall be held totally harmless. Listing(s) information is provided for consumer's personal, non-commercial use and may not be used for any purpose other than to identify prospective properties consumers may be interested in purchasing. The data relating to real estate for sale on this website comes in part from the Internet Data Exchange program of the Multiple Listing Service. Real estate listings held by brokerage firms other than Continental Real Estate Group, Inc may be marked with the Internet Data Exchange logo and detailed information about those properties will include the name of the listing broker(s) when required by the MLS. Copyright ©2026 All rights reserved. Last Updated: 2026
Propiedades similares cercanas
Nuevos anuncios en Gibsonia



Explorar más viviendas en venta
Gibsonia, PA, Estados Unidos tipos de propiedad
Gibsonia, PA, Estados Unidos búsquedas populares
- Propiedades con Piscina en Gibsonia, PA, Estados Unidos
- Propiedades con Cocina exterior en Gibsonia, PA, Estados Unidos
- Propiedades Comunidad Cerrada en Gibsonia, PA, Estados Unidos
- Propiedades con Cine en Gibsonia, PA, Estados Unidos
- Propiedades con Sauna en Gibsonia, PA, Estados Unidos
- Propiedades Vista al Agua en Gibsonia, PA, Estados Unidos
Guías e historias relacionadas
La confianza de los mejores brokers del mundo
Los agentes tras las propiedades más excepcionales del mundo publican en JamesEdition.
- Anuncios de Sotheby's, Christie's, BARNES y Engel & Völkers
- Cada anuncio se revisa antes de publicarse
- Conecte directamente con agentes verificados
Al continuar, acepta nuestros Términos y la Política de Privacidad.
partnered with