

$524,500
Single Family Residence In Middlesex
- 4 Hab.
- 4 Baños
- 2,913 Sqft
- 40,076 Sqft lot
- Actualizado: Hoy
- Fuente: Triangle MLS (Doorify) MLS#10190235
Sobre la propiedad
La descripción se tradujo automáticamente.
La descripción se muestra en el idioma original.
$1,000 DEPOSIT • 3-CAR GARAGE • 0.92-ACRE HOMESITE • ESTIMATED COMPLETION BY YEAR END Welcome to Charlotte’s Ridge, where spacious homesites, peaceful country surroundings, and quality craftsmanship come together to create the perfect place to call home. Situated on a beautiful 0.92-acre homesite, this impressive Adams Homes 2913 floor plan offers the space, flexibility, and timeless design today’
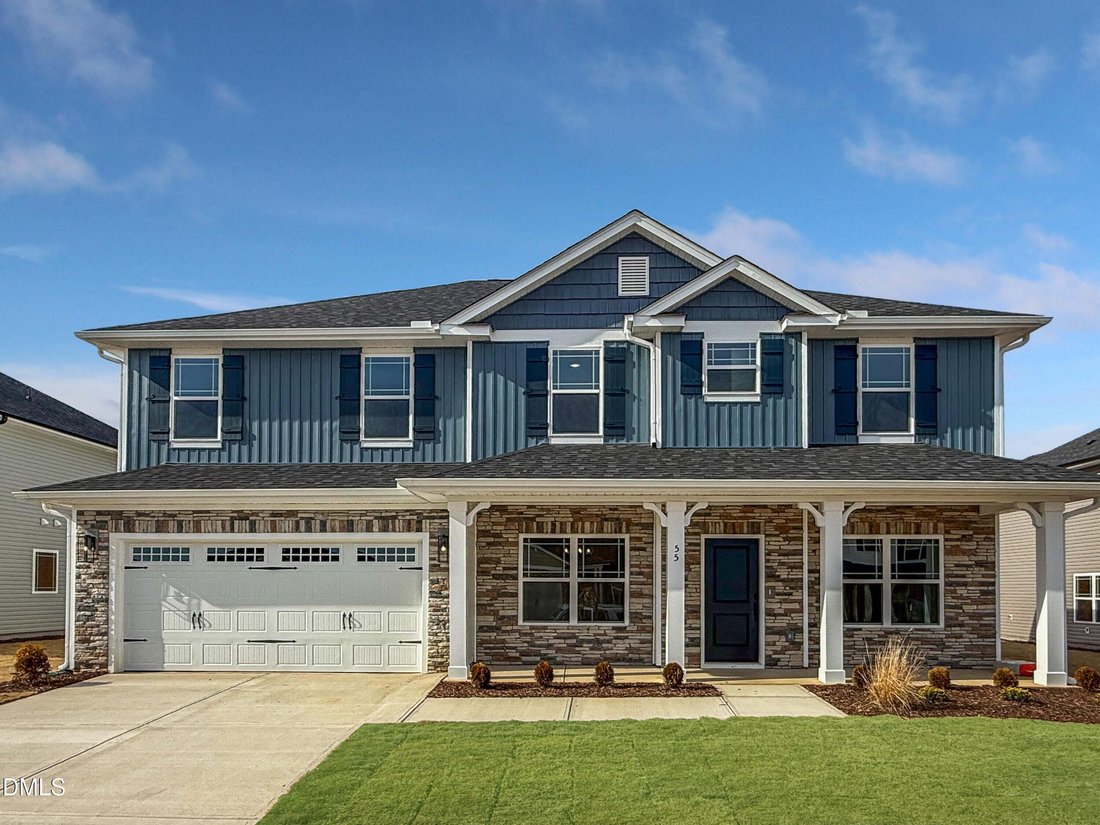
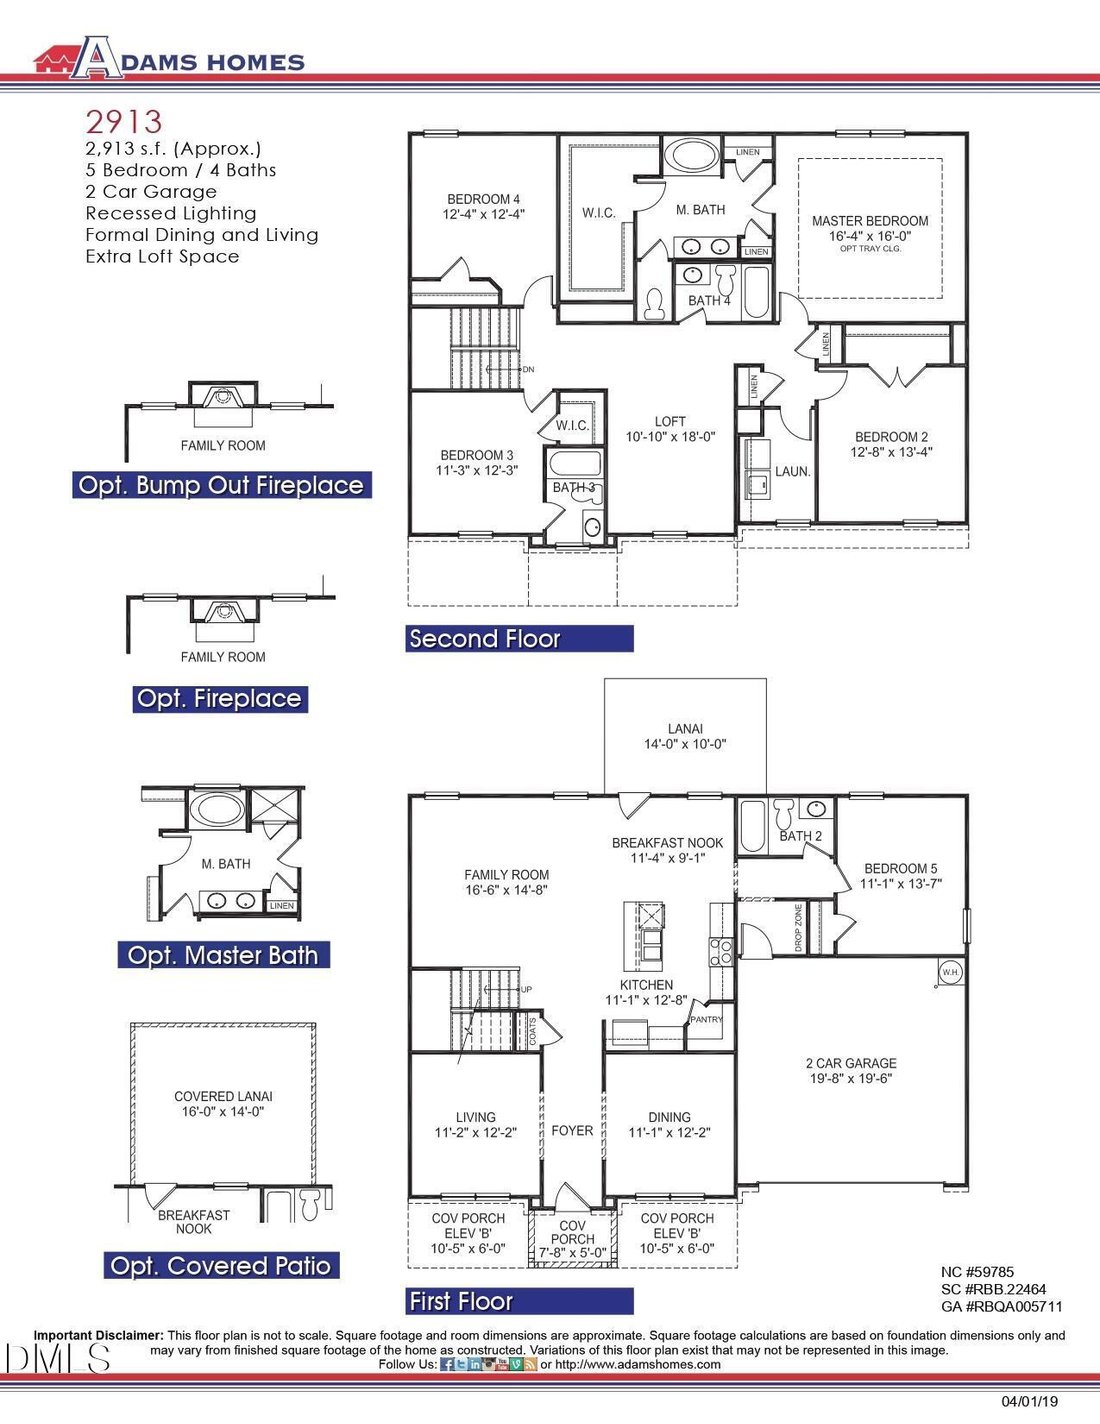
$1,000 DEPOSIT • 3-CAR GARAGE • 0.92-ACRE HOMESITE • ESTIMATED COMPLETION BY YEAR END Welcome to Charlotte’s Ridge, where spacious homesites, peaceful country surroundings, and quality craftsmanship come together to create the perfect place to call home. Situated on a beautiful 0.92-acre homesite, this impressive Adams Homes 2913 floor plan offers the space, flexibility, and timeless design today’s buyers are looking for. From the moment you arrive, the inviting covered front porch welcomes you into a thoughtfully designed home that perfectly balances everyday comfort with elegant entertaining. Just inside, you’ll find both a formal dining room and a formal living room, providing versatile spaces that can accommodate gatherings, a home office, sitting room, or whatever best suits your lifestyle. The heart of the home is the expansive family room featuring a cozy gas log fireplace with a marble surround, creating the perfect place to gather. The open-concept design flows seamlessly into the gourmet kitchen, showcasing quartz countertops, soft-close cabinetry, a tile backsplash, Frigidaire Gallery appliances including a wall oven, built-in microwave, vent hood, dishwasher, and a spacious pantry. Throughout the home, you’ll appreciate Charlotte’s Ridge’s signature finishes including tray ceilings per plan, crown molding, craftsman-style trim, decorative lighting, laminate flooring throughout the main living areas, and a beautiful glass front entry door. One of the most desirable features of this floor plan is the main-level guest suite with convenient access to a full bathroom, making it ideal for overnight guests, multigenerational living, or a private home office. Upstairs, you’ll find an expansive loft offering endless possibilities as a media room, playroom, second living area, or flex space. The private owner’s suite serves as a luxurious retreat with a tray ceiling, crown molding, an oversized walk-in closet, and a spa-inspired bathroom featuring dual vanities, a soaking tub, and a ceramic tile walk-in shower. Three additional bedrooms complete the second floor, providing plenty of space for family, guests, hobbies, or work-from-home needs. Please note: While the 2913 floor plan offers the flexibility of up to five bedrooms, this home is approved for a 4-bedroom septic system, providing additional flex space while maintaining the home’s permitted septic capacity. Outside, the 3-car garage offers abundant room for vehicles, storage, and recreational equipment, while the 0.92-acre homesite provides the perfect balance of privacy and open space. Whether you’re relaxing on the covered patio, entertaining, or simply enjoying the peaceful country setting, you’ll appreciate the room to spread out and enjoy the outdoors. Conveniently located just minutes from Flowers Plantation, shopping, dining, medical facilities, and an easy commute to Raleigh, Wilson, and surrounding Johnston County destinations, Charlotte’s Ridge offers the tranquility of country living with modern conveniences—and no city taxes. If you’ve been searching for a home that offers generous living space, premium finishes, exceptional flexibility, and an oversized homesite, the 2913 is one you won’t want to miss. Photos are of a previously completed home. Actual colors, finishes, features, elevations, and design selections may vary.
-
Tipo de propiedad
Casa
-
Pisos
2
-
Año de construcción
2026
-
Precio/pie²
$180
Características
- Garaje
- Vestidor
- Chimenea
- Jardín
- Cocina abierta
- Encimeras de piedra
- Techo alto
- Lavadero
Explorar la zona
129 Deep Blue Trail, Middlesex, Carolina del Norte, Estados Unidos
Ver en Google Maps
Precio por sqft
Bajo
Alto
Se unió hace 7 meses
Usted ha preguntado por esta propiedad
El agente se comunicará con usted pronto por
Publicado por
23
Anuncios
2026
Se unió
Reserva una visita con the agent
Elija una fecha y si prefiere una visita virtual o presencial con el agente.
Fecha preferida
Tipo de tour
Última actualización
Hoy
Primera publicación
Sep 3
Referencia del anuncio
10190235
Estado del anuncio
Listings marked with an icon are provided courtesy of the Triangle MLS, Inc. of North Carolina, Internet Data Exchange Database. Information Not Guaranteed. Copyright 2026 Triangle MLS, Inc. of North Carolina. All rights reserved.
La confianza de los mejores brokers del mundo
Los agentes tras las propiedades más excepcionales del mundo publican en JamesEdition.
- Anuncios de Sotheby's, Christie's, BARNES y Engel & Völkers
- Cada anuncio se revisa antes de publicarse
- Conecte directamente con agentes verificados
Al continuar, acepta nuestros Términos y la Política de Privacidad.
brokerages we
partnered with
partnered with