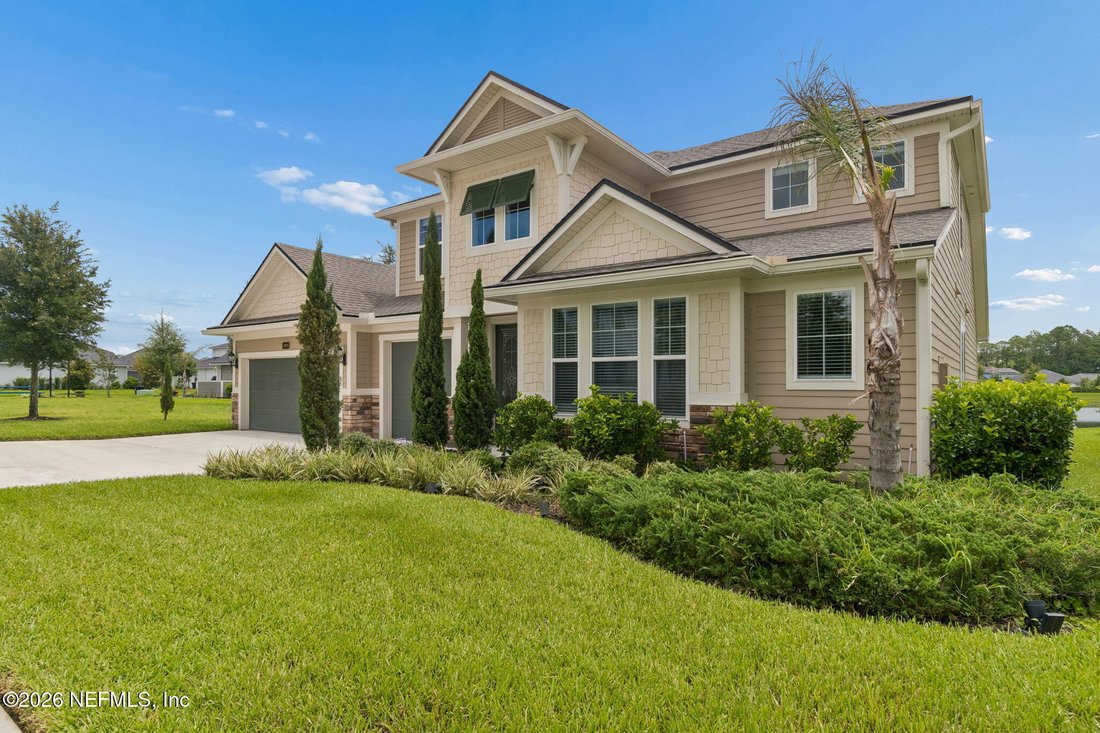
Single Family Residence In Middleburg
- 5 Hab.
- 5 Baños
- 3,900 Sqft
- Actualizado: Agosto 21
- Fuente: realMLS (Northeast Florida Multiple Listing Service) MLS#2149731
Sobre la propiedad
Come explore this exceptional home--it’s available once again! If you missed it before, now is the time to take another look.

Welcome to 1009 Oakland Hills Avenue, an exceptional Drees-built Jameson floor plan completed in 2022 and thoughtfully designed for both refined entertaining and comfortable everyday living. Offering nearly 3,900 square feet, th
Come explore this exceptional home--it’s available once again! If you missed it before, now is the time to take another look.
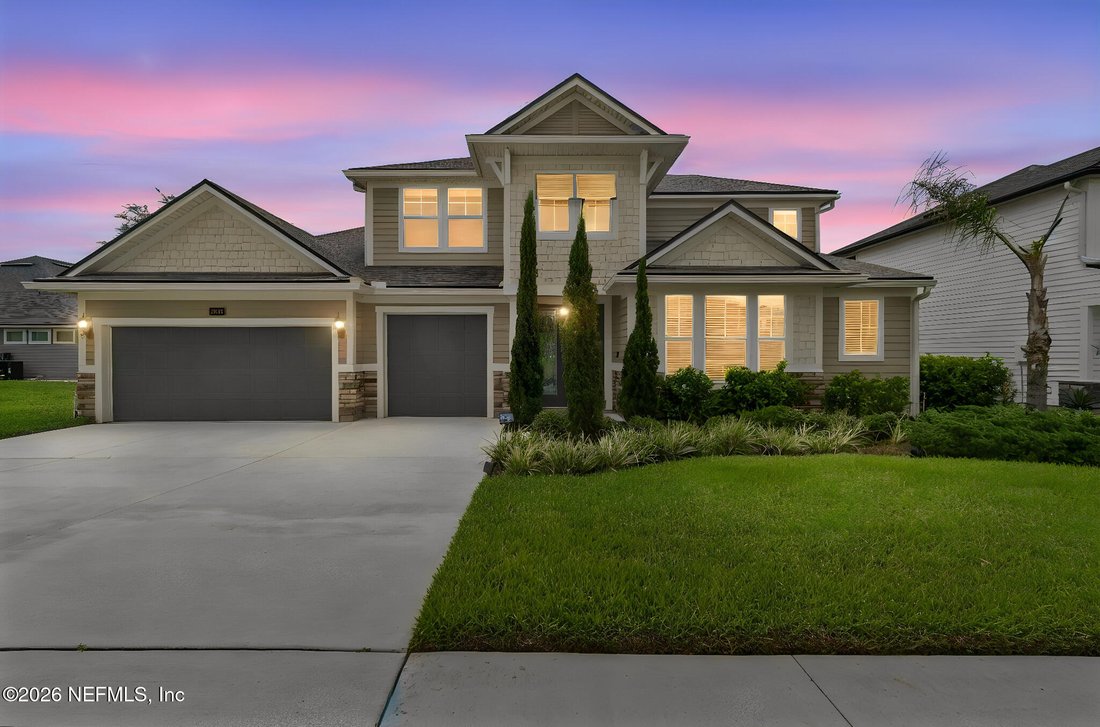
Welcome to 1009 Oakland Hills Avenue, an exceptional Drees-built Jameson floor plan completed in 2022 and thoughtfully designed for both refined entertaining and comfortable everyday living. Offering nearly 3,900 square feet, this 5 bedroom, 4.5 bath residence combines generous living spaces, architectural detail, and a picturesque waterfront setting.
A dramatic foyer entry immediately sets the tone, showcasing soaring ceilings that create a remarkable sense of scale and openness. Framed by an elegant staircase overlooking the grand entry below, the home’s architectural design makes a lasting first impression while establishing the sophisticated character carried throughout the residence. Elevated ceiling heights on both levels further enhance the light-filled interiors and spacious atmosphere found in every room. From the moment you enter, the home’s craftsmanship and attention to detail are evident. Oversized windows flood the interior with natural light, while eight-foot interior doors create a seamless flow from space to space. Elegant tile flooring extends through the main living areas and bathrooms, complemented by plush Berber carpeting in gathering spaces and bedrooms.
At the heart of the home is a designer-inspired gourmet kitchen featuring granite countertops, an expansive center island with an integrated sink, stainless steel appliances, double wall ovens, abundant cabinetry, and a layout designed to accommodate both everyday living and effortless entertaining. The kitchen seamlessly connects to the family room and adjoining sunroom, creating inviting spaces for gathering while capturing tranquil pond views beyond.
The first-floor owner’s retreat offers a private sanctuary with spacious accommodations and a well-appointed bath. A dedicated office provides an ideal work-from-home environment, while a separate guest or multigenerational suite with a full bath offers privacy and flexibility for extended family or visitors.
Upstairs, a spacious loft serves as a central gathering space overlooking the home’s impressive architectural features below. Three additional bedrooms are thoughtfully arranged, including one with a private en-suite bath, oversized walk-in closet, and exceptional privacy. The remaining two bedrooms each feature generous walk-in closets and share a full bath. The substantial room sizes offer flexibility for a media room, fitness studio, playroom, or additional guest accommodations.
One of the home’s most captivating features is the dramatic wall of oversized multi-slide glass doors that opens to an expansive covered lanai, creating a seamless transition between indoor and outdoor living. The covered patio overlooks a picturesque pond, providing a peaceful backdrop for morning coffee, evening relaxation, or entertaining guests. The exterior is further enhanced by a premium landscaping package, irrigation system, and professionally installed French drain system designed to maintain the beauty and integrity of the grounds year-round.
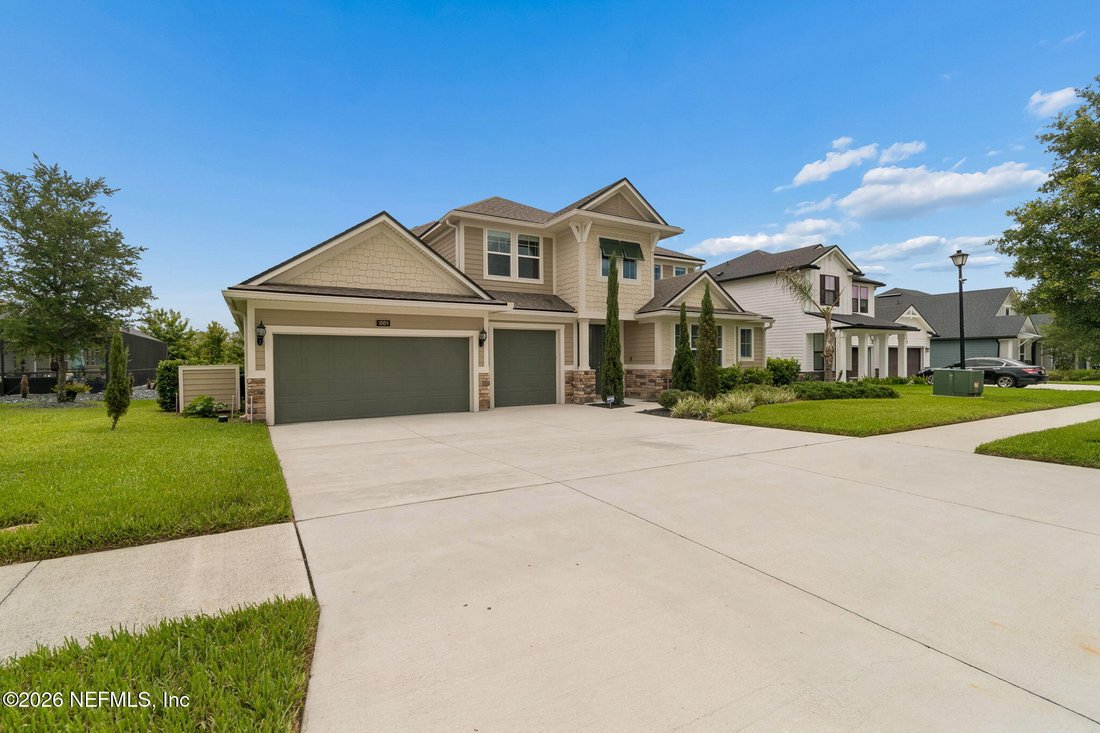
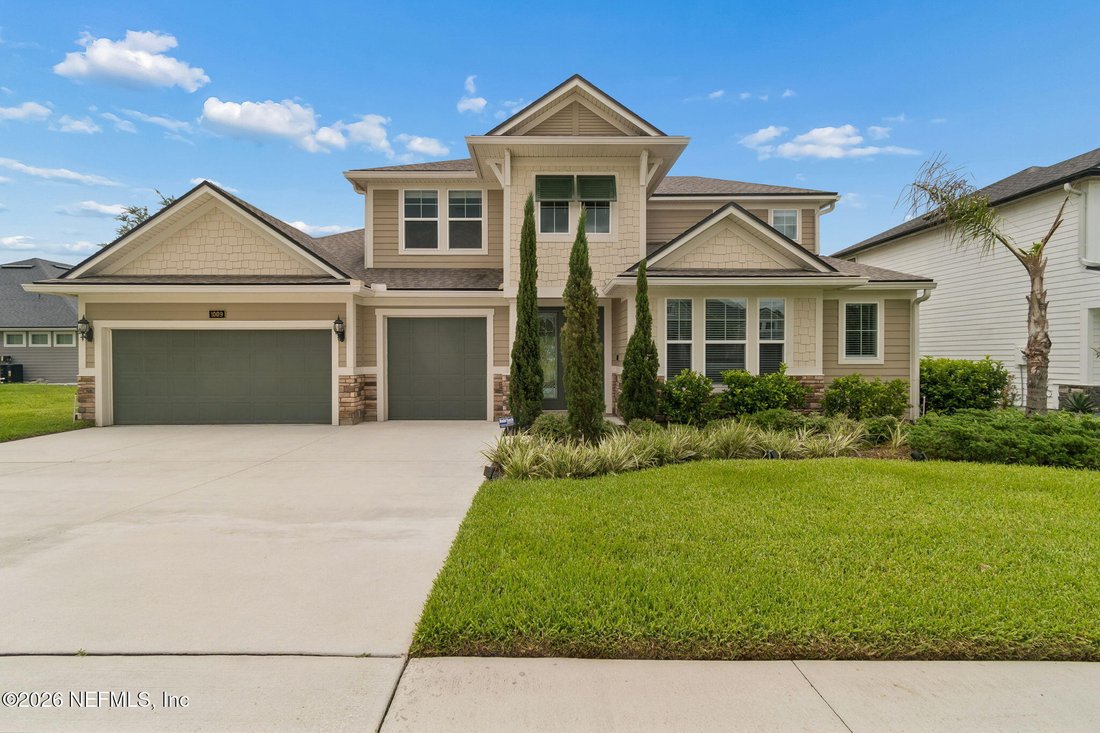
Completed with a masterfully crafted Engineered Cement Siding exterior that is complimented by ornate shake siding, this gem has a three-car garage and situated on a premium waterfront homesite, this exceptional residence offers the ideal balance of luxury, functionality, and timeless design. Every detail has been thoughtfully considered, resulting in a home that is as impressive in scale as it is comfortable in everyday living.
Beyond the residence itself lies one of Northeast Florida’s most sought-after lifestyle destinations. Located within the prestigious Eagle Landing community in Oakleaf Plantation, residents enjoy access to Eagle Landing’s private resort-style amenities, highlighted by its championship golf course, clubhouse, fitness facilities, tennis courts, and aquatic complex. Homeowners also benefit from access to Oakleaf Plantation’s expansive amenity centers featuring resort-style pools, basketball courts, pickleball courts, playgrounds, athletic fields, and recreational spaces designed for every stage of life.
Convenience is equally impressive, with nearby shopping, dining, entertainment, and everyday services centered around Oakleaf Town Center, home to popular retailers, restaurants, and a state-of-the-art movie theater. The community is further complemented by highly regarded schools, beautifully maintained surroundings, and the vibrant lifestyle that has made Oakleaf one of the region’s most desirable places to call home.
Perfection is rarely available. This is one of those rare opportunities.
-
Tipo de propiedad
Casa
-
Pisos
2
-
Año de construcción
2022
-
Precio/pie²
$184
Características
Explorar la zona
El agente se comunicará con usted pronto por
Publicado por
Reserva una visita con the agent
Elija una fecha y si prefiere una visita virtual o presencial con el agente.
The data relating to real estate for sale on this website comes in part from the Internet Data Exchange (IDX) program of the Northeast Florida Multiple Listing Service, Inc. Real estate listings held by brokerage firms other than Continental Real Estate Group, Inc are marked with the listing broker's name and detailed information about such listings includes the name of the listing brokers. Data provided is deemed reliable but is not guaranteed. The data relating to real estate for sale on this website comes in part from the Northeast Florida Multiple Listing Service, Inc. The information being provided is for consumers personal, non-commercial use and may not be used for any purpose other than to identify prospective properties consumers may be interested in purchasing. Information deemed reliable but not guaranteed. Copyright © 2026 Northeast Florida Multiple Listing Service, Inc. All Rights Reserved.
Propiedades similares cercanas
Nuevos anuncios en Middleburg




Explorar más viviendas en venta
Middleburg, FL, Estados Unidos da América tipos de propiedad
Middleburg, FL, Estados Unidos da América búsquedas populares
- Propiedades Privacidad en Middleburg, FL, Estados Unidos da América
- Propiedades con Ascensor en Middleburg, FL, Estados Unidos da América
- Propiedades Obras nuevas en Middleburg, FL, Estados Unidos da América
- Propiedades Vista al Agua en Middleburg, FL, Estados Unidos da América
- Propiedades Frente al río en Middleburg, FL, Estados Unidos da América
- Propiedades con Cocina abierta en Middleburg, FL, Estados Unidos da América
- Propiedades Propiedad de Inversión en Middleburg, FL, Estados Unidos da América
- Propiedades con Aire Acondicionado en Middleburg, FL, Estados Unidos da América
- Propiedades Frente al Lago en Middleburg, FL, Estados Unidos da América
Guías e historias relacionadas
La confianza de los mejores brokers del mundo
Los agentes tras las propiedades más excepcionales del mundo publican en JamesEdition.
- Anuncios de Sotheby's, Christie's, BARNES y Engel & Völkers
- Cada anuncio se revisa antes de publicarse
- Conecte directamente con agentes verificados
Al continuar, acepta nuestros Términos y la Política de Privacidad.
partnered with