$1,095,500
Experience Luxury Living In An Exquisite Golf Community
- 5 Hab.
- 5 Baños
- Actualizado: Septiembre 9
- MLS#260746
Sobre la propiedad
La descripción se tradujo automáticamente.
La descripción se muestra en el idioma original.
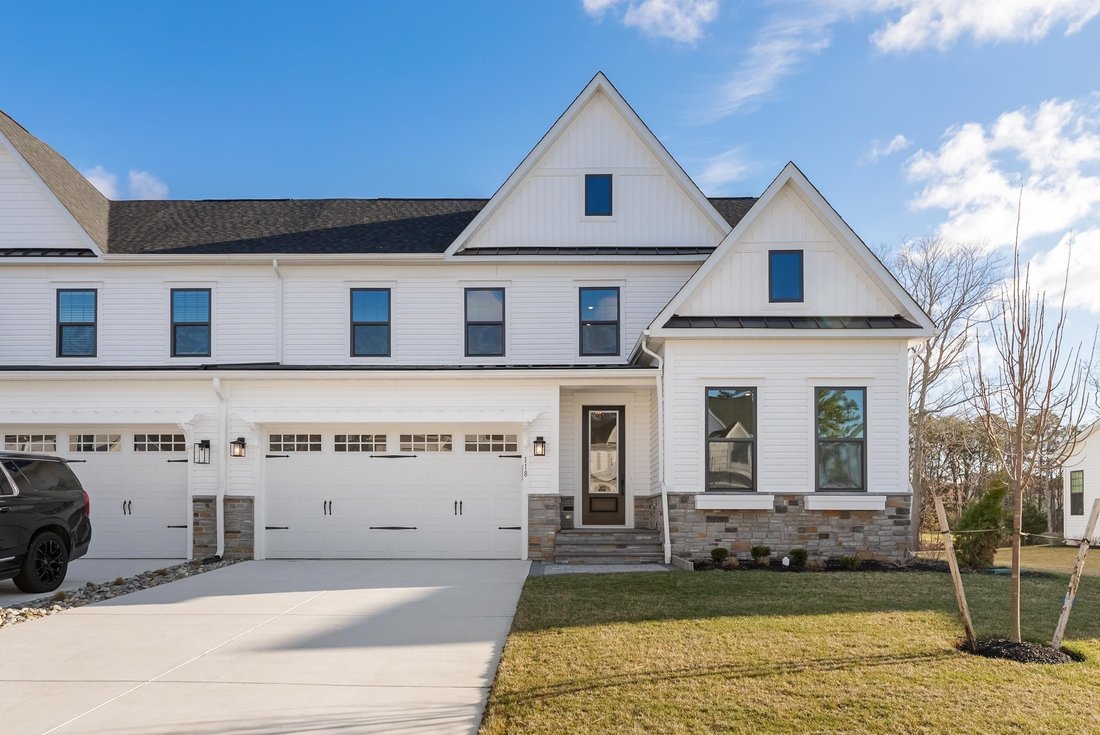
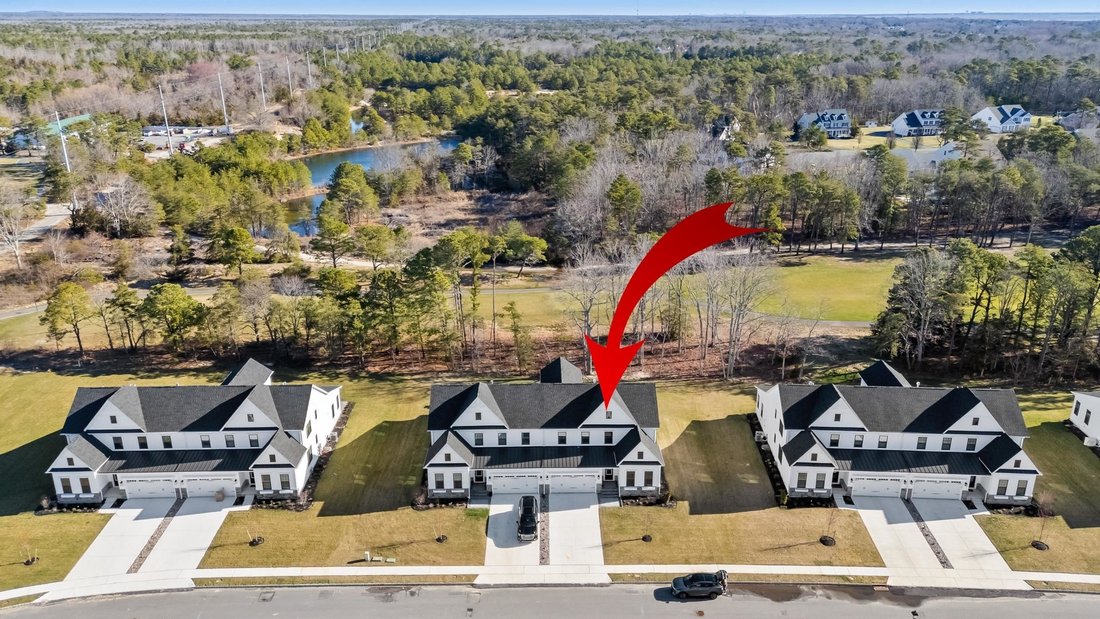
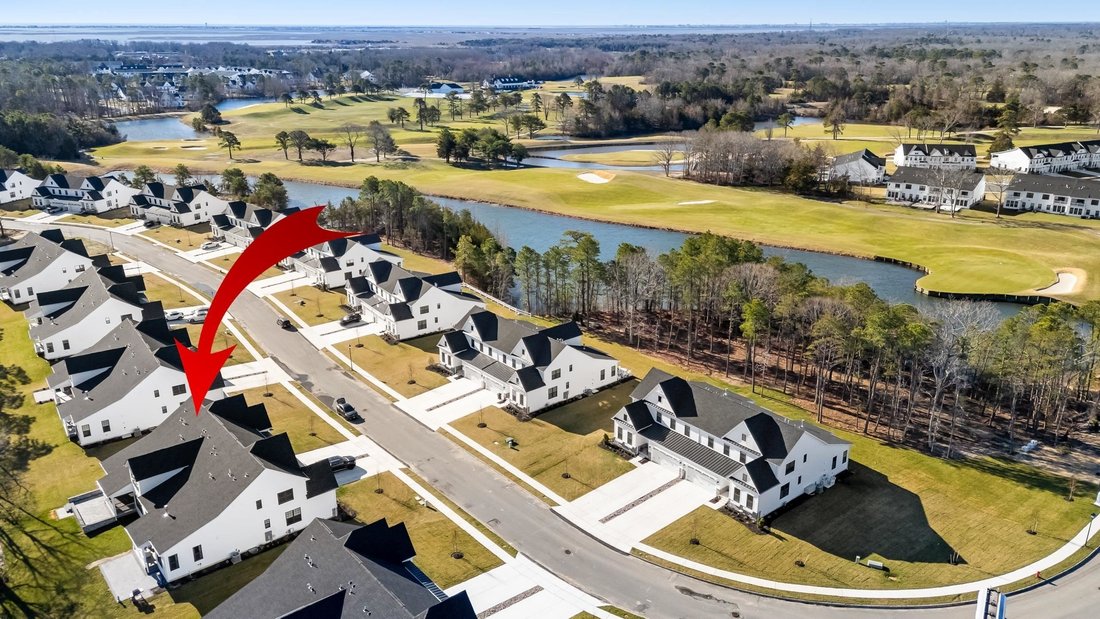
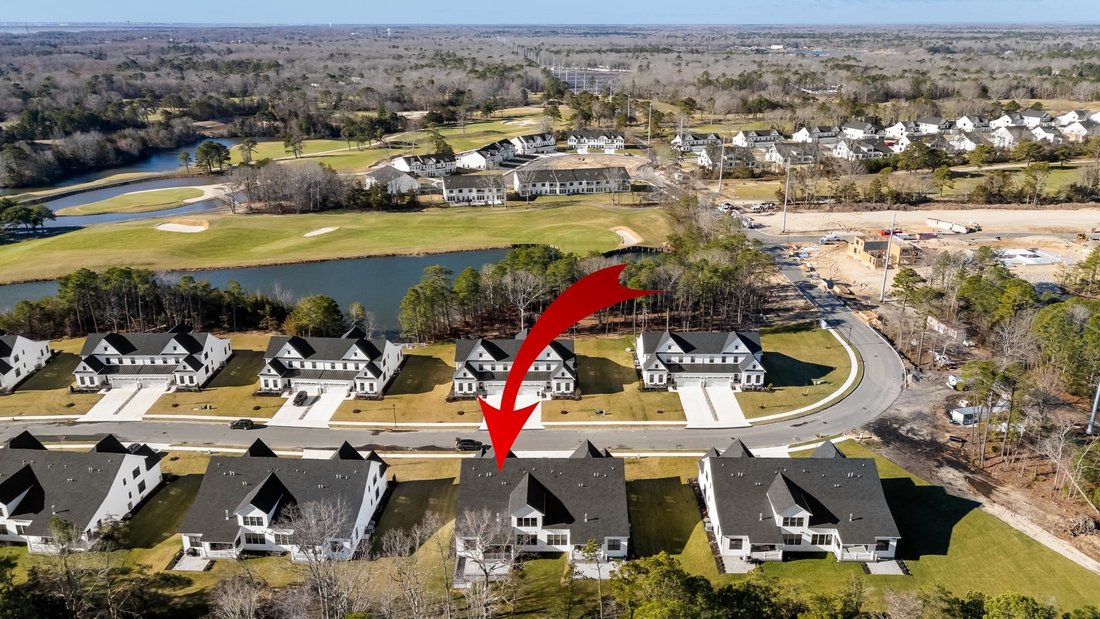
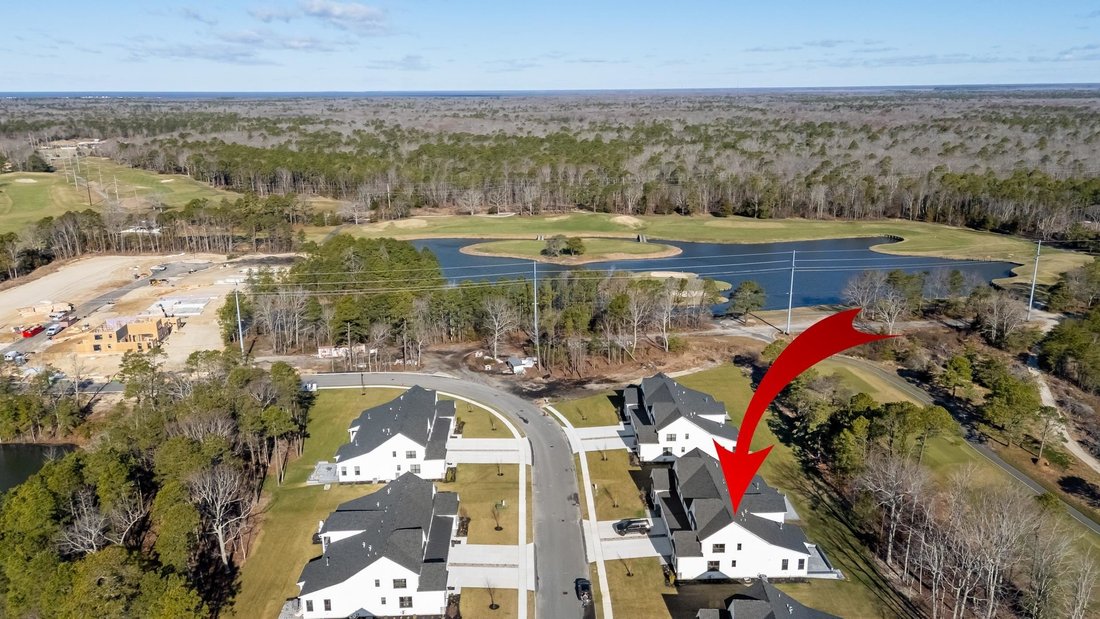
Don’t miss your opportunity to own a brand-new Ferndale twin in the sold-out Stone Harbor Lakes community, located within the Stone Harbor Golf Club. This upscale development is just 5 miles from Stone Harbor’s beaches and 96th Street’s vibrant business district of restaurants and shops. When you’re not enjoying the beach, you’ll have access to a private clubhouse with a pool and pickleball amenit
Don’t miss your opportunity to own a brand-new Ferndale twin in the sold-out Stone Harbor Lakes community, located within the Stone Harbor Golf Club. This upscale development is just 5 miles from Stone Harbor’s beaches and 96th Street’s vibrant business district of restaurants and shops. When you’re not enjoying the beach, you’ll have access to a private clubhouse with a pool and pickleball amenities, slated to be ready for summer 2026. This home is finished with every upgrade imaginable starting with the front entry which has been finished with matching stone pavers and stairs. ON the main level: Two bedrooms total, including a massive first-floor master suite with an ensuite bath and walk-in closet, added crown moldings, with a wall of windows overlooking the golf course. There is an additional first-floor bedroom adjacent to a full hall bath. Just inside the front door is a full sized office/library with a glass door enclosure. The living area (great room) has been improved with 10”” ship-lap walls and a contemporary horizontal linear fireplace with a Bianco marble surround. The chef’s kitchen offers a center island, built-in stove hood, large refrigerator/freezer, beverage/wine cooler, premium cabinetry, glass subway tile backsplash, and large walk-in pantry. The dining area is sized for a large table, opening to a screened-in porch and a 30’ x 14’ paver patio with seating wall. Door and stairs from the porch to the patio, and steps down to grill pad - all with peaceful fairway views. The first floor features include luxury LVP flooring throughout and added wainscoting from the front entry to the great room and up the stairwell. There is a full laundry/mudroom off the 2-car garage with brand-new built-in LG washer/dryer with countertop and cabinetry, and a full floor to ceiling mudroom bench with chrome hooks. The second floor offers 2 additional large bedrooms, 1 ensuite, 1 adjacent full hall bath, a large second family living area and spacious insulated and floored attic space for additional storage. The 3rd bedroom on the second floor is a large added bump-out room option which has its own walk-in closet, full bath and overlooks the golf course fairway. This home is ideal as a beach retreat or year-round residence, enjoy Memorial Day to Labor Day at the beach and by the pool, or explore wineries, festivals, and local spots year-round. PHOTO NOTE** 5 of the photos are virtually staged - no furnishings included Please See attached. documents for complete list of upgrades and improvements, HOA docs, seller disclosure, patio plan and wiring diagram. Seller is a licensed NJ Real Estate Agent.
-
Tipo de propiedad
Townhouse
-
Año de construcción
2025
Características
- Garaje
- Chimenea
- Jardín
- Vestidor
- Bodega
- Biblioteca
- Moderno
- Vista al Agua
- Terraza
Características
Lote
Interior
- Oficina
- Chimenea
- Isla de cocina
- Estufa de gas
- Lavadora Secadora
- Bar
- Lavadero
- Bodega
- Biblioteca
- Encimeras de piedra
- Vestidor
Outdoor
Explorar la zona
118 Muirhead Drive Cape May Court House NJ 08210, Middle Township, Nueva Jersey, Estados Unidos
Ver en Google Maps
Precio por sqft
Bajo
Alto
Se unió hace 6 meses
Usted ha preguntado por esta propiedad
El agente se comunicará con usted pronto por
Publicado por
1
Anuncios
2026
Se unió
Reserva una visita con Christine R Corbo
Elija una fecha y si prefiere una visita virtual o presencial con el agente.
Fecha preferida
Tipo de tour

Long & Foster Real Estate Inc.
3975 Fair Ridge Drive, 22033, Fairfax, Virginia, United States
Ver perfil de la agencia
Long & Foster Real Estate is part of The Long & Foster Companies, a subsidiary of HomeServices of America a
Long & Foster Real Estate is part of The Long & Foster Companies, a subsidiary of HomeServices of America and the industry pioneer of the all-inclusive approach to real estate. With Long & Foster, you have access to everything and everyone you need to buy, sell, rent, invest in and own a home. Real estate. Inspection. Mortgage. Insurance. Settlement. Moving. Property Management. It’s one company and one team with one goal - your real estate success.
Última actualización
Septiembre 9
Primera publicación
Agosto 26
Referencia del anuncio
c07a26eb-9fb0-11f1-831f-6045bdd61ac4
Propiedades similares cercanas
Nuevos anuncios en Nueva Jersey






Explorar más viviendas en venta
Nueva Jersey, Estados Unidos ciudades
- Casas en venta en Jersey City, NJ, Estados Unidos
- Casas en venta en 08527, NJ, Estados Unidos
- Casas en venta en Municipio de Jackson, NJ, Estados Unidos
- Casas en venta en Wildwood, NJ, Estados Unidos
- Casas en venta en Hoboken, NJ, Estados Unidos
- Casas en venta en Toms River, NJ, Estados Unidos
- Casas en venta en 08260, NJ, Estados Unidos
- Casas en venta en 07740, NJ, Estados Unidos
- Casas en venta en Long Branch, NJ, Estados Unidos
- Casas en venta en 07030, NJ, Estados Unidos
- Casas en venta en 08753, NJ, Estados Unidos
- Casas en venta en 08751, NJ, Estados Unidos
- Casas en venta en Seaside Heights, NJ, Estados Unidos
- Casas en venta en Municipio de Middletown, NJ, Estados Unidos
- Casas en venta en 07712, NJ, Estados Unidos
- Casas en venta en Asbury Park, NJ, Estados Unidos
- Casas en venta en Avalon, NJ, Estados Unidos
- Casas en venta en Princeton, NJ, Estados Unidos
- Casas en venta en 07302, NJ, Estados Unidos
- Casas en venta en 07307, NJ, Estados Unidos
Nueva Jersey, Estados Unidos Regiones
Nueva Jersey, Estados Unidos tipos de propiedad
- Casas en venta en Nueva Jersey, Estados Unidos
- Condominios en venta en Nueva Jersey, Estados Unidos
- Casas adosadas en venta en Nueva Jersey, Estados Unidos
- Apartamentos en venta en Nueva Jersey, Estados Unidos
- Terreno en venta en Nueva Jersey, Estados Unidos
- Ranchos en venta en Nueva Jersey, Estados Unidos
- Cooperativas en venta en Nueva Jersey, Estados Unidos
- Fincas en venta en Nueva Jersey, Estados Unidos
- Villas en venta en Nueva Jersey, Estados Unidos
Nueva Jersey, Estados Unidos búsquedas populares
- Propiedades con Garaje en Nueva Jersey, Estados Unidos
- Propiedades con Jardín en Nueva Jersey, Estados Unidos
- Propiedades con Piscina en Nueva Jersey, Estados Unidos
- Propiedades con Balcón en Nueva Jersey, Estados Unidos
- Propiedades con Gimnasio en Nueva Jersey, Estados Unidos
- Propiedades Renovado en Nueva Jersey, Estados Unidos
- Propiedades Frente al Agua en Nueva Jersey, Estados Unidos
- Propiedades con Ascensor en Nueva Jersey, Estados Unidos
- Propiedades Moderno en Nueva Jersey, Estados Unidos
- Propiedades Propiedad de Inversión en Nueva Jersey, Estados Unidos
- Propiedades Vista Panorámica en Nueva Jersey, Estados Unidos
- Propiedades con Cancha de Tenis en Nueva Jersey, Estados Unidos
- Propiedades con Biblioteca en Nueva Jersey, Estados Unidos
- Propiedades con Sauna en Nueva Jersey, Estados Unidos
- Propiedades con Cine en Nueva Jersey, Estados Unidos
- Propiedades Duplex en Nueva Jersey, Estados Unidos
- Propiedades Ecuestre en Nueva Jersey, Estados Unidos
- Propiedades Frente al Mar en Nueva Jersey, Estados Unidos
- Propiedades con Bodega en Nueva Jersey, Estados Unidos
- Propiedades Vista al Río en Nueva Jersey, Estados Unidos
- Propiedades Frente a la Playa en Nueva Jersey, Estados Unidos
- Propiedades con Piscina cubierta en Nueva Jersey, Estados Unidos
- Propiedades Vista al Lago en Nueva Jersey, Estados Unidos
- Propiedades Comunidad Cerrada en Nueva Jersey, Estados Unidos
- Propiedades Frente al río en Nueva Jersey, Estados Unidos
- Propiedades Frente al Lago en Nueva Jersey, Estados Unidos
- Propiedades Vista a la Montaña en Nueva Jersey, Estados Unidos
- Propiedades con Playa privada en Nueva Jersey, Estados Unidos
- Propiedades Vista al Mar en Nueva Jersey, Estados Unidos
- Propiedades Vista al Campo de Golf en Nueva Jersey, Estados Unidos
- Propiedades Cima de una colina en Nueva Jersey, Estados Unidos
- Propiedades Mansión en Nueva Jersey, Estados Unidos
- Propiedades con Viñedo / Bodega en Nueva Jersey, Estados Unidos
- Propiedades Gran Altitud en Nueva Jersey, Estados Unidos
- Propiedades con Helipuerto en Nueva Jersey, Estados Unidos
- Propiedades con Aeropuerto Privado en Nueva Jersey, Estados Unidos
Guías e historias relacionadas
La confianza de los mejores brokers del mundo
Los agentes tras las propiedades más excepcionales del mundo publican en JamesEdition.
- Anuncios de Sotheby's, Christie's, BARNES y Engel & Völkers
- Cada anuncio se revisa antes de publicarse
- Conecte directamente con agentes verificados
Al continuar, acepta nuestros Términos y la Política de Privacidad.
brokerages we
partnered with
partnered with