


Single Family Residence In Miami
- 7 Hab.
- 10 Baños
- 10,693 Sqft
- 1.02 Ac lot
- Actualizado: Junio 23
- 41
- Fuente: MIAMI REALTORS MLS MLS#A11894514
Sobre la propiedad
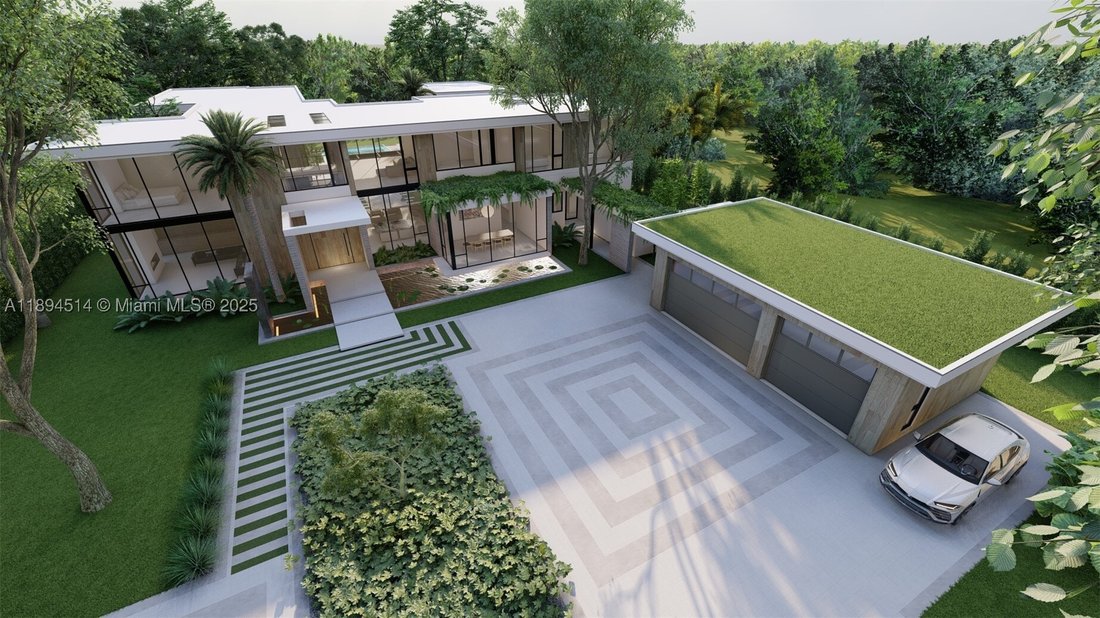
Arrive through a dramatic water-lined entry and serene courtyard that set the tone for the home’s refined architectura
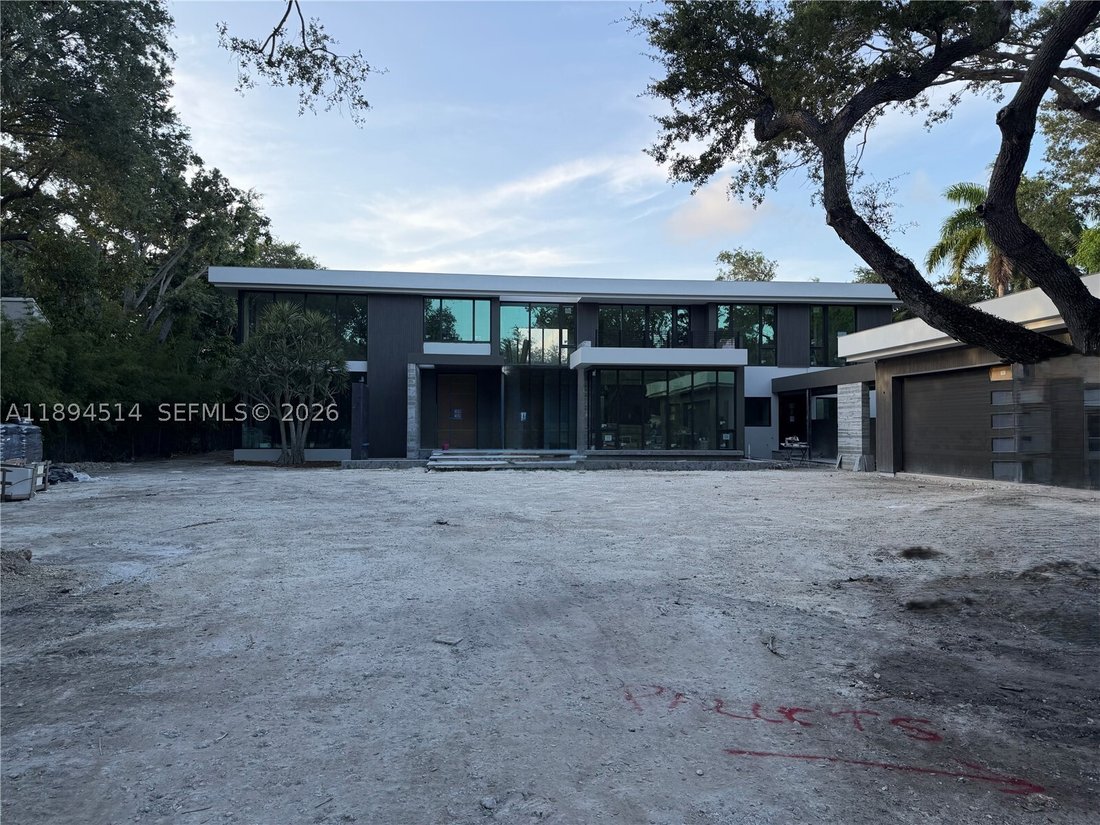
Arrive through a dramatic water-lined entry and serene courtyard that set the tone for the home’s refined architectural experience. Designed for both grand-scale entertaining and effortless daily living, every detail has been thoughtfully curated—from the handcrafted Cesar kitchen anchored by a striking St. Laurent marble island and appointed with premium Gaggenau appliances, to the sculptural floating steel staircase and custom millwork. A fully equipped prep kitchen provides seamless support for entertaining.
The expansive floor plan offers exceptional spaces for gathering and relaxation, including a sophisticated clubroom with custom bar and fireplace, a game room, & elevator. The primary suite is a true sanctuary, defined by luxurious finishes and spa-inspired comfort.
A comprehensive Lutron system seamlessly integrates lighting, climate, shading, & security.
Outdoor living unfolds around a spectacular pool, covered terraces w/ electric screens, & summer kitchen, all surrounded by lush landscaping & a sculptural hanging garden. Tennis court option. Completing the estate is a 2-story guest house with sauna. An extraordinary blend of privacy, technology, & lifestyle! Completion: Fall 2026
-
Tipo de propiedad
Casa
-
Pisos
2
-
Año de construcción
2026
-
Precio/pie²
$2,291
Características
- Piscina
- Garaje
- Ascensor
- Terraza
- Sala de juegos
- Chimenea
- Cancha de Tenis
- Sauna
- Jardín
Lote
- Privacidad
Interior
- Chimenea
- Bar
- Sauna
- Sala de juegos
- Ascensor
Outdoor
Explorar la zona
El agente se comunicará con usted pronto por
Publicado por
Reserva una visita con the agent
Elija una fecha y si prefiere una visita virtual o presencial con el agente.
Information deemed reliable but not guaranteed. Information is provided, in part, by Greater Miami MLS. This information being provided is for consumer's personal, non-commercial use and may not be used for any other purpose other than to identify prospective properties consumers may be interested in purchasing. This information being provided is for consumer's personal, non-commercial use and may not be used for any other purpose other than to identify prospective properties consumers may be interested in purchasing.
Propiedades similares cercanas
Nuevos anuncios en Miami




Explorar más viviendas en venta
Miami, FL, Estados Unidos tipos de propiedad
- Casas en venta en Miami, FL, Estados Unidos
- Condominios en venta en Miami, FL, Estados Unidos
- Apartamentos en venta en Miami, FL, Estados Unidos
- Terreno en venta en Miami, FL, Estados Unidos
- Villas en venta en Miami, FL, Estados Unidos
- Penthouses en venta en Miami, FL, Estados Unidos
- Ranchos en venta en Miami, FL, Estados Unidos
- Islas Privadas en venta en Miami, FL, Estados Unidos
Miami, FL, Estados Unidos búsquedas populares
- Propiedades con Piscina en Miami, FL, Estados Unidos
- Propiedades con Balcón en Miami, FL, Estados Unidos
- Propiedades con Gimnasio en Miami, FL, Estados Unidos
- Propiedades con Garaje en Miami, FL, Estados Unidos
- Propiedades con Ascensor en Miami, FL, Estados Unidos
- Propiedades con Jardín en Miami, FL, Estados Unidos
- Propiedades Frente al Agua en Miami, FL, Estados Unidos
- Propiedades Vista de la ciudad en Miami, FL, Estados Unidos
- Propiedades con Sauna en Miami, FL, Estados Unidos
- Propiedades Propiedad de Inversión en Miami, FL, Estados Unidos
- Propiedades Moderno en Miami, FL, Estados Unidos
- Propiedades Renovado en Miami, FL, Estados Unidos
- Propiedades con Cancha de Tenis en Miami, FL, Estados Unidos
- Propiedades Vista Panorámica en Miami, FL, Estados Unidos
- Propiedades Obras nuevas en Miami, FL, Estados Unidos
- Propiedades Duplex en Miami, FL, Estados Unidos
- Propiedades con Cine en Miami, FL, Estados Unidos
- Propiedades Vista al Mar en Miami, FL, Estados Unidos
- Propiedades Comunidad Cerrada en Miami, FL, Estados Unidos
- Propiedades Frente al Mar en Miami, FL, Estados Unidos
- Propiedades con Biblioteca en Miami, FL, Estados Unidos
- Propiedades con Bodega en Miami, FL, Estados Unidos
- Propiedades Vista al Mar en Miami, FL, Estados Unidos
- Propiedades Ecuestre en Miami, FL, Estados Unidos
- Propiedades Vista al Lago en Miami, FL, Estados Unidos
- Propiedades con Piscina cubierta en Miami, FL, Estados Unidos
- Propiedades con Helipuerto en Miami, FL, Estados Unidos
- Propiedades Frente al mar en Miami, FL, Estados Unidos
- Propiedades con Playa privada en Miami, FL, Estados Unidos
- Propiedades Mansión en Miami, FL, Estados Unidos
- Propiedades Vista a la Montaña en Miami, FL, Estados Unidos
- Propiedades Vista al Campo de Golf en Miami, FL, Estados Unidos
- Propiedades Frente a la Playa en Miami, FL, Estados Unidos
- Propiedades con Aeropuerto Privado en Miami, FL, Estados Unidos
- Propiedades Ski-In / Ski-Out en Miami, FL, Estados Unidos
- Propiedades Cima de una colina en Miami, FL, Estados Unidos
- Propiedades con Viñedo / Bodega en Miami, FL, Estados Unidos
Guías e historias relacionadas
La confianza de los mejores brokers del mundo
Los agentes tras las propiedades más excepcionales del mundo publican en JamesEdition.
- Anuncios de Sotheby's, Christie's, BARNES y Engel & Völkers
- Cada anuncio se revisa antes de publicarse
- Conecte directamente con agentes verificados
Al continuar, acepta nuestros Términos y la Política de Privacidad.
partnered with