Precio a Consultar
Biscayne Bay Waterfront Villa | Panoramic Sunset Views On The Venetian Islands
- 6 Hab.
- 9 Baños
- 8,570 Sqft
- 13,504 Sqft lot
- Actualizado: Hoy
Sobre la propiedad
La descripción se tradujo automáticamente.
La descripción se muestra en el idioma original.
Set directly on Biscayne Bay on San Marco Island, this never-lived-in waterfront single-family residence brings a distinctly European approach to gracious living and entertaining into contemporary Miami architecture. The custom home combines the privacy, service circulation and separation of formal and family spaces associated with a European villa with Miami’s glass architecture, tropical landsca
Set directly on Biscayne Bay on San Marco Island, this never-lived-in waterfront single-family residence brings a distinctly European approach to gracious living and entertaining into contemporary Miami architecture. The custom home combines the privacy, service circulation and separation of formal and family spaces associated with a European villa with Miami’s glass architecture, tropical landscape and effortless indoor-outdoor waterfront lifestyle.
Offering 8,500+ sq. ft. of interior space, 6+ bedrooms, 8.5 bathrooms and more than 5,000 sq. ft. of exterior living areas, its biophilic design integrates water, tropical gardens, natural light, soaring volumes and living green walls.
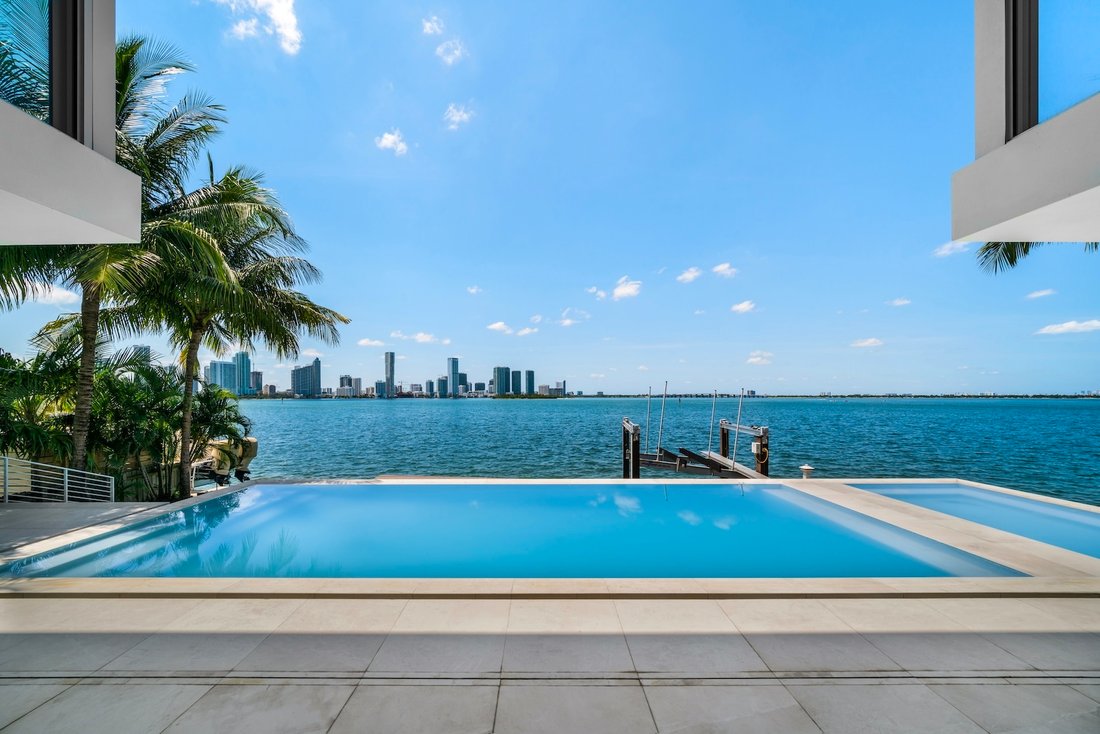
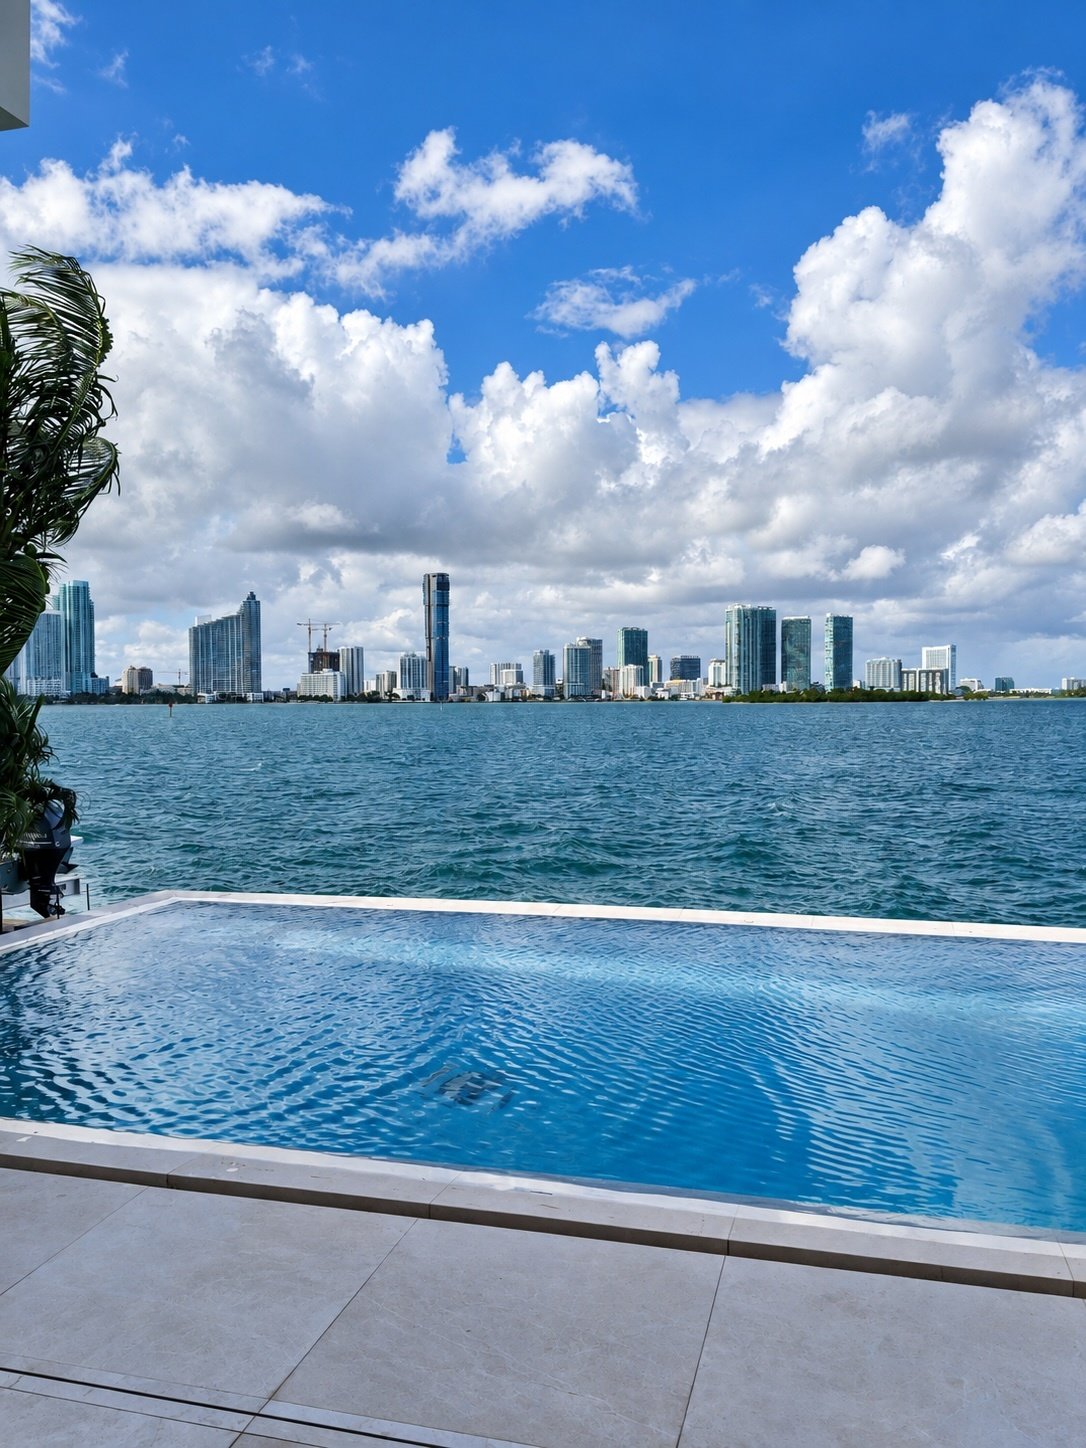
Its position is exceptional even within the Venetian Islands. The property is offset from both the principal roadway and the primary bay intracoastal water traffic, providing unusual quiet and waterfront privacy. Its northwest orientation opens to unobstructed Biscayne Bay, Pace Picnic Island and sweeping sunset views toward Edgewater and Miami’s Upper Eastside skyline.
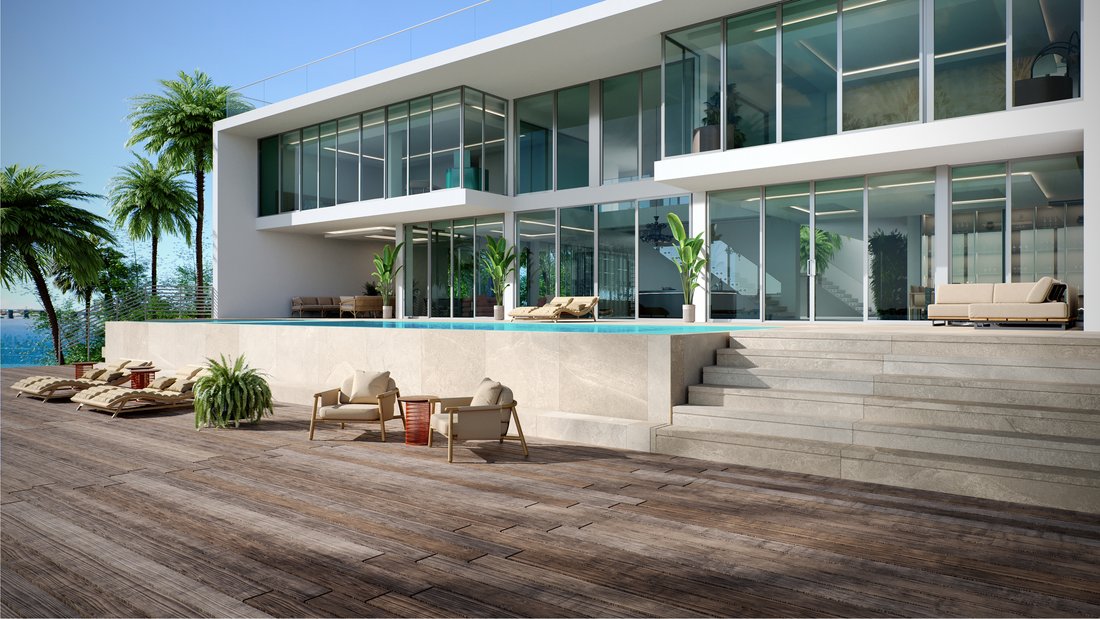
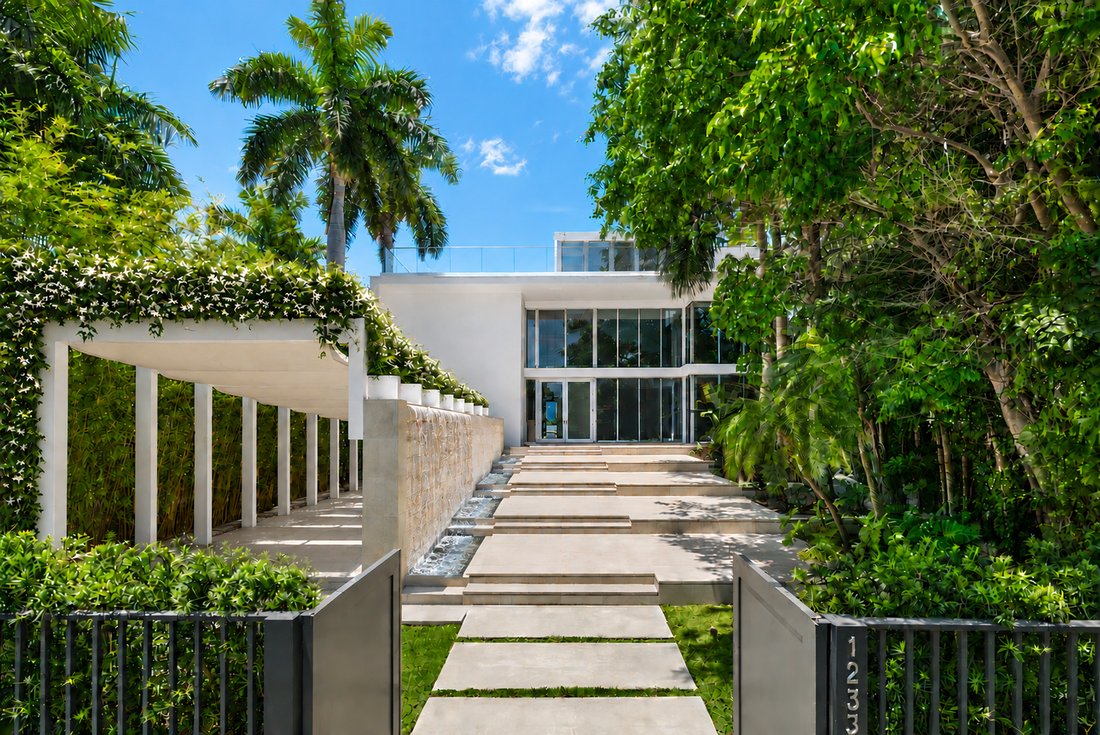
The residence was designed first and foremost for entertaining in the European tradition, where generous hospitality need not sacrifice the privacy of the home. Guests ascend a grand exterior marble staircase through tropical gardens alongside an Italian-marble waterfall. Business visitors can access a meeting room and adjacent guest bathroom without entering the family’s principal living areas. For rooftop events, guests can check their coats and take the elevator directly to the third floor, leaving the host to determine which areas of the residence are opened for each occasion.
The same philosophy extends to service. A professional kitchen is discreetly positioned behind a living green wall, allowing chefs and caterers to work away from guests. A laundry and private staff bedroom with built-in closets and en-suite bathroom complete the service wing. Even pool and outdoor-dining guests have exterior access to a full bathroom without crossing the home. It is a residence designed not simply with large entertaining spaces, but with the circulation and infrastructure to entertain elegantly.
Against this European planning is a distinctly modern Miami aesthetic with wellness in mind. Dramatic double-height spaces, living green walls, an indoor fountain and soaring palms beneath a skylit atrium lead to the waterfront great room. Retractable televisions disappear to preserve the views, while a Fendi Murano chandelier anchors a flexible entertainment area conceived for a piano, cocktail bar, lounge seating or intimate dance floor.
The dining area overlooks the bay, while the European-style kitchen features stainless steel finishes, extensive cabinetry, a large island and Wolf and Sub-Zero appliances. A window above the sink frames sunlit bamboo, while island seating creates a more intimate setting for in-kitchen casual dining and family cooking time together.
Two additional ground-floor rooms provide unusual flexibility. The partially open gym adjoining the externally accessible full bathroom can become a library, tea room or open office. A second room, conceived as a meeting or supervised children’s room during events, offers the potential for a seventh bedroom, with the adjacent bathroom potentially incorporated into an en-suite configuration.
The second floor features two suspended wooden walkways, reminiscent of a luxury yacht, cross the soaring central atrium to access the five main bedrooms. The sleeping area is also accessible by two floating Italian marble staircases and the elevator. Two waterfront primary/VIP suites take in the panoramic bay and skyline views. The principal suite includes custom imported Italian marble vanities, a double waterfall and steam shower, and two walk-in closets with floor-to-ceiling windows; the VIP suite includes a deep soaking Jacuzzi tub. Two additional bedrooms have walk-in closets and en-suite bathrooms, one with a double vanity. A fifth suite, originally conceived for private massage, beauty or health treatments, readily functions as another bedroom.
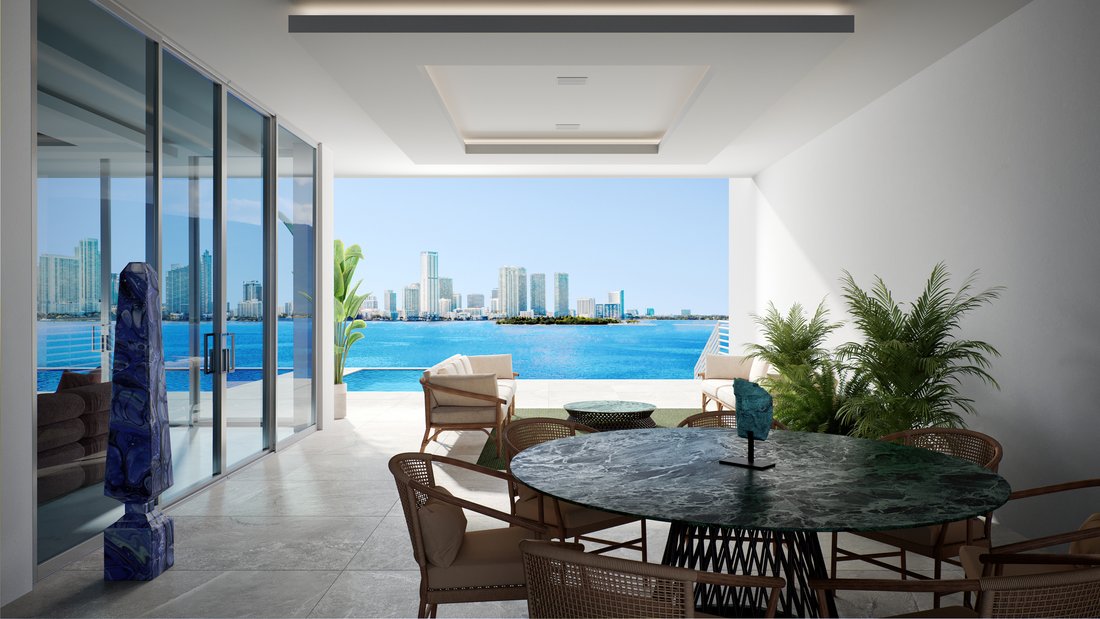
Outdoor spaces continue the European concept while embracing Miami’s climate. The covered waterfront dining room was deliberately sheltered from rain and most winds for entertaining through changing weather. Beyond are an infinity pool and Jacuzzi, expansive waterfront deck and boat lift designed for a yacht of approximately 50 feet.
The third floor is the rooftop entertainment space, with a fully equipped stainless-steel professional bar, half bath, elevator access, multiple entrances and extensive floor outlets. Conceived for sunset cocktails, private dinners and musical performances, it captures extraordinary panoramic views across Biscayne Bay and the Miami skyline.
Additional privacy comes from established neighboring residences, both lower in height, — help shelter the pool and rooftop entertaining areas from surrounding activity.
A Rare Opportunity
The owner spent years identifying this particular waterfront site and more than a decade creating the residence as their personal Miami dream home for family, friends and entertaining. The home has never been lived in. Changes in health, family circumstances and retirement plans ultimately led them to make Europe their permanent base. Having long been reluctant to part with such a personal project, the owner is only now offering it publicly.
Having sat for years unoccupied, the villa is offered strictly as-is and requires substantial repairs and remedial work, presently anticipated at approximately $1.5 million. It is not presented as turnkey; instead, the next owner has the opportunity to complete the residence while tailoring elements to individual tastes.
To provide continuity, Kateri Wellness Design is prepared to assist the purchaser during the first year of ownership with coordination of the required works. Contractors and specialists familiar with the property have already been identified, with estimates available for key items. Likewise, KWD is also available to support the buyer’s own general contractor or architect.
Villa Cleopatra is neither a conventional turnkey Miami home nor a dated teardown. It is European living expressed through modern Miami architecture: a truly unique Biscayne Bay residence designed equally for a family with older kids, sophisticated hospitality and large-scale entertaining—awaiting the owner who will complete its story and bring it to life.
Offering 8,500+ sq. ft. of interior space, 6+ bedrooms, 8.5 bathrooms and more than 5,000 sq. ft. of exterior living areas, its biophilic design integrates water, tropical gardens, natural light, soaring volumes and living green walls.
Its position is exceptional even within the Venetian Islands. The property is offset from both the principal roadway and the primary bay intracoastal water traffic, providing unusual quiet and waterfront privacy. Its northwest orientation opens to unobstructed Biscayne Bay, Pace Picnic Island and sweeping sunset views toward Edgewater and Miami’s Upper Eastside skyline.
The residence was designed first and foremost for entertaining in the European tradition, where generous hospitality need not sacrifice the privacy of the home. Guests ascend a grand exterior marble staircase through tropical gardens alongside an Italian-marble waterfall. Business visitors can access a meeting room and adjacent guest bathroom without entering the family’s principal living areas. For rooftop events, guests can check their coats and take the elevator directly to the third floor, leaving the host to determine which areas of the residence are opened for each occasion.
The same philosophy extends to service. A professional kitchen is discreetly positioned behind a living green wall, allowing chefs and caterers to work away from guests. A laundry and private staff bedroom with built-in closets and en-suite bathroom complete the service wing. Even pool and outdoor-dining guests have exterior access to a full bathroom without crossing the home. It is a residence designed not simply with large entertaining spaces, but with the circulation and infrastructure to entertain elegantly.
Against this European planning is a distinctly modern Miami aesthetic with wellness in mind. Dramatic double-height spaces, living green walls, an indoor fountain and soaring palms beneath a skylit atrium lead to the waterfront great room. Retractable televisions disappear to preserve the views, while a Fendi Murano chandelier anchors a flexible entertainment area conceived for a piano, cocktail bar, lounge seating or intimate dance floor.
The dining area overlooks the bay, while the European-style kitchen features stainless steel finishes, extensive cabinetry, a large island and Wolf and Sub-Zero appliances. A window above the sink frames sunlit bamboo, while island seating creates a more intimate setting for in-kitchen casual dining and family cooking time together.
Two additional ground-floor rooms provide unusual flexibility. The partially open gym adjoining the externally accessible full bathroom can become a library, tea room or open office. A second room, conceived as a meeting or supervised children’s room during events, offers the potential for a seventh bedroom, with the adjacent bathroom potentially incorporated into an en-suite configuration.
The second floor features two suspended wooden walkways, reminiscent of a luxury yacht, cross the soaring central atrium to access the five main bedrooms. The sleeping area is also accessible by two floating Italian marble staircases and the elevator. Two waterfront primary/VIP suites take in the panoramic bay and skyline views. The principal suite includes custom imported Italian marble vanities, a double waterfall and steam shower, and two walk-in closets with floor-to-ceiling windows; the VIP suite includes a deep soaking Jacuzzi tub. Two additional bedrooms have walk-in closets and en-suite bathrooms, one with a double vanity. A fifth suite, originally conceived for private massage, beauty or health treatments, readily functions as another bedroom.
Outdoor spaces continue the European concept while embracing Miami’s climate. The covered waterfront dining room was deliberately sheltered from rain and most winds for entertaining through changing weather. Beyond are an infinity pool and Jacuzzi, expansive waterfront deck and boat lift designed for a yacht of approximately 50 feet.
The third floor is the rooftop entertainment space, with a fully equipped stainless-steel professional bar, half bath, elevator access, multiple entrances and extensive floor outlets. Conceived for sunset cocktails, private dinners and musical performances, it captures extraordinary panoramic views across Biscayne Bay and the Miami skyline.
Additional privacy comes from established neighboring residences, both lower in height, — help shelter the pool and rooftop entertaining areas from surrounding activity.
A Rare Opportunity
The owner spent years identifying this particular waterfront site and more than a decade creating the residence as their personal Miami dream home for family, friends and entertaining. The home has never been lived in. Changes in health, family circumstances and retirement plans ultimately led them to make Europe their permanent base. Having long been reluctant to part with such a personal project, the owner is only now offering it publicly.
Having sat for years unoccupied, the villa is offered strictly as-is and requires substantial repairs and remedial work, presently anticipated at approximately $1.5 million. It is not presented as turnkey; instead, the next owner has the opportunity to complete the residence while tailoring elements to individual tastes.
To provide continuity, Kateri Wellness Design is prepared to assist the purchaser during the first year of ownership with coordination of the required works. Contractors and specialists familiar with the property have already been identified, with estimates available for key items. Likewise, KWD is also available to support the buyer’s own general contractor or architect.
Villa Cleopatra is neither a conventional turnkey Miami home nor a dated teardown. It is European living expressed through modern Miami architecture: a truly unique Biscayne Bay residence designed equally for a family with older kids, sophisticated hospitality and large-scale entertaining—awaiting the owner who will complete its story and bring it to life.
-
Tipo de propiedad
Villa
-
Pisos
3
-
Año de construcción
2020
Características
- Piscina
- Gimnasio
- Vista al Agua
- Frente al Agua
- Vista al Mar
- Biblioteca
- Sala de juegos
- Sauna
- Cocina exterior
Características
Lote
- Vista Panorámica
- Vista al Mar
- Vista de la ciudad
- Vista al Agua
- Vista al Mar
- Frente al Agua
- Frente al Mar
- Obras nuevas
- Propiedad de Inversión
- Moderno
Interior
- Techo alto
- Oficina
- Aire Acondicionado
- Isla de cocina
- Estufa de gas
- Jacuzzi
- Lavadora Secadora
- Bar
- Lavadero
- Sala de juegos
- Ascensor
- Biblioteca
- Sauna
- Vestidor
- Gimnasio
Outdoor
- Terraza
- Aparcamiento
- Piscina
- Cocina exterior
- Espacio de vida al aire libre
- Puerta
- Pérgola
- Jardín
Explorar la zona
1233 N Venetian Way, Miami Beach, FL 33139, Florida, Estados Unidos
Ver en Google Maps
Precio por sqft
Bajo
Alto

Se unió hace 1 mes
Usted ha preguntado por esta propiedad
El agente se comunicará con usted pronto por
Publicado por
2
Anuncios
2026
Se unió
Reserva una visita con Raquel Rodriguez
Elija una fecha y si prefiere una visita virtual o presencial con el agente.
Fecha preferida
Tipo de tour

Kateri Wellness Design represents a private collection of distinctive properties that we know from the inside.
Kateri Wellness Design represents a private collection of distinctive properties that we know from the inside.
For the last decade, our work has been on the ownership side: managing properties, overseeing renovations and improvements, coordinating local teams and specialists, and caring for the details that come with a significant international portfolio.
Today, selected properties from that portfolio are being offered for sale directly by the owner, and Kateri serves as the point of connection between ownership and prospective buyers.
Because our relationship with these properties predates their arrival on the market, we can offer something different from a conventional listing relationship: first-hand knowledge of the homes, their history and the work behind them.
We welcome direct inquiries from qualified buyers, family offices and their representatives. Property visits and local transaction matters are coordinated with licensed real estate professionals in each market.
For the last decade, our work has been on the ownership side: managing properties, overseeing renovations and improvements, coordinating local teams and specialists, and caring for the details that come with a significant international portfolio.
Today, selected properties from that portfolio are being offered for sale directly by the owner, and Kateri serves as the point of connection between ownership and prospective buyers.
Because our relationship with these properties predates their arrival on the market, we can offer something different from a conventional listing relationship: first-hand knowledge of the homes, their history and the work behind them.
We welcome direct inquiries from qualified buyers, family offices and their representatives. Property visits and local transaction matters are coordinated with licensed real estate professionals in each market.
Última actualización
Hoy
Primera publicación
Sep 15
Propiedades similares cercanas
Nuevos anuncios en Miami Beach

Explorar más viviendas en venta
Miami Beach, FL, Estados Unidos tipos de propiedad
- Condominios en venta en Miami Beach, FL, Estados Unidos
- Casas en venta en Miami Beach, FL, Estados Unidos
- Apartamentos en venta en Miami Beach, FL, Estados Unidos
- Penthouses en venta en Miami Beach, FL, Estados Unidos
- Terreno en venta en Miami Beach, FL, Estados Unidos
- Villas en venta en Miami Beach, FL, Estados Unidos
- Cooperativas en venta en Miami Beach, FL, Estados Unidos
Miami Beach, FL, Estados Unidos búsquedas populares
- Propiedades con Piscina en Miami Beach, FL, Estados Unidos
- Propiedades con Balcón en Miami Beach, FL, Estados Unidos
- Propiedades con Gimnasio en Miami Beach, FL, Estados Unidos
- Propiedades Frente al Agua en Miami Beach, FL, Estados Unidos
- Propiedades con Ascensor en Miami Beach, FL, Estados Unidos
- Propiedades con Garaje en Miami Beach, FL, Estados Unidos
- Propiedades Frente al Mar en Miami Beach, FL, Estados Unidos
- Propiedades Vista de la ciudad en Miami Beach, FL, Estados Unidos
- Propiedades con Jardín en Miami Beach, FL, Estados Unidos
- Propiedades Moderno en Miami Beach, FL, Estados Unidos
- Propiedades Propiedad de Inversión en Miami Beach, FL, Estados Unidos
- Propiedades Frente a la Playa en Miami Beach, FL, Estados Unidos
- Propiedades Obras nuevas en Miami Beach, FL, Estados Unidos
- Propiedades con Playa privada en Miami Beach, FL, Estados Unidos
- Propiedades Comunidad Cerrada en Miami Beach, FL, Estados Unidos
- Propiedades Frente al mar en Miami Beach, FL, Estados Unidos
- Propiedades con Bodega en Miami Beach, FL, Estados Unidos
- Propiedades Vista al Campo de Golf en Miami Beach, FL, Estados Unidos
- Propiedades Vista al Mar en Miami Beach, FL, Estados Unidos
- Propiedades Ecuestre en Miami Beach, FL, Estados Unidos
- Propiedades con Piscina cubierta en Miami Beach, FL, Estados Unidos
- Propiedades Frente al mar en Miami Beach, FL, Estados Unidos
- Propiedades Vista al Río en Miami Beach, FL, Estados Unidos
- Propiedades Gran Altitud en Miami Beach, FL, Estados Unidos
- Propiedades con Helipuerto en Miami Beach, FL, Estados Unidos
Guías e historias relacionadas
La confianza de los mejores brokers del mundo
Los agentes tras las propiedades más excepcionales del mundo publican en JamesEdition.
- Anuncios de Sotheby's, Christie's, BARNES y Engel & Völkers
- Cada anuncio se revisa antes de publicarse
- Conecte directamente con agentes verificados
Al continuar, acepta nuestros Términos y la Política de Privacidad.
brokerages we
partnered with
partnered with