$4,123,073
La 'Villa Poiret' Signée Mallet Stevens
- 8,612 Sqft
- 13.08 Ac lot
- Actualizado: Octubre 18
Sobre la propiedad
La descripción se tradujo automáticamente.
La descripción se muestra en el idioma original.
The famous modern château of Paul Poiret by Robert Mallet-Stevens
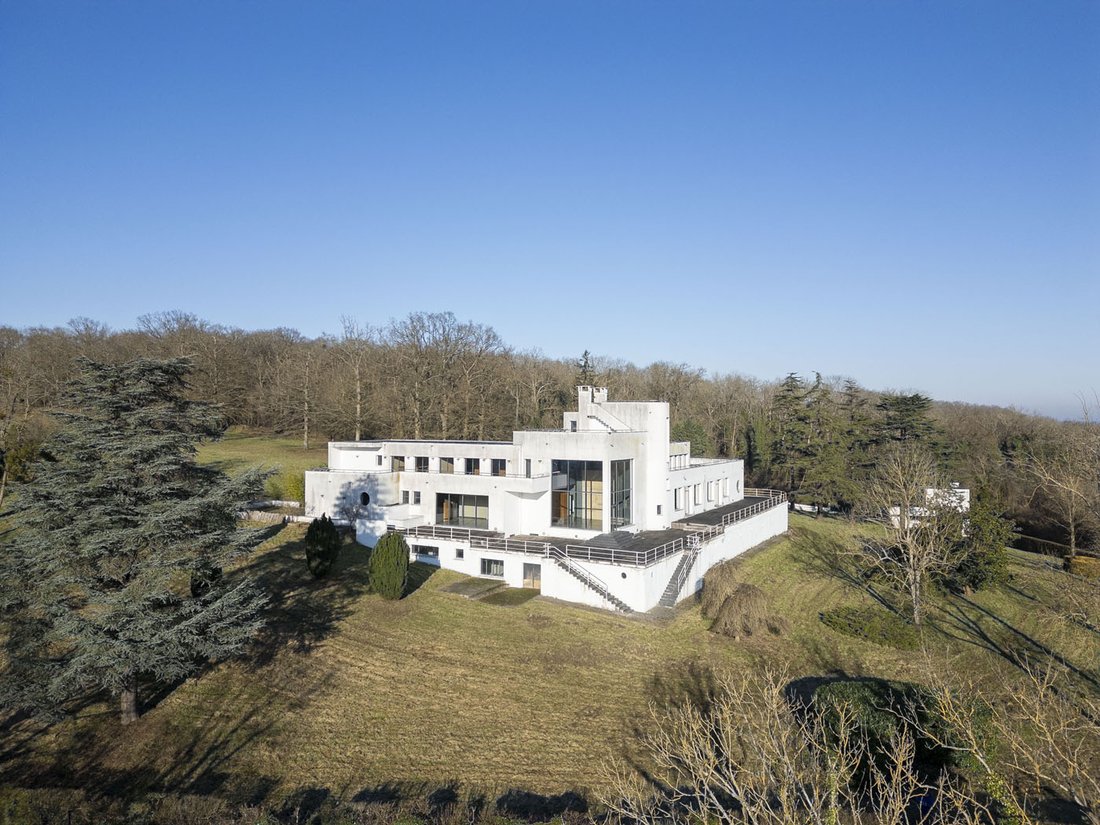
Designed in the early 1920s by Robert Mallet-Stevens for the fashion designer Paul Poiret, this property, also known as Château de Mézy, is the only significant residence designed by Mallet-Stevens to have remained private. It has been listed as a Historic Monument since 1984.
Set within a landscaped park of about 5 hec
The famous modern château of Paul Poiret by Robert Mallet-Stevens
Designed in the early 1920s by Robert Mallet-Stevens for the fashion designer Paul Poiret, this property, also known as Château de Mézy, is the only significant residence designed by Mallet-Stevens to have remained private. It has been listed as a Historic Monument since 1984.
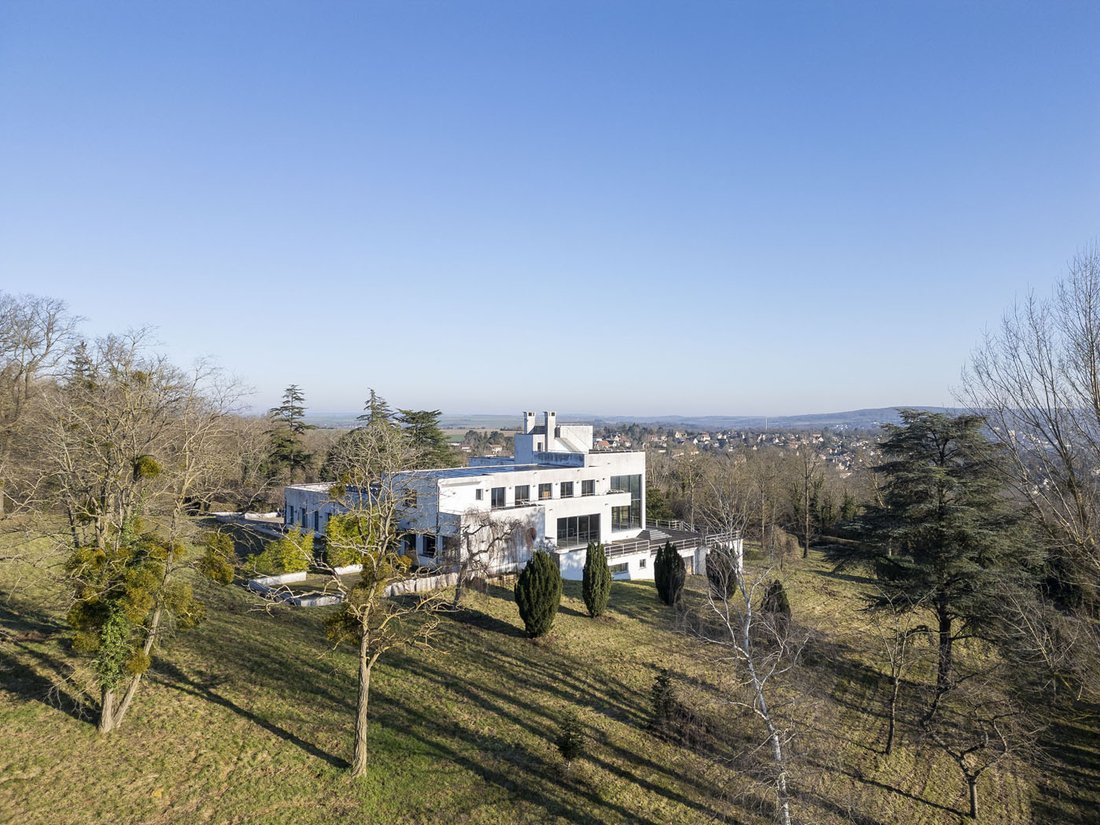
Set within a landscaped park of about 5 hectares overlooking the Seine valley, the property includes the main villa of approximately 800 m², surrounded by over 1000 m² of terraces, and a caretaker’s house of 93 m².
At the entrance to the property, the two-level caretaker’s house features an entrance, a living area with open kitchen and pantry, a bedroom with terrace, and a bathroom also with terrace.
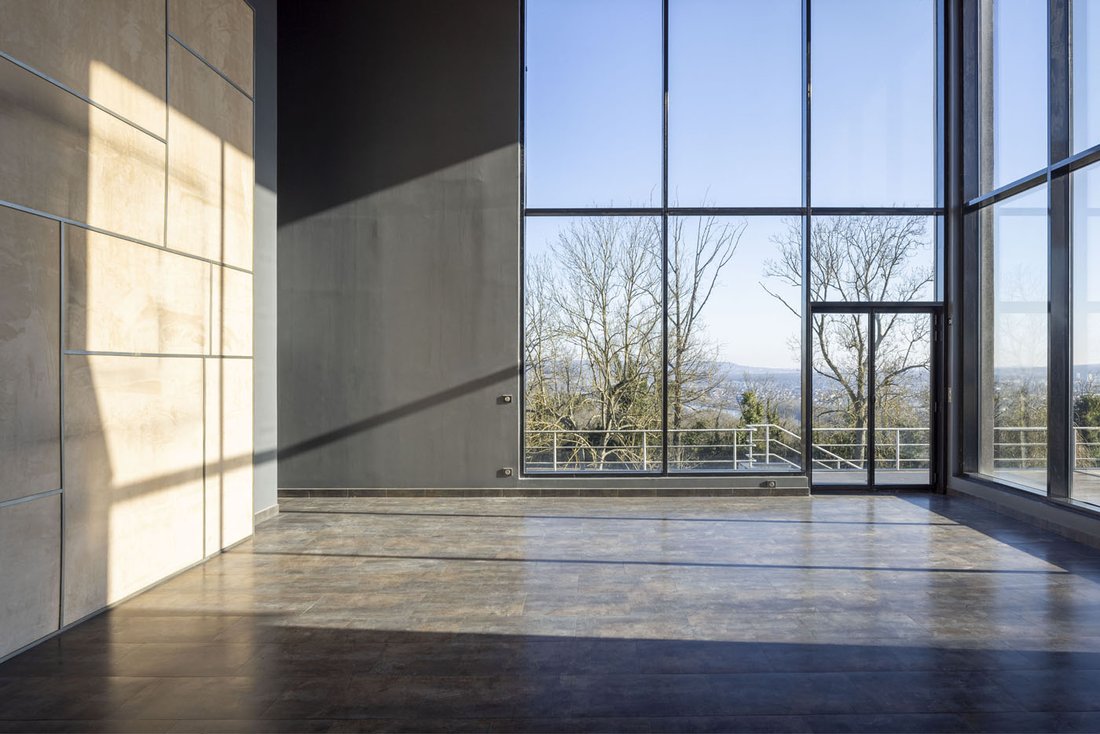
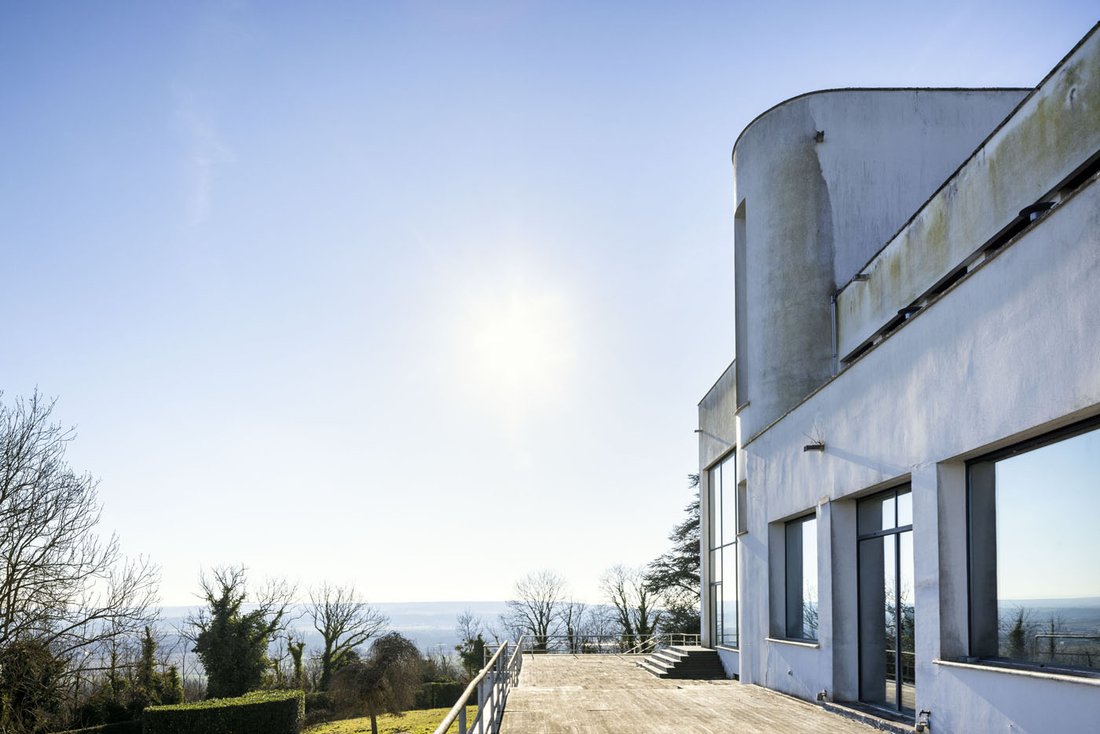
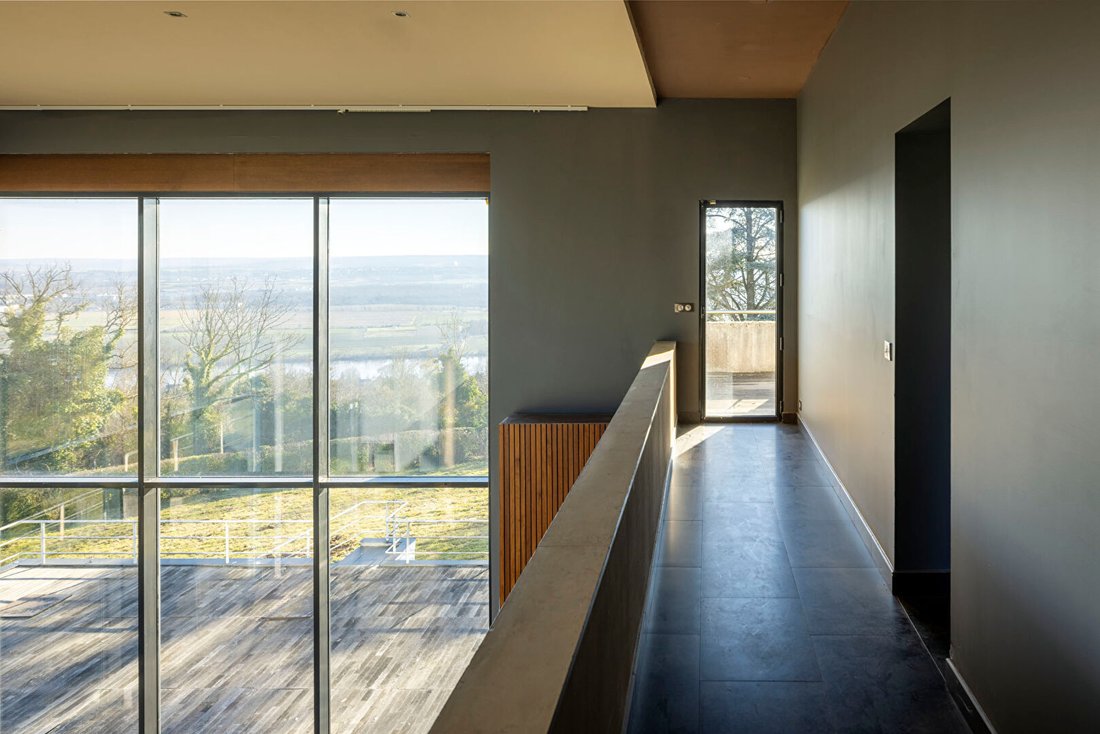
The U-shaped villa is organized into three wings, each with its own entrance, framing a central alley lined with olive trees. The main double glass and black wrought iron door opens onto a large entrance hall leading to a spectacular reception area with 7-meter-high ceilings. One corner is fitted with huge windows overlooking the open view and landscape to the southeast. This space opens onto a vast terrace that leads to the park.
The South wing also includes:
- Two dining rooms with terrace
- A kitchen with pantry
- A laundry room
- A cellar
The East wing houses:
- An office
- A suite of rooms with terrace
- A suite with bathroom
- Two bedrooms
- A dressing room
- A shower room
The West wing contains the areas originally intended for staff, including:
- A kitchen
- A common room
- Six bedrooms
The first floor provides access to a roof terrace on the West wing and includes:
- Two bedrooms
- A bathroom
On the East side:
- A bathroom
- A lounge
- Two bedrooms
- A terrace
The second floor, accessed by the main staircase, leads to a belvedere terrace sheltered by a canopy, offering a 360-degree view extending to Paris.
The basement spans about 800 m² and houses several rooms to be fitted out, as well as a swimming corridor (work to be completed) and access to the park.
Villa Poiret enjoys a preserved natural environment within the Vexin Français Regional Natural Park, northwest of Paris, 30 km from Versailles, 25 km from Pontoise and Saint-Germain-en-Laye. It is easily accessible from Paris via the A13 and A14 highways.
An aerodrome is located about ten minutes from the property, while the Île-de-France airports (Le Bourget, Orly, and Roissy) are about an hour’s drive away. Four train stations provide connections to Gare Saint-Lazare.
The property benefits from all local shops in the village of Mézy-sur-Seine.
La información sobre los riesgos a los que está expuesta esta propiedad está disponible en el sitio web de Géorisques: https://www.georisques.gouv.fr/
-
Tipo de propiedad
Villa
-
Precio/pie²
$478
Características
- Jardín
- Terraza
- Vestidor
- Cocina abierta
- Piscina cubierta
- Vista Panorámica
- Sótano
- Oficina
- Lavadero
Características
Lote
Interior
- Techo alto
- Oficina
- Lavadero
- Cocina abierta
- Sótano
- Piscina cubierta
- Vestidor
Outdoor
Explorar la zona
Mézy-sur-Seine, Isla de Francia, Francia
Ver en Google Maps
Precio por sqft
Bajo
Alto
Se unió hace 4 meses
Usted ha preguntado por esta propiedad
El agente se comunicará con usted pronto por
Publicado por
28
Anuncios
2026
Se unió
Reserva una visita con the agent
Elija una fecha y si prefiere una visita virtual o presencial con el agente.
Fecha preferida
Tipo de tour

Since 2007, Architecture de Collection has been developing a commercial project that is unique in France, based on
Since 2007, Architecture de Collection has been developing a commercial project that is unique in France, based on a cultural ambition: working to pass on the remarkable architectural heritage of the 20th and 21st centuries.
Our agency is run by a team of art historians and real estate professionals, who combine their skills to create an expertise that is unique on the market: enhancing architectural quality by combining real estate analysis with a study of property assets.
An Art Deco artist’s studio in Paris, a Le Corbusier duplex in Marseille, a modernist villa by the sea, a bubble house on a mountainside or in the countryside… Across the country, we identify iconic properties designed by the greatest modern and contemporary architects in search of value-conscious buyers, as well as lesser-known and often more affordable properties.
Última actualización
Octubre 18
Primera publicación
Octubre 18
Referencia del anuncio
282
La confianza de los mejores brokers del mundo
Los agentes tras las propiedades más excepcionales del mundo publican en JamesEdition.
- Anuncios de Sotheby's, Christie's, BARNES y Engel & Völkers
- Cada anuncio se revisa antes de publicarse
- Conecte directamente con agentes verificados
Al continuar, acepta nuestros Términos y la Política de Privacidad.