$3,437,980
Une Lumineuse Maison D'architecte Dans Un Jardin Extraordinaire
- 4 Hab.
- 4 Baños
- 3,133 Sqft
- 6,459 Sqft lot
- Actualizado: Septiembre 15
Sobre la propiedad
La descripción se tradujo automáticamente.
La descripción se muestra en el idioma original.
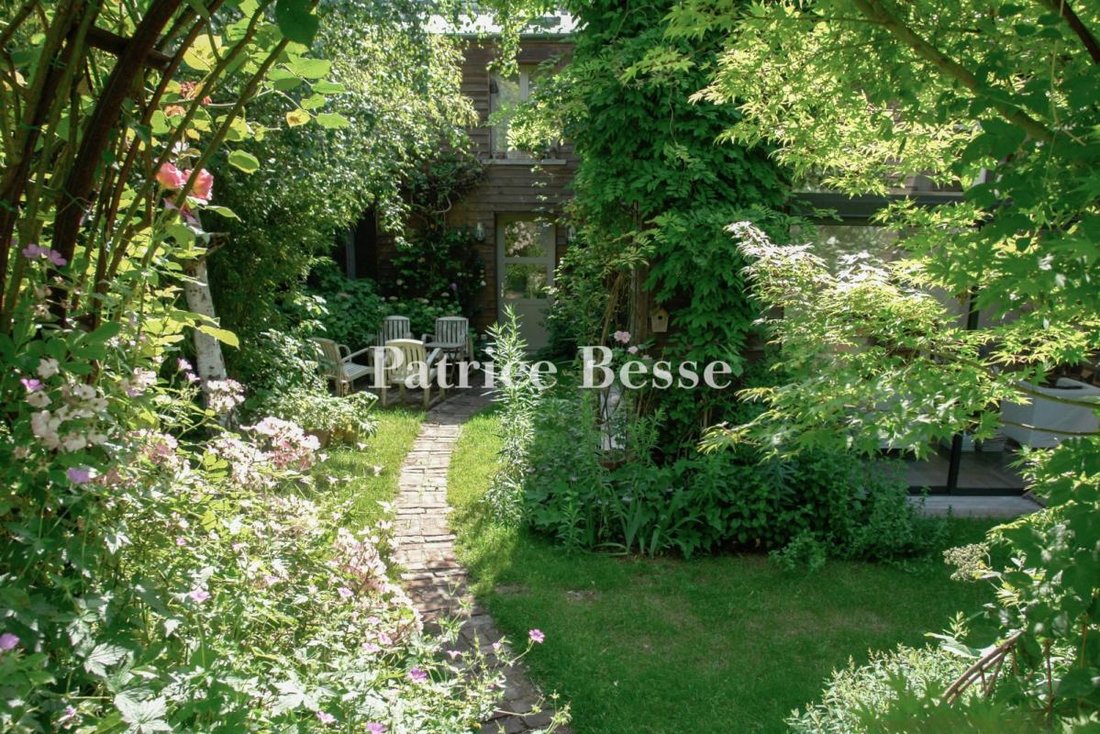
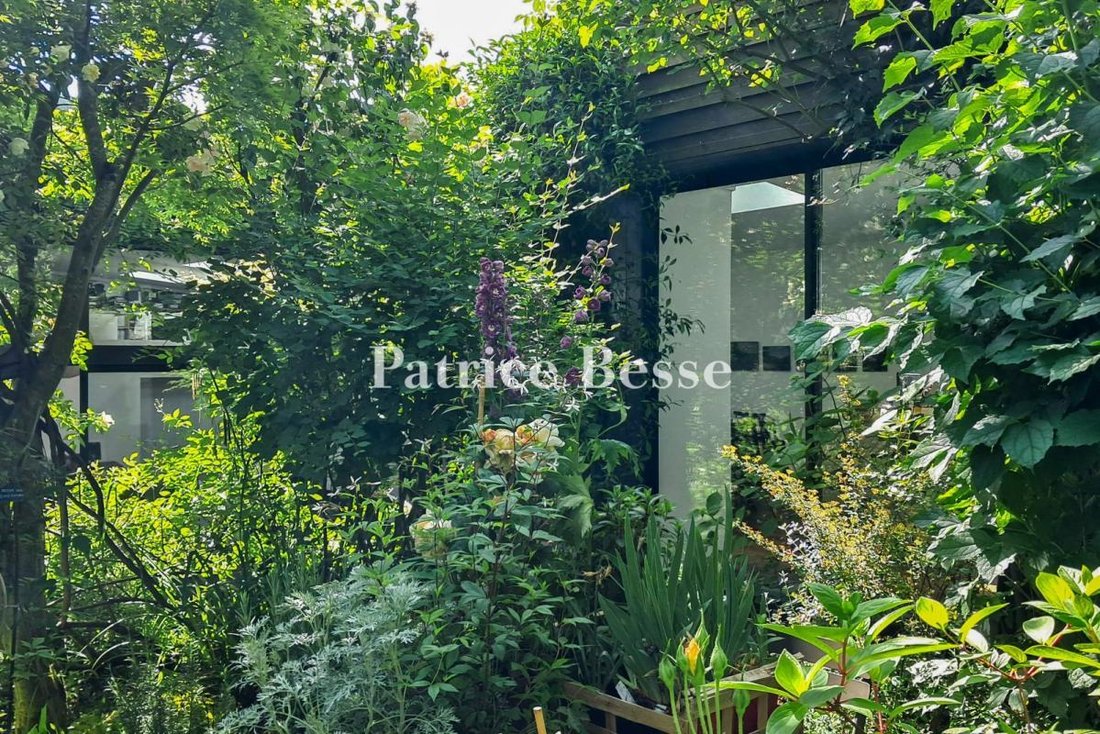
Une lumineuse maison d’architecte dans un jardin extraordinaire . The property gate opens at the start of a private road a short distance from the station, giving onto a lush garden through which the house is approached and gradually revealed. Designed by a renowned interior architect and organised entirely around this garden, it requires no work. An entrance hall serves a first bedroom with its o
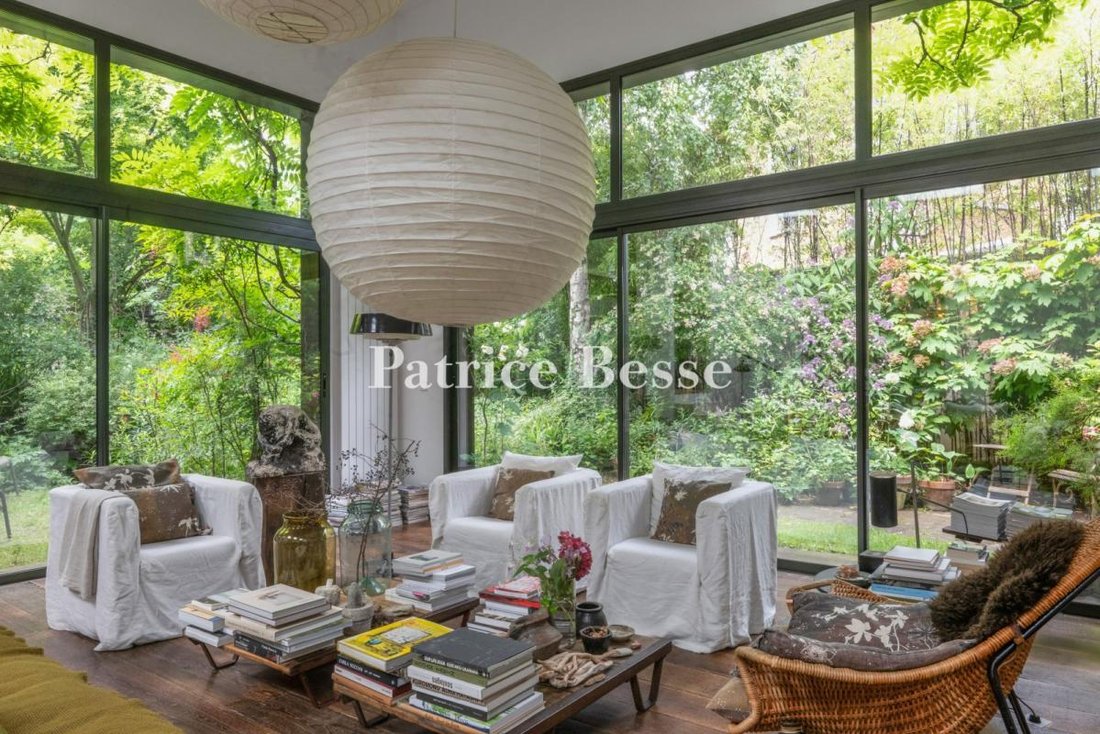
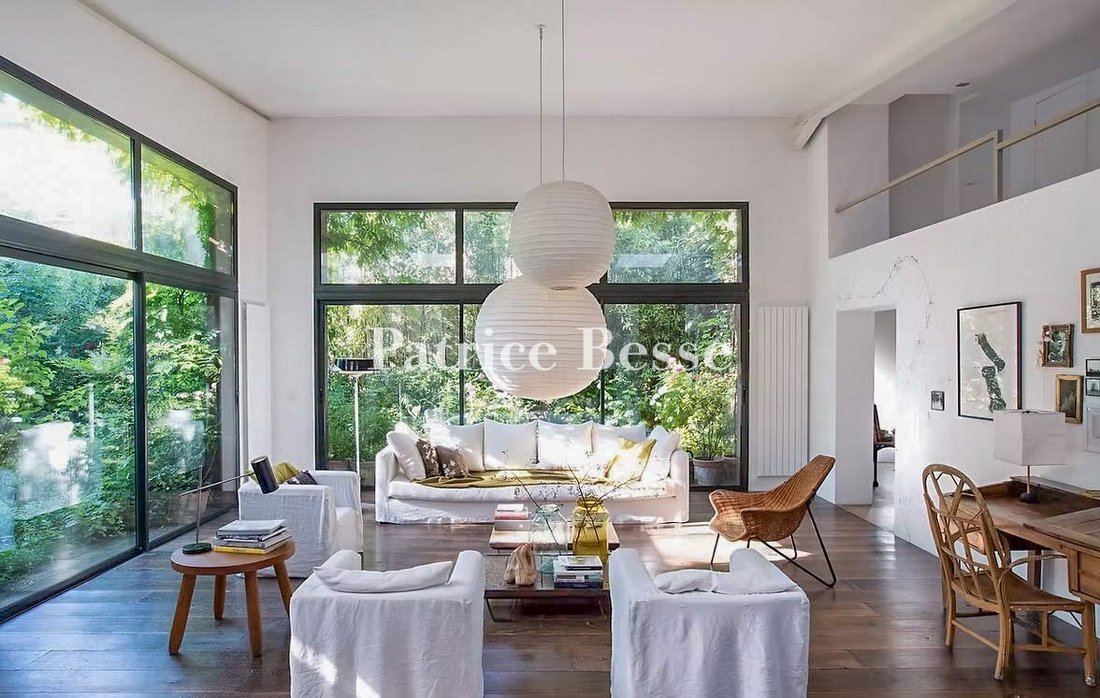
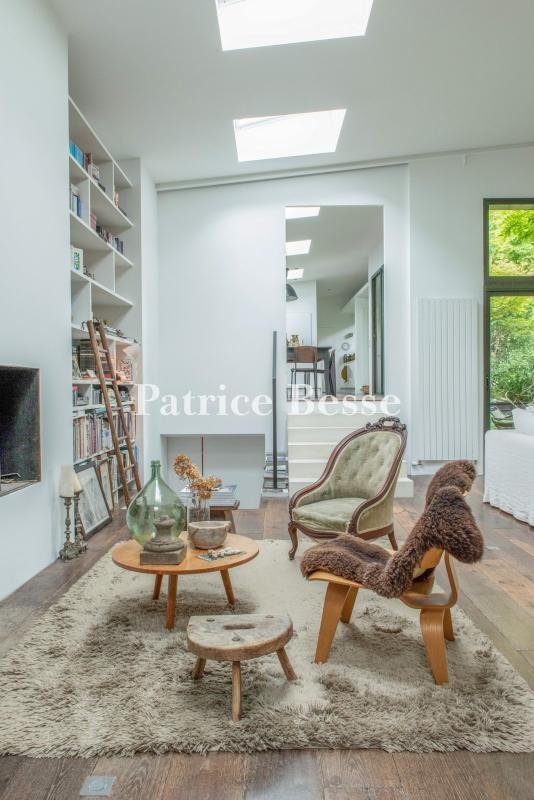
Une lumineuse maison d’architecte dans un jardin extraordinaire . The property gate opens at the start of a private road a short distance from the station, giving onto a lush garden through which the house is approached and gradually revealed. Designed by a renowned interior architect and organised entirely around this garden, it requires no work. An entrance hall serves a first bedroom with its own shower room and gives onto a corridor; lined with built-in wardrobes, the corridor leads in turn to a separate lavatory and a small room fitted as a workshop. Two large openings give into a sitting room of exceptional proportions, with the ceiling rising to 4.5 m. On two sides, expanses of glazing bring the garden fully into the room; a working fireplace occupies the third wall, flanked by a pair of bespoke bookcases that reach to the ceiling. On the garden side, a few steps climb to a comfortable dining room extending into an open kitchen with generous, well-organised storage; here too the garden fills the large windows. Roof lights throughout the house draw in light from above. A back kitchen, equipped with a second sink, gives access to the utility room. Below the dining room, the principal bedroom has a spacious dressing room and a private bathroom; a glazed frieze along one wall keeps the garden constantly in view. Equally comfortable in winter and summer, when nights remain cool, it offers ideal conditions year-round.
Behind the sitting room’s far wall, a cleverly concealed staircase rises to a mezzanine housing a study and a library, with access from there to a further bright bedroom and a shower room with lavatory.
At the entrance to the property, a covered shelter provides parking and an electric vehicle charging point; a second car can be parked in the drive. An outbuilding of approximately 50 m² has been fitted as a home cinema with a retractable giant screen, a shower room with lavatory, and a small gym.
La información sobre los riesgos a los que está expuesta esta propiedad está disponible en el sitio web de Géorisques: https://www.georisques.gouv.fr/
Behind the sitting room’s far wall, a cleverly concealed staircase rises to a mezzanine housing a study and a library, with access from there to a further bright bedroom and a shower room with lavatory.
At the entrance to the property, a covered shelter provides parking and an electric vehicle charging point; a second car can be parked in the drive. An outbuilding of approximately 50 m² has been fitted as a home cinema with a retractable giant screen, a shower room with lavatory, and a small gym.
La información sobre los riesgos a los que está expuesta esta propiedad está disponible en el sitio web de Géorisques: https://www.georisques.gouv.fr/
-
Tipo de propiedad
Casa
-
Precio/pie²
$1,097
-
Emisiones
D
-
Consumo
D
Características
- Jardín
- Chimenea
- Gimnasio
- Cocina abierta
- Biblioteca
- Cine
- Puerta
- Estufa de gas
- Techo alto
Características
Interior
- Techo alto
- Chimenea
- Estufa de gas
- Cine
- Cocina abierta
- Biblioteca
- Gimnasio
Outdoor
- Aparcamiento
- Puerta
- Jardín
Explorar la zona
Le Centre, Meudon, Francia
Ver en Google Maps
Precio por sqft
Bajo
Alto
Se unió hace 3 años
Usted ha preguntado por esta propiedad
El agente se comunicará con usted pronto por
Publicado por
661
Anuncios
2023
Se unió
Reserva una visita con the agent
Elija una fecha y si prefiere una visita virtual o presencial con el agente.
Fecha preferida
Tipo de tour
Última actualización
Septiembre 15
Primera publicación
Sep 12
Referencia del anuncio
757863_JE
La confianza de los mejores brokers del mundo
Los agentes tras las propiedades más excepcionales del mundo publican en JamesEdition.
- Anuncios de Sotheby's, Christie's, BARNES y Engel & Völkers
- Cada anuncio se revisa antes de publicarse
- Conecte directamente con agentes verificados
Al continuar, acepta nuestros Términos y la Política de Privacidad.