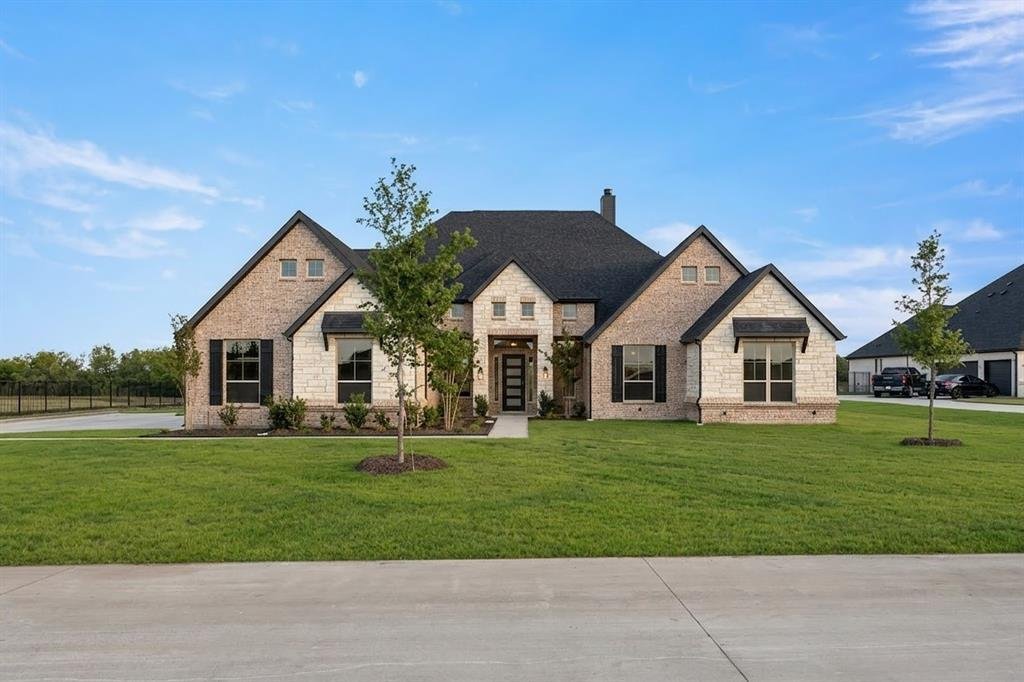
$848,989
Single Family Residence In Mesquite
- 5 Hab.
- 5 Baños
- 4,151 Sqft
- 1.3 Ac lot
- Actualizado: Hoy
- Fuente: North Texas Real Estate Information Systems (NTREIS) MLS#21372576
Sobre la propiedad
La descripción se tradujo automáticamente.
La descripción se muestra en el idioma original.
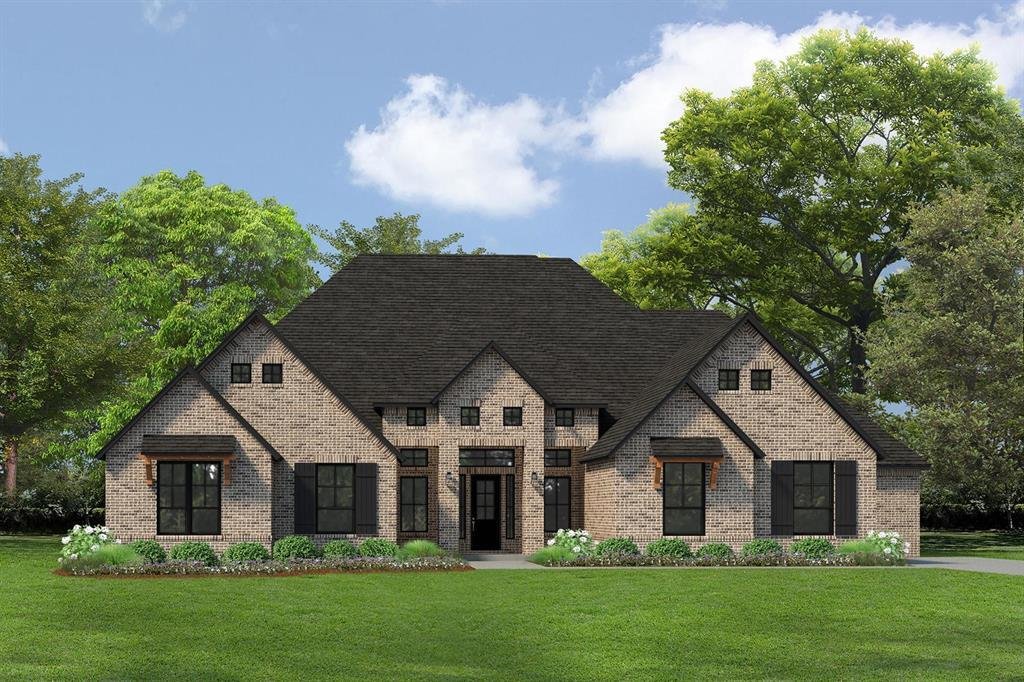
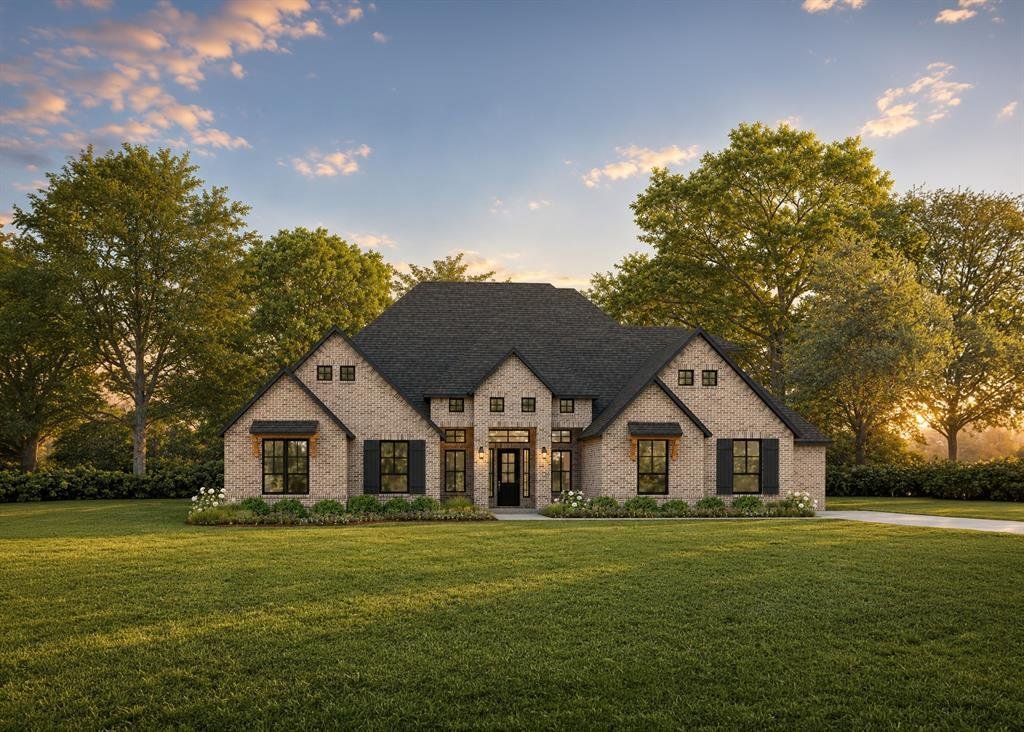
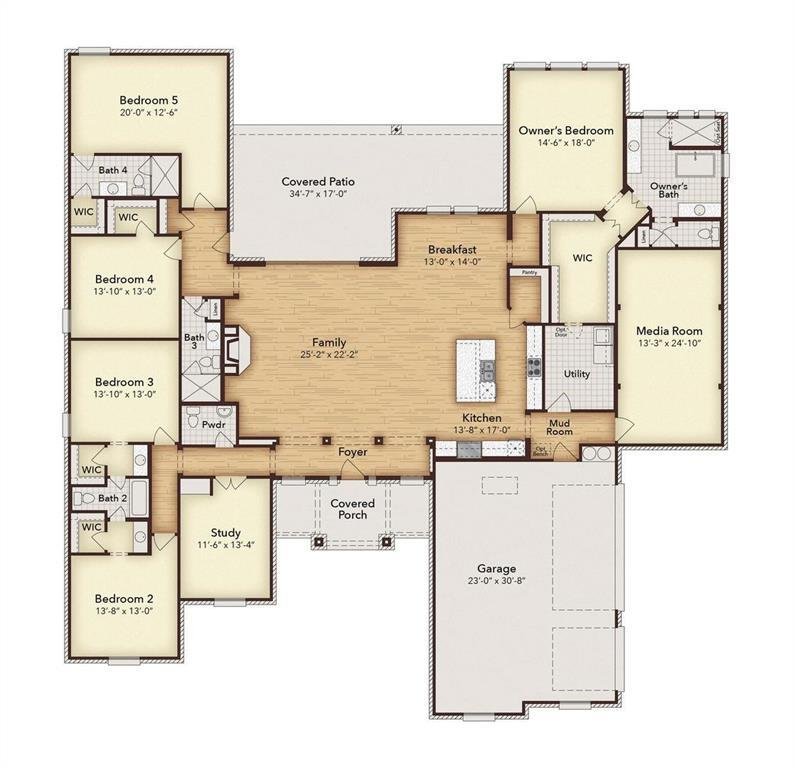
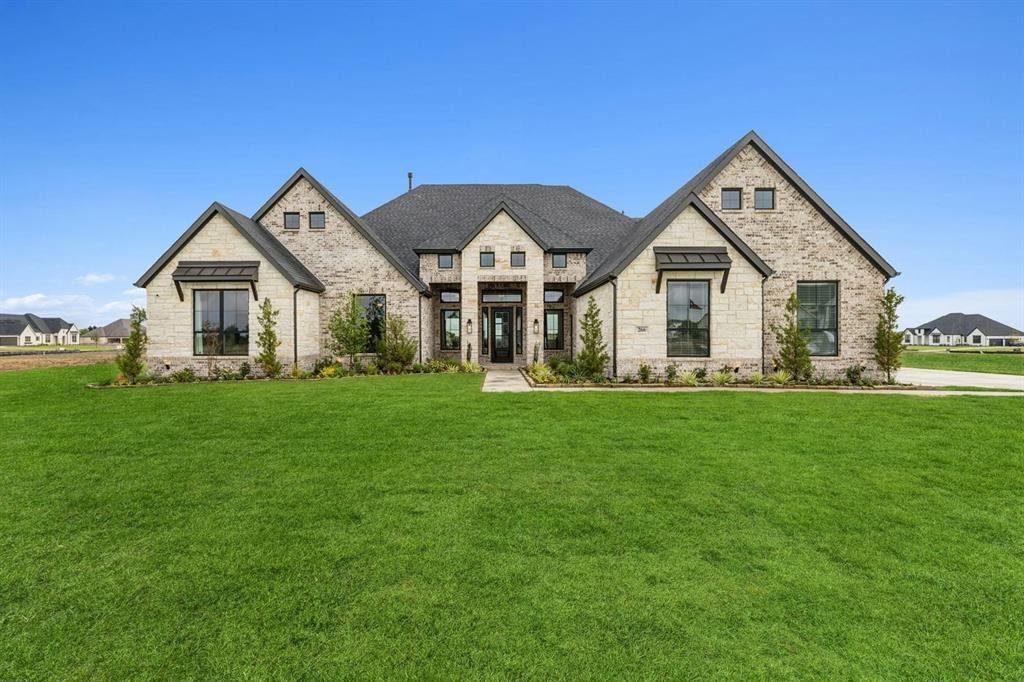
MLS# 21372576 - Built by Kindred Homes - Ready Now! ~ Welcome to the last Sperry available in Berkshire Estates that sits in Forney ISD (Willett Elementary and Forney High School). This move-in-ready 5 bed, 4.5 bath 3 car garage home is waiting for you. Set on a private 1.3-acre homesite that gently backs to a 12-acre wooded common area, the backyard feels tucked away and peaceful—perfect for quie
MLS# 21372576 - Built by Kindred Homes - Ready Now! ~ Welcome to the last Sperry available in Berkshire Estates that sits in Forney ISD (Willett Elementary and Forney High School). This move-in-ready 5 bed, 4.5 bath 3 car garage home is waiting for you. Set on a private 1.3-acre homesite that gently backs to a 12-acre wooded common area, the backyard feels tucked away and peaceful—perfect for quiet mornings or evening gatherings. A welcoming covered front porch draws you inside, where twelve-foot ceilings in the foyer, family room, and kitchen create an immediate sense of openness and light. Black-frame windows and an upgraded 8-foot wood front door add a touch of refinement, while 8’ interior doors keep the home feeling spacious and graceful. Just off the entry, a private study with extra windows offers a bright, quiet spot for work or reading. The heart of the home is the chef’s kitchen, centered by a huge wood-panel-wrapped island, a 36-inch gas cooktop, double ovens and drawers galore. Luxury plank flooring flows through the family room, kitchen, foyer, hallways, and secondary bedrooms, giving the space a warm, comfortable feel. The family room opens through a 12-foot three-panel sliding glass door onto a ginormous covered patio that is pre-wired for speakers and pre-plumbed for an outdoor kitchen. A direct-vent fireplace with tile surround to the ceiling becomes the natural gathering point, while both the media and family room are wired for surround sound—ready for movie nights or big games. The owner’s suite is a true retreat, complete with dual vanities, free standing soaking tub, and a frameless glass shower enclosure. Secondary bedrooms are generously sized with walk-in closets, and a fifth bedroom with its own en-suite bath offers wonderful flexibility for guests or multi-generational living. Thoughtful extras like a central vacuum system, tankless water heaters, a half-lite walk-through door from the garage to the side yard, and a full suite of smart-home
-
Tipo de propiedad
Casa
-
Año de construcción
2025
-
Precio/pie²
$204
Características
- Garaje
- Vestidor
- Chimenea
- Jardín
- Cocina abierta
- Cocina exterior
- Isla de cocina
Explorar la zona
6633 Emerson Drive, Forney, Texas, Estados Unidos
Ver en Google Maps
Precio por sqft
Bajo
Alto
Se unió hace 10 meses
Usted ha preguntado por esta propiedad
El agente se comunicará con usted pronto por
Publicado por
732
Anuncios
2025
Se unió
Reserva una visita con the agent
Elija una fecha y si prefiere una visita virtual o presencial con el agente.
Fecha preferida
Tipo de tour
Última actualización
Hoy
Primera publicación
Aug 30
Referencia del anuncio
21372576
Estado del anuncio
The data relating to real estate for sale on this web site comes in part from the Broker Reciprocity Program of the NTREIS Multiple Listing Service. Real estate listings held by brokerage firms other than this broker are marked with the Broker Reciprocity logo and detailed information about them includes the name of the listing brokers.
Propiedades similares cercanas
Nuevos anuncios en Forney

Explorar más viviendas en venta
Forney, TX, Estados Unidos tipos de propiedad
Forney, TX, Estados Unidos búsquedas populares
- Propiedades Obras nuevas en Forney, TX, Estados Unidos
- Propiedades Moderno en Forney, TX, Estados Unidos
- Propiedades Vista al Lago en Forney, TX, Estados Unidos
- Propiedades Frente al Lago en Forney, TX, Estados Unidos
- Propiedades con Biblioteca en Forney, TX, Estados Unidos
- Propiedades Frente al Agua en Forney, TX, Estados Unidos
- Propiedades Comunidad Cerrada en Forney, TX, Estados Unidos
- Propiedades Renovado en Forney, TX, Estados Unidos
- Propiedades con Cancha de Tenis en Forney, TX, Estados Unidos
- Propiedades Propiedad de Inversión en Forney, TX, Estados Unidos
- Propiedades Cima de una colina en Forney, TX, Estados Unidos
- Propiedades con Sauna en Forney, TX, Estados Unidos
Guías e historias relacionadas
La confianza de los mejores brokers del mundo
Los agentes tras las propiedades más excepcionales del mundo publican en JamesEdition.
- Anuncios de Sotheby's, Christie's, BARNES y Engel & Völkers
- Cada anuncio se revisa antes de publicarse
- Conecte directamente con agentes verificados
Al continuar, acepta nuestros Términos y la Política de Privacidad.
brokerages we
partnered with
partnered with