$550,000
Single Family Residence In Mesquite
- 5 Hab.
- 3 Baños
- 2,631 Sqft
- 7,214 Sqft lot
- Actualizado: Agosto 27
- Fuente: North Texas Real Estate Information Systems (NTREIS) MLS#21366815
Sobre la propiedad
La descripción se tradujo automáticamente.
La descripción se muestra en el idioma original.
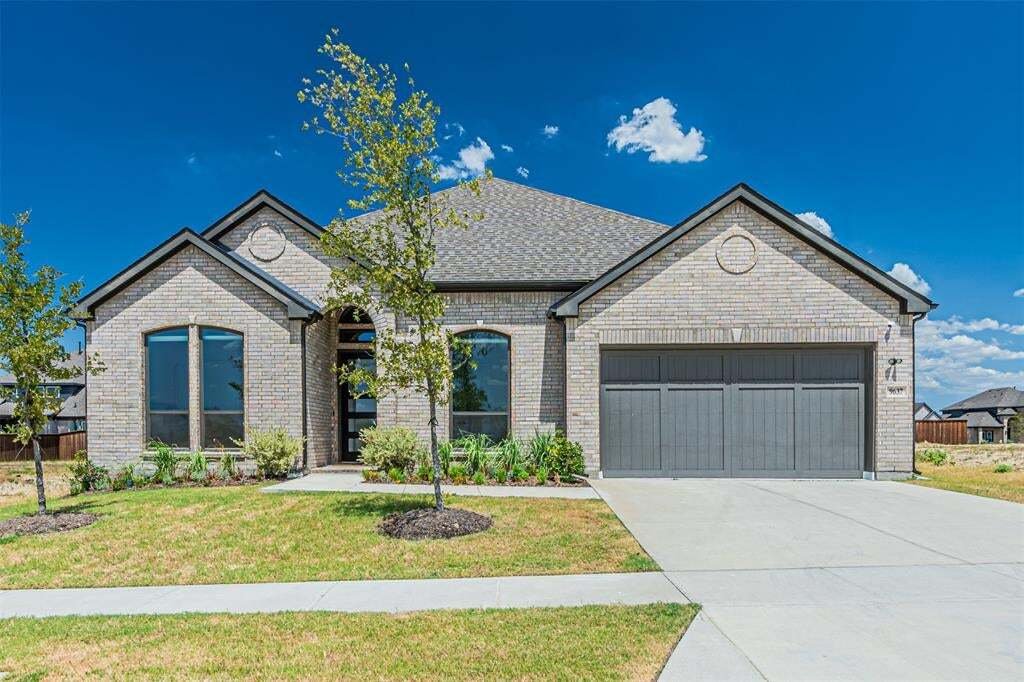
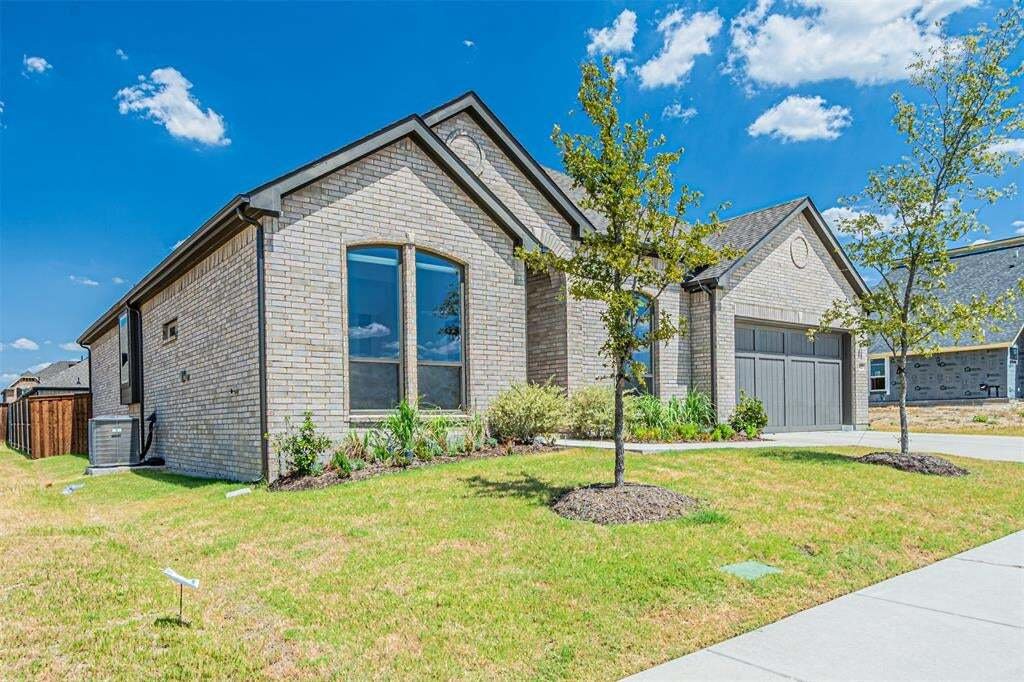
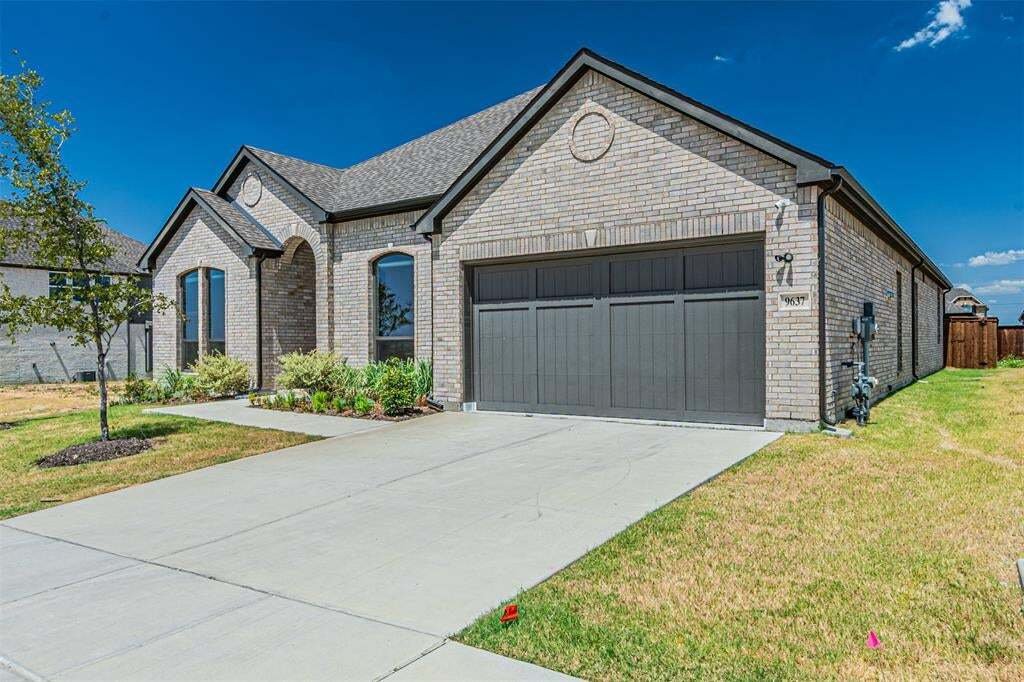
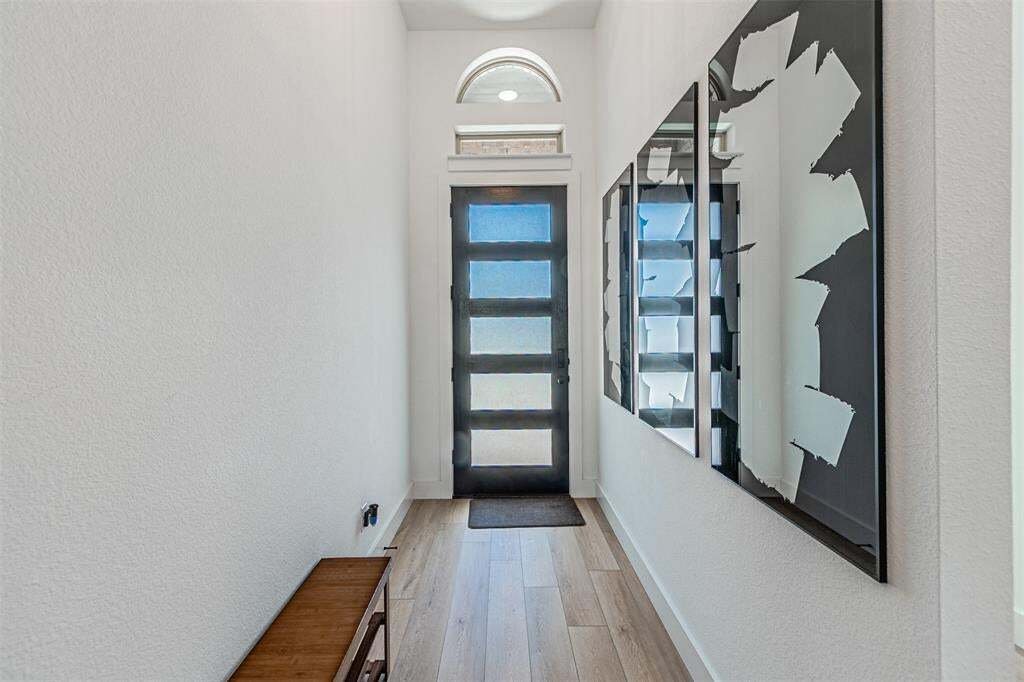
Welcome to this beautifully designed 5-bedroom, 3-bathroom home offering 2,631 square feet of spacious, functional living. From the moment you step inside, the bright open floor plan, tall ceilings, and abundant natural light create an inviting atmosphere that feels both comfortable and impressive.
At the heart of the home is a spacious kitchen featuring crisp white cabinetry, an oversize
At the heart of the home is a spacious kitchen featuring crisp white cabinetry, an oversize
Welcome to this beautifully designed 5-bedroom, 3-bathroom home offering 2,631 square feet of spacious, functional living. From the moment you step inside, the bright open floor plan, tall ceilings, and abundant natural light create an inviting atmosphere that feels both comfortable and impressive.
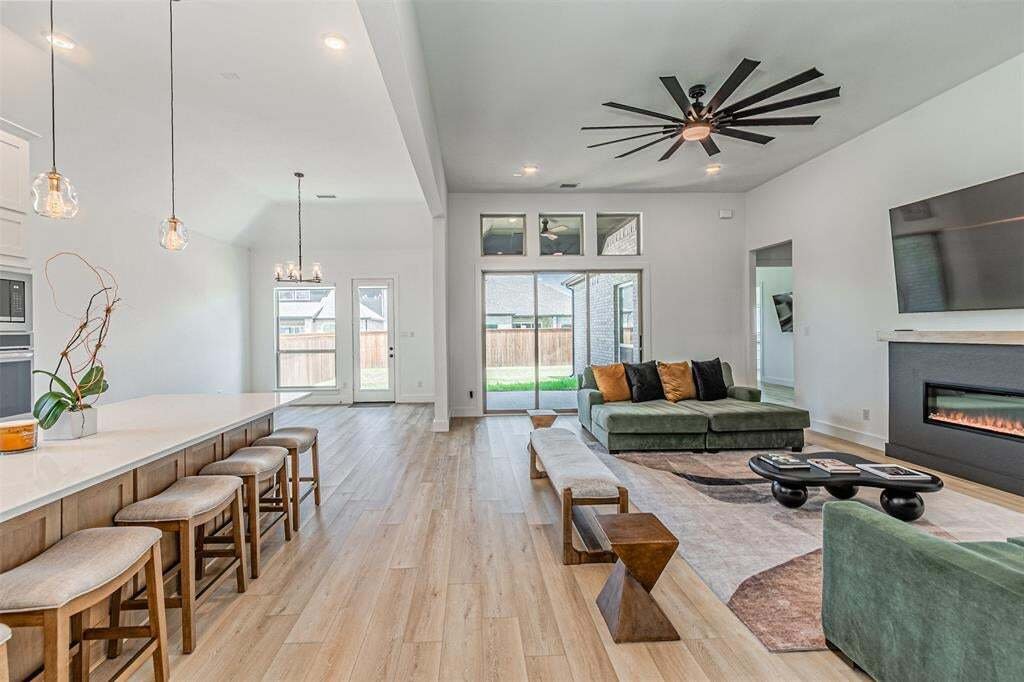
At the heart of the home is a spacious kitchen featuring crisp white cabinetry, an oversized white oak island, generous countertop space, pendant lighting, and plenty of storage. The kitchen opens directly into the main living area, making the layout ideal for everyday living and entertaining. The living room is highlighted by soaring ceilings, large windows, and a modern fireplace that creates a natural focal point.
The primary suite provides plenty of room to relax and features a well-appointed bathroom with dual vanities, a freestanding soaking tub, separate walk-in shower, and generous storage. Four additional bedrooms provide flexibility for family, guests, a home office, workout room, or playroom.
Additional features include stylish hard-surface flooring throughout much of the home, ceiling fans, a dedicated laundry room with utility sink, ample closet space, and a thoughtfully designed floor plan that maximizes the home’s square footage.
Outside, enjoy a covered patio overlooking a spacious fenced backyard with plenty of room for entertaining, pets, recreation, or creating your own outdoor retreat.
With 5 bedrooms, multiple flexible living spaces, and a large open kitchen, this home offers the space and versatility today’s buyers are looking for. Schedule your private showing today!
At the heart of the home is a spacious kitchen featuring crisp white cabinetry, an oversized white oak island, generous countertop space, pendant lighting, and plenty of storage. The kitchen opens directly into the main living area, making the layout ideal for everyday living and entertaining. The living room is highlighted by soaring ceilings, large windows, and a modern fireplace that creates a natural focal point.
The primary suite provides plenty of room to relax and features a well-appointed bathroom with dual vanities, a freestanding soaking tub, separate walk-in shower, and generous storage. Four additional bedrooms provide flexibility for family, guests, a home office, workout room, or playroom.
Additional features include stylish hard-surface flooring throughout much of the home, ceiling fans, a dedicated laundry room with utility sink, ample closet space, and a thoughtfully designed floor plan that maximizes the home’s square footage.
Outside, enjoy a covered patio overlooking a spacious fenced backyard with plenty of room for entertaining, pets, recreation, or creating your own outdoor retreat.
With 5 bedrooms, multiple flexible living spaces, and a large open kitchen, this home offers the space and versatility today’s buyers are looking for. Schedule your private showing today!
-
Tipo de propiedad
Casa
-
Año de construcción
2024
-
Precio/pie²
$209
Características
- Garaje
- Vestidor
- Chimenea
- Piscina
- Gimnasio
- Cocina abierta
- Lavadero
- Lavadora Secadora
- Oficina
Características
Interior
- Oficina
- Chimenea
- Isla de cocina
- Lavadora Secadora
- Lavadero
- Cocina abierta
- Vestidor
- Gimnasio
Outdoor
- Piscina
- Garaje
Explorar la zona
9637 Chesney Drive, Forney, Texas, Estados Unidos
Ver en Google Maps
Precio por sqft
Bajo
Alto
Se unió hace 12 meses
Usted ha preguntado por esta propiedad
El agente se comunicará con usted pronto por
Publicado por
15
Anuncios
2025
Se unió
Reserva una visita con the agent
Elija una fecha y si prefiere una visita virtual o presencial con el agente.
Fecha preferida
Tipo de tour
Última actualización
Agosto 27
Primera publicación
Agosto 23
Referencia del anuncio
21366815
Estado del anuncio
The data relating to real estate for sale on this web site comes in part from the Broker Reciprocity Program of the NTREIS Multiple Listing Service. Real estate listings held by brokerage firms other than this broker are marked with the Broker Reciprocity logo and detailed information about them includes the name of the listing brokers.
Propiedades similares cercanas
Nuevos anuncios en Forney

Explorar más viviendas en venta
Forney, TX, Estados Unidos tipos de propiedad
Forney, TX, Estados Unidos búsquedas populares
- Propiedades Obras nuevas en Forney, TX, Estados Unidos
- Propiedades Moderno en Forney, TX, Estados Unidos
- Propiedades Vista al Lago en Forney, TX, Estados Unidos
- Propiedades Frente al Agua en Forney, TX, Estados Unidos
- Propiedades Frente al Lago en Forney, TX, Estados Unidos
- Propiedades Propiedad de Inversión en Forney, TX, Estados Unidos
- Propiedades Renovado en Forney, TX, Estados Unidos
- Propiedades con Biblioteca en Forney, TX, Estados Unidos
- Propiedades con Cancha de Tenis en Forney, TX, Estados Unidos
- Propiedades Comunidad Cerrada en Forney, TX, Estados Unidos
- Propiedades con Sauna en Forney, TX, Estados Unidos
- Propiedades Cima de una colina en Forney, TX, Estados Unidos
- Propiedades Frente al mar en Forney, TX, Estados Unidos
- Propiedades Vista al Campo de Golf en Forney, TX, Estados Unidos
Guías e historias relacionadas
La confianza de los mejores brokers del mundo
Los agentes tras las propiedades más excepcionales del mundo publican en JamesEdition.
- Anuncios de Sotheby's, Christie's, BARNES y Engel & Völkers
- Cada anuncio se revisa antes de publicarse
- Conecte directamente con agentes verificados
Al continuar, acepta nuestros Términos y la Política de Privacidad.
brokerages we
partnered with
partnered with