$2,242,594
7 Bedrooms House In Mersch
- 7 Hab.
- 3 Baños
- 2,638 Sqft
- Actualizado: Agosto 31
- 2
Sobre la propiedad
La descripción se tradujo automáticamente.
La descripción se muestra en el idioma original.
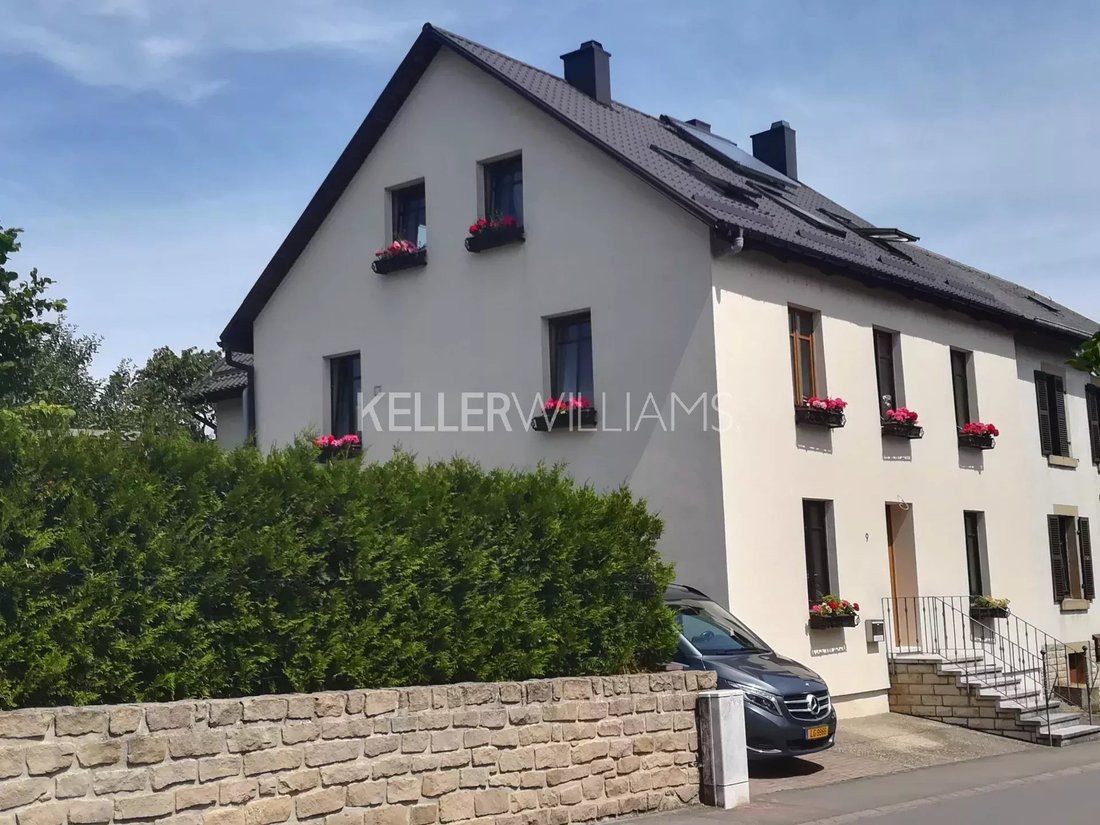
Ideally located in a very quiet neighbourhood in the city of art and culture par excellence, KW Select, the real estate specialist, is pleased to offer you an exclusive first look at this magnificent, approximately 360m² home, completely renovated in 2010 using high-quality materials. This move-in ready semi-detached house is ideal for a large family or a seasoned investor looking for a profitable
Ideally located in a very quiet neighbourhood in the city of art and culture par excellence, KW Select, the real estate specialist, is pleased to offer you an exclusive first look at this magnificent, approximately 360m² home, completely renovated in 2010 using high-quality materials. This move-in ready semi-detached house is ideal for a large family or a seasoned investor looking for a profitable venture. It features a large garden of approximately 3.60 ares and a spacious, fully-equipped terrace with a kitchen area and barbecue, perfect for entertaining family and friends on sunny days. You can also enjoy this pleasant, landscaped garden in complete serenity.
For investors seeking a good rental yield, this house offers strong development potential, allowing you to create a studio on the ground floor with its own independent entrance, or simply to operate all types of businesses and liberal professions. For the more ambitious, there is the possibility to build a 75m² ground-level extension with a height of 12.50 metres, resulting in an additional 225m².
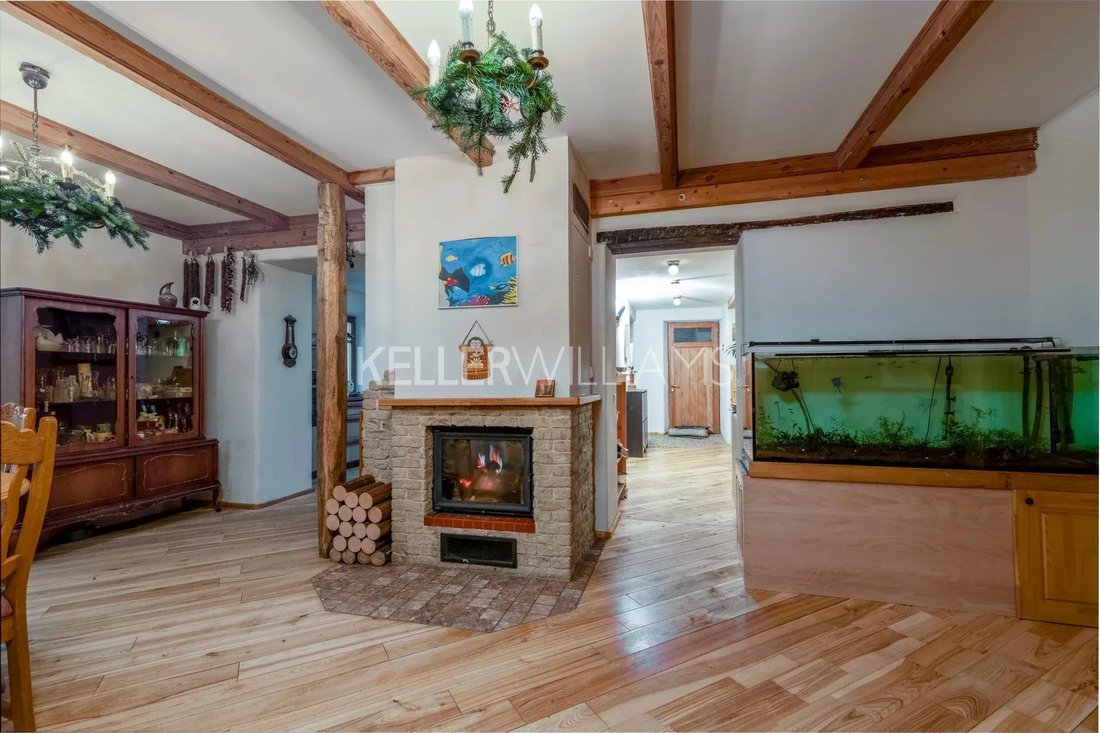
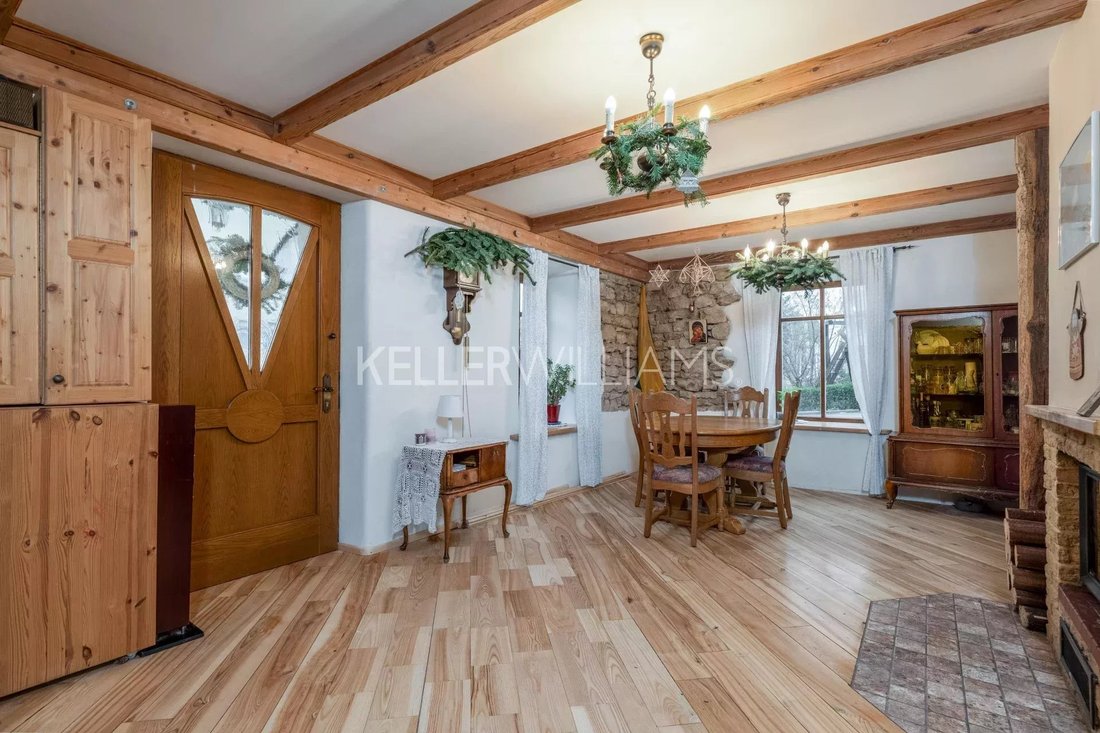
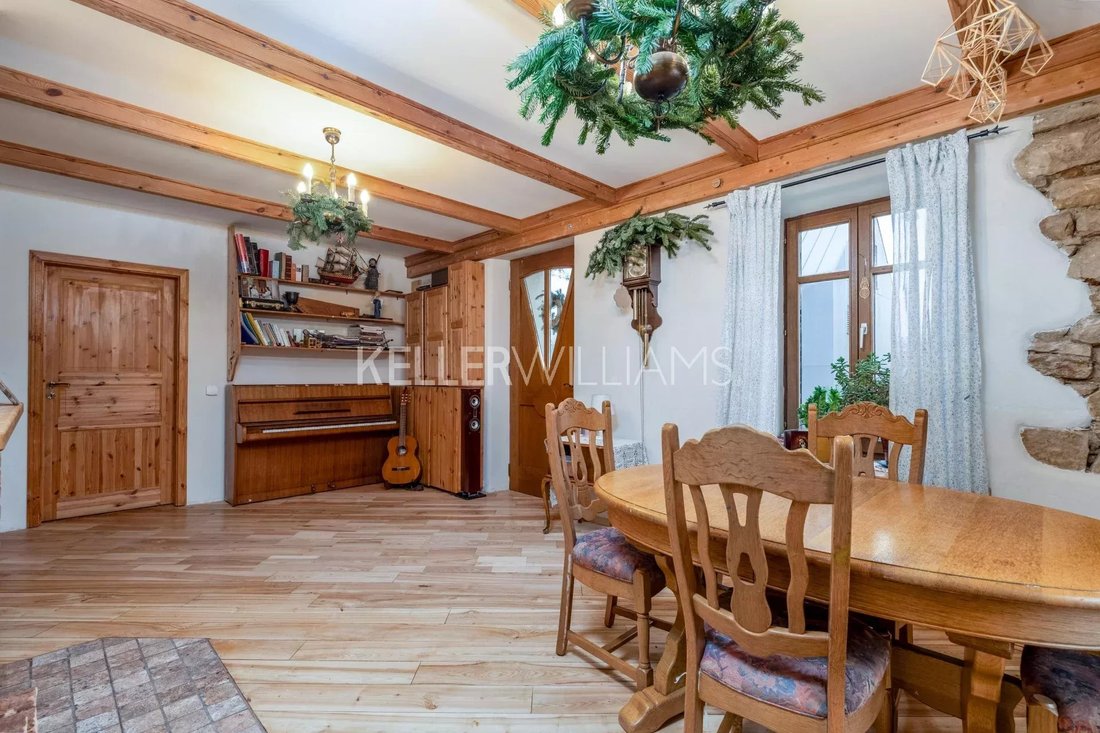
Upon entry, you will feel the warm welcome of this house, which immerses you in the friendly atmosphere of a chalet. The quality of the wood was selected with great care to achieve a result full of charm and elegance, while combining sturdiness and comfort.
The house, with a living area of 245m² and free on three sides, is composed as follows.
Ground Floor:
Hall
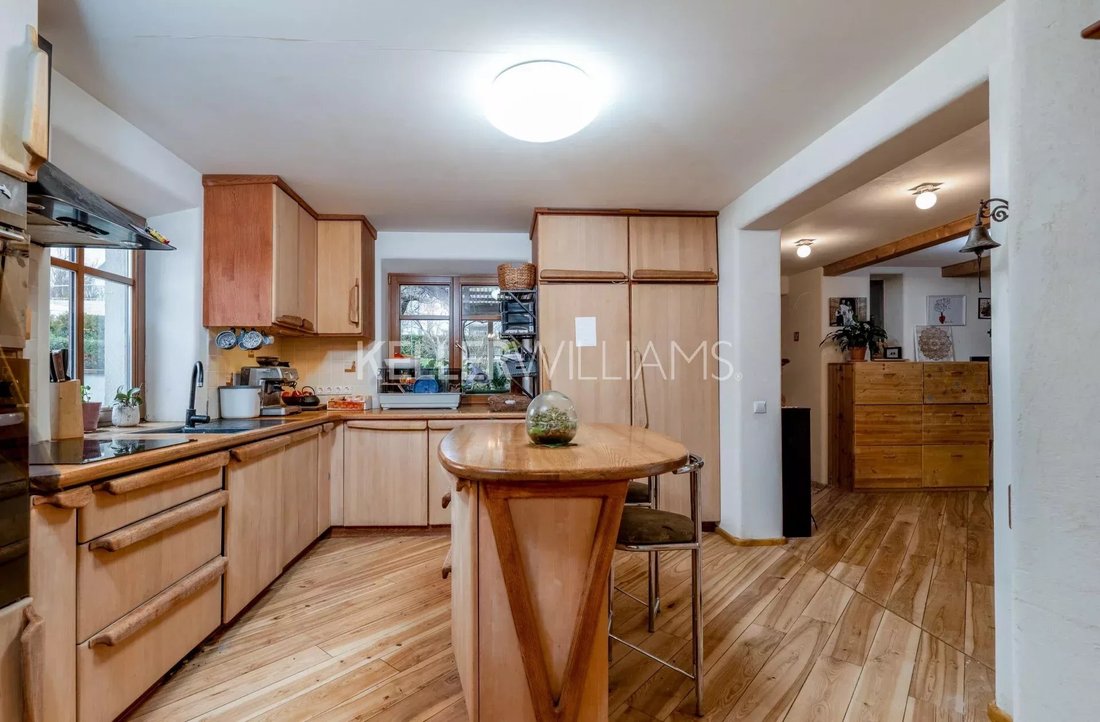
Living room with open fitted kitchen +/- 36.50m²
Office +/- 11.70m²
Bathroom with WC and laundry room +/- 7.50m²
First Floor:
Hall
1st bedroom with dressing room +/- 30m²
2nd bedroom +/- 12.60m²
3rd bedroom +/- 24.40m²
Bathroom with WC +/- 8m²
Second Floor:
Hall with fitted kitchen area +/- 15m²
4th bedroom +/- 12.70m²
5th bedroom +/- 12.70m²
6th bedroom +/- 9m²
7th bedroom +/- 10m²
Bathroom with WC +/- 10m²
Attic:
Fully insulated and converted loft space.
Basement:
Technical Room
Exterior:
Large garden
Terrace
Garden shed
3 parking spaces
Heating:
Fireplace and pellet stove
Features:
Underfloor heating on the ground and first floors
Photovoltaic panels to supply the house with hot water
Automatic flower watering at the windows
Rainwater recovery tank for toilets
7.4 kW electric vehicle charging point at the garage entrance
Electrical installation prepared for three-phase power
Double glazing
Mechanical Ventilation (VMC)
Energy Performance Certificate: A/B
Central vacuum system for the entire house
Ash wood parquet flooring
Well-insulated house, very low energy consumption (hot water and heating: 1500 euros/year), natural materials, interior wall coverings in white clay, environmentally friendly.
Close to all amenities: primary school, secondary school, train station, bus station, A7 motorway, shopping centre, gyms, stadium, tennis courts, footpaths, swimming pool, the 9-hectare ZAMID sports complex under development, and many more.
20 minutes from Luxembourg City centre by car, and 40 minutes by bus.
For investors seeking a good rental yield, this house offers strong development potential, allowing you to create a studio on the ground floor with its own independent entrance, or simply to operate all types of businesses and liberal professions. For the more ambitious, there is the possibility to build a 75m² ground-level extension with a height of 12.50 metres, resulting in an additional 225m².
Upon entry, you will feel the warm welcome of this house, which immerses you in the friendly atmosphere of a chalet. The quality of the wood was selected with great care to achieve a result full of charm and elegance, while combining sturdiness and comfort.
The house, with a living area of 245m² and free on three sides, is composed as follows.
Ground Floor:
Hall
Living room with open fitted kitchen +/- 36.50m²
Office +/- 11.70m²
Bathroom with WC and laundry room +/- 7.50m²
First Floor:
Hall
1st bedroom with dressing room +/- 30m²
2nd bedroom +/- 12.60m²
3rd bedroom +/- 24.40m²
Bathroom with WC +/- 8m²
Second Floor:
Hall with fitted kitchen area +/- 15m²
4th bedroom +/- 12.70m²
5th bedroom +/- 12.70m²
6th bedroom +/- 9m²
7th bedroom +/- 10m²
Bathroom with WC +/- 10m²
Attic:
Fully insulated and converted loft space.
Basement:
Technical Room
Exterior:
Large garden
Terrace
Garden shed
3 parking spaces
Heating:
Fireplace and pellet stove
Features:
Underfloor heating on the ground and first floors
Photovoltaic panels to supply the house with hot water
Automatic flower watering at the windows
Rainwater recovery tank for toilets
7.4 kW electric vehicle charging point at the garage entrance
Electrical installation prepared for three-phase power
Double glazing
Mechanical Ventilation (VMC)
Energy Performance Certificate: A/B
Central vacuum system for the entire house
Ash wood parquet flooring
Well-insulated house, very low energy consumption (hot water and heating: 1500 euros/year), natural materials, interior wall coverings in white clay, environmentally friendly.
Close to all amenities: primary school, secondary school, train station, bus station, A7 motorway, shopping centre, gyms, stadium, tennis courts, footpaths, swimming pool, the 9-hectare ZAMID sports complex under development, and many more.
20 minutes from Luxembourg City centre by car, and 40 minutes by bus.
-
Tipo de propiedad
Casa
-
Pisos
2
-
Año de construcción
2010
-
Precio/pie²
$850
-
Consumo
A
Características
- Jardín
- Terraza
- Garaje
- Piscina
- Cancha de Tenis
- Fogata
- Patio de recreo
- Chimenea
- Pérgola
Características
Lote
- Renovado
Interior
- Oficina
- Chimenea
- Isla de cocina
- Bar
- Lavadero
- Sótano
Outdoor
- Terraza
- Balcón
- Aparcamiento
- Fogata
- Piscina
- Garaje
- Patio de recreo
- Cancha de Tenis
- Espacio de vida al aire libre
- Pérgola
- Jardín
Explorar la zona
9, Rue de Beringen, Mersch, Luxemburgo, Luxemburgo
Ver en Google Maps
Precio por sqft
Bajo
Alto
Se unió hace 4 años
Usted ha preguntado por esta propiedad
El agente se comunicará con usted pronto por
Publicado por
174
Anuncios
2022
Se unió
Reserva una visita con the agent
Elija una fecha y si prefiere una visita virtual o presencial con el agente.
Fecha preferida
Tipo de tour
Última actualización
Agosto 31
Primera publicación
Noviembre 11, 2025
Referencia del anuncio
86430719
Propiedades similares cercanas
Nuevos anuncios en Mersch

Explorar más viviendas en venta
Mersch, Luxemburgo tipos de propiedad
Mersch, Luxemburgo búsquedas populares
Mersch, Luxemburgo Barrios
- Casas en venta en Bissen, Luxemburgo
- Casas en venta en Beringen, Luxemburgo
- Casas en venta en Reckange, Luxemburgo
- Casas en venta en Rollingen, Luxemburgo
- Casas en venta en Berschbach, Luxemburgo
- Casas en venta en Moesdorf, Luxemburgo
- Casas en venta en Pettingen, Luxemburgo
- Casas en venta en Schoenfels, Luxemburgo
- Casas en venta en Welsdorf, Luxemburgo
Guías e historias relacionadas
La confianza de los mejores brokers del mundo
Los agentes tras las propiedades más excepcionales del mundo publican en JamesEdition.
- Anuncios de Sotheby's, Christie's, BARNES y Engel & Völkers
- Cada anuncio se revisa antes de publicarse
- Conecte directamente con agentes verificados
Al continuar, acepta nuestros Términos y la Política de Privacidad.