$2,198,000
Precio reducido en $152,000 el Sep 30, 2026
4 Bedrooms Single Family Detached
- 4 Hab.
- 3 Baños
- 3,240 Sqft
- 7,619 Sqft lot
- Actualizado: Octubre 24
- 6
- MLS#2575910
Sobre la propiedad
La descripción se tradujo automáticamente.
La descripción se muestra en el idioma original.
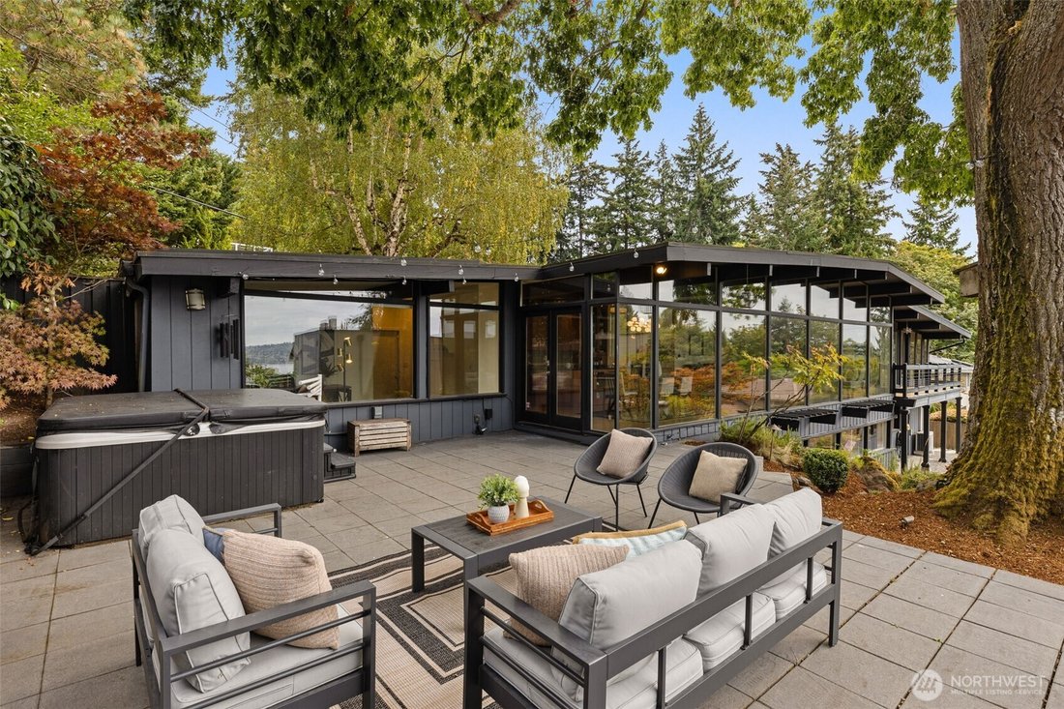
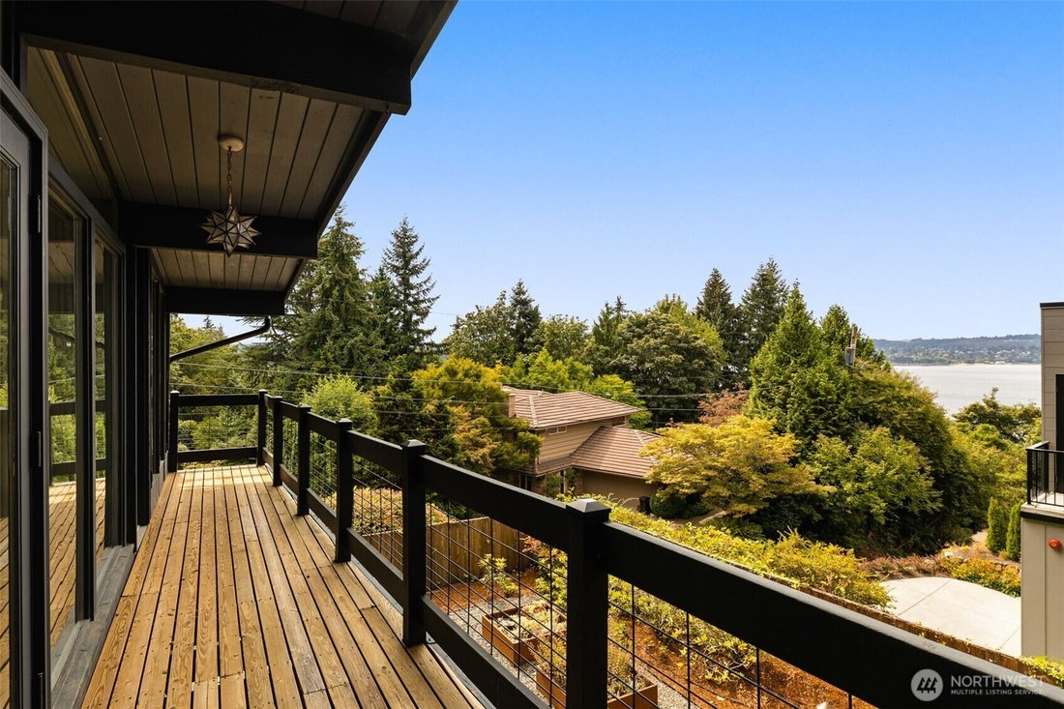
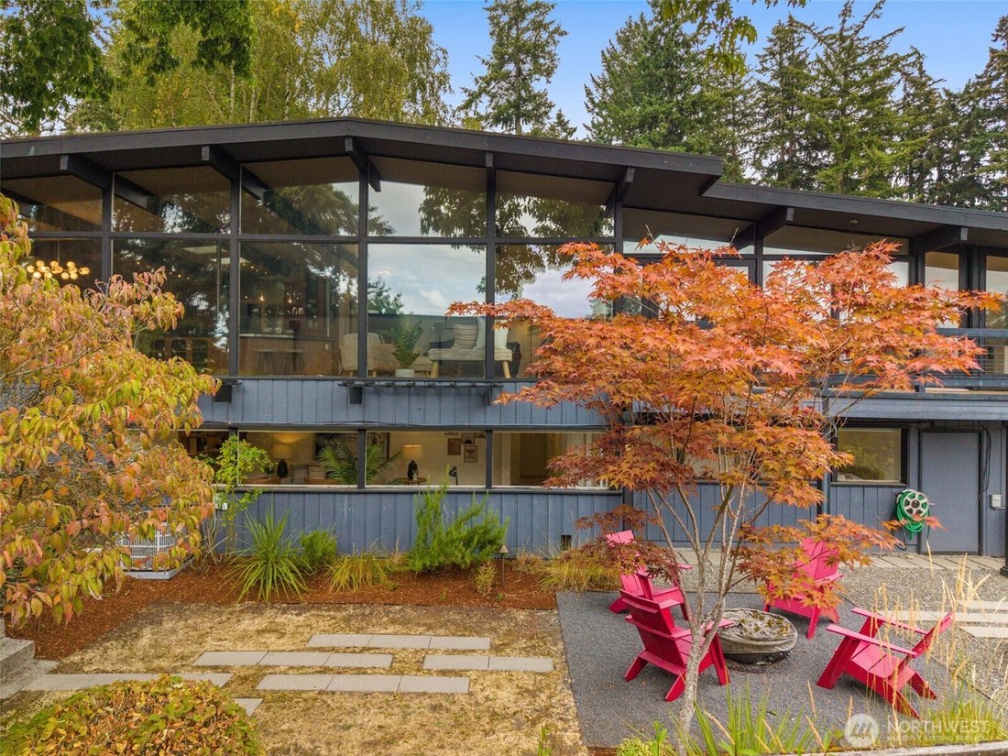
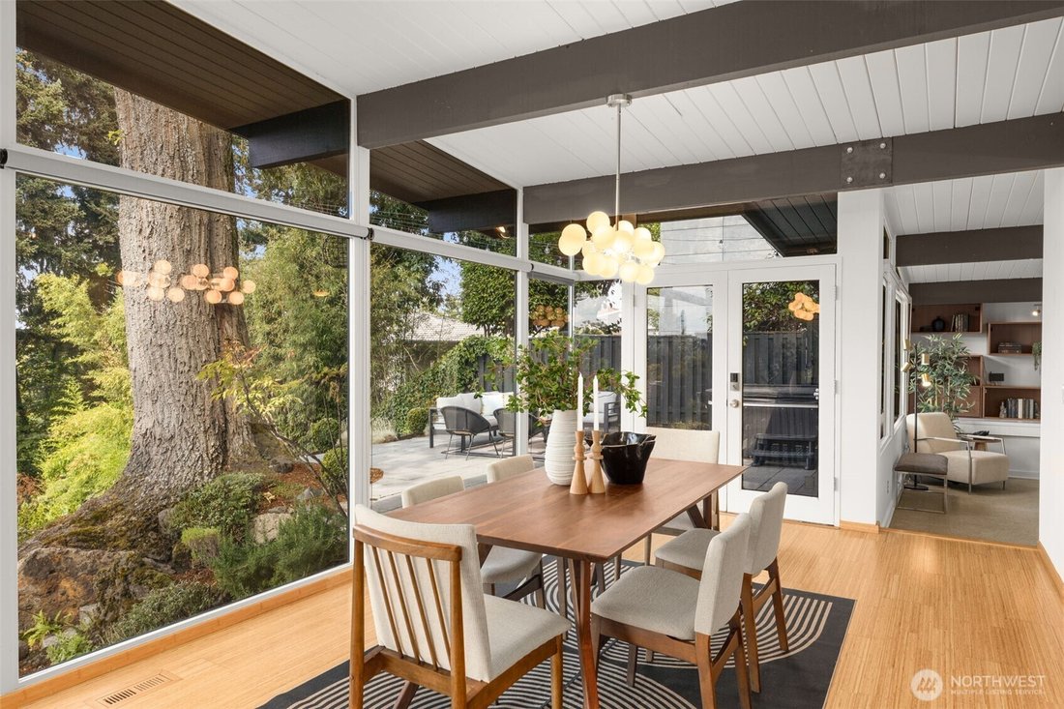
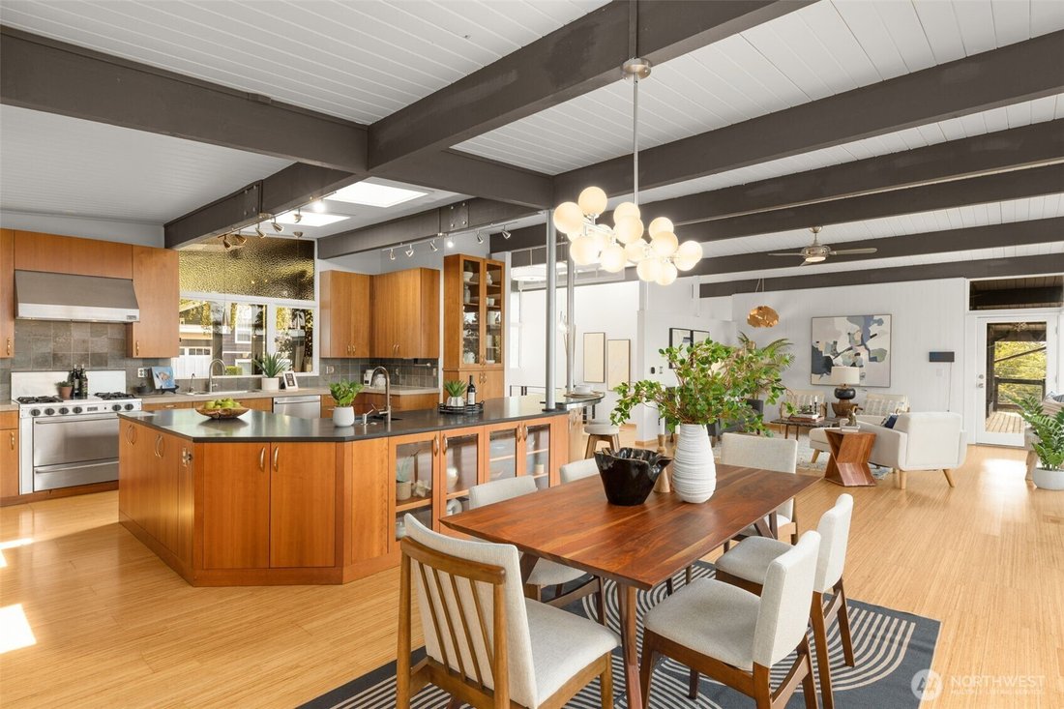
Fabulous Western Light. Classic Mid-Century Architecture. And a house that knows how to have a little fun! With 3,240 SF of light-filled living in a quiet First Hill setting, this is one worth a closer look. Walls of glass and open living spaces create an easy, sophisticated vibe-equally suited to dinner with friends, a quiet afternoon with a book, or watching the evening sky. The generous kitchen
Fabulous Western Light. Classic Mid-Century Architecture. And a house that knows how to have a little fun! With 3,240 SF of light-filled living in a quiet First Hill setting, this is one worth a closer look. Walls of glass and open living spaces create an easy, sophisticated vibe-equally suited to dinner with friends, a quiet afternoon with a book, or watching the evening sky. The generous kitchen is made for gathering, with plenty of room to cook, catch up and hang out, and an open connection to the dining and living rooms that keeps everyone part of the action. Spend a little time here and discover just how good it feels. The main-floor primary suite has its own balcony with lake and sunset views. Three additional bedrooms and a large office/flex room offer room for guests, work, hobbies and whatever else life brings. Hot tub & sauna too! Outside, the patio, easy-care yard and built-in gas fire pit make outdoor living inviting and simple. A 2-car garage with great storage adds everyday practicality to the style and space. Greenbelt trails lead to Town Center shops, cafs, the Farmers Market and light rail, with I-90 just minutes away. Come for the architecture and light. Stay for the feeling.
-
Tipo de propiedad
Casa
-
Año de construcción
1956
-
Precio/pie²
$678
Características
- Jardín
- Vestidor
- Vista al Agua
- Garaje
- Fogata
- Sauna
- Jacuzzi
- Plano de planta 2D
- Aire Acondicionado
Características
Lote
- Vista al Agua
Interior
- Oficina
- Aire Acondicionado
- Isla de cocina
- Jacuzzi
- Sauna
- Encimeras de piedra
- Vestidor
Outdoor
- Balcón
- Fogata
- Garaje
- Espacio de vida al aire libre
- Jardín
Explorar la zona
3515 72nd Avenue SE, Mercer Island, WA 98040, Washington, Estados Unidos
Ver en Google Maps
Precio por sqft
Bajo
Alto
Se unió hace 6 meses
Usted ha preguntado por esta propiedad
El agente se comunicará con usted pronto por
Publicado por
2
Anuncios
2026
Se unió
Reserva una visita con Sarah Ford
Elija una fecha y si prefiere una visita virtual o presencial con el agente.
Fecha preferida
Tipo de tour

Coldwell Banker Bain - Mercer Island
7808 SE 28th St Ste 128, 98040, Mercer Island, Washington, United States
Ver perfil de la agencia
Última actualización
Octubre 24
Primera publicación
Septiembre 4
Referencia del anuncio
xmx5bm
Propiedades similares cercanas
Nuevos anuncios en Mercer Island





Explorar más viviendas en venta
Mercer Island, WA, Estados Unidos tipos de propiedad
Mercer Island, WA, Estados Unidos búsquedas populares
- Propiedades con Balcón en Mercer Island, WA, Estados Unidos
- Propiedades Vista al Lago en Mercer Island, WA, Estados Unidos
- Propiedades Frente al Agua en Mercer Island, WA, Estados Unidos
- Propiedades Moderno en Mercer Island, WA, Estados Unidos
- Propiedades con Piscina cubierta en Mercer Island, WA, Estados Unidos
- Propiedades con Biblioteca en Mercer Island, WA, Estados Unidos
- Propiedades con Playa privada en Mercer Island, WA, Estados Unidos
- Propiedades con Cancha de Tenis en Mercer Island, WA, Estados Unidos
- Propiedades con Sauna en Mercer Island, WA, Estados Unidos
- Propiedades Vista de la ciudad en Mercer Island, WA, Estados Unidos
Guías e historias relacionadas
La confianza de los mejores brokers del mundo
Los agentes tras las propiedades más excepcionales del mundo publican en JamesEdition.
- Anuncios de Sotheby's, Christie's, BARNES y Engel & Völkers
- Cada anuncio se revisa antes de publicarse
- Conecte directamente con agentes verificados
Al continuar, acepta nuestros Términos y la Política de Privacidad.
brokerages we
partnered with
partnered with