$10,911,262
Villa Les Colombières
- 15 Hab.
- 8,030 Sqft
- Actualizado: Ayer
- 4
Sobre la propiedad
La descripción se tradujo automáticamente.
La descripción se muestra en el idioma original.
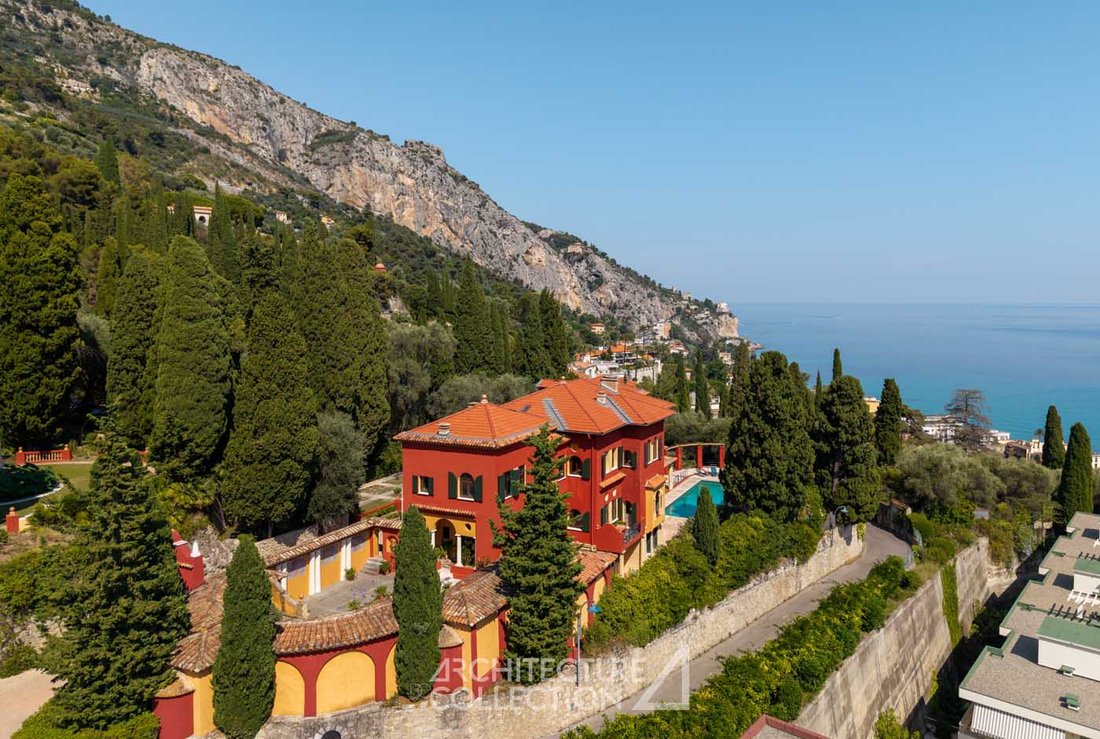
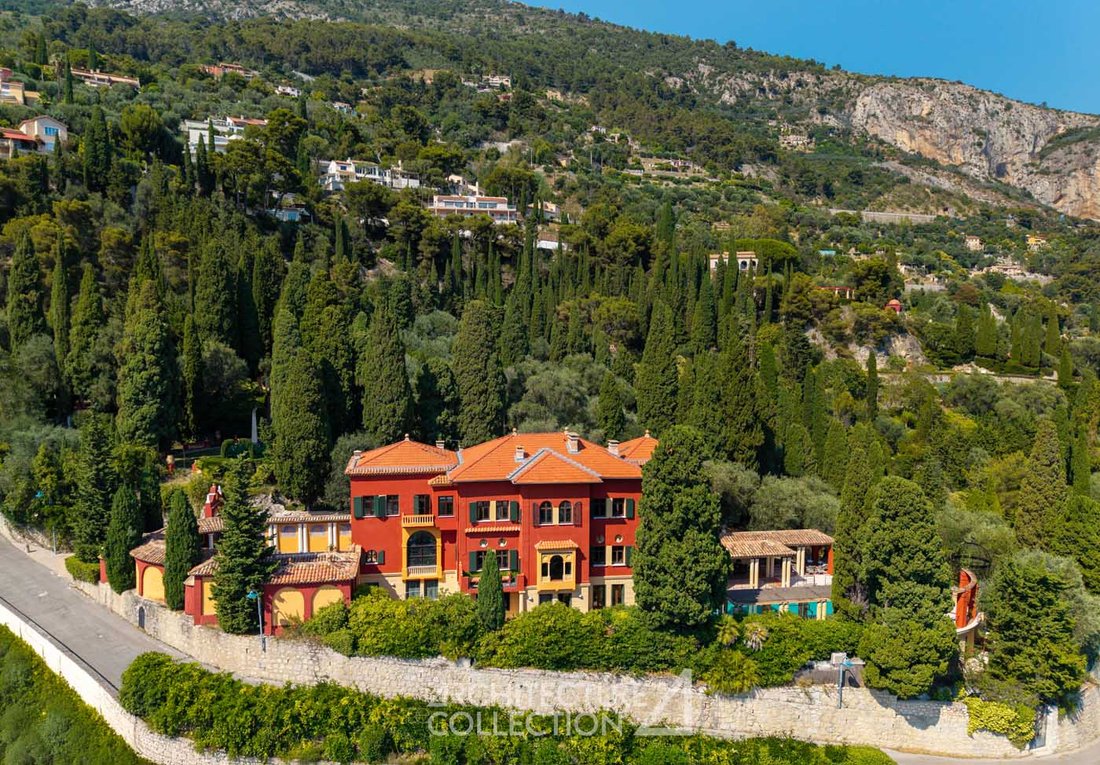
Classified as a Historic Monument, this exceptional 3.2-hectare estate is the work of Ferdinand Bac. The entire property offers breathtaking views of the Mediterranean, the historic center of Menton, and its port, just a few kilometers from the Italian border.
The estate consists of a main villa of 545 m² spread over three levels, with an independent staff apartment, a guest apartment, an
The estate consists of a main villa of 545 m² spread over three levels, with an independent staff apartment, a guest apartment, an
Classified as a Historic Monument, this exceptional 3.2-hectare estate is the work of Ferdinand Bac. The entire property offers breathtaking views of the Mediterranean, the historic center of Menton, and its port, just a few kilometers from the Italian border.
The estate consists of a main villa of 545 m² spread over three levels, with an independent staff apartment, a guest apartment, and a gardener’s house, totaling 746 m² of living space. The whole is set on more than two hectares of terraced gardens.
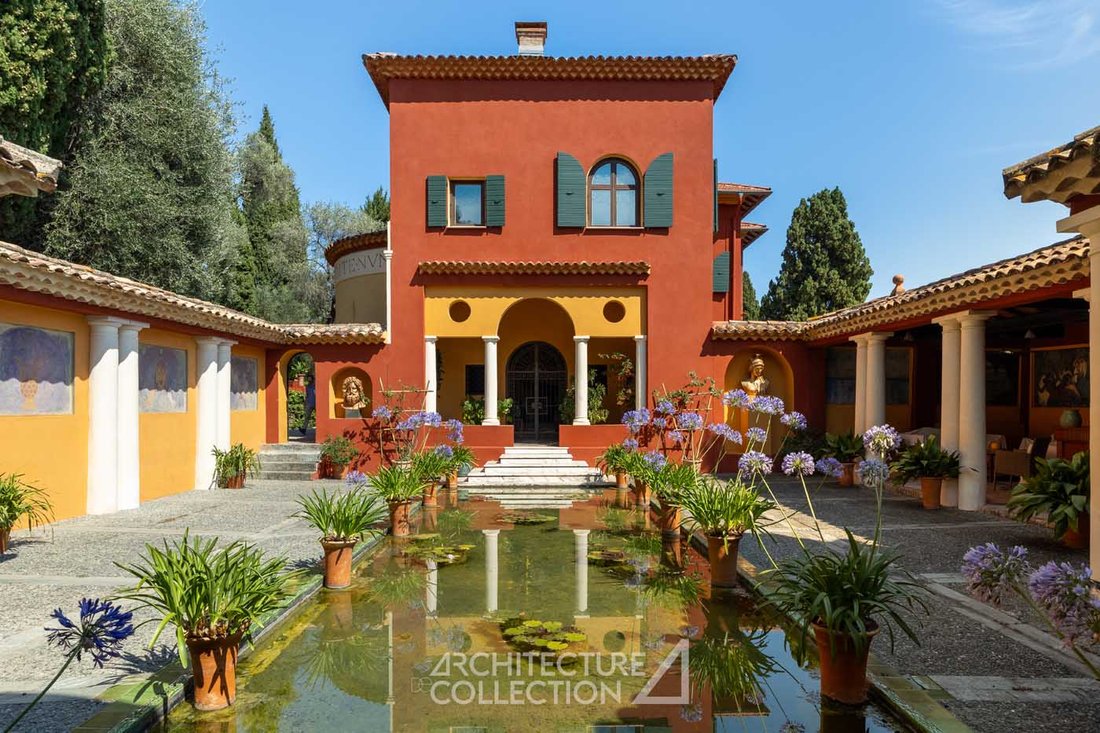
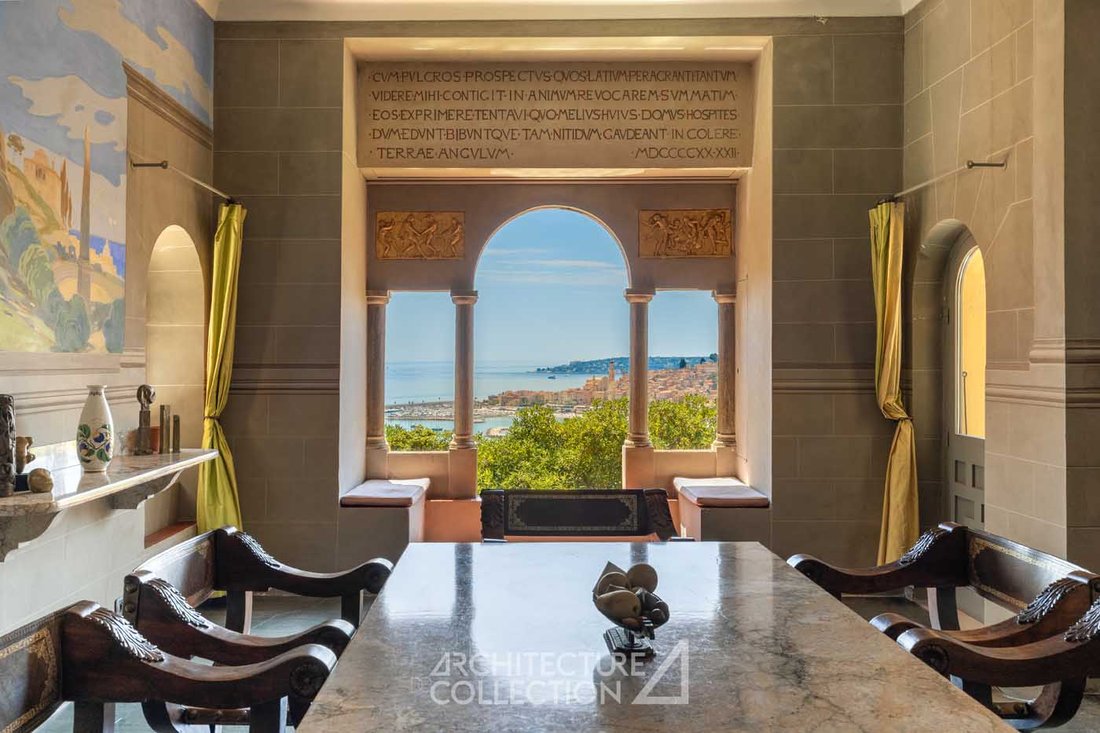
On the ground floor, a large entrance hall leads to a magnificent reception area. The dining room, the true highlight of the house, offers panoramic views of the gardens, the town of Menton, and Cap-Martin. A bright living room and a music room with a rotunda opening onto the Moorish patio and its basin complete the reception area. These living spaces are richly decorated with spectacular frescoes and stained glass, fireplaces, mirrors, marble shelves, and lintels engraved with Latin inscriptions.
This floor also includes a Venetian-style bedroom with its own bathroom, currently used as an office. A pantry, equipped like a kitchen with a dumbwaiter, completes this level.
A sculptural staircase leads to the bedrooms and suites, each featuring original decor designed by Ferdinand Bac. The main suite, themed on the Mediterranean night, measures 30 m² and includes a bathroom with a bathtub, shower, and two sinks. This suite offers views of the Italian border and Menton. An adjoining room, currently used as a dressing room, can serve as an additional bedroom.
The floor includes three other suites. They enjoy open views of the sea and gardens and currently feature storage and contemporary bathrooms.
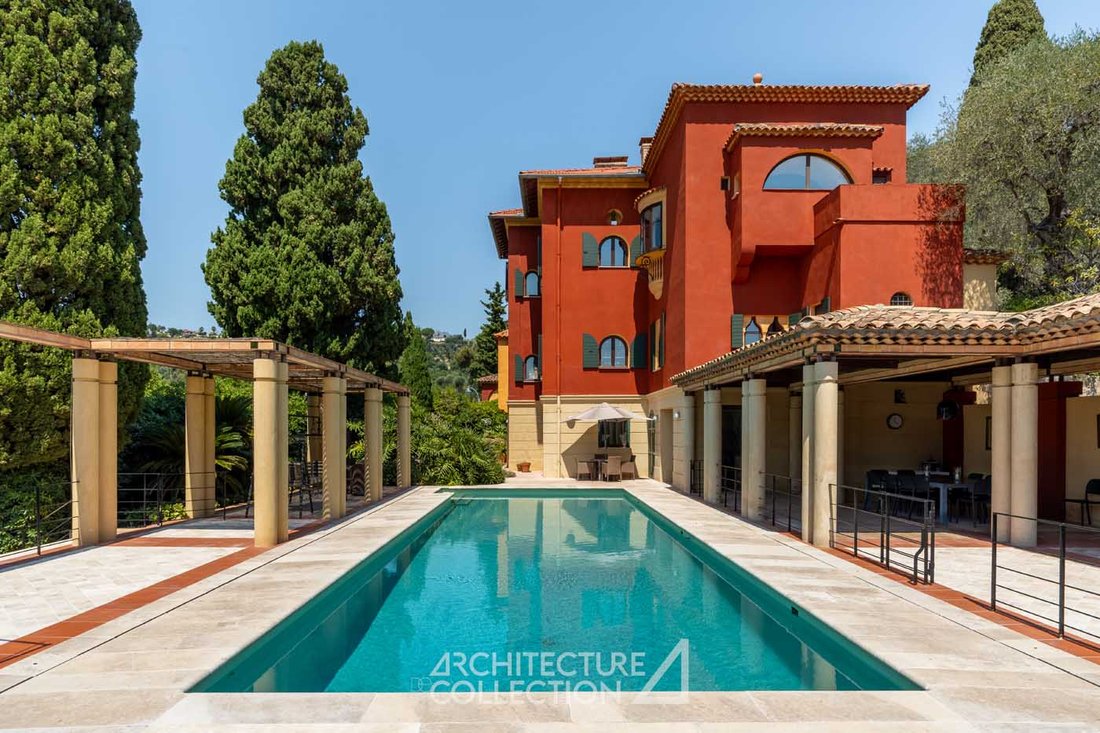
The garden level opens onto a covered terrace housing a dining room, a summer lounge, and a terrace. It is bordered by a 15-meter-long swimming pool, a later addition created in the spirit of Ferdinand Bac’s designs and supervised by the Chief Architect of Historic Monuments.
The indoor living spaces include a kitchen with a pantry, a family dining room, a gym, and an independent apartment with a living room, kitchen, and two bedrooms with bathrooms. This accommodation connects to the main building and service areas. A cellar, laundry room, and an independent bedroom with bathroom complete this level.
The estate has two outbuildings:
- An independent apartment of 115 m² on the garden level featuring a living room with open kitchen and dining area opening onto a terrace, three bedrooms, three bathrooms, and a dressing room.
- The gardener’s house of 86 m² includes a double living room, a separate kitchen, three bedrooms, two bathrooms, and a terrace.
The property includes several garages and parking spaces.
A collection of artworks, furniture, tools, vehicles, and historical archives related to the property is also inventoried and offered separately from the asking price. A detailed file is available upon request.
La información sobre los riesgos a los que está expuesta esta propiedad está disponible en el sitio web de Géorisques: https://www.georisques.gouv.fr/
The estate consists of a main villa of 545 m² spread over three levels, with an independent staff apartment, a guest apartment, and a gardener’s house, totaling 746 m² of living space. The whole is set on more than two hectares of terraced gardens.
On the ground floor, a large entrance hall leads to a magnificent reception area. The dining room, the true highlight of the house, offers panoramic views of the gardens, the town of Menton, and Cap-Martin. A bright living room and a music room with a rotunda opening onto the Moorish patio and its basin complete the reception area. These living spaces are richly decorated with spectacular frescoes and stained glass, fireplaces, mirrors, marble shelves, and lintels engraved with Latin inscriptions.
This floor also includes a Venetian-style bedroom with its own bathroom, currently used as an office. A pantry, equipped like a kitchen with a dumbwaiter, completes this level.
A sculptural staircase leads to the bedrooms and suites, each featuring original decor designed by Ferdinand Bac. The main suite, themed on the Mediterranean night, measures 30 m² and includes a bathroom with a bathtub, shower, and two sinks. This suite offers views of the Italian border and Menton. An adjoining room, currently used as a dressing room, can serve as an additional bedroom.
The floor includes three other suites. They enjoy open views of the sea and gardens and currently feature storage and contemporary bathrooms.
The garden level opens onto a covered terrace housing a dining room, a summer lounge, and a terrace. It is bordered by a 15-meter-long swimming pool, a later addition created in the spirit of Ferdinand Bac’s designs and supervised by the Chief Architect of Historic Monuments.
The indoor living spaces include a kitchen with a pantry, a family dining room, a gym, and an independent apartment with a living room, kitchen, and two bedrooms with bathrooms. This accommodation connects to the main building and service areas. A cellar, laundry room, and an independent bedroom with bathroom complete this level.
The estate has two outbuildings:
- An independent apartment of 115 m² on the garden level featuring a living room with open kitchen and dining area opening onto a terrace, three bedrooms, three bathrooms, and a dressing room.
- The gardener’s house of 86 m² includes a double living room, a separate kitchen, three bedrooms, two bathrooms, and a terrace.
The property includes several garages and parking spaces.
A collection of artworks, furniture, tools, vehicles, and historical archives related to the property is also inventoried and offered separately from the asking price. A detailed file is available upon request.
La información sobre los riesgos a los que está expuesta esta propiedad está disponible en el sitio web de Géorisques: https://www.georisques.gouv.fr/
-
Tipo de propiedad
Villa
-
Año de construcción
1924
-
Precio/pie²
$1,358
Características
- Jardín
- Piscina
- Garaje
- Chimenea
- Vista a la Montaña
- Vista al Agua
- Oficina
Explorar la zona
Menton, Provenza-Alpes-Costa Azul, Francia
Ver en Google Maps
Precio por sqft
Bajo
Alto
Located in Menton, this property offers easy access to the French Riviera’s charm. About 10 minutes from the Menton train station, it provides convenient regional travel. Nice Côte d’Azur Airport is roughly 40 minutes away by car, connecting to international destinations. Nearby, you’ll find upscale dining options, luxury wellness centers, and scenic Mediterranean beaches, ensuring a balanced lifestyle of culture, leisure, and connectivity.
Ver lugares cercanos
Atracciones
Escuelas
Nice Côte d'Azur Airport
Airport
40 min
Menton Train Station
Train Station
10 min
Port de Menton Marina
Port / Marina
5 min
Monaco Golf Club
Golf & Country Clubs
20 min
Jean Cocteau Museum
Culture & Heritage
6 min
Les Sablettes Beach
Outdoor & Nature
4 min
Thermes Marins Monte-Carlo Spa
Luxury Wellness & Spas
15 min
Rue Saint-Michel Shopping District
Shopping & Lifestyle
6 min
International School of Nice
International School
35 min
Lycée Albert 1er Menton
Public School
5 min
Se unió hace 3 meses
Usted ha preguntado por esta propiedad
El agente se comunicará con usted pronto por
Publicado por
29
Anuncios
2026
Se unió
Reserva una visita con the agent
Elija una fecha y si prefiere una visita virtual o presencial con el agente.
Fecha preferida
Tipo de tour

Since 2007, Architecture de Collection has been developing a commercial project that is unique in France, based on
Since 2007, Architecture de Collection has been developing a commercial project that is unique in France, based on a cultural ambition: working to pass on the remarkable architectural heritage of the 20th and 21st centuries.
Our agency is run by a team of art historians and real estate professionals, who combine their skills to create an expertise that is unique on the market: enhancing architectural quality by combining real estate analysis with a study of property assets.
An Art Deco artist’s studio in Paris, a Le Corbusier duplex in Marseille, a modernist villa by the sea, a bubble house on a mountainside or in the countryside… Across the country, we identify iconic properties designed by the greatest modern and contemporary architects in search of value-conscious buyers, as well as lesser-known and often more affordable properties.
Our agency is run by a team of art historians and real estate professionals, who combine their skills to create an expertise that is unique on the market: enhancing architectural quality by combining real estate analysis with a study of property assets.
An Art Deco artist’s studio in Paris, a Le Corbusier duplex in Marseille, a modernist villa by the sea, a bubble house on a mountainside or in the countryside… Across the country, we identify iconic properties designed by the greatest modern and contemporary architects in search of value-conscious buyers, as well as lesser-known and often more affordable properties.
Última actualización
Ayer
Primera publicación
Sep 12
Referencia del anuncio
554
La confianza de los mejores brokers del mundo
Los agentes tras las propiedades más excepcionales del mundo publican en JamesEdition.
- Anuncios de Sotheby's, Christie's, BARNES y Engel & Völkers
- Cada anuncio se revisa antes de publicarse
- Conecte directamente con agentes verificados
Al continuar, acepta nuestros Términos y la Política de Privacidad.