

$3,918,227
Un Elegante Castillo Del Siglo XVIII Y Su Capilla Interior Neorrománica En El Valle De Essonne, 35
- 20 Hab.
- 18,299 Sqft
- 496 Sqft lot
- Actualizado: Septiembre 26
- 91
Sobre la propiedad
La descripción se tradujo automáticamente.
La descripción se muestra en el idioma original.
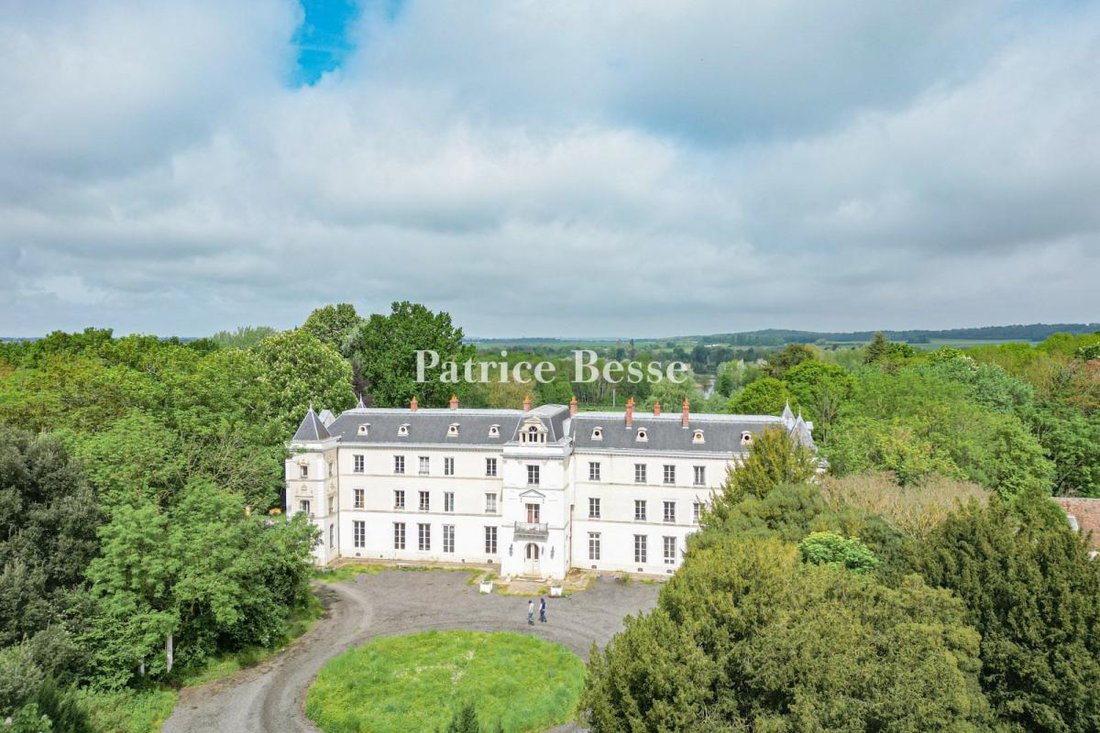
Un elegante castillo del siglo XVIII y su capilla interior neorrománica en el valle de Essonne, a 35 km al sureste de París. El castillo actual fue reconstruido en un estilo clásico del siglo XVIII sobre los cimientos de un castillo más antiguo alrededor de 1850. Tras pasar la puerta de entrada que conduce directamente al patio principal con un césped circular central, se ve el castillo. En la par
An vast 18th century mansion and its neo-Romanesque indoor chapel and outbuildings in the Essonne valley, 35 km south-east of Paris. The present mansion was re-built in a classical 18th century style on the foundations of an older edifice around 1850. Past the entrance gate leading directly to the main courtyard with a central circular lawn, the mansion comes into view. At the rear of the mansion,
Un elegante castillo del siglo XVIII y su capilla interior neorrománica en el valle de Essonne, a 35 km al sureste de París. El castillo actual fue reconstruido en un estilo clásico del siglo XVIII sobre los cimientos de un castillo más antiguo alrededor de 1850. Tras pasar la puerta de entrada que conduce directamente al patio principal con un césped circular central, se ve el castillo. En la parte trasera del castillo, unos parques con árboles centenarios sirven de telón de fondo a una escena pastoral que se extiende hasta el río.
La información sobre los riesgos a los que está expuesta esta propiedad está disponible en el sitio web de Géorisques: https://www.georisques.gouv.fr/
La información sobre los riesgos a los que está expuesta esta propiedad está disponible en el sitio web de Géorisques: https://www.georisques.gouv.fr/
An vast 18th century mansion and its neo-Romanesque indoor chapel and outbuildings in the Essonne valley, 35 km south-east of Paris. The present mansion was re-built in a classical 18th century style on the foundations of an older edifice around 1850. Past the entrance gate leading directly to the main courtyard with a central circular lawn, the mansion comes into view. At the rear of the mansion, parklands planted with centuries-old trees provide the backdrop for a both pastoral and elegant scene that stretches as far as the river.
This four-storey mansion spans approximately 1,200 m². Its slate roof, which is in excellent condition, is dotted with bullseye windows. The edifice extends out on either side of a central south-east facing front section. This houses the main entrance, topped by a wrought iron balcony whose motifs are reminiscent of the Sun King’s monogram. The balcony can be reached via French windows framed by a sculpted pediment. The upper part of the front section rests on four columns topped with capitals. On each side of the entrance, two carved stone sphinxes stand guard over the estate. Each wing has a row of five windows per level. On the ground floor, thanks to the dual aspect rooms, they connect the front and rear of the grounds.
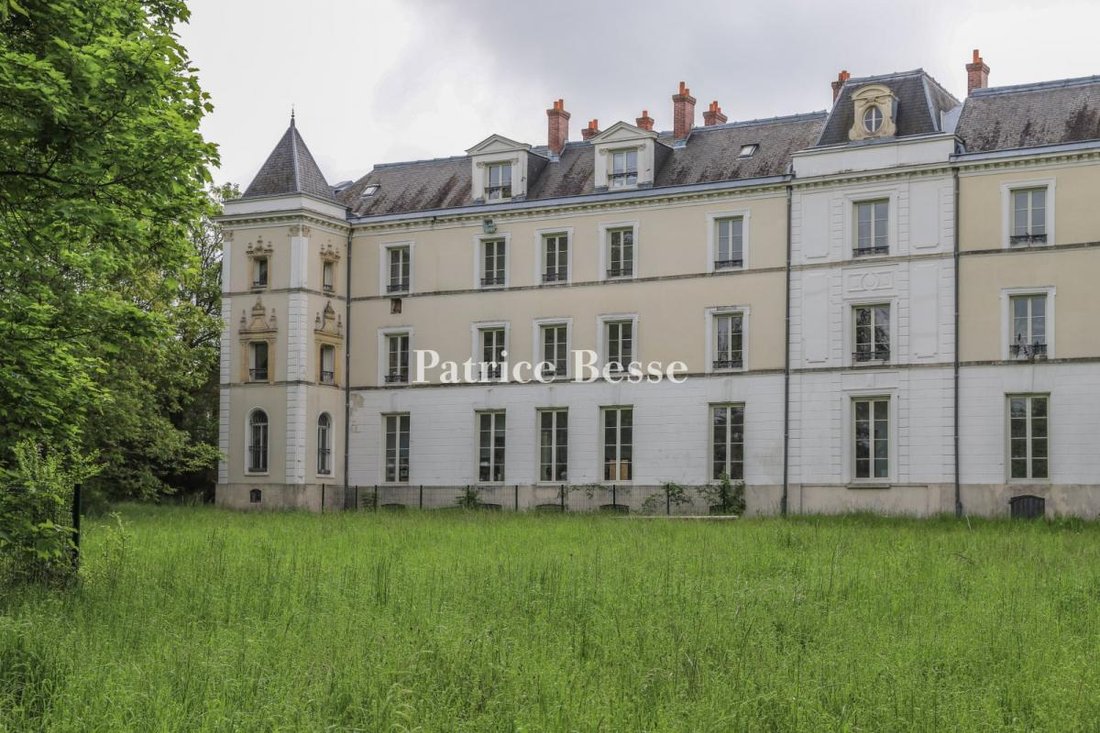
At the four corners of the mansion, four square towers emphasise the symmetry of the design. Each tower features windows richly decorated with carved shells and floral motifs in the Renaissance style. The façades of the towers are framed by slender columns crowned with finely crafted capitals. The north-west façade, facing the grounds, echoes the composition of the main façade. Its central avant-corps stands beneath a bullseye window framed by two imposing gable dormers. All of the façades, as well as the slate roof, have been carefully restored in keeping with their original architectural style. Located to the south-west of the mansion, close to the swimming pool, stand the former stables, boasting neo-Gothic architecture. They have been completely restored and converted into residential accommodation. Nearby are the estate keeper’s house and the outbuildings, which have been converted into three apartments.
La información sobre los riesgos a los que está expuesta esta propiedad está disponible en el sitio web de Géorisques: https://www.georisques.gouv.fr/
This four-storey mansion spans approximately 1,200 m². Its slate roof, which is in excellent condition, is dotted with bullseye windows. The edifice extends out on either side of a central south-east facing front section. This houses the main entrance, topped by a wrought iron balcony whose motifs are reminiscent of the Sun King’s monogram. The balcony can be reached via French windows framed by a sculpted pediment. The upper part of the front section rests on four columns topped with capitals. On each side of the entrance, two carved stone sphinxes stand guard over the estate. Each wing has a row of five windows per level. On the ground floor, thanks to the dual aspect rooms, they connect the front and rear of the grounds.
At the four corners of the mansion, four square towers emphasise the symmetry of the design. Each tower features windows richly decorated with carved shells and floral motifs in the Renaissance style. The façades of the towers are framed by slender columns crowned with finely crafted capitals. The north-west façade, facing the grounds, echoes the composition of the main façade. Its central avant-corps stands beneath a bullseye window framed by two imposing gable dormers. All of the façades, as well as the slate roof, have been carefully restored in keeping with their original architectural style. Located to the south-west of the mansion, close to the swimming pool, stand the former stables, boasting neo-Gothic architecture. They have been completely restored and converted into residential accommodation. Nearby are the estate keeper’s house and the outbuildings, which have been converted into three apartments.
La información sobre los riesgos a los que está expuesta esta propiedad está disponible en el sitio web de Géorisques: https://www.georisques.gouv.fr/
-
Tipo de propiedad
Castillo
-
Pisos
2
-
Precio/pie²
$214
-
Emisiones
D
-
Consumo
D
Características
Explorar la zona
Centre Ville, Mennecy, Francia
Ver en Google Maps
Precio por sqft
Bajo
Alto
Se unió hace 3 años
Usted ha preguntado por esta propiedad
El agente se comunicará con usted pronto por
Publicado por
743
Anuncios
2023
Se unió
Reserva una visita con the agent
Elija una fecha y si prefiere una visita virtual o presencial con el agente.
Fecha preferida
Tipo de tour
Última actualización
Septiembre 26
Primera publicación
Diciembre 11, 2023
Referencia del anuncio
936716_JE
La confianza de los mejores brokers del mundo
Los agentes tras las propiedades más excepcionales del mundo publican en JamesEdition.
- Anuncios de Sotheby's, Christie's, BARNES y Engel & Völkers
- Cada anuncio se revisa antes de publicarse
- Conecte directamente con agentes verificados
Al continuar, acepta nuestros Términos y la Política de Privacidad.