$895,737
Single Family Detached Menifee
- 5 Hab.
- 4 Baños
- 4,036 Sqft
- 10,019 Sqft lot
- Actualizado: Hoy
- MLS#SW26203095
Sobre la propiedad
La descripción se tradujo automáticamente.
La descripción se muestra en el idioma original.
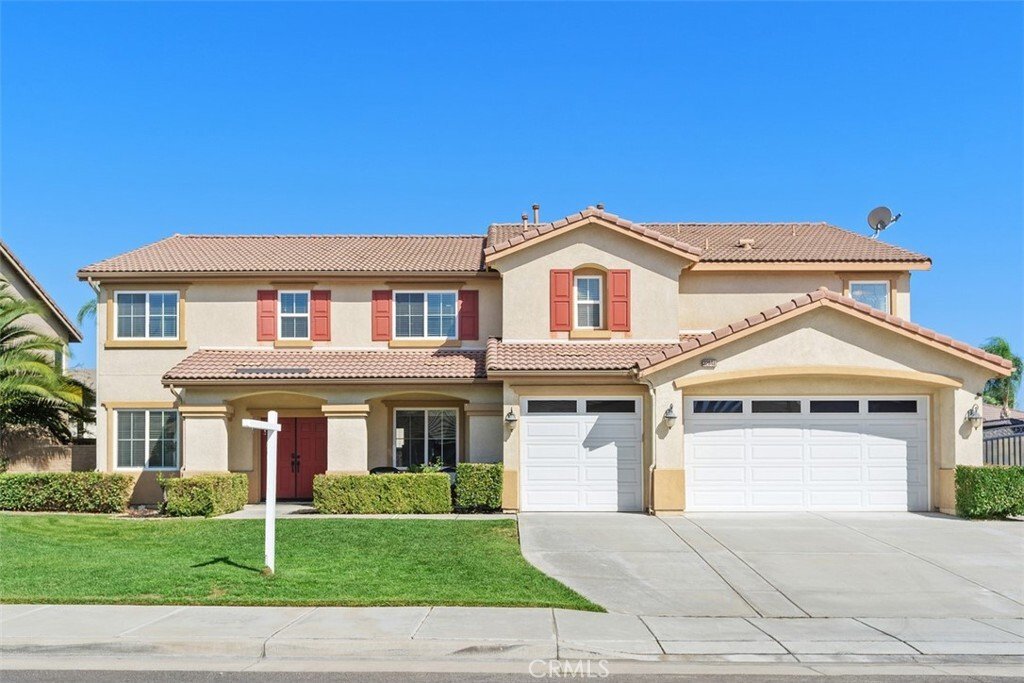
This spacious, beautifully upgraded home offers an exceptional floor plan with a main floor separate private suite and living space, resort-style pool and spa, gated RV parking, and a 3-car garage—perfect for anyone and entertaining.
The main level features luxury vinyl plank flooring, 5½-inch baseboards, recessed lighting, ceiling fans, and custom built-ins. The family room includes buil
The main level features luxury vinyl plank flooring, 5½-inch baseboards, recessed lighting, ceiling fans, and custom built-ins. The family room includes buil
This spacious, beautifully upgraded home offers an exceptional floor plan with a main floor separate private suite and living space, resort-style pool and spa, gated RV parking, and a 3-car garage—perfect for anyone and entertaining.
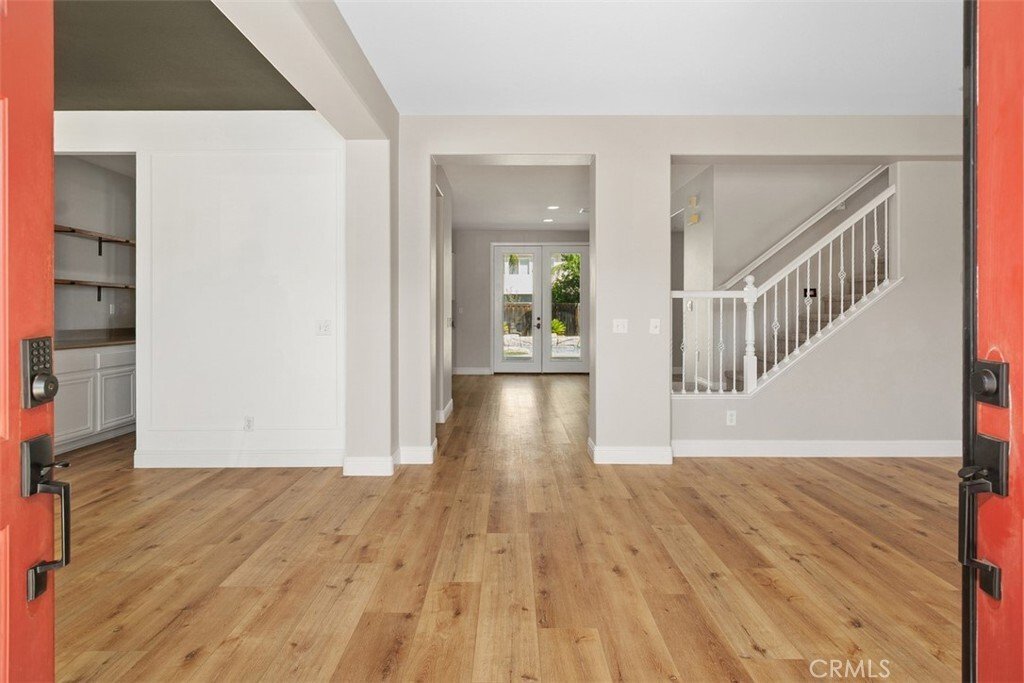
The main level features luxury vinyl plank flooring, 5½-inch baseboards, recessed lighting, ceiling fans, and custom built-ins. The family room includes built-in cabinetry and surround-sound speakers, while the dining room is enhanced with decorative lighting and elegant trim work. The kitchen is designed for both everyday living and entertaining with stainless-steel appliances, a butler’s pantry with custom shelving, and a nice walk-in pantry. French doors open to the backyard, creating an easy indoor-outdoor flow.
A standout feature is the main floor private suite and living space, offering two private rooms, an oversized walk-in closet, and a beautifully designed full bathroom. The spa-inspired wet room features a soaking tub, rain shower, and handheld shower wand, providing a comfortable and private retreat for extended family or guests.
Upstairs, the oversized primary bedroom welcomes you through double doors and features a spacious en-suite bath with dual sinks, a private toilet room, rain shower with handheld wand, and an exceptionally large walk-in closet complete with built-ins and an oversized mirror. Additional upstairs bedrooms are generously sized, and the large loft with custom built-in cabinetry provides flexible space for a media room, office, playroom, or second family room. The laundry room also includes custom shelving for added storage and organization.
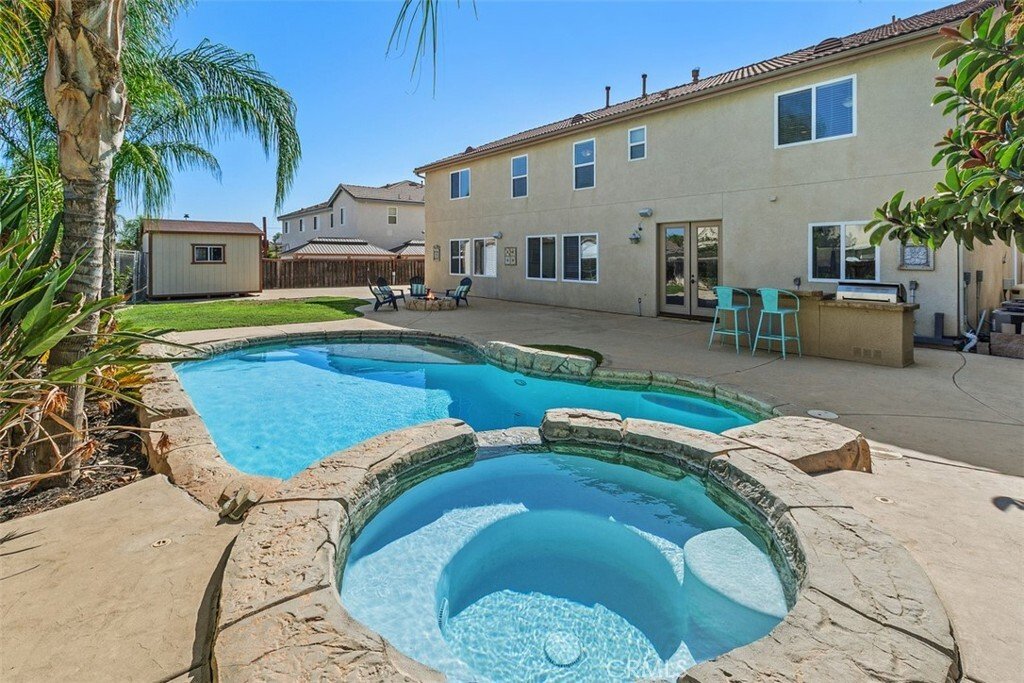
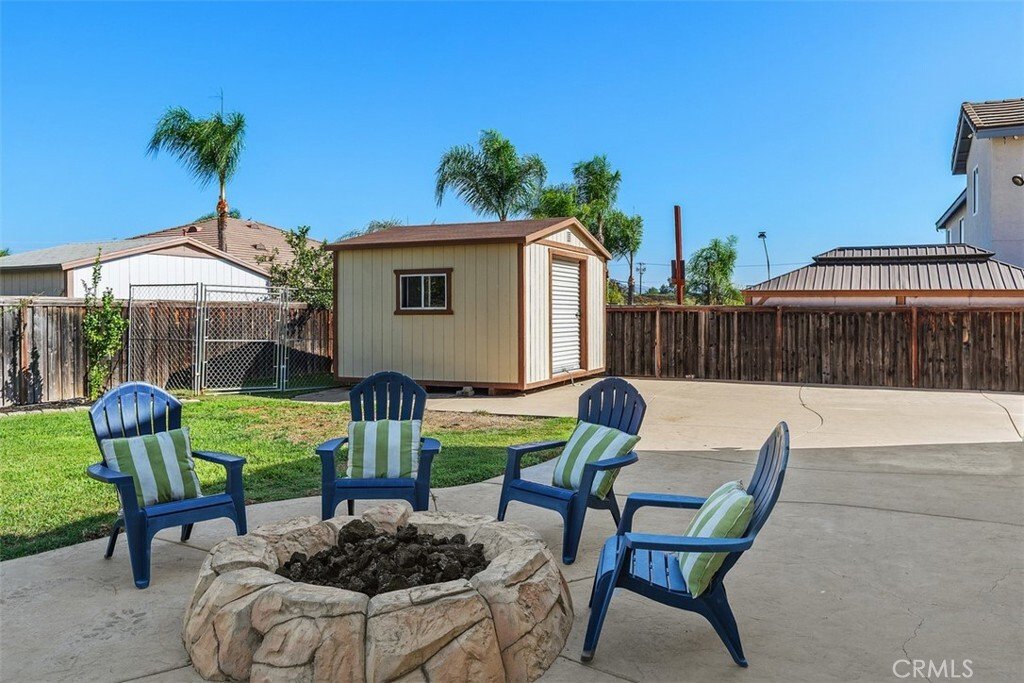
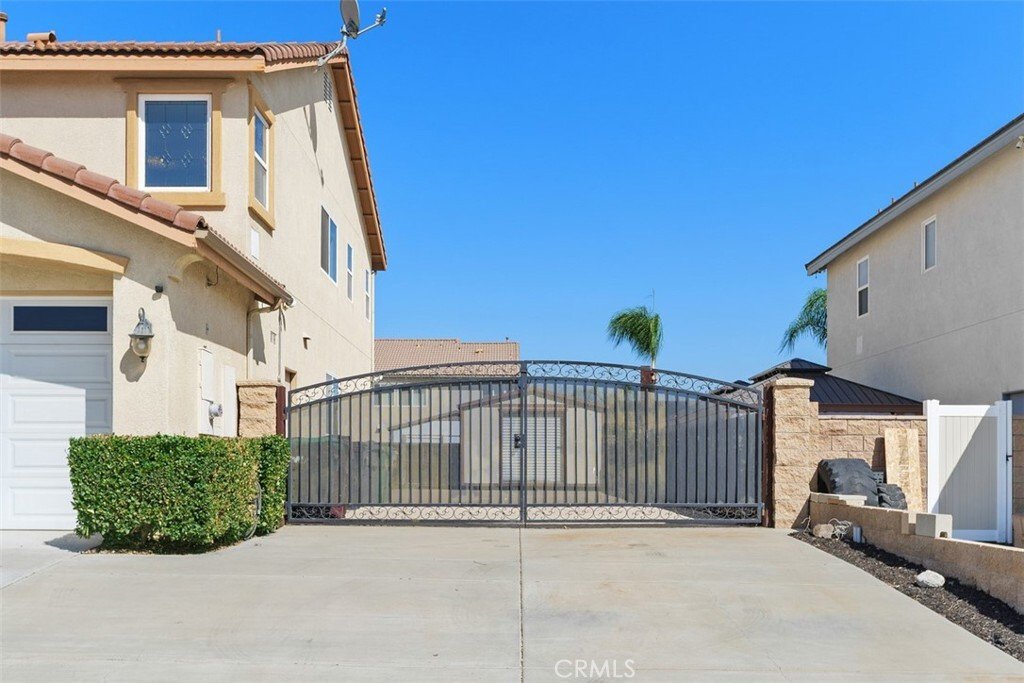
Step outside to your own private retreat featuring a free-form pool and spa, rock-style gas fire pit, Built-in BBQ/Bar area, raised planter beds, irrigation, fruit trees, and a dog run with artificial turf. There is also a large storage shed and gated RV parking complete with RV connection and clean-out.
Additional highlights include a 3-car garage with built-in cabinetry, an EV charging outlet, insulated garage doors, water-saving toilets, a gas dryer hookup, and upgraded downstairs bathrooms. Thoughtful upgrades, abundant storage, flexible living spaces, and a resort-style backyard make this home ideal for both everyday living and entertaining. Conveniently located near freeways, shopping, dining, hospitals, schools, and everyday amenities, this home offers an exceptional blend of comfort, functionality, and convenience.
The main level features luxury vinyl plank flooring, 5½-inch baseboards, recessed lighting, ceiling fans, and custom built-ins. The family room includes built-in cabinetry and surround-sound speakers, while the dining room is enhanced with decorative lighting and elegant trim work. The kitchen is designed for both everyday living and entertaining with stainless-steel appliances, a butler’s pantry with custom shelving, and a nice walk-in pantry. French doors open to the backyard, creating an easy indoor-outdoor flow.
A standout feature is the main floor private suite and living space, offering two private rooms, an oversized walk-in closet, and a beautifully designed full bathroom. The spa-inspired wet room features a soaking tub, rain shower, and handheld shower wand, providing a comfortable and private retreat for extended family or guests.
Upstairs, the oversized primary bedroom welcomes you through double doors and features a spacious en-suite bath with dual sinks, a private toilet room, rain shower with handheld wand, and an exceptionally large walk-in closet complete with built-ins and an oversized mirror. Additional upstairs bedrooms are generously sized, and the large loft with custom built-in cabinetry provides flexible space for a media room, office, playroom, or second family room. The laundry room also includes custom shelving for added storage and organization.
Step outside to your own private retreat featuring a free-form pool and spa, rock-style gas fire pit, Built-in BBQ/Bar area, raised planter beds, irrigation, fruit trees, and a dog run with artificial turf. There is also a large storage shed and gated RV parking complete with RV connection and clean-out.
Additional highlights include a 3-car garage with built-in cabinetry, an EV charging outlet, insulated garage doors, water-saving toilets, a gas dryer hookup, and upgraded downstairs bathrooms. Thoughtful upgrades, abundant storage, flexible living spaces, and a resort-style backyard make this home ideal for both everyday living and entertaining. Conveniently located near freeways, shopping, dining, hospitals, schools, and everyday amenities, this home offers an exceptional blend of comfort, functionality, and convenience.
-
Tipo de propiedad
Casa
-
Año de construcción
2005
-
Precio/pie²
$221
Características
- Vestidor
- Garaje
- Piscina
- Jacuzzi
- Cocina exterior
- Fogata
- Lavadero
- Puerta
- Bar
Características
Interior
- Oficina
- Jacuzzi
- Bar
- Lavadero
- Vestidor
Outdoor
- Aparcamiento
- Fogata
- Piscina
- Garaje
- Cocina exterior
- Puerta
Explorar la zona
32848 Seattle Slew Circle, Menifee, CA 92584, California, Estados Unidos
Ver en Google Maps
Precio por sqft
Bajo
Alto
Se unió hace 5 años
Usted ha preguntado por esta propiedad
El agente se comunicará con usted pronto por
Publicado por
12
Anuncios
2022
Se unió
Reserva una visita con the agent
Elija una fecha y si prefiere una visita virtual o presencial con el agente.
Fecha preferida
Tipo de tour

San Diego North Inland
13400 Sabre Springs Parkway, Suite 100, 92128, San Diego, United States
Ver perfil de la agencia
Última actualización
Hoy
Primera publicación
Sep 17
Licencia del agente
#02002542
Referencia del anuncio
2159777254299462
Estado del anuncio
Propiedades similares cercanas
Nuevos anuncios en Menifee








Explorar más viviendas en venta
Menifee, CA, Estados Unidos tipos de propiedad
Menifee, CA, Estados Unidos búsquedas populares
- Propiedades con Piscina en Menifee, CA, Estados Unidos
- Propiedades Moderno en Menifee, CA, Estados Unidos
- Propiedades Vista a la Montaña en Menifee, CA, Estados Unidos
- Propiedades con Gimnasio en Menifee, CA, Estados Unidos
- Propiedades con Balcón en Menifee, CA, Estados Unidos
- Propiedades Propiedad de Inversión en Menifee, CA, Estados Unidos
- Propiedades Vista al Lago en Menifee, CA, Estados Unidos
- Propiedades Vista al Agua en Menifee, CA, Estados Unidos
Guías e historias relacionadas
La confianza de los mejores brokers del mundo
Los agentes tras las propiedades más excepcionales del mundo publican en JamesEdition.
- Anuncios de Sotheby's, Christie's, BARNES y Engel & Völkers
- Cada anuncio se revisa antes de publicarse
- Conecte directamente con agentes verificados
Al continuar, acepta nuestros Términos y la Política de Privacidad.
brokerages we
partnered with
partnered with