$4,369,170
Contemporary Luxury Villa
- 3 Hab.
- 4 Baños
- 3,445 Sqft
- 5,533 Sqft lot
- Actualizado: Marzo 10
- 15
Sobre la propiedad
La descripción se tradujo automáticamente.
La descripción se muestra en el idioma original.
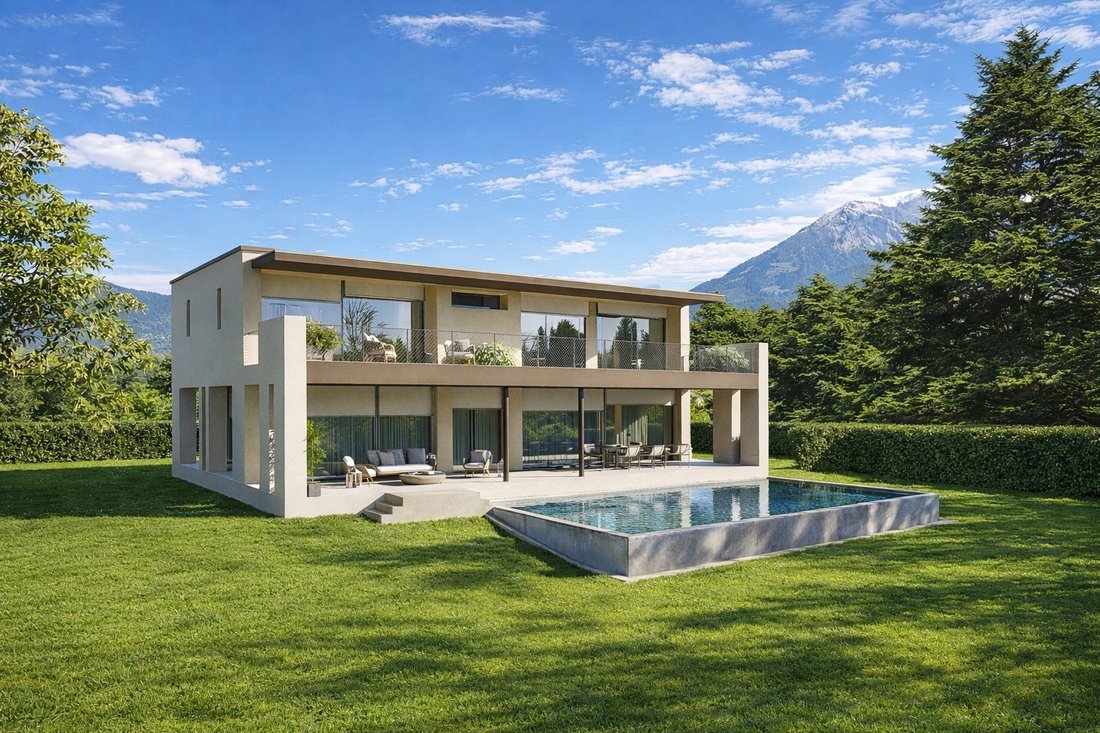
Villa Orchidea is a newly built contemporary residence located in the exclusive residential area of Menaggio. The property combines refined architecture, high-quality materials and generous living spaces, offering privacy, comfort and panoramic natural surroundings.
Designed to meet the needs of modern living, the villa has been conceived with a strong focus on aesthetics, functionality a
Designed to meet the needs of modern living, the villa has been conceived with a strong focus on aesthetics, functionality a
Villa Orchidea is a newly built contemporary residence located in the exclusive residential area of Menaggio. The property combines refined architecture, high-quality materials and generous living spaces, offering privacy, comfort and panoramic natural surroundings.
Designed to meet the needs of modern living, the villa has been conceived with a strong focus on aesthetics, functionality and wellbeing, with carefully selected finishes and a harmonious distribution of interior and exterior spaces.
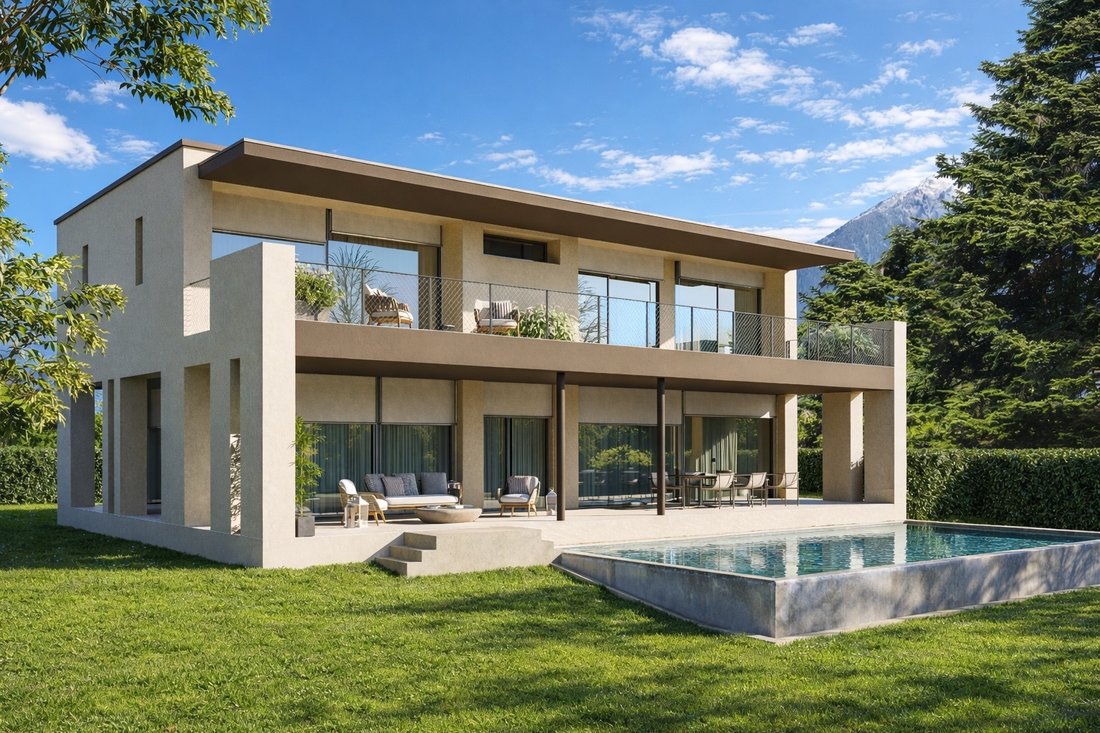
Arranged over three levels and features spacious interiors, large outdoor areas and a private garden with infinity pool.
Living Areas
Ground floor living area: 118.69 sqm
First floor living area: 128.00 sqm
Outdoor Spaces
Covered porch: 66.08 sqm
Covered terrace: 56.00 sqm
Private garden: 514 sqm
Additional Spaces
Basement garage and service areas: 187.20 sqm
Total internal living area: approx. 246 sqm
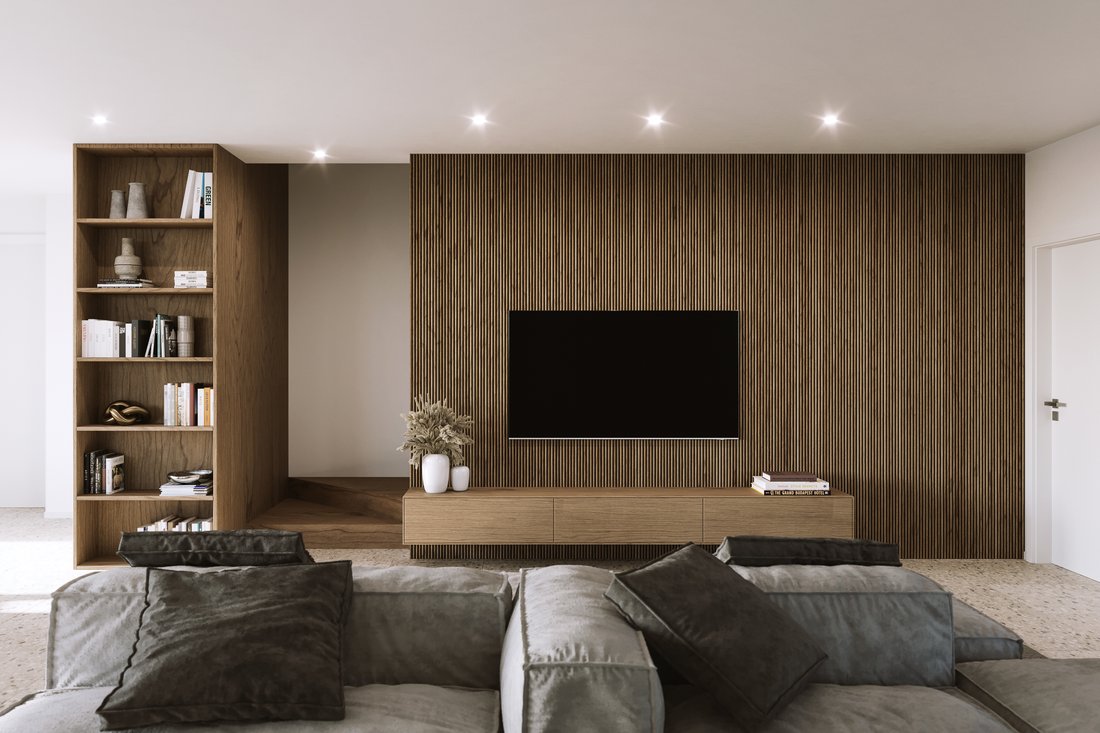
The basement level houses the underground garage with three parking spaces, together with storage and technical rooms. The floor is finished in porcelain stoneware, ensuring durability and practicality.
The ground floor is dedicated to the main living spaces and features a bright open-plan layout with direct connection to the outdoor areas.
The interior includes:
spacious living room
dining area
modern open kitchen
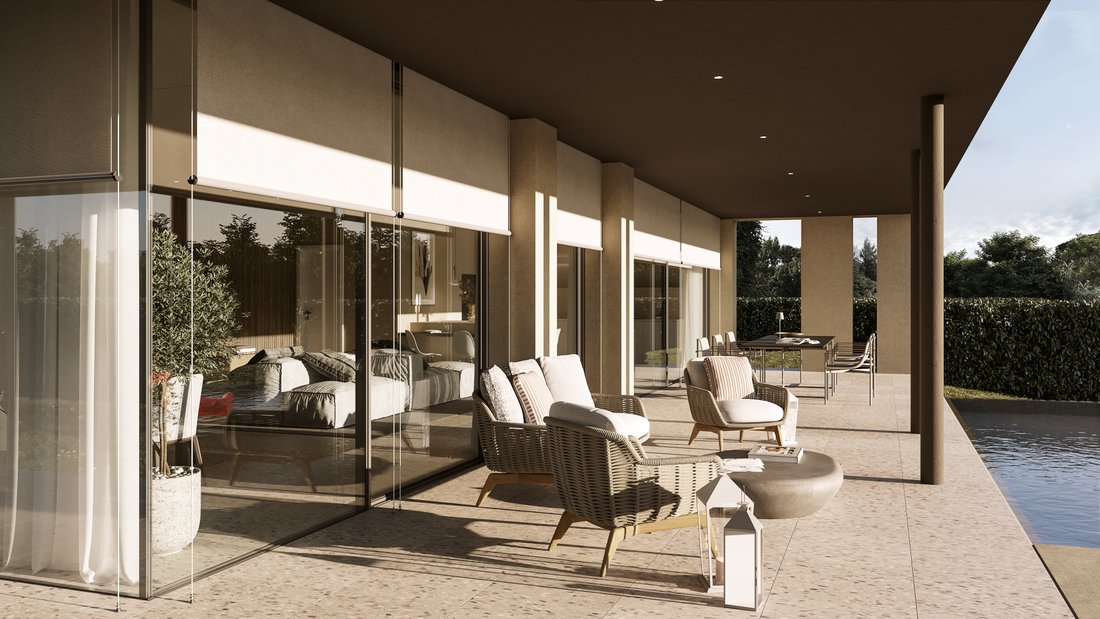
direct access to the covered outdoor porch and garden
Large floor-to-ceiling sliding glass doors create a seamless connection between indoor and outdoor living spaces, maximizing natural light and views of the surrounding greenery.
Floor finishes combine terrazzo tiles made of cement and marble with varnished oak flooring, creating an elegant and contemporary atmosphere.
The upper floor hosts the private sleeping area and includes several bedrooms with access to the large covered terrace overlooking the garden and the surrounding mountains.
The floor features varnished oak parquet flooring, while bathrooms and selected areas incorporate cement resin finishes and terrazzo materials, contributing to the villa’s refined and modern aesthetic.
The outdoor spaces are designed to enhance the natural setting of the property and ensure privacy and relaxation.
Key features include:
Private infinity pool measuring approximately 11 x 4.5 meters
Large private garden of approximately 514 sqm
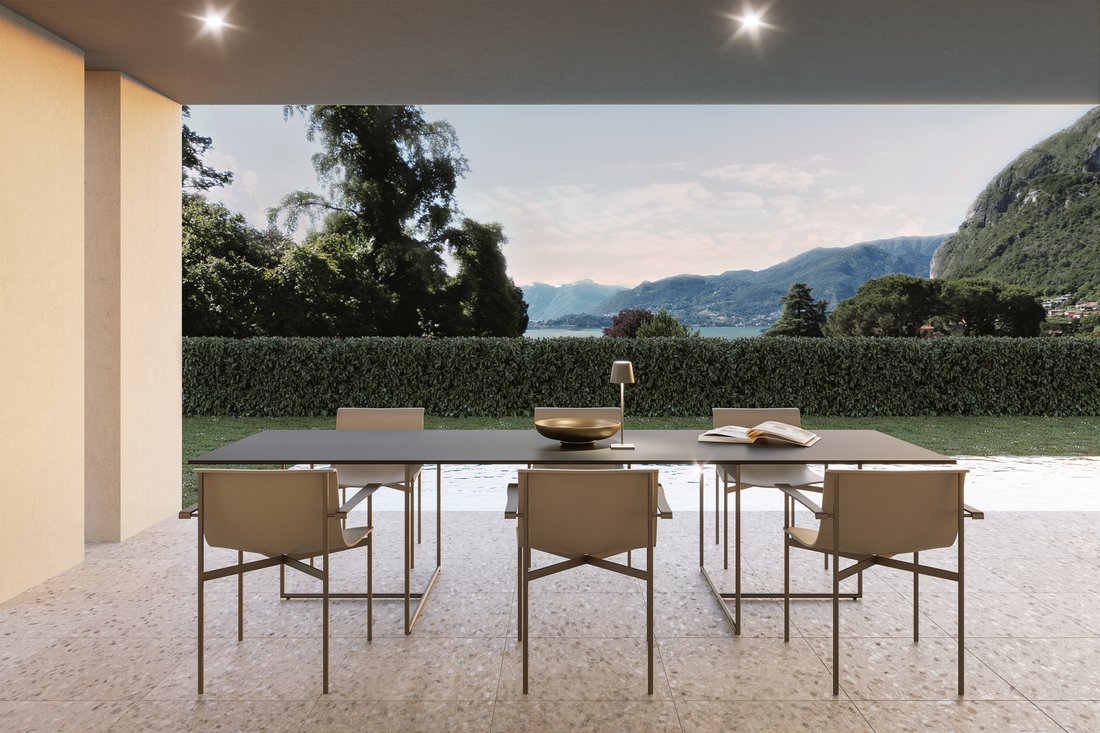
Covered outdoor living area and dining space
Panoramic views of the surrounding mountains
Independent access and secluded residential setting
The garden fully surrounds the villa, creating a natural connection with the landscape and offering multiple areas for relaxation and outdoor entertainment.
Villa Orchidea has been designed with attention to every architectural and interior detail.
Selected materials include:
terrazzo flooring made from cement and marble aggregates
varnished oak wood flooring
cement resin finishes
porcelain stoneware in service areas
custom architectural joinery and integrated storage
These elements contribute to a timeless and elegant interior design, combining contemporary minimalism with warm natural textures.
The property has been developed with a focus on sustainability and energy efficiency.
Key features include:
Energy efficiency class A3
use of renewable energy sources
high-performance insulation and modern building systems
Designed to meet the needs of modern living, the villa has been conceived with a strong focus on aesthetics, functionality and wellbeing, with carefully selected finishes and a harmonious distribution of interior and exterior spaces.
Arranged over three levels and features spacious interiors, large outdoor areas and a private garden with infinity pool.
Living Areas
Ground floor living area: 118.69 sqm
First floor living area: 128.00 sqm
Outdoor Spaces
Covered porch: 66.08 sqm
Covered terrace: 56.00 sqm
Private garden: 514 sqm
Additional Spaces
Basement garage and service areas: 187.20 sqm
Total internal living area: approx. 246 sqm
The basement level houses the underground garage with three parking spaces, together with storage and technical rooms. The floor is finished in porcelain stoneware, ensuring durability and practicality.
The ground floor is dedicated to the main living spaces and features a bright open-plan layout with direct connection to the outdoor areas.
The interior includes:
spacious living room
dining area
modern open kitchen
direct access to the covered outdoor porch and garden
Large floor-to-ceiling sliding glass doors create a seamless connection between indoor and outdoor living spaces, maximizing natural light and views of the surrounding greenery.
Floor finishes combine terrazzo tiles made of cement and marble with varnished oak flooring, creating an elegant and contemporary atmosphere.
The upper floor hosts the private sleeping area and includes several bedrooms with access to the large covered terrace overlooking the garden and the surrounding mountains.
The floor features varnished oak parquet flooring, while bathrooms and selected areas incorporate cement resin finishes and terrazzo materials, contributing to the villa’s refined and modern aesthetic.
The outdoor spaces are designed to enhance the natural setting of the property and ensure privacy and relaxation.
Key features include:
Private infinity pool measuring approximately 11 x 4.5 meters
Large private garden of approximately 514 sqm
Covered outdoor living area and dining space
Panoramic views of the surrounding mountains
Independent access and secluded residential setting
The garden fully surrounds the villa, creating a natural connection with the landscape and offering multiple areas for relaxation and outdoor entertainment.
Villa Orchidea has been designed with attention to every architectural and interior detail.
Selected materials include:
terrazzo flooring made from cement and marble aggregates
varnished oak wood flooring
cement resin finishes
porcelain stoneware in service areas
custom architectural joinery and integrated storage
These elements contribute to a timeless and elegant interior design, combining contemporary minimalism with warm natural textures.
The property has been developed with a focus on sustainability and energy efficiency.
Key features include:
Energy efficiency class A3
use of renewable energy sources
high-performance insulation and modern building systems
-
Tipo de propiedad
Villa
-
Pisos
3
-
Año de construcción
2026
-
Precio/pie²
$1,268
-
Emisiones
A
-
Consumo
A
Características
- Jardín
- Piscina
- Terraza
- Garaje
- Vista al Lago
- Cocina abierta
- Moderno
- Vista a la Montaña
- Obras nuevas
Características
Lote
- Vista Panorámica
- Vista a la Montaña
- Privacidad
- Vista al Lago
- Obras nuevas
- Propiedad de Inversión
- Moderno
Interior
- Techo alto
- Aire Acondicionado
- Cocina abierta
- Sótano
Outdoor
- Terraza
- Balcón
- Aparcamiento
- Piscina
- Garaje
- Espacio de vida al aire libre
- Jardín
Explorar la zona
Via Nazario Sauro, 22017 Menaggio CO, Italy, Lombardía, Italia
Ver en Google Maps
Precio por sqft
Bajo
Alto
Situada en la orilla occidental del Lago Como en Menaggio, esta residencia ofrece tranquilidad y elegancia. Descubra los restaurantes Michelin cercanos, boutiques elegantes y centros de bienestar de lujo. Disfrute del fácil acceso a la estación de tren Como San Giovanni y al aeropuerto de Milán-Malpensa. Disfrute de actividades al aire libre con senderos naturales y opciones de deportes acuáticos cercanas. Menaggio ofrece una mezcla perfecta de riqueza cultural, vistas pintorescas y comodidades de primera categoría.
Ver lugares cercanos
Atracciones
Aeropuerto de Milán-Malpensa
Aeropuerto
100 min
Estación de Tren Como San Giovanni
Estación de tren
40 min
Restaurante Il Gatto Nero
Restauración & Vino
35 min
Villa Carlotta
Cultura & Patrimonio
10 min
Menaggio & Cadenabbia Golf Club
Golf & Country Clubs
5 min

Se unió hace 1 año
Usted ha preguntado por esta propiedad
El agente se comunicará con usted pronto por
Publicado por
36
Anuncios
2025
Se unió
Reserva una visita con Sara Zanotta
Elija una fecha y si prefiere una visita virtual o presencial con el agente.
Fecha preferida
Tipo de tour

We are a Real Estate Agency operating on Lake Como, Italy.
Selling Lake Como is not a job for us: it’s the pass
Selling Lake Como is not a job for us: it’s the pass
We are a Real Estate Agency operating on Lake Como, Italy.
Selling Lake Como is not a job for us: it’s the passion for the region we love and that we have in our blood.
Our clients’ words are the best proof of the quality of our work.
Our vision is simple: we want to help our client to fall in love first with the real local vibe, in order to impart them the feeling of respect, protection and connection with our territory.
In the end, we want to sell properties to people who really love the unique soul of Lake Como and its properties.
Making the buying, selling and renting of properties at Lake Como faster and easier is our declared mission: that’s why we hardly work in advance on customized shortlists of properties that best match the unique requirements of each client.
”Local vibes. Global minds”, our tagline speaks clear: our distinctive feature is the ability to combine a sound know-how of the area with a marked international vocation, the latter proved by our multiple partnerships with businesses in Sweden, US and several countries abroad.
We are a young, skilled team, ready to offer our impartial, expert advisory whether you’re buying, renting, selling or letting. The strong commitment to personal services and the attention to details are part of our work philosophy.
You can find us in Argegno and Menaggio, on the West Coast: we are in the heart of an area we consider truly special, and we look forward to telling you why.
Selling Lake Como is not a job for us: it’s the passion for the region we love and that we have in our blood.
Our clients’ words are the best proof of the quality of our work.
Our vision is simple: we want to help our client to fall in love first with the real local vibe, in order to impart them the feeling of respect, protection and connection with our territory.
In the end, we want to sell properties to people who really love the unique soul of Lake Como and its properties.
Making the buying, selling and renting of properties at Lake Como faster and easier is our declared mission: that’s why we hardly work in advance on customized shortlists of properties that best match the unique requirements of each client.
”Local vibes. Global minds”, our tagline speaks clear: our distinctive feature is the ability to combine a sound know-how of the area with a marked international vocation, the latter proved by our multiple partnerships with businesses in Sweden, US and several countries abroad.
We are a young, skilled team, ready to offer our impartial, expert advisory whether you’re buying, renting, selling or letting. The strong commitment to personal services and the attention to details are part of our work philosophy.
You can find us in Argegno and Menaggio, on the West Coast: we are in the heart of an area we consider truly special, and we look forward to telling you why.
Última actualización
Marzo 10
Primera publicación
Marzo 10
Referencia del anuncio
LKS299V26
Propiedades similares cercanas
Nuevos anuncios en Menaggio





Explorar más viviendas en venta
Menaggio, Lombardía, Italia tipos de propiedad
Menaggio, Lombardía, Italia búsquedas populares
- Propiedades Vista al Lago en Menaggio, Lombardía, Italia
- Propiedades Vista al Campo de Golf en Menaggio, Lombardía, Italia
- Propiedades Frente al Agua en Menaggio, Lombardía, Italia
- Propiedades Obras nuevas en Menaggio, Lombardía, Italia
- Propiedades con Cancha de Tenis en Menaggio, Lombardía, Italia
- Propiedades Mansión en Menaggio, Lombardía, Italia
- Propiedades con Playa privada en Menaggio, Lombardía, Italia
- Propiedades con Cine en Menaggio, Lombardía, Italia
- Propiedades Frente al Lago en Menaggio, Lombardía, Italia
Guías e historias relacionadas
La confianza de los mejores brokers del mundo
Los agentes tras las propiedades más excepcionales del mundo publican en JamesEdition.
- Anuncios de Sotheby's, Christie's, BARNES y Engel & Völkers
- Cada anuncio se revisa antes de publicarse
- Conecte directamente con agentes verificados
Al continuar, acepta nuestros Términos y la Política de Privacidad.