

$4,558,519
Impresionante Villa Con Gran Terreno E Impresionantes Vistas Al Lago
- 4 Hab.
- 5 Baños
- 6,028 Sqft
- 3.14 Ac lot
- Actualizado: Enero 26
-
32
Vistas de los últimos 30 días
- 54
Sobre la propiedad
La descripción se tradujo automáticamente.
La descripción se muestra en el idioma original.
Esta magnífica villa, ambientada armoniosamente en el pintoresco paisaje de Ticino, representa una joya arquitectónica única, situada en una vasta parcela de aproximadamente 12.706 metros cuadrados. Ubicado en un entorno sereno y privado, ofrece una vista espectacular del lago, un símbolo de paz y belleza natural. Construida originalmente en 1972, la villa se sometió a una meticulosa renovación en
This magnificent villa, harmoniously set in the picturesque Ticino landscape, represents a unique architectural jewel, situated on a vast plot of approximately 12,706 square meters. Nestled in a serene and private setting, it offers a spectacular view of the lake, a symbol of peace and natural beauty. Originally built in 1972, the villa underwent a meticulous renovation between 2008 and 2013, with
Esta magnífica villa, ambientada armoniosamente en el pintoresco paisaje de Ticino, representa una joya arquitectónica única, situada en una vasta parcela de aproximadamente 12.706 metros cuadrados. Ubicado en un entorno sereno y privado, ofrece una vista espectacular del lago, un símbolo de paz y belleza natural. Construida originalmente en 1972, la villa se sometió a una meticulosa renovación entre 2008 y 2013, con una inversión de unos 3 millones de francos suizos, realzando su esplendor y elegancia. La propiedad se distribuye en tres plantas con un total de unos 600 m² de superficie útil bruta (SUL), cada una acabada con extremo cuidado, combinando espacios espaciosos y refinados.
Sótano: este nivel sorprende con una acogedora taberna que incluye una gran gruta rústica, perfecta para noches agradables. La taberna se conecta directamente a la impresionante piscina cubierta climatizada, equipada con una cúpula que se abre automáticamente. Las características adicionales incluyen un apartamento privado para el conserje, una sala de lavandería funcional, un baño, espacios técnicos y una bodega.
Planta baja: el corazón de la vida cotidiana se encuentra en una sala de estar luminosa y versátil. Incluye una moderna cocina independiente con comedor y acceso directo a la terraza, una sala de música compartida con la terraza, una sala de estar con ventanas panorámicas de 360 grados, un estudio, una sala de televisión con un segundo balcón, una acogedora sala de estar con acceso directo al jardín y un elegante comedor con techo artesonado. Esta planta también incluye dos baños y una chimenea que añade un toque de calidez y encanto.
Planta superior: La zona de dormitorio incluye dos dormitorios, ambos con vestidores, uno de los cuales está conectado directamente al garaje doble. Además, hay un amplio salón que se puede dividir en dos habitaciones adicionales y dos baños.
Apartamento de dos habitaciones: con entrada independiente, representa una excelente solución para los huéspedes o como fuente de ingresos adicionales. Incluye una cocina de planta abierta con zona de comedor, un baño con ducha, un dormitorio y vistas a un encantador jardín con vistas al lago.
Jardín de invierno: climatizado y construido en 2012, está equipado con bobinas y chimenea, ideal para disfrutar de la vegetación durante todo el año.
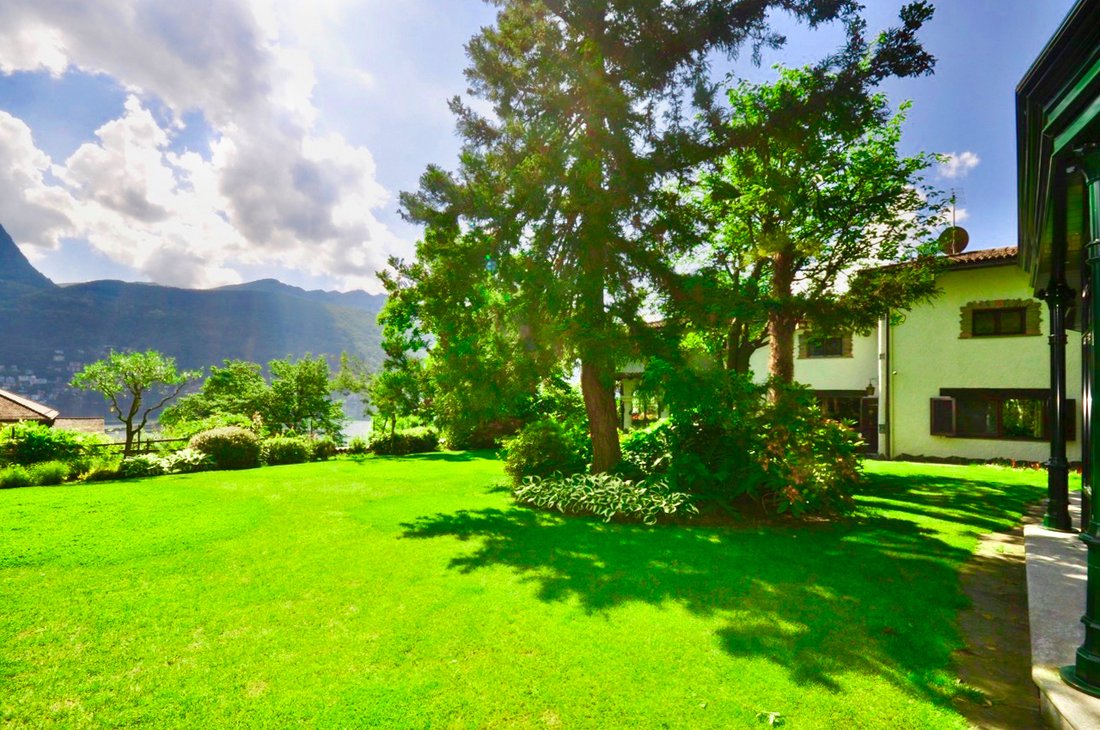
Espacios al aire libre: una zona de barbacoa, un gran jardín bien cuidado con impresionantes vistas del lago y las montañas, un huerto y un huerto para los amantes de la naturaleza.
Esta villa es el refugio perfecto para quienes buscan un hogar elegante y confortable rodeado de la belleza natural del Tesino. No pierda la oportunidad de vivir en un lugar donde cada detalle está diseñado para ofrecer lo último en comodidad y lujo. Póngase en contacto con Filippo Botti para obtener más información y concertar una visita.
Sótano: este nivel sorprende con una acogedora taberna que incluye una gran gruta rústica, perfecta para noches agradables. La taberna se conecta directamente a la impresionante piscina cubierta climatizada, equipada con una cúpula que se abre automáticamente. Las características adicionales incluyen un apartamento privado para el conserje, una sala de lavandería funcional, un baño, espacios técnicos y una bodega.
Planta baja: el corazón de la vida cotidiana se encuentra en una sala de estar luminosa y versátil. Incluye una moderna cocina independiente con comedor y acceso directo a la terraza, una sala de música compartida con la terraza, una sala de estar con ventanas panorámicas de 360 grados, un estudio, una sala de televisión con un segundo balcón, una acogedora sala de estar con acceso directo al jardín y un elegante comedor con techo artesonado. Esta planta también incluye dos baños y una chimenea que añade un toque de calidez y encanto.
Planta superior: La zona de dormitorio incluye dos dormitorios, ambos con vestidores, uno de los cuales está conectado directamente al garaje doble. Además, hay un amplio salón que se puede dividir en dos habitaciones adicionales y dos baños.
Apartamento de dos habitaciones: con entrada independiente, representa una excelente solución para los huéspedes o como fuente de ingresos adicionales. Incluye una cocina de planta abierta con zona de comedor, un baño con ducha, un dormitorio y vistas a un encantador jardín con vistas al lago.
Jardín de invierno: climatizado y construido en 2012, está equipado con bobinas y chimenea, ideal para disfrutar de la vegetación durante todo el año.
Espacios al aire libre: una zona de barbacoa, un gran jardín bien cuidado con impresionantes vistas del lago y las montañas, un huerto y un huerto para los amantes de la naturaleza.
Esta villa es el refugio perfecto para quienes buscan un hogar elegante y confortable rodeado de la belleza natural del Tesino. No pierda la oportunidad de vivir en un lugar donde cada detalle está diseñado para ofrecer lo último en comodidad y lujo. Póngase en contacto con Filippo Botti para obtener más información y concertar una visita.
This magnificent villa, harmoniously set in the picturesque Ticino landscape, represents a unique architectural jewel, situated on a vast plot of approximately 12,706 square meters. Nestled in a serene and private setting, it offers a spectacular view of the lake, a symbol of peace and natural beauty. Originally built in 1972, the villa underwent a meticulous renovation between 2008 and 2013, with an investment of about CHF 3 million, enhancing its splendor and elegance. The property spans three floors with a total of about 600 m² of gross usable area (SUL), each finished with extreme care, combining spacious and refined spaces.
Basement: This level surprises with a cozy tavern that includes a large rustic grotto, perfect for convivial evenings. The tavern connects directly to the impressive indoor heated pool, equipped with an automatically opening dome. Additional features include a private apartment for the janitor, a functional laundry room, a bathroom, technical spaces, and a wine cellar.
Ground Floor: The heart of daily life is in a bright and versatile living area. It includes a modern separate kitchen with dining area and direct access to the terrace, a music room shared with the terrace, a living room with 360-degree panoramic windows, a study, a TV room with a second balcony, a cozy living room with direct access to the garden, and an elegant dining room with a coffered ceiling. This floor also includes one bathrooms and a fireplace that adds a touch of warmth and charm.
Upper Floor: The sleeping area includes two bedrooms, both with walk-in closets, one of which is connected directly to the double garage. In addition, there is a spacious hall that can be divided into two additional rooms, and two bathrooms.
Two-Room Apartment: With a separate entrance, it represents an excellent solution for guests or as a source of additional income. It includes an open-plan kitchen with a dining area, a bathroom with a shower, a bedroom, and it overlooks a charming garden with a lake view.
Winter Garden: Heated and built in 2012, it is equipped with coils and a fireplace, ideal for enjoying the greenery all year round.
Outdoor Spaces: A barbecue area, a large well-kept garden with breathtaking views of the lake and mountains, a vegetable garden, and an orchard for nature lovers.
This villa is the perfect retreat for those seeking an elegant and comfortable home surrounded by the natural beauty of Ticino. Don’t miss the opportunity to live in a place where every detail is designed to offer the ultimate in comfort and luxury. Contact Filippo Botti for more information and to arrange a visit.
Basement: This level surprises with a cozy tavern that includes a large rustic grotto, perfect for convivial evenings. The tavern connects directly to the impressive indoor heated pool, equipped with an automatically opening dome. Additional features include a private apartment for the janitor, a functional laundry room, a bathroom, technical spaces, and a wine cellar.
Ground Floor: The heart of daily life is in a bright and versatile living area. It includes a modern separate kitchen with dining area and direct access to the terrace, a music room shared with the terrace, a living room with 360-degree panoramic windows, a study, a TV room with a second balcony, a cozy living room with direct access to the garden, and an elegant dining room with a coffered ceiling. This floor also includes one bathrooms and a fireplace that adds a touch of warmth and charm.
Upper Floor: The sleeping area includes two bedrooms, both with walk-in closets, one of which is connected directly to the double garage. In addition, there is a spacious hall that can be divided into two additional rooms, and two bathrooms.
Two-Room Apartment: With a separate entrance, it represents an excellent solution for guests or as a source of additional income. It includes an open-plan kitchen with a dining area, a bathroom with a shower, a bedroom, and it overlooks a charming garden with a lake view.
Winter Garden: Heated and built in 2012, it is equipped with coils and a fireplace, ideal for enjoying the greenery all year round.
Outdoor Spaces: A barbecue area, a large well-kept garden with breathtaking views of the lake and mountains, a vegetable garden, and an orchard for nature lovers.
This villa is the perfect retreat for those seeking an elegant and comfortable home surrounded by the natural beauty of Ticino. Don’t miss the opportunity to live in a place where every detail is designed to offer the ultimate in comfort and luxury. Contact Filippo Botti for more information and to arrange a visit.
-
Tipo de propiedad
Villa
-
Pisos
3
-
Año de construcción
1972
-
Precio/pie²
$756
Características
- Vista al Lago
- Terraza
- Vista a la Montaña
- Jardín
- Viñedo / Bodega
- Bodega
- Chimenea
- Piscina
- Espacio de vida al aire libre
Características
Lote
- Vista a la Montaña
- Privacidad
- Vista al Lago
Interior
- Chimenea
- Bodega
Outdoor
- Terraza
- Balcón
- Piscina
- Espacio de vida al aire libre
- Jardín
- Viñedo / Bodega
Explorar la zona
6815 Melide, Switzerland, Cantón del Tesino, Suiza
Ver en Google Maps
Precio por sqft
Bajo
Alto
Usted ha preguntado por esta propiedad
El agente se comunicará con usted pronto por
Publicado por
2
Anuncios
2025
Se unió
Reserva una visita con Filippo Botti
Elija una fecha y si prefiere una visita virtual o presencial con el agente.
Fecha preferida
Tipo de tour

The Botti Family Real Estate Trust The entire family is involved in the activity of the Company, founded by their
The Botti Family Real Estate Trust The entire family is involved in the activity of the Company, founded by their father Maurizio and managed in particular by their three sons Filippo, Martino and Paolo who have been active in this sector for years. The company, embedded in the local economic-commercial fabric, has built a network of direct and selected relationships with institutional banks, funds, investor groups, trustees and Russian partners. In its team, brothers Filippo and Martino have obtained the federal certificate of ”Expert in Real Estate Marketing” and are registered in the Register of Fiduciaries. Our company is also a member of the federal trade associations of Real Estate Trustees (SVIT) and Land Owners (APF-HEV). It boasts a local and international clientele, particularly from the countries of the former USSR, where we promote our properties in Cyrillic through targeted marketing in specialized channels and by enlisting the cooperation of local professionals. Our real estate portfolio is rich and varied; we have several properties that are not visible on the Internet for reasons of discretion and privacy and which we therefore treat with the utmost confidentiality.
Última actualización
Enero 26
Primera publicación
Jul 23, 2024
Propiedades similares cercanas
Nuevos anuncios en Melide


Explorar más viviendas en venta
Melide, Suiza tipos de propiedad
Melide, Suiza búsquedas populares
- Propiedades Moderno en Melide, Suiza
- Propiedades Frente al Agua en Melide, Suiza
- Propiedades Propiedad de Inversión en Melide, Suiza
- Propiedades con Playa privada en Melide, Suiza
- Propiedades Duplex en Melide, Suiza
- Propiedades con Cocina exterior en Melide, Suiza
- Propiedades Renovado en Melide, Suiza
- Propiedades Gran Altitud en Melide, Suiza
- Propiedades Frente al río en Melide, Suiza
- Propiedades con Biblioteca en Melide, Suiza
Guías e historias relacionadas
La confianza de los mejores brokers del mundo
Los agentes tras las propiedades más excepcionales del mundo publican en JamesEdition.
- Anuncios de Sotheby's, Christie's, BARNES y Engel & Völkers
- Cada anuncio se revisa antes de publicarse
- Conecte directamente con agentes verificados
Al continuar, acepta nuestros Términos y la Política de Privacidad.