$625,988
Longere 242 M² 6 Chambres Grand Terrain Guipel
- 6 Hab.
- 3 Baños
- 2,638 Sqft
- 24,004 Sqft lot
- Actualizado: Septiembre 26
Sobre la propiedad
La descripción se tradujo automáticamente.
La descripción se muestra en el idioma original.
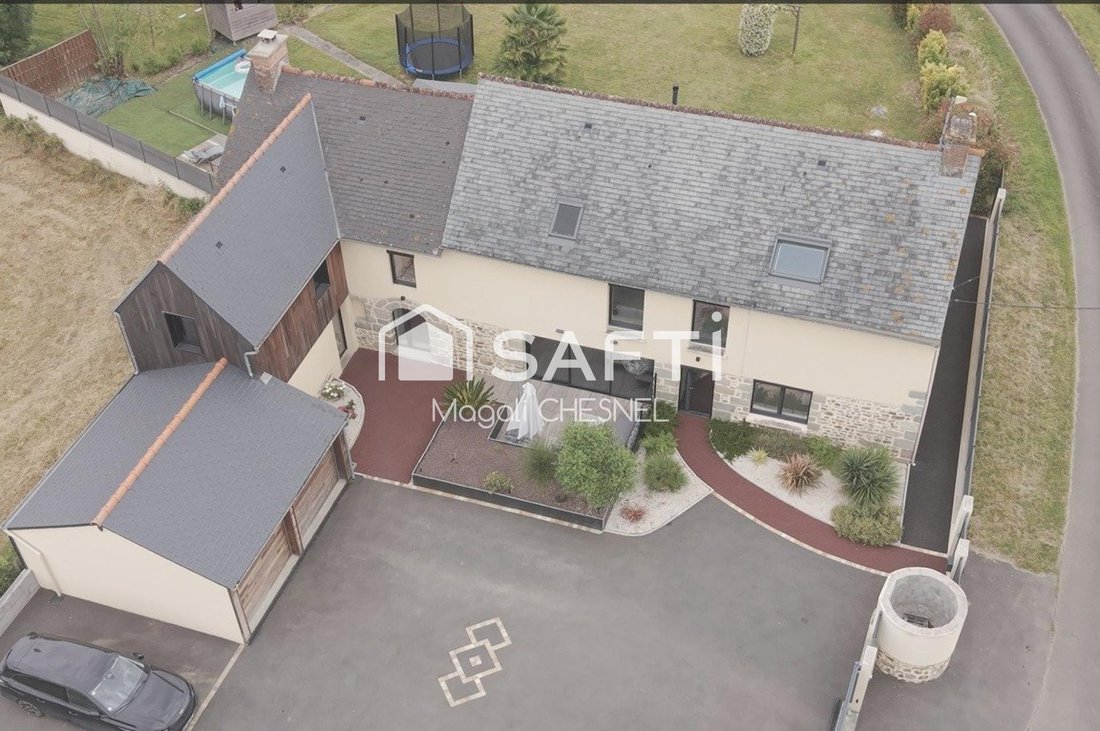
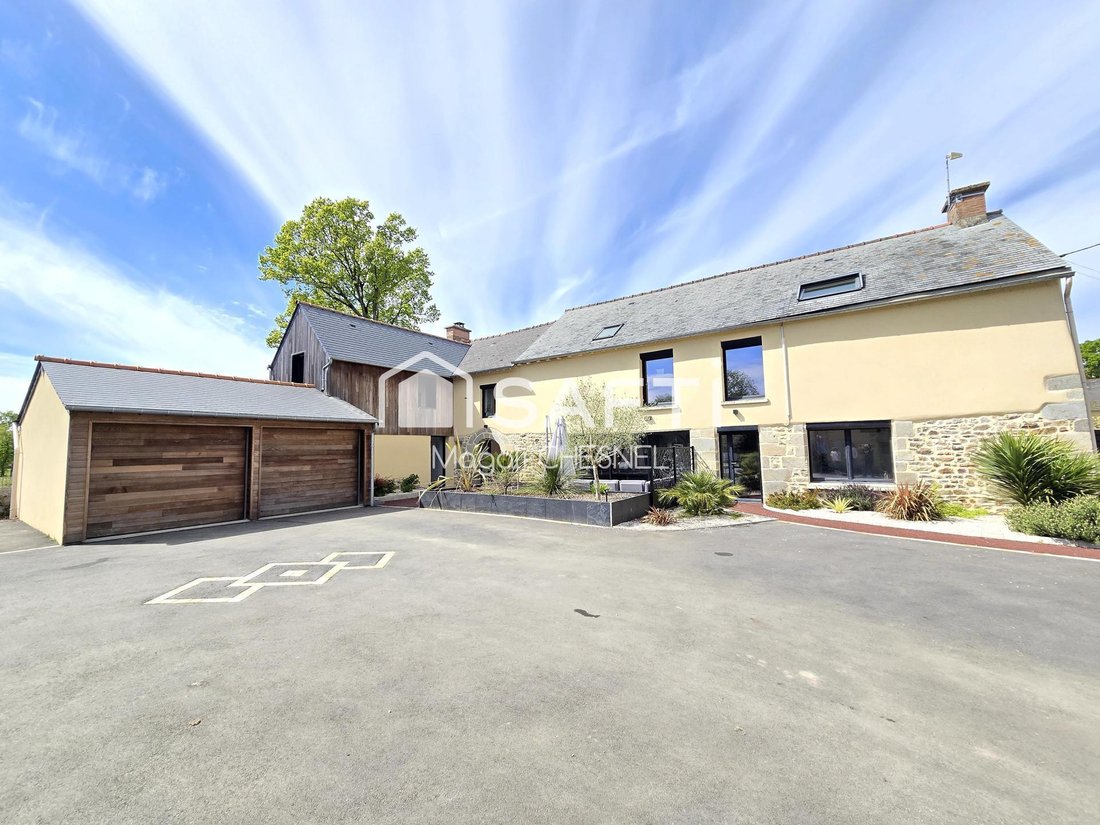
Located at the end of a hamlet in Guipel, this spacious longère with lime walls and stone jointing offers approximately 245 m² of living space and features beautiful volumes, ideal for a large family and an independent activity. Set on a large fenced and wooded plot of about 2230 m², it provides a pleasant living environment while remaining close to the services and amenities of the town. GROUND F
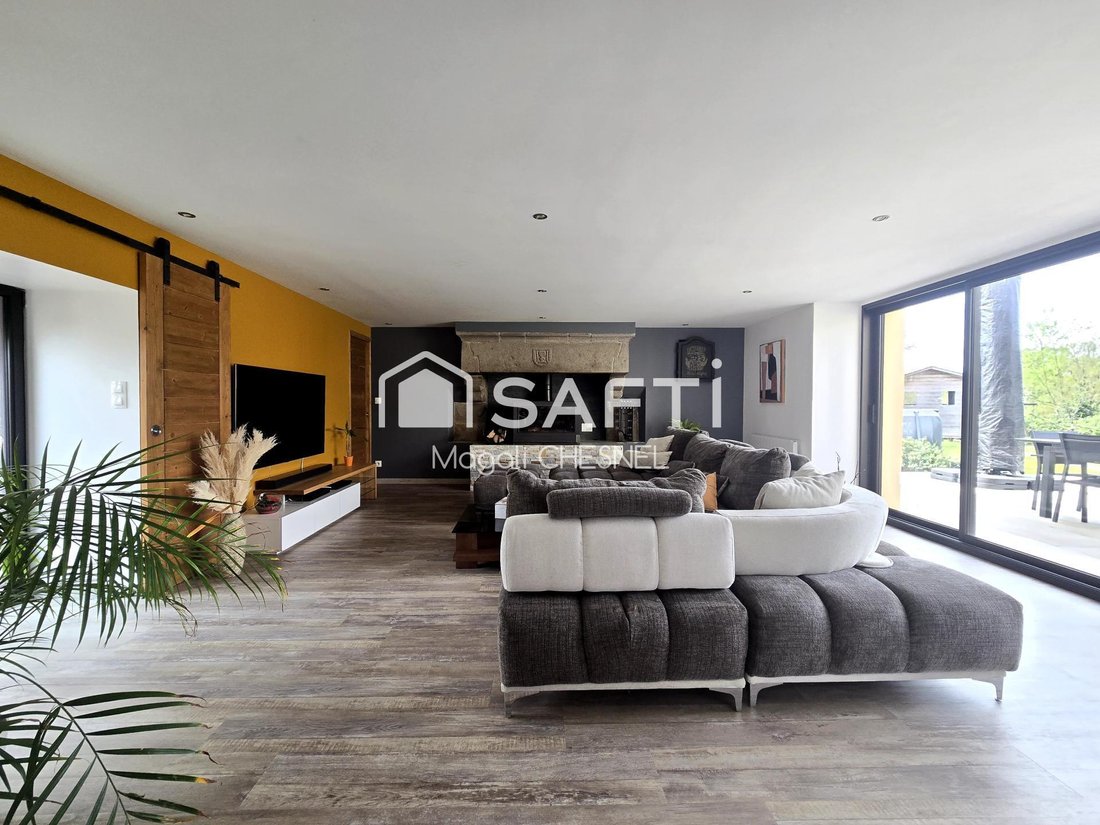
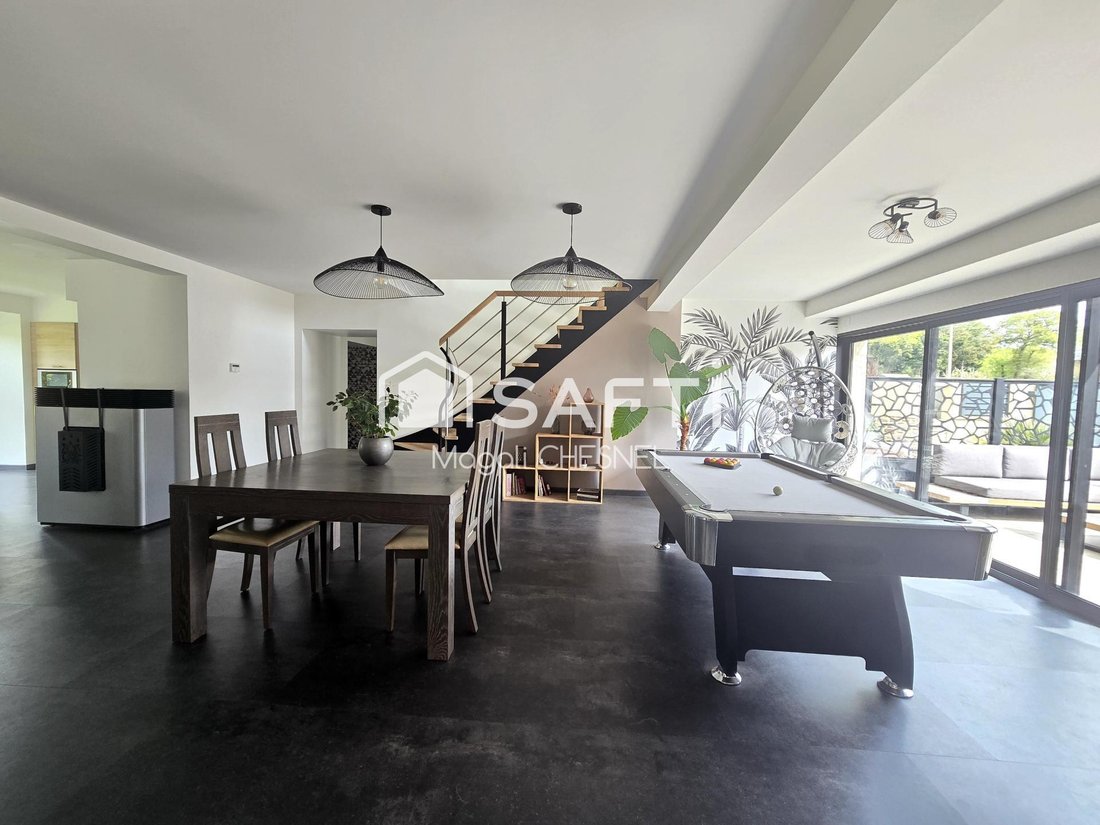
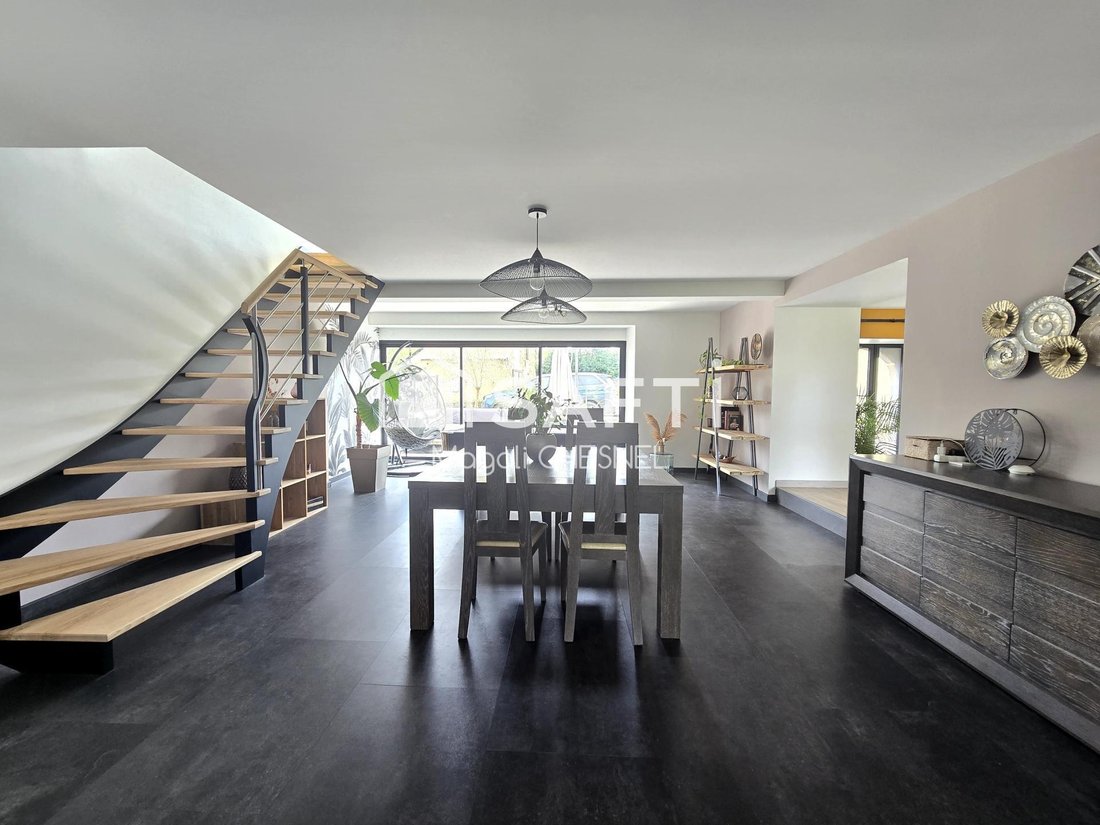
Located at the end of a hamlet in Guipel, this spacious longère with lime walls and stone jointing offers approximately 245 m² of living space and features beautiful volumes, ideal for a large family and an independent activity. Set on a large fenced and wooded plot of about 2230 m², it provides a pleasant living environment while remaining close to the services and amenities of the town. GROUND FLOOR - A bright living room of about 30 m², offering a comfortable space for entertaining, opening onto the northwest terrace - A bright dining room of about 30 m² opening onto the south terrace with an Oregon ash wood staircase with stainless steel and glass railing - A fitted and equipped ”Cuisine Plus” kitchen of about 19 m² with an island with table and branded appliances, designed for everyone’s comfort, opening onto the northwest terrace - Two ground-floor bedrooms, ideal for hosting friends or family, currently used as a guest room and playroom - A utility room with plenty of storage - A hallway with a large closet - A spacious bathroom with corner bathtub and shower - A separate suspended toilet - A fully fitted laundry room with instant water heater - A double garage of about 35 m² with motorized doors UPSTAIRS - Four additional bedrooms with fitted closets, perfect for a large family, including one with an independent shower room - A beautiful shower room (with built-in Bluetooth speaker) opening onto a large dressing room and the master suite - A separate suspended toilet with a large closet - A fitted office space with a glass partition overlooking the mezzanine and corridors with fitted closets OUTSIDE - A large fenced and wooded garden with fruit trees, a children’s playhouse, a zip line, etc., perfect for enjoying the outdoor space and tranquility - An outbuilding with electricity and drinking water (about 80 m² on two levels) suitable for storage or workshop, for personal or professional projects - A double garage with motorized doors and electric vehicle charging socket - Ample parking available in the paved courtyard closed by a motorized gate - Extension completed in 2020 (garage, laundry room, and one bedroom) - A stone and earth well with a pump connected to the outbuilding KEY FEATURES - 245 m² of living space - Six bedrooms, including two on the ground floor - 14 kW pellet stoves with heat recovery (remote control and home automation), fireplace insert, and radiators - Large enclosed and wooded garden - Usable outbuilding - All work invoices will be provided - Rare volumes in the area - Peaceful and quiet environment, without nuisances or overlooking, preserving privacy - Close to a hiking trail - 5 minutes from Guipel village center, 6 minutes from Montreuil Le Gast, 11 minutes from Melesse Super U, 12 minutes from Cap Malo, and 15 minutes from St Grégoire - 7 minutes from St Médard sur Ille train station and 10 minutes from Montreuil sur Ille train station - Ideal for a family, guesthouse, or professional project Close to the Rennes - St Malo axis, Guipel is a dynamic town offering many services: bakery, two bars including a grocery-bar-restaurant cooperative, hairdresser, medical practice, physiotherapists, osteopath, daycare, nursing home, library, as well as several craftsmen and a real estate agent active in the area. The town also benefits from more than 25 sports, cultural, and leisure associations, as well as a daily shuttle to Montreuil-sur-Ille train station, facilitating access to Rennes. An ideal setting for a peaceful settlement. CONTACT ME NOW to arrange a visit or get more information. Information on the risks to which this property is exposed is available on the Géorisques website. Sale price: €558,900 Fees charged to the seller Contact your SAFTI advisor: Magali CHESNEL, Tel.: [hidden], Email: [hidden] - EI - Commercial agent registered with the Rennes RSAC under number [hidden]
La información sobre los riesgos a los que está expuesta esta propiedad está disponible en el sitio web de Géorisques: https://www.georisques.gouv.fr/
La información sobre los riesgos a los que está expuesta esta propiedad está disponible en el sitio web de Géorisques: https://www.georisques.gouv.fr/
-
Tipo de propiedad
Casa
-
Año de construcción
1949
-
Precio/pie²
$237
-
Emisiones
A
-
Consumo
B
Características
- Jardín
- Garaje
- Vestidor
- Lavadero
- Bar
Explorar la zona
Melesse, Bretaña, Francia
Ver en Google Maps
Precio por sqft
Bajo
Alto
Se unió hace 3 años
Usted ha preguntado por esta propiedad
El agente se comunicará con usted pronto por
Publicado por
4642
Anuncios
2023
Se unió
Reserva una visita con the agent
Elija una fecha y si prefiere una visita virtual o presencial con el agente.
Fecha preferida
Tipo de tour
Última actualización
Septiembre 26
Primera publicación
Abril 25
Referencia del anuncio
1645909
La confianza de los mejores brokers del mundo
Los agentes tras las propiedades más excepcionales del mundo publican en JamesEdition.
- Anuncios de Sotheby's, Christie's, BARNES y Engel & Völkers
- Cada anuncio se revisa antes de publicarse
- Conecte directamente con agentes verificados
Al continuar, acepta nuestros Términos y la Política de Privacidad.