3 Maxwell Court, Toorak
- 5 Hab.
- 5 Baños
Sobre la propiedad
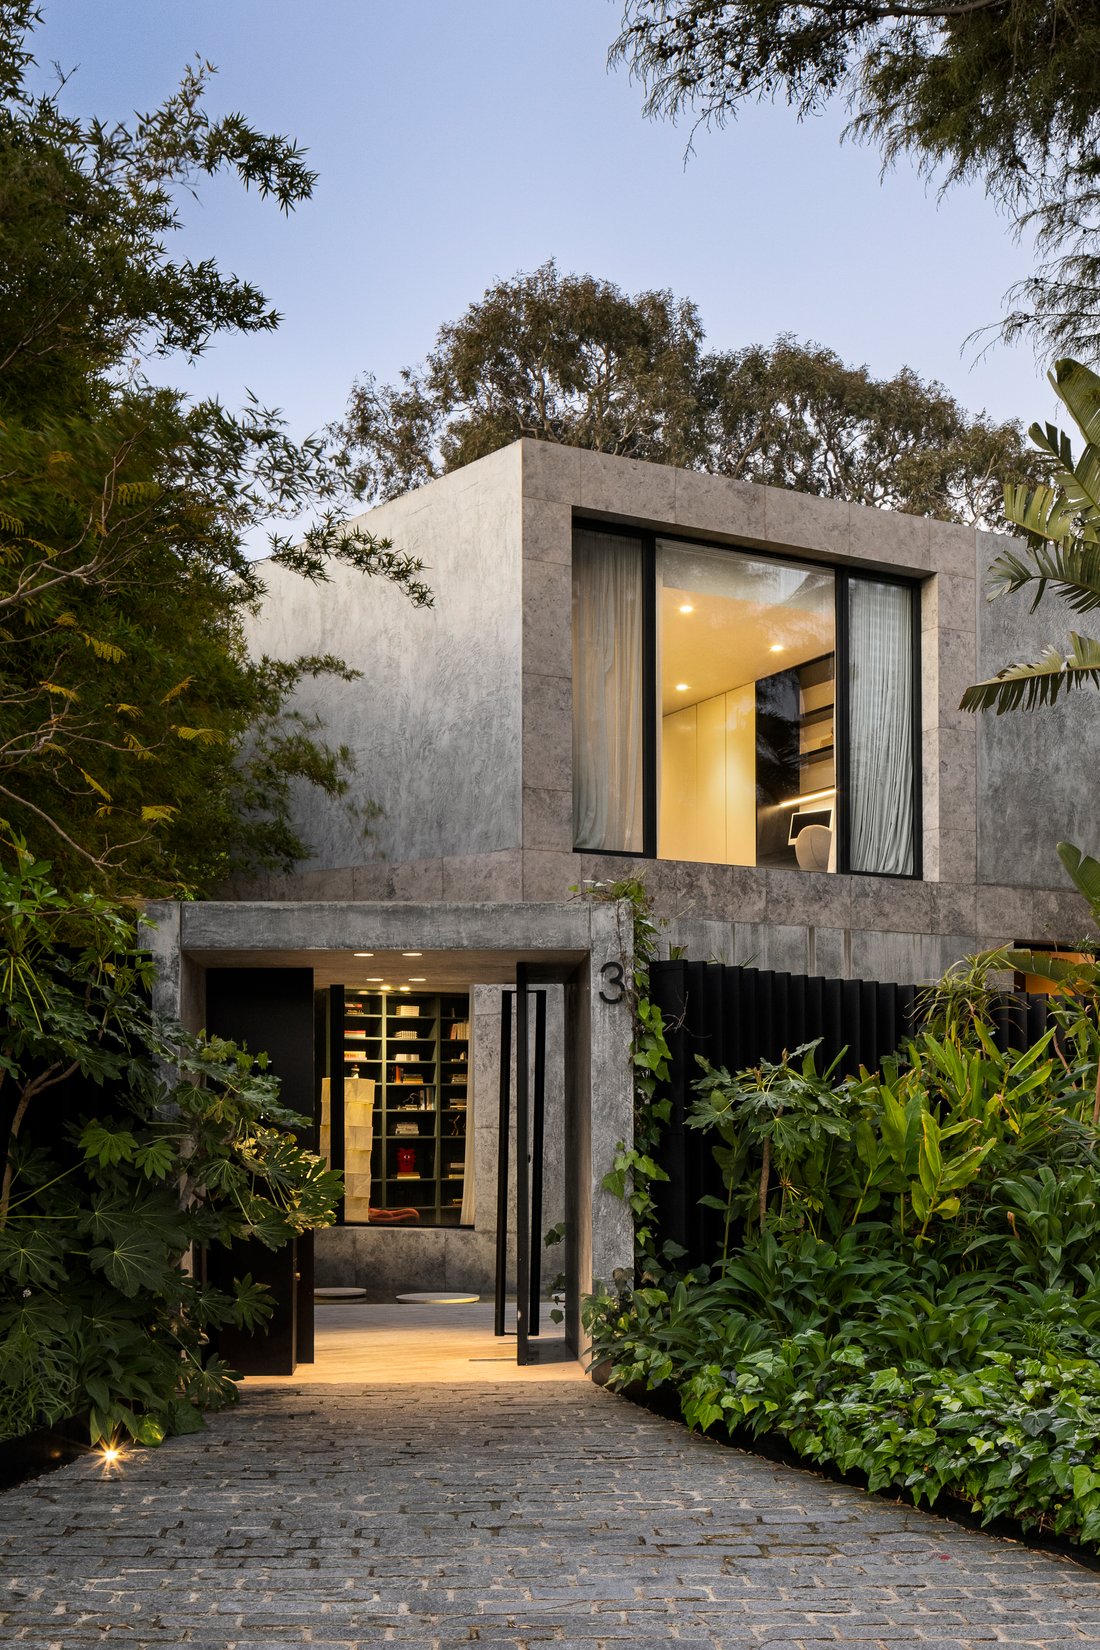
A modernist masterwork of rare ambition, ‘Maxwell Residence’ brings uncompromising craftsmanship to one of Toorak’s most private settings. Occupying approximately 755sqm in a secluded Toorak cul-de-sac, its expansive interiors are immersed in the privacy of north-facing garden and pool surrounds, with exquisite artisanal finishes and state-of-the-art technology complemented by commercial-grade
A modernist masterwork of rare ambition, ‘Maxwell Residence’ brings uncompromising craftsmanship to one of Toorak’s most private settings. Occupying approximately 755sqm in a secluded Toorak cul-de-sac, its expansive interiors are immersed in the privacy of north-facing garden and pool surrounds, with exquisite artisanal finishes and state-of-the-art technology complemented by commercial-grade security and six-car basement garaging. Conceived by award-winning Flack Studio and Richard Blight of Blight, Blight & Blight, and completed by Leone Constructions, it offers generational appeal in a peerless location, discreetly positioned off one of Melbourne’s most prestigious boulevards, moments from Toorak Village and leading independent schools.
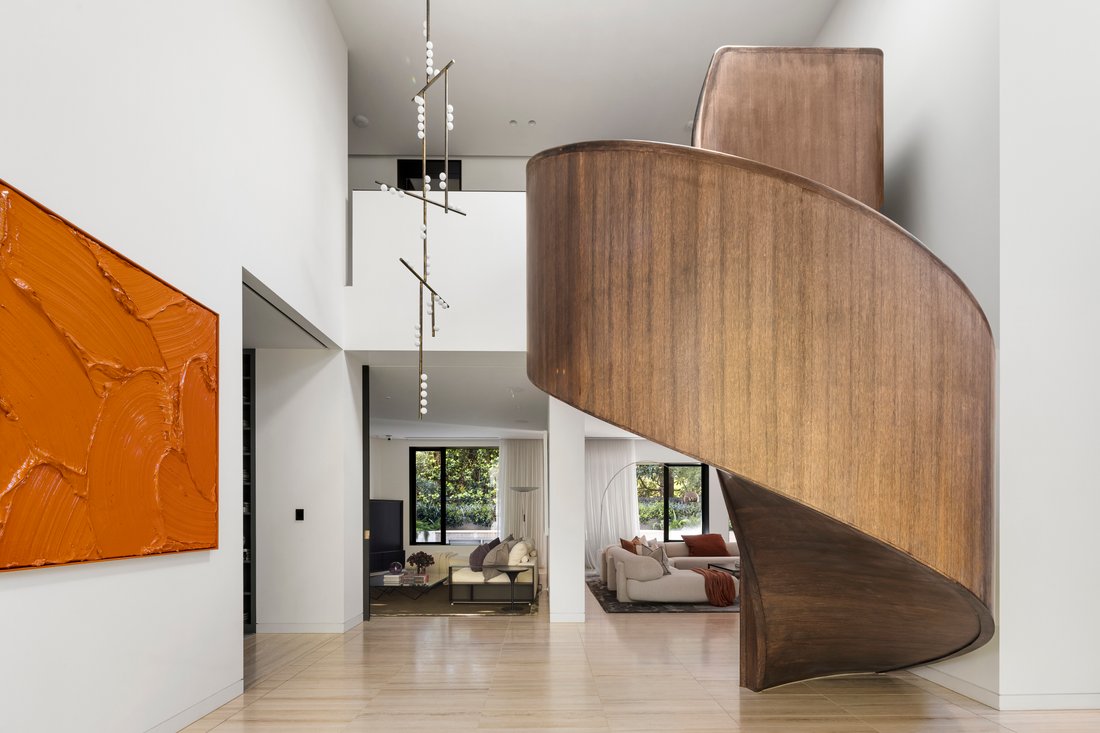
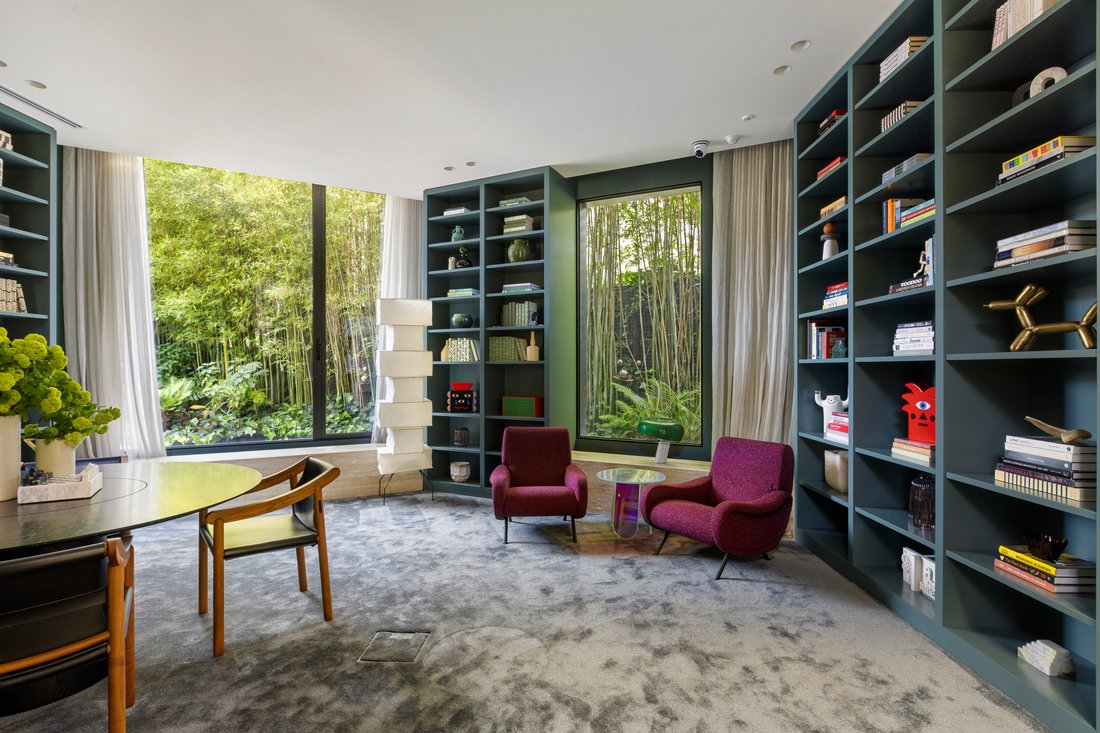
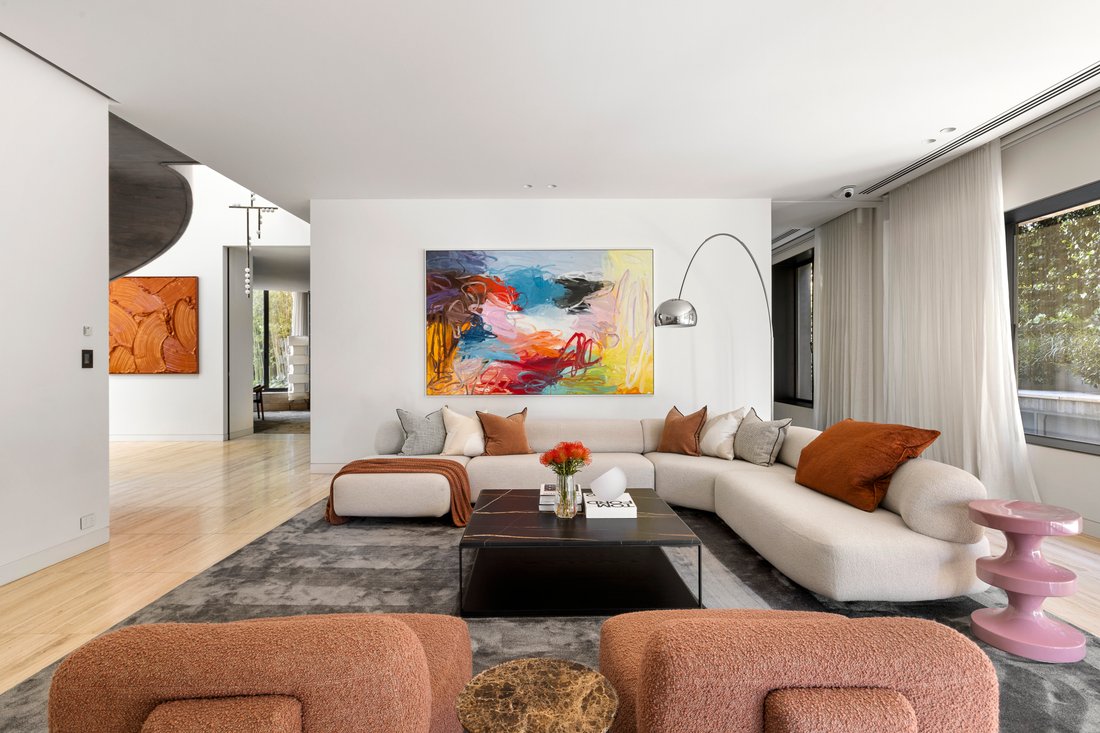
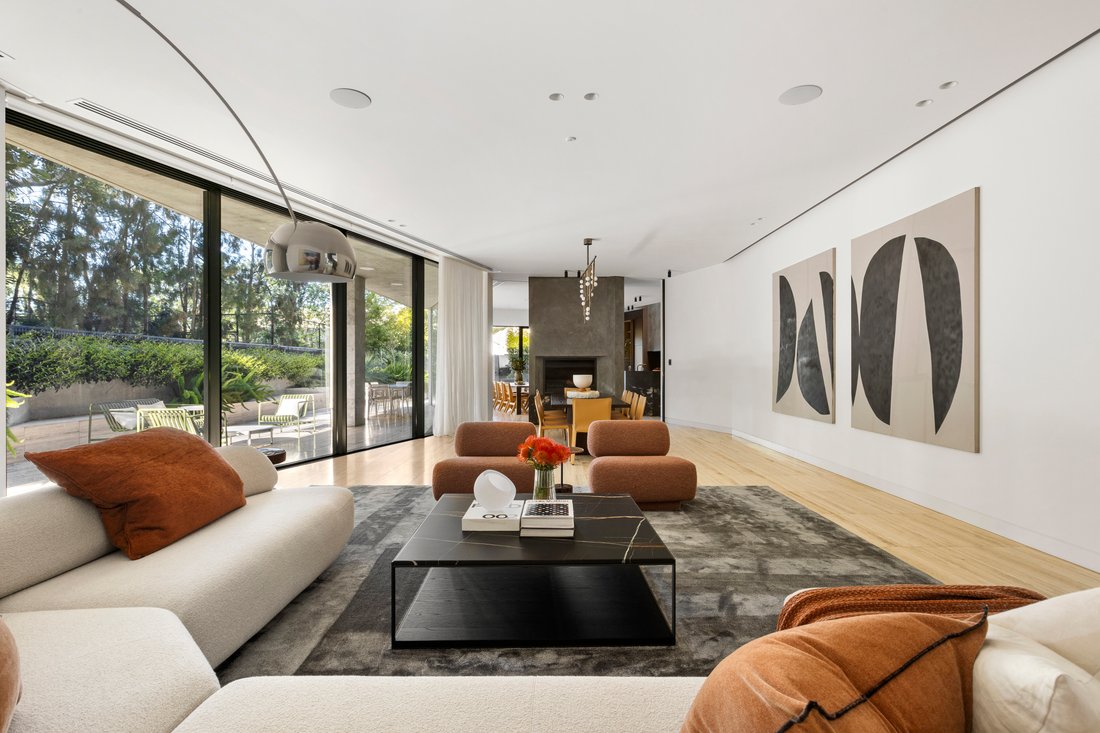
Designed to maximise privacy, the architecture opens the interiors to private gardens from multiple angles, drawing northern light deep into the residence. Hand-selected European materials and heated travertine flooring extend through the dramatic double-height entry foyer, dominated by an extraordinary oak-clad spiral staircase, hand-carved and installed on site over six months, with a lift connecting all three levels. From the executive library and formal lounge with a wood-burning fireplace, the interiors progress to north-facing living and dining spaces, their full-height glazing opening directly to the landscaped gardens and travertine-edged heated pool. The breathtaking skylit kitchen, finished in honed Cosmic Gold Italian stone, features a comprehensive suite of Gaggenau appliances and Miele refrigeration, followed by a secondary kitchen with three ovens, warming drawers, extensive storage, and an integrated espresso machine. Entertaining continues on the lower level, with a substantial display wine cellar and tasting room adjoining a kitchenette, bathroom and a generously proportioned gym or home theatre.
The upper level comprises four en-suite bedrooms, headlined by a palatial main suite with its own private office, a Cheminée Philippe fireplace, and a leather-panelled bed wall overlooking the leafy surrounds, complemented by a luxurious travertine bathroom. Comprehensively appointed with Lindsey Adelman and Apparatus Studio lighting, Murano Venini chandeliers, hydronic floor heating, 12-zone heating/air conditioning, Sonos audio, cBUS and Control4 automation, state-of-the-art security on a robust commercial-grade UniFi platform, irrigation, EV capability and a six-car garage accessed from the cobblestone side driveway.
Please contact the agent to arrange a private inspection. Photo ID is required to attend.
Proudly marketed internationally by Bayside | Melbourne Sotheby’s International Realty
-
Tipo de propiedad
Casa
Características
- Jardín
- Chimenea
- Garaje
- Piscina
- Biblioteca
- Bodega
- Cine
- Ascensor
- Gimnasio
Lote
- Privacidad
- Moderno
Interior
- Techo alto
- Oficina
- Chimenea
- Aire Acondicionado
- Bodega
- Cine
- Ascensor
- Biblioteca
- Sótano
- Gimnasio
Outdoor
- Piscina
- Garaje
- Espacio de vida al aire libre
- Jardín
Explorar la zona
El agente se comunicará con usted pronto por
Publicado por
Reserva una visita con Antoinette Nido
Elija una fecha y si prefiere una visita virtual o presencial con el agente.

Propiedades similares cercanas
Nuevos anuncios en Victoria





Explorar más viviendas en venta
Victoria, Australia ciudades
- Casas en venta en Brighton, Australia
- Casas en venta en Burwood, Australia
- Casas en venta en Blairgowrie, Australia
- Casas en venta en Rye, Australia
- Casas en venta en Toorak, Australia
- Casas en venta en Hawthorn, Australia
- Casas en venta en South Yarra, Australia
- Casas en venta en St Kilda, Australia
- Casas en venta en West Melbourne, Australia
- Casas en venta en Edithvale, Australia
- Casas en venta en McCrae, Australia
- Casas en venta en Aspendale, Australia
- Casas en venta en Boneo, Australia
- Casas en venta en Elwood, Australia
- Casas en venta en Flinders, Australia
- Casas en venta en Glen Iris, Australia
- Casas en venta en Melbourne del norte, Australia
- Casas en venta en Portsea, Australia
- Casas en venta en Sorrento, Australia
- Casas en venta en Albert Park, Australia
Victoria, Australia Regiones
- Casas en venta en Comarca de la península de Mornington, Australia
- Casas en venta en Bayside City, Australia
- Casas en venta en Ciudad de Stonnington, Australia
- Casas en venta en Port Phillip City, Australia
- Casas en venta en Kingston City, Australia
- Casas en venta en Boroondara City, Australia
- Casas en venta en City of Yarra, Australia
- Casas en venta en Moonee Valley City, Australia
- Casas en venta en Bass Coast Shire, Australia
- Casas en venta en Frankston City, Australia
- Casas en venta en Glen Eira City, Australia
- Casas en venta en Gran ciudad de Dandenong, Australia
- Casas en venta en Hepburn Shire, Australia
- Casas en venta en Macedon Ranges Shire, Australia
- Casas en venta en Manningham City, Australia
- Casas en venta en Monash City, Australia
- Casas en venta en Whitehorse City, Australia
- Casas en venta en Whittlesea City, Australia
- Casas en venta en Condado de Yarra Ranges, Australia
Victoria, Australia tipos de propiedad
Victoria, Australia búsquedas populares
- Propiedades con Jardín en Victoria, Australia
- Propiedades con Garaje en Victoria, Australia
- Propiedades con Piscina en Victoria, Australia
- Propiedades con Balcón en Victoria, Australia
- Propiedades Vista al Agua en Victoria, Australia
- Propiedades Moderno en Victoria, Australia
- Propiedades Frente al mar en Victoria, Australia
- Propiedades con Ascensor en Victoria, Australia
- Propiedades Vista de la ciudad en Victoria, Australia
- Propiedades con Cine en Victoria, Australia
- Propiedades Vista a la Montaña en Victoria, Australia
- Propiedades con Cancha de Tenis en Victoria, Australia
- Propiedades Vista Panorámica en Victoria, Australia
- Propiedades con Sauna en Victoria, Australia
- Propiedades Renovado en Victoria, Australia
- Propiedades Frente al Agua en Victoria, Australia
- Propiedades con Bodega en Victoria, Australia
- Propiedades Propiedad de Inversión en Victoria, Australia
- Propiedades Frente a la Playa en Victoria, Australia
- Propiedades con Biblioteca en Victoria, Australia
- Propiedades Ecuestre en Victoria, Australia
- Propiedades con Viñedo / Bodega en Victoria, Australia
- Propiedades Vista al Mar en Victoria, Australia
- Propiedades Vista al Mar en Victoria, Australia
- Propiedades con Piscina cubierta en Victoria, Australia
- Propiedades Mansión en Victoria, Australia
- Propiedades Vista al Lago en Victoria, Australia
- Propiedades Vista al Río en Victoria, Australia
- Propiedades Gran Altitud en Victoria, Australia
- Propiedades Vista al Campo de Golf en Victoria, Australia
- Propiedades Duplex en Victoria, Australia
- Propiedades con Playa privada en Victoria, Australia
- Propiedades Frente al río en Victoria, Australia
Guías e historias relacionadas
La confianza de los mejores brokers del mundo
Los agentes tras las propiedades más excepcionales del mundo publican en JamesEdition.
- Anuncios de Sotheby's, Christie's, BARNES y Engel & Völkers
- Cada anuncio se revisa antes de publicarse
- Conecte directamente con agentes verificados
Al continuar, acepta nuestros Términos y la Política de Privacidad.