$1,083,339
4 Bed Detached House For Sale In 'Crossways' High Street, Melbourn
- 4 Hab.
- 2 Baños
- 2,000 Sqft
- Actualizado: Hoy
Sobre la propiedad
La descripción se tradujo automáticamente.
La descripción se muestra en el idioma original.
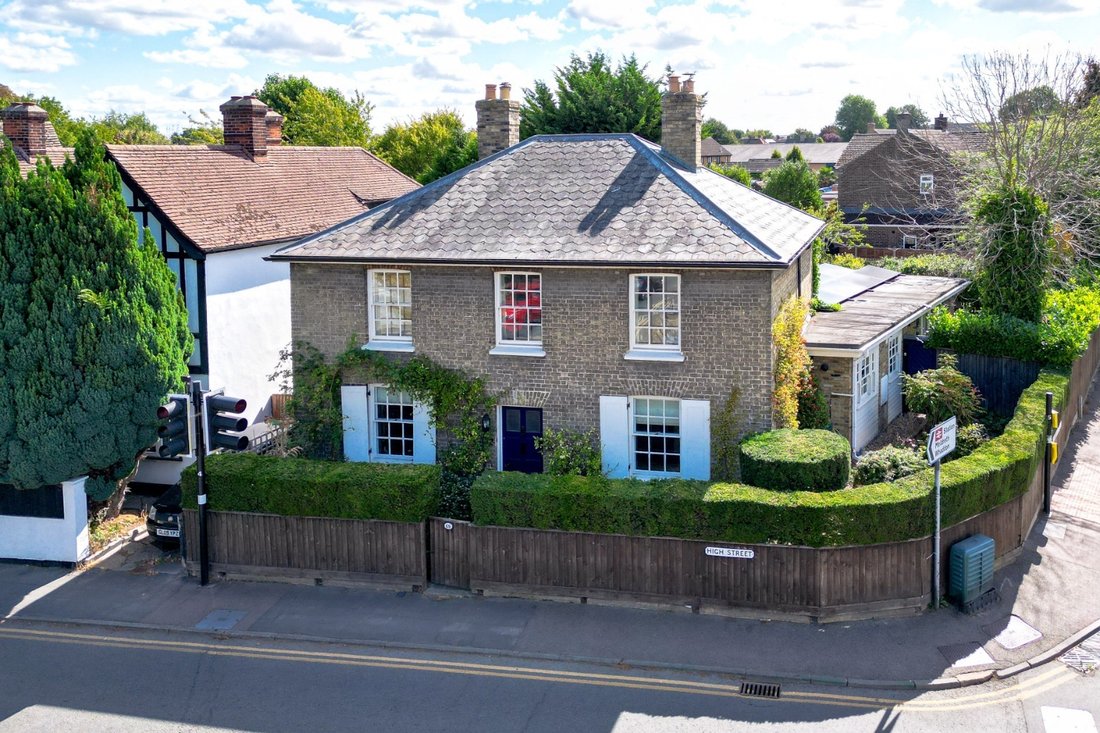
We are delighted to present this stunningly presented and Grade II Listed, detached Georgian home ‘Crossways’ to the market. Set right the heart of the sought-after village of Melbourn, this beautiful Grade II listed property, showcases over 2000sqft of accommodation, boasting 4 generous reception rooms: a kitchen, utility room, ground floor shower room,4 spacious bedrooms, a family bathroom, encl
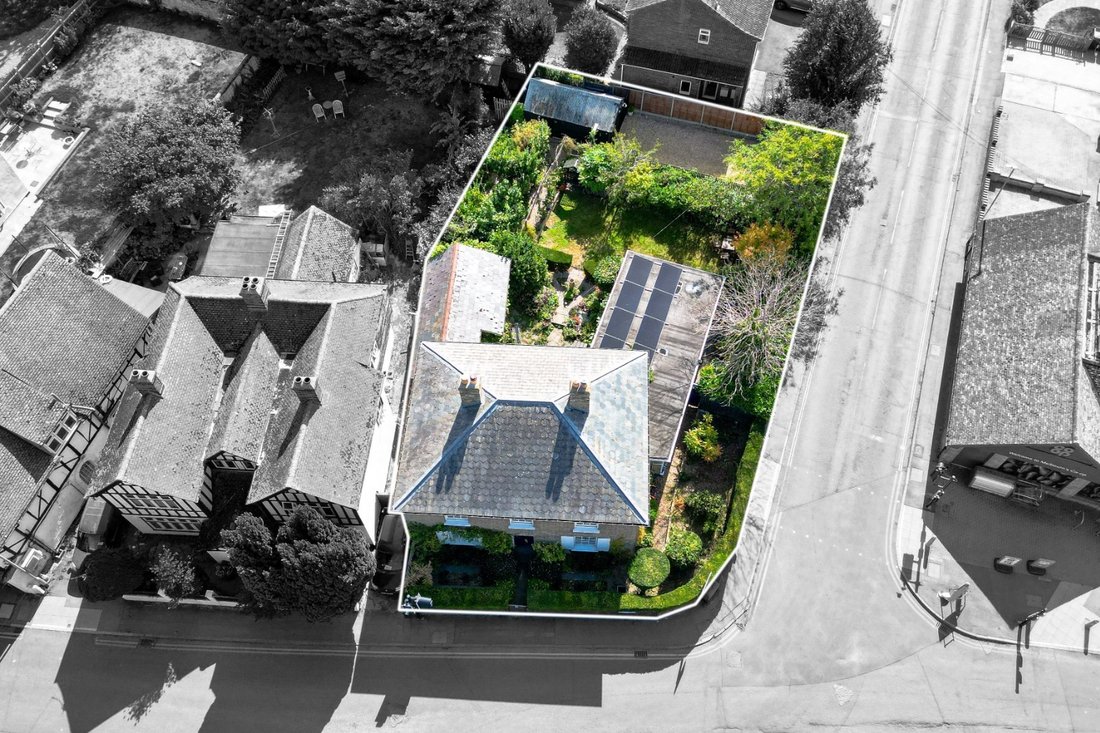
We are delighted to present this stunningly presented and Grade II Listed, detached Georgian home ‘Crossways’ to the market. Set right the heart of the sought-after village of Melbourn, this beautiful Grade II listed property, showcases over 2000sqft of accommodation, boasting 4 generous reception rooms: a kitchen, utility room, ground floor shower room,4 spacious bedrooms, a family bathroom, enclosed gardens, a garage, and driveway with enough space for up to 4 vehicles. This home oozes classic Georgian charm, with a neat and tidy frontage, secondary glazed windows to the front, and front gardens enclosed by mature hedgerows. The garage and driveway are positioned to the rear of the property.
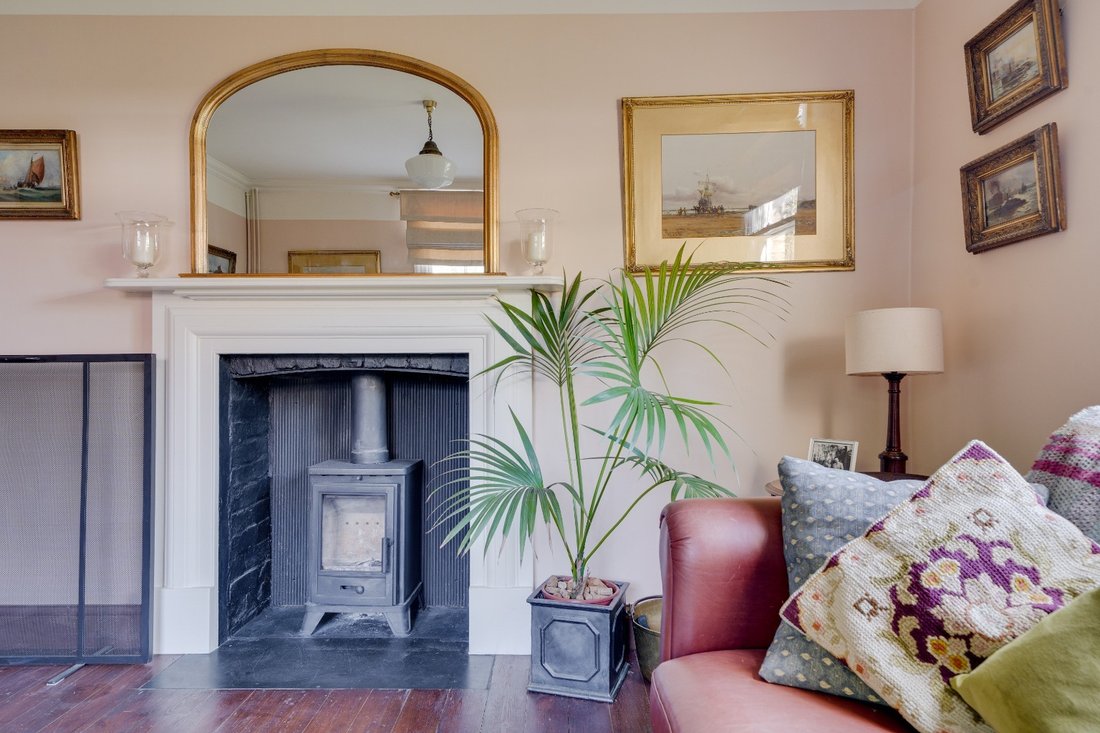
Upon entering, the spacious hallway features the original paved flooring and provides access to all ground floor rooms. The ground floor comprises of a study, snug, kitchen, dining room, shower room, utility room and living room. The kitchen overlooks the rear garden, this lovely and bright room consists of a range of wall
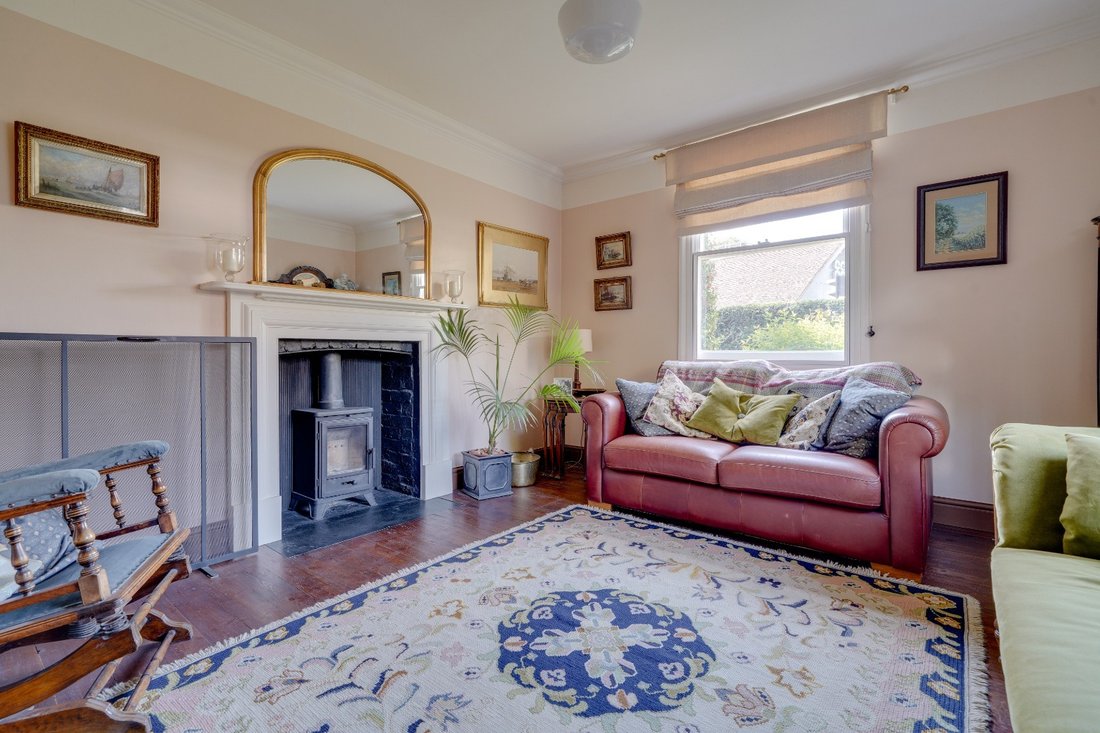
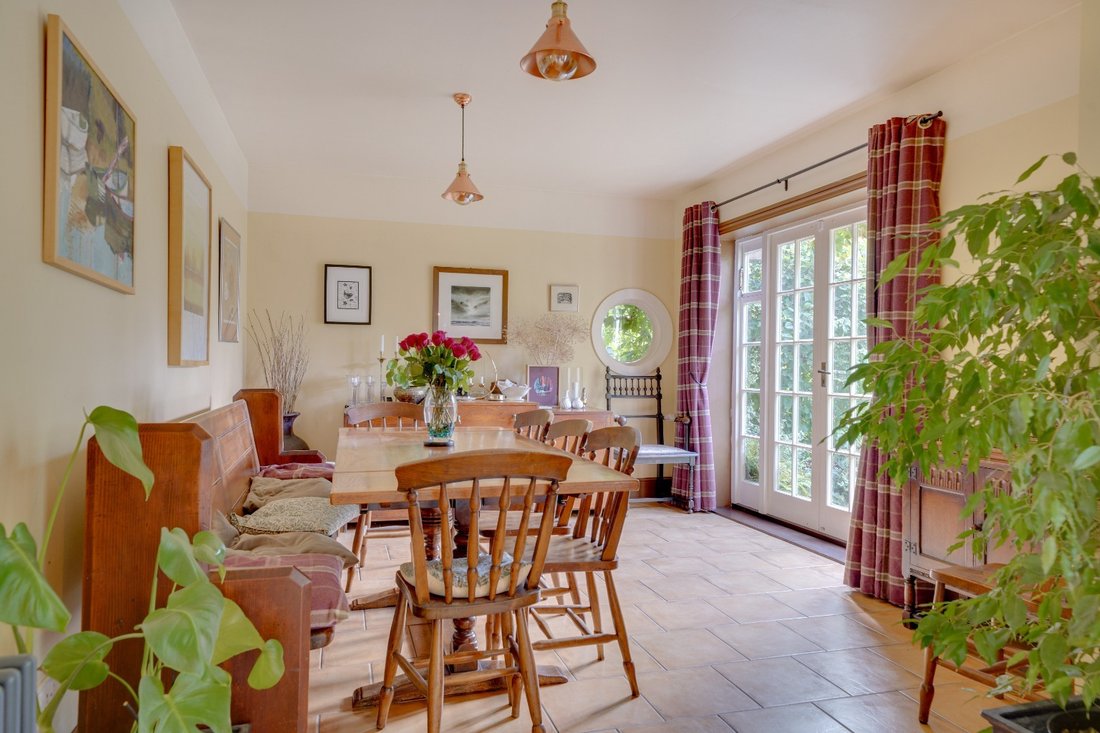
mounted and base units, wooden worktops, tiled floors and splashbacks, butler sink, range cooker, and space for appliances. The handy utility room is also a perfect place to do laundry and for additional storage needs. Natural light floods into the formal dining room from both the large windows and French doors that open out onto the garden. It features tiled flooring, built in cabinets, and ample room for a large dining table. The lounge is also generously sized, with two large windows overlooking the garden, wooden flooring, built-in shelving, and plenty of space for furniture. The snug features dual-aspect windows, a fireplace with wood-burning stove. The study also enjoys a fireplace and stove, making it a wonderful home office but could easily be adapted into something else. The first floor continues to showcase the abundance of character in the home, and includes 3 double bedrooms and 1 well sized single, and a spacious and bright family bathroom comprising a bath with overhead shower, WC, hand wash basin and additional storage.
To the rear, the garden is just as well looked after as this incredible home. Private and fully enclosed with fencing and mature hedge boarders, and is not overlooked by neighbours, the space has been lovingly maintained and features a patio creating a peaceful place to unwind. The garden also includes a lawn, colourful plants and shrubs, mature trees, and fruit and vegetables beds.
Melbourn is a historic village with the Icknield Way running along its southern boundary, now bypassed, lying about 10 miles south of Cambridge and 3 miles north of Royston. The Parish Church of All Saints dates from the 13th century and the village is noted for its fine old cottages. The village has a wide range of local shops including butchers with deli and Co-op, Doctors, Pharmacy and facilities include The Community Hub, a swimming pool with a gym and a golf course.
Communications are excellent and Meldreth mainline station is within walking distance with trains to Cambridge and London Kings Cross. Education facilities are good with the village primary school and Melbourn Village College nearby.
Upon entering, the spacious hallway features the original paved flooring and provides access to all ground floor rooms. The ground floor comprises of a study, snug, kitchen, dining room, shower room, utility room and living room. The kitchen overlooks the rear garden, this lovely and bright room consists of a range of wall
mounted and base units, wooden worktops, tiled floors and splashbacks, butler sink, range cooker, and space for appliances. The handy utility room is also a perfect place to do laundry and for additional storage needs. Natural light floods into the formal dining room from both the large windows and French doors that open out onto the garden. It features tiled flooring, built in cabinets, and ample room for a large dining table. The lounge is also generously sized, with two large windows overlooking the garden, wooden flooring, built-in shelving, and plenty of space for furniture. The snug features dual-aspect windows, a fireplace with wood-burning stove. The study also enjoys a fireplace and stove, making it a wonderful home office but could easily be adapted into something else. The first floor continues to showcase the abundance of character in the home, and includes 3 double bedrooms and 1 well sized single, and a spacious and bright family bathroom comprising a bath with overhead shower, WC, hand wash basin and additional storage.
To the rear, the garden is just as well looked after as this incredible home. Private and fully enclosed with fencing and mature hedge boarders, and is not overlooked by neighbours, the space has been lovingly maintained and features a patio creating a peaceful place to unwind. The garden also includes a lawn, colourful plants and shrubs, mature trees, and fruit and vegetables beds.
Melbourn is a historic village with the Icknield Way running along its southern boundary, now bypassed, lying about 10 miles south of Cambridge and 3 miles north of Royston. The Parish Church of All Saints dates from the 13th century and the village is noted for its fine old cottages. The village has a wide range of local shops including butchers with deli and Co-op, Doctors, Pharmacy and facilities include The Community Hub, a swimming pool with a gym and a golf course.
Communications are excellent and Meldreth mainline station is within walking distance with trains to Cambridge and London Kings Cross. Education facilities are good with the village primary school and Melbourn Village College nearby.
-
Tipo de propiedad
Casa
-
Precio/pie²
$541
Explorar la zona
High Street, Melbourn, Inglaterra
Ver en Google Maps
Precio por sqft
Bajo
Alto
Se unió hace 1 mes
Usted ha preguntado por esta propiedad
El agente se comunicará con usted pronto por
Publicado por
8
Anuncios
2026
Se unió
Reserva una visita con the agent
Elija una fecha y si prefiere una visita virtual o presencial con el agente.
Fecha preferida
Tipo de tour
Última actualización
Hoy
Primera publicación
Aug 31
Referencia del anuncio
900_451609
La confianza de los mejores brokers del mundo
Los agentes tras las propiedades más excepcionales del mundo publican en JamesEdition.
- Anuncios de Sotheby's, Christie's, BARNES y Engel & Völkers
- Cada anuncio se revisa antes de publicarse
- Conecte directamente con agentes verificados
Al continuar, acepta nuestros Términos y la Política de Privacidad.