$2,476,994
Buildable Plot With Planning Permission
- 11,367 Sqft
- Actualizado: Agosto 7
Sobre la propiedad
La descripción se tradujo automáticamente.
La descripción se muestra en el idioma original.
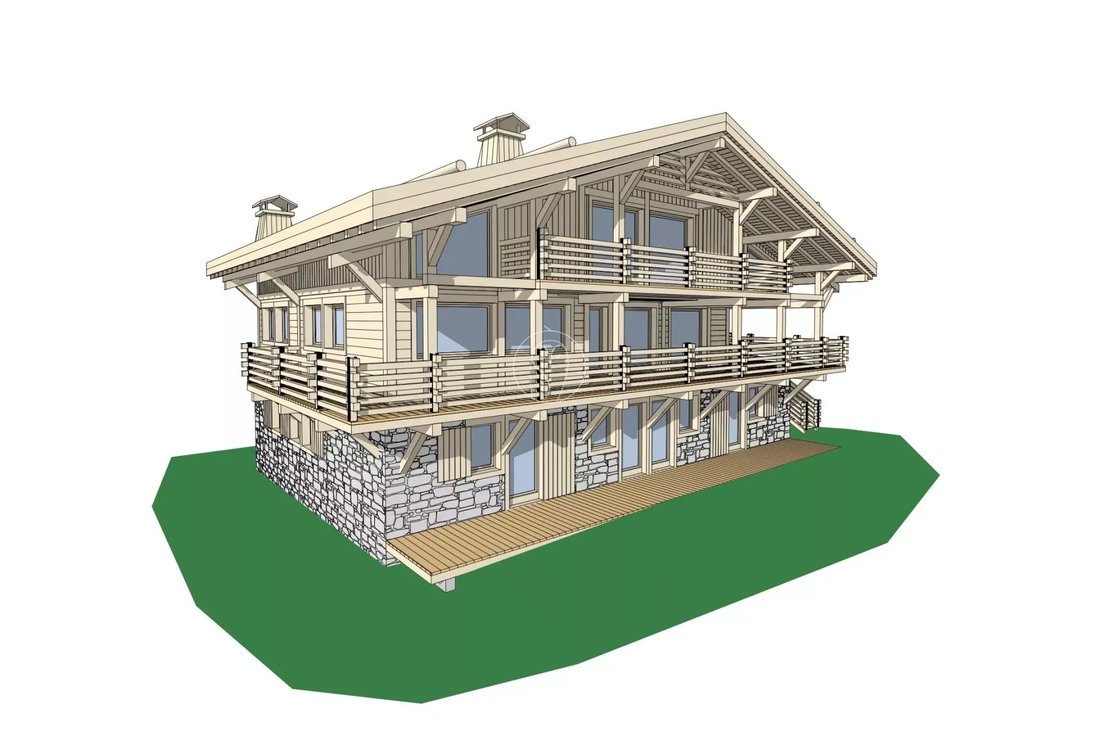
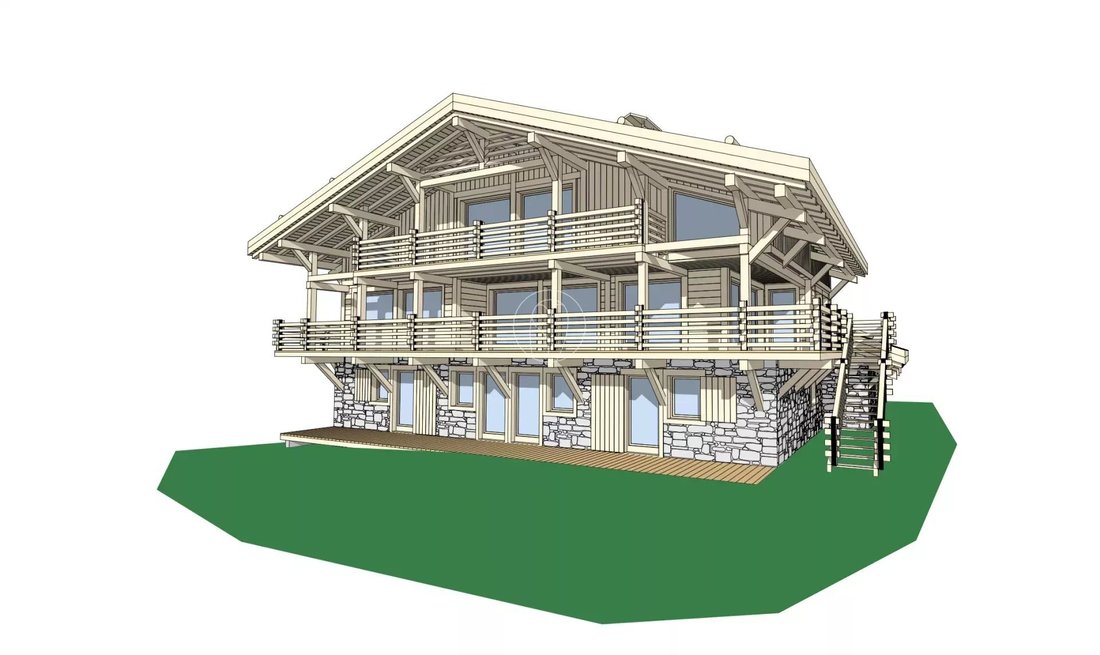
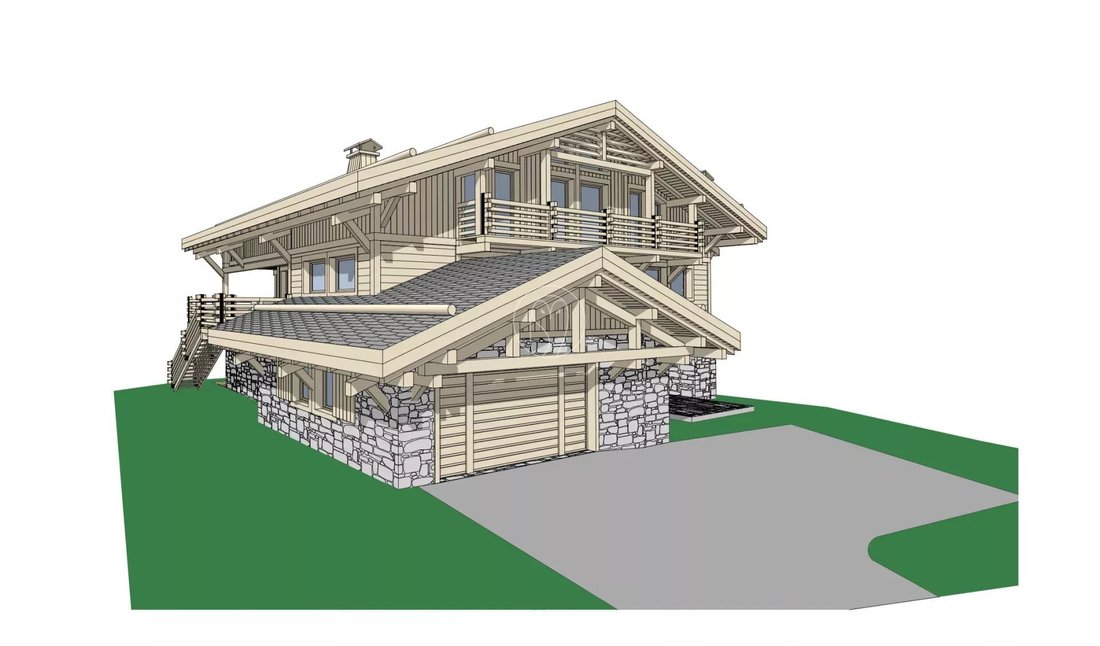
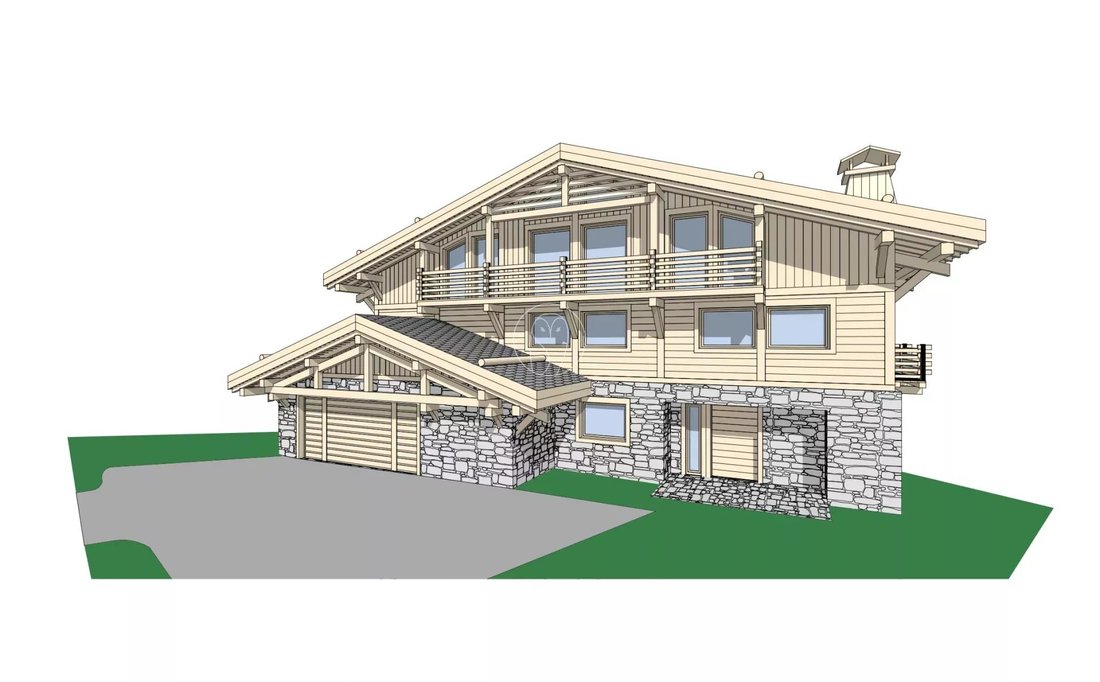
Located in the sought-after Rochebrune area, this plot of approximately 1,000 sqm benefits from a building permit for a chalet with a total floor area (including basement) of 528 sqm.
This project features a chalet built over 4 levels, each served by an elevator.
The basement level (175 sqm) includes a games room, a wellness area with sauna, hammam and jacuzzi, a fitness room, a
This project features a chalet built over 4 levels, each served by an elevator.
The basement level (175 sqm) includes a games room, a wellness area with sauna, hammam and jacuzzi, a fitness room, a
Located in the sought-after Rochebrune area, this plot of approximately 1,000 sqm benefits from a building permit for a chalet with a total floor area (including basement) of 528 sqm.
This project features a chalet built over 4 levels, each served by an elevator.
The basement level (175 sqm) includes a games room, a wellness area with sauna, hammam and jacuzzi, a fitness room, a home cinema, as well as additional ancillary spaces.
On the ground floor (127 sqm excluding garage), the sleeping area comprises 4 en-suite bedrooms, a large terrace, a ski room, and a garage for two cars (41 sqm).
The first floor offers a spacious living area (129 sqm) including a kitchen, TV lounge, living room, dining area, and a large terrace.
On the second floor (90 sqm), you will find an en-suite bedroom as well as a master suite with access to a private balcony.
For further information about this project, please do not hesitate to contact us.
La información sobre los riesgos a los que está expuesta esta propiedad está disponible en el sitio web de Géorisques: https://www.georisques.gouv.fr/
This project features a chalet built over 4 levels, each served by an elevator.
The basement level (175 sqm) includes a games room, a wellness area with sauna, hammam and jacuzzi, a fitness room, a home cinema, as well as additional ancillary spaces.
On the ground floor (127 sqm excluding garage), the sleeping area comprises 4 en-suite bedrooms, a large terrace, a ski room, and a garage for two cars (41 sqm).
The first floor offers a spacious living area (129 sqm) including a kitchen, TV lounge, living room, dining area, and a large terrace.
On the second floor (90 sqm), you will find an en-suite bedroom as well as a master suite with access to a private balcony.
For further information about this project, please do not hesitate to contact us.
La información sobre los riesgos a los que está expuesta esta propiedad está disponible en el sitio web de Géorisques: https://www.georisques.gouv.fr/
-
Tipo de propiedad
Terreno
-
Precio/pie²
$217
Características
Explorar la zona
Megève, Auvernia-Ródano-Alpes, Francia
Ver en Google Maps
Precio por sqft
Bajo
Alto
Se unió hace 4 meses
Usted ha preguntado por esta propiedad
El agente se comunicará con usted pronto por
Publicado por
69
Anuncios
2026
Se unió
Reserva una visita con the agent
Elija una fecha y si prefiere una visita virtual o presencial con el agente.
Fecha preferida
Tipo de tour
Última actualización
Agosto 7
Primera publicación
Junio 5
Referencia del anuncio
1174
Propiedades similares cercanas
Nuevos anuncios en Megève






Explorar más viviendas en venta
Megève, Auvernia-Ródano-Alpes, Francia tipos de propiedad
- Apartamentos en venta en Megève, Auvernia-Ródano-Alpes, Francia
- Chalets en venta en Megève, Auvernia-Ródano-Alpes, Francia
- Casas en venta en Megève, Auvernia-Ródano-Alpes, Francia
- Terreno en venta en Megève, Auvernia-Ródano-Alpes, Francia
- Penthouses en venta en Megève, Auvernia-Ródano-Alpes, Francia
Megève, Auvernia-Ródano-Alpes, Francia búsquedas populares
- Propiedades Vista Panorámica en Megève, Auvernia-Ródano-Alpes, Francia
- Propiedades con Ascensor en Megève, Auvernia-Ródano-Alpes, Francia
- Propiedades Vista de la ciudad en Megève, Auvernia-Ródano-Alpes, Francia
- Propiedades con Cocina exterior en Megève, Auvernia-Ródano-Alpes, Francia
- Propiedades Vista al Campo de Golf en Megève, Auvernia-Ródano-Alpes, Francia
- Propiedades Comunidad Cerrada en Megève, Auvernia-Ródano-Alpes, Francia
- Propiedades Ski-In / Ski-Out en Megève, Auvernia-Ródano-Alpes, Francia
- Propiedades Cima de una colina en Megève, Auvernia-Ródano-Alpes, Francia
- Propiedades Obras nuevas en Megève, Auvernia-Ródano-Alpes, Francia
- Propiedades con Biblioteca en Megève, Auvernia-Ródano-Alpes, Francia
- Propiedades con Piscina en Megève, Auvernia-Ródano-Alpes, Francia
- Propiedades con Helipuerto en Megève, Auvernia-Ródano-Alpes, Francia
- Propiedades Mansión en Megève, Auvernia-Ródano-Alpes, Francia
- Propiedades Frente al río en Megève, Auvernia-Ródano-Alpes, Francia
- Propiedades con Piscina cubierta en Megève, Auvernia-Ródano-Alpes, Francia
Guías e historias relacionadas
La confianza de los mejores brokers del mundo
Los agentes tras las propiedades más excepcionales del mundo publican en JamesEdition.
- Anuncios de Sotheby's, Christie's, BARNES y Engel & Völkers
- Cada anuncio se revisa antes de publicarse
- Conecte directamente con agentes verificados
Al continuar, acepta nuestros Términos y la Política de Privacidad.