$1,499,000
Single Family Residence in Medinah
- 5 Hab.
- 5 Baños
- 4,595 Sqft
- 25,265 Sqft lot
- Actualizado: Octubre 9
- Fuente: Midwest Real Estate Data (MRED) MLS#12752152
Sobre la propiedad
La descripción se tradujo automáticamente.
La descripción se muestra en el idioma original.
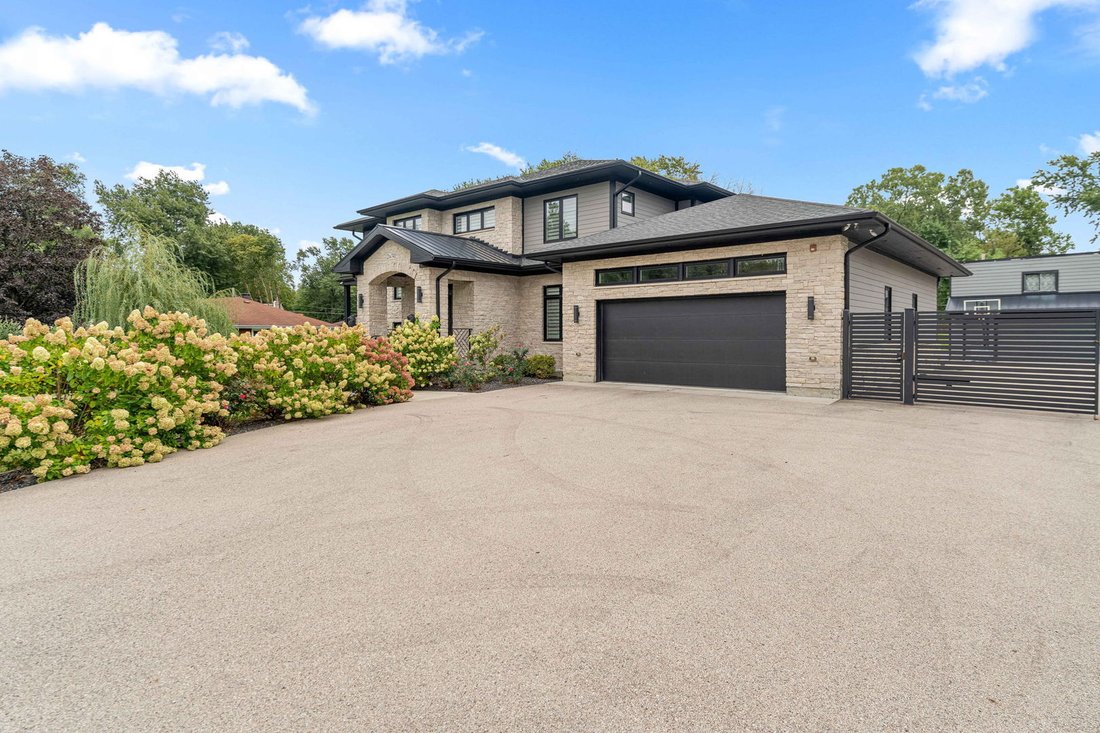
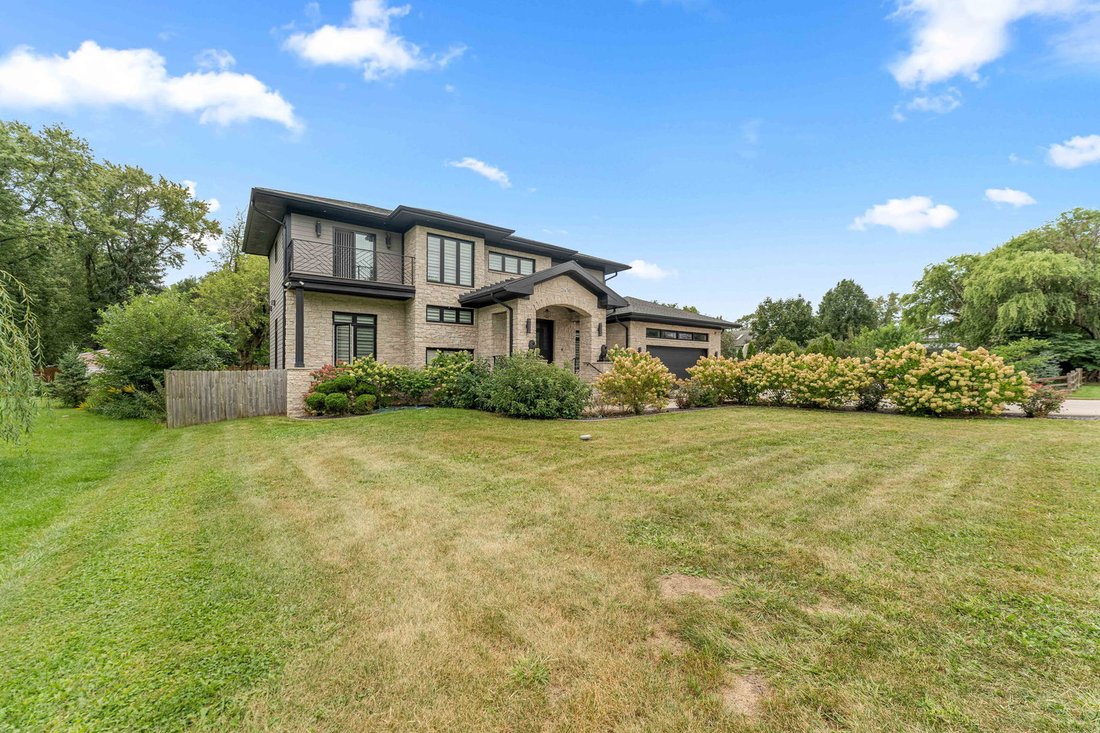
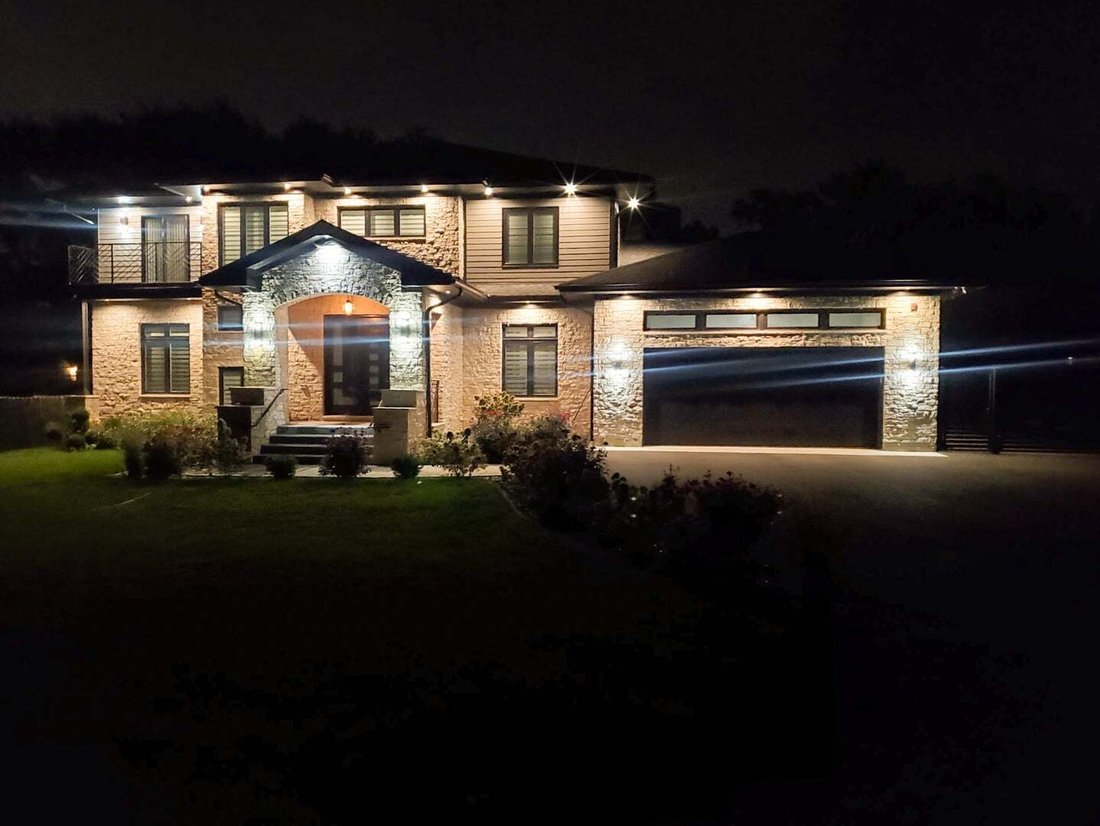
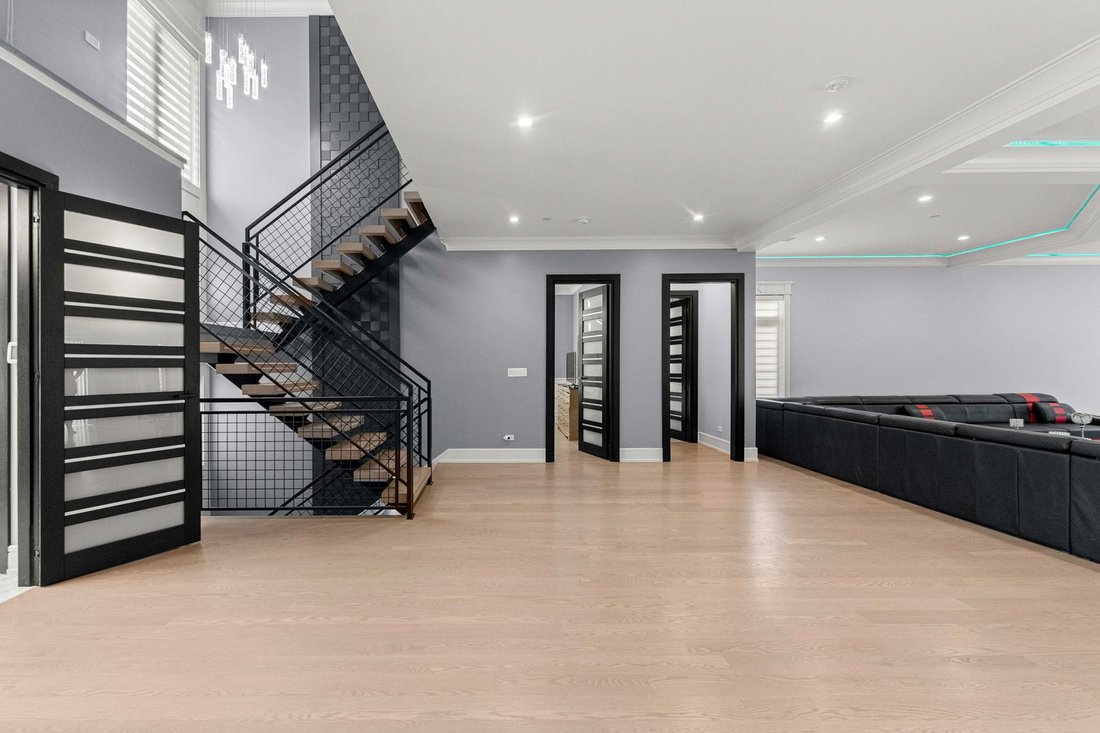
Welcome to an exceptional custom luxury residence in Medinah, offering more than 4,500 square feet of custom-finished living space across three levels, set on a private 0.58-acre lot in an unincorporated area. Thoughtfully designed for everyday living and sophisticated entertaining, this extraordinary home combines high-end finishes, smart-home technology, exceptional craftsmanship, and an impress
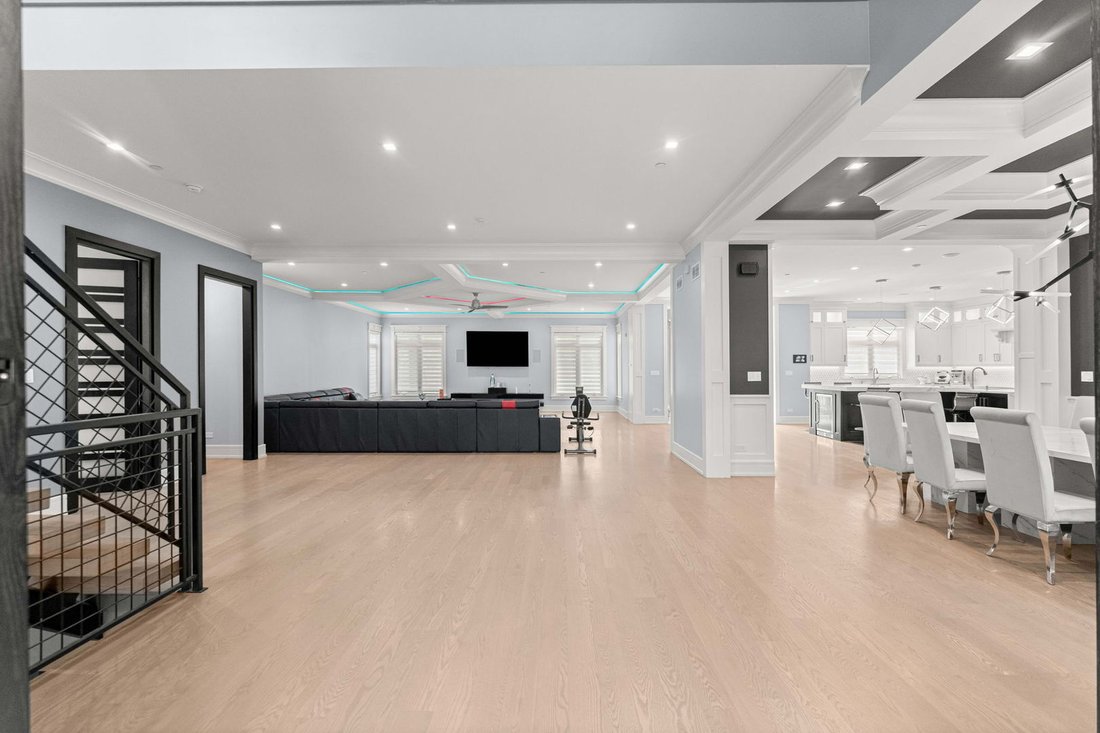
Welcome to an exceptional custom luxury residence in Medinah, offering more than 4,500 square feet of custom-finished living space across three levels, set on a private 0.58-acre lot in an unincorporated area. Thoughtfully designed for everyday living and sophisticated entertaining, this extraordinary home combines high-end finishes, smart-home technology, exceptional craftsmanship, and an impressive array of indoor and outdoor amenities. At the heart of the home is a stunning chef’s kitchen featuring premium Thermador appliances, custom cabinetry, sophisticated quartz countertops, two specialized pull-out utility shelves, and a beverage refrigerator. A separate bar area includes a wine/beer refrigerator and cabinetry designed to accommodate essentials. The main level features 10-foot ceilings, hardwood flooring, and a spectacular four-season room with year-round backyard views. Custom indirect, color-changing LED lighting integrated into the crown-molding ceiling creates an inviting atmosphere that’s fulfilled with speakers systems in the entire 1st floor. The expansive dining room comfortably accommodates 20+ guests and features wainscoted walls, a custom-designed ceiling, and concealed built-in china storage. A dedicated office showcases custom wall trim, while the bespoke mudroom provides practical organization and laundry. The impressive foyer features two large closets and a separate double-door entry, creating an elegant transition space between living areas. Upstairs, the home offers two luxurious primary suites, providing exceptional flexibility and privacy. The main primary suite features separate his-and-hers closets with custom organizers and a spacious private balcony overlooking the backyard. The spa-inspired primary bathroom includes a separate soaking tub and an oversized shower equipped with a steam system. The second primary bedroom offers a custom walk-in closet, private bathroom, and its own balcony overlooking the front of the property. The third and fourth spacious bedrooms provide additional comfort and privacy and share a beautifully appointed Jack-and-Jill bathroom with made-to-order cabinetry. A conveniently located second-floor laundry room adds everyday functionality. The expansive lower level significantly expands the home’s potential living and entertainment space. The walls have been waterproofed, in-floor heating has been installed, and a surround-sound system is already in place. The basement is ready for the new owner to complete according to their vision, whether as a home theater, recreation area, gym, additional bedrooms, or entertainment space. Smart-home technology and premium construction are integrated throughout. Fiber-optic systems and Wi-Fi connectivity throughout the ceilings provide convenient connectivity for mobile devices, gaming systems, televisions, and other technology. Additional features include a whole-house water filtration system, extensive insulation upgrades and well alarm system. The entire house has been insulated with closed-cell spray foam, while ceilings incorporate soundproofing foam to enhance energy efficiency, comfort, and sound control. Parking and storage are exceptional, with an attached two-car garage plus a detached garage accommodating 2+1 vehicles and additional walk-in space on the second floor. A heavy-duty 10-car driveway provides abundant parking for residents and guests. Outside, the bespoke-paved patio is designed for year-round enjoyment and features a durable rubberized roof system with ”IceShield” protection. A comprehensive drainage system, septic alarm, sprinkler system, cameras, and security alarm system provide additional functionality and peace of mind. Located in Medinah, a community receiving worldwide attention as the home of the 2026 Presidents Cup, this property presents a rare opportunity to own a truly distinctive custom residence offering luxury, technology, privacy and craftsmanship.
-
Tipo de propiedad
Casa
-
Año de construcción
2020
-
Precio/pie²
$326
Características
- Garaje
- Vestidor
- Jardín
- Piscina
- Sauna
- Terraza
- Cancha de Tenis
- Puerta
- Plano de planta 2D
Características
Interior
- Techo alto
- Oficina
- Isla de cocina
- Lavadora Secadora
- Bar
- Lavadero
- Sótano
- Encimeras de piedra
- Sauna
- Vestidor
Outdoor
- Terraza
- Balcón
- Aparcamiento
- Piscina
- Garaje
- Cancha de Tenis
- Puerta
- Jardín
Explorar la zona
21W741 Thorndale Avenue, Bloomingdale, Illinois, Estados Unidos
Ver en Google Maps
Precio por sqft
Bajo
Alto
Se unió hace 9 meses
Usted ha preguntado por esta propiedad
El agente se comunicará con usted pronto por
Publicado por
3
Anuncios
2026
Se unió
Reserva una visita con the agent
Elija una fecha y si prefiere una visita virtual o presencial con el agente.
Fecha preferida
Tipo de tour
Última actualización
Octubre 9
Primera publicación
Septiembre 17
Referencia del anuncio
12752152
Estado del anuncio
Based on information submitted to the MLS GRID as of2026. All data is obtained from various sources and may not have been verified by broker or MLS GRID. Supplied Open House Information is subject to change without notice. All information should be independently reviewed and verified for accuracy. Properties may or may not be listed by the office/agent presenting the information.
La confianza de los mejores brokers del mundo
Los agentes tras las propiedades más excepcionales del mundo publican en JamesEdition.
- Anuncios de Sotheby's, Christie's, BARNES y Engel & Völkers
- Cada anuncio se revisa antes de publicarse
- Conecte directamente con agentes verificados
Al continuar, acepta nuestros Términos y la Política de Privacidad.
Brokerages we
partnered with
partnered with