$2,100,000
Stunning Home In A Sought After Medina Area
- 5 Hab.
- 7 Baños
- 7,376 Sqft
- Actualizado: Junio 18
- 7
- MLS#7015948
Sobre la propiedad
La descripción se tradujo automáticamente.
La descripción se muestra en el idioma original.
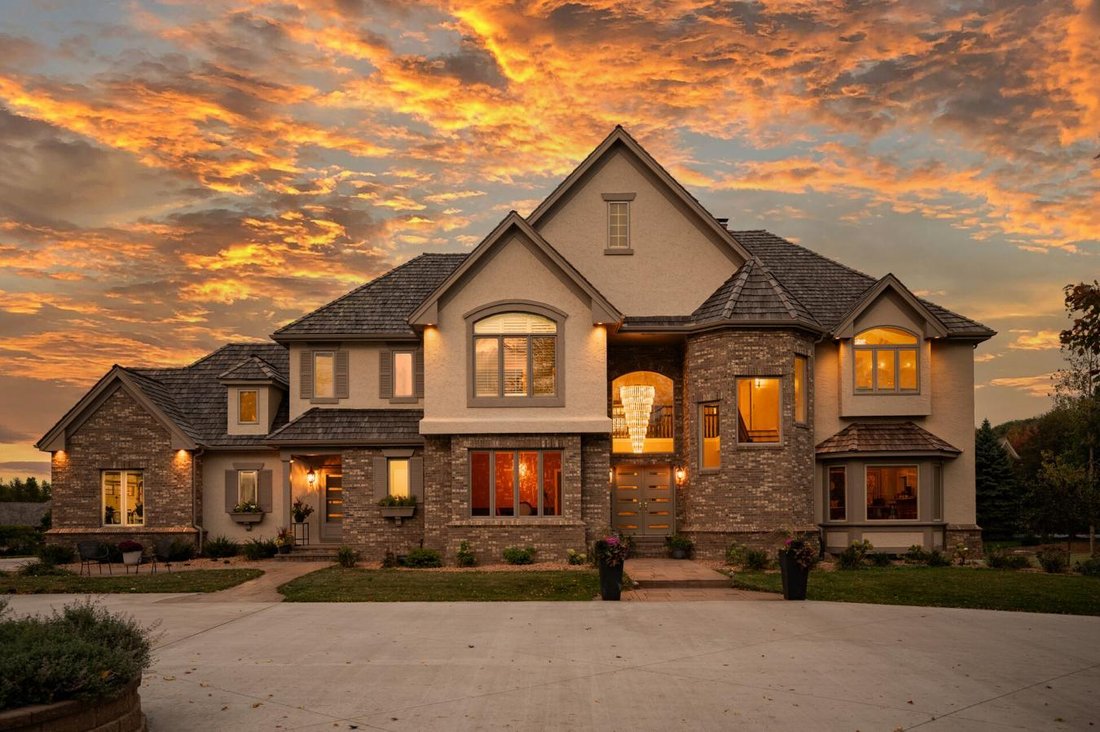
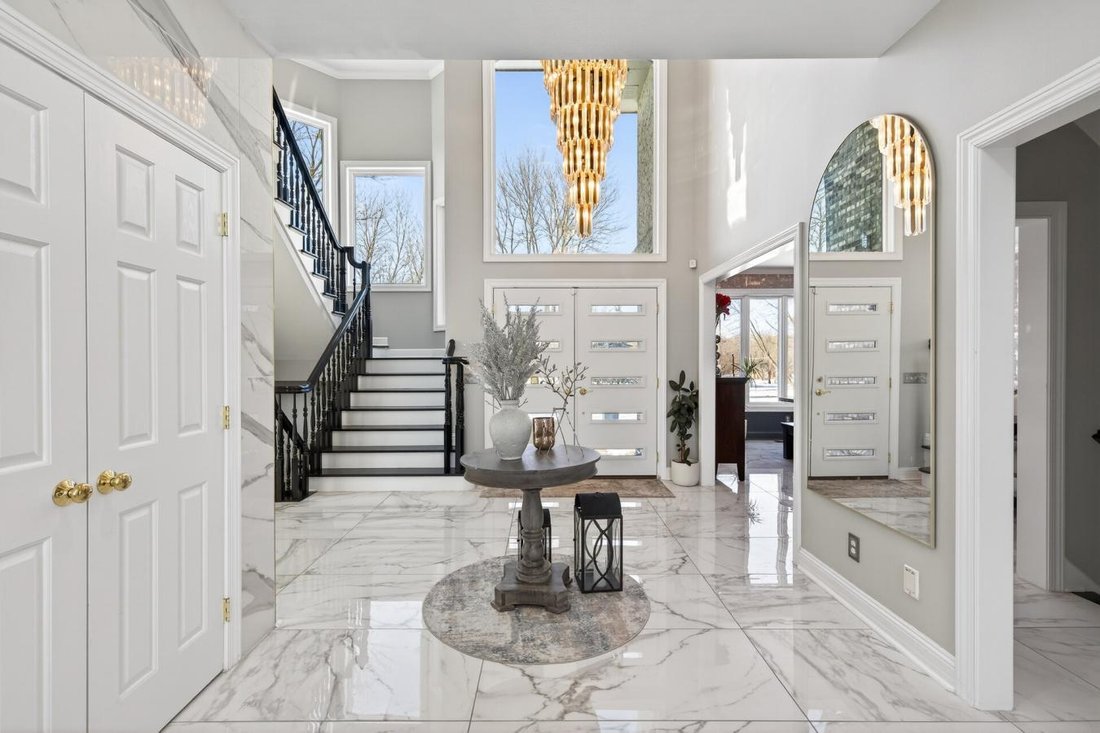
Welcome to this stunning 5-bedroom, 7-bathroom luxury home set on a private 2+ acre lot in the highly sought-after Tuckborough Farms community. A circular driveway and stamped concrete walkways lead to the impressive brick-and-stone exterior. Inside, the grand foyer showcases soaring 18-foot ceilings, a statement chandelier, and marble floors throughout the main level. The dramatic family room fea
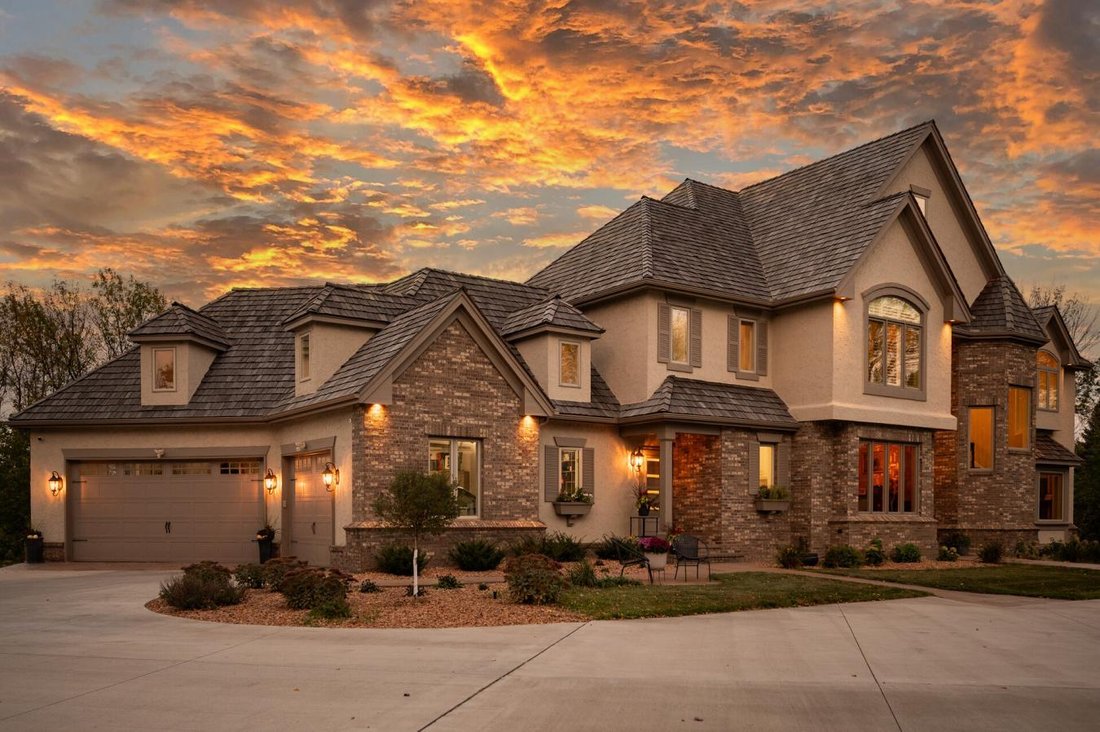
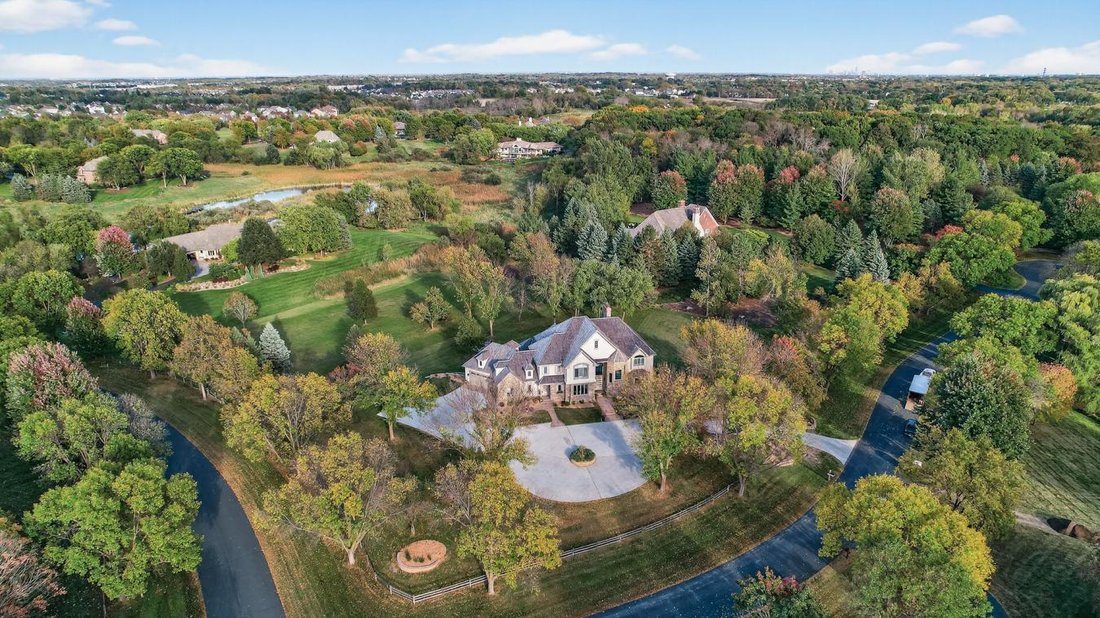
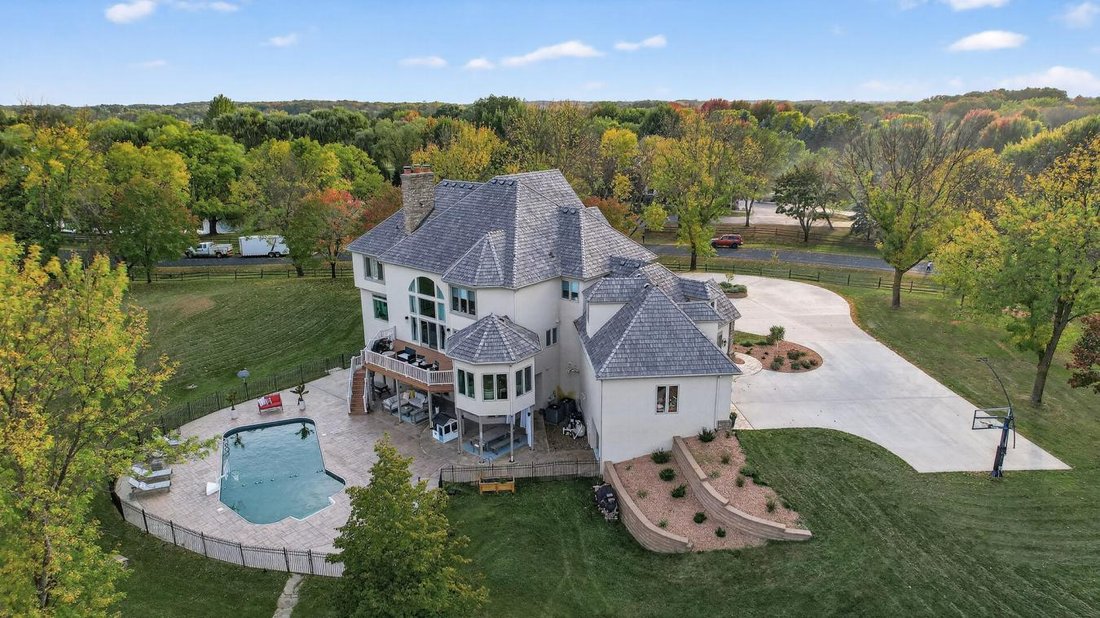
Welcome to this stunning 5-bedroom, 7-bathroom luxury home set on a private 2+ acre lot in the highly sought-after Tuckborough Farms community. A circular driveway and stamped concrete walkways lead to the impressive brick-and-stone exterior. Inside, the grand foyer showcases soaring 18-foot ceilings, a statement chandelier, and marble floors throughout the main level. The dramatic family room features floor-to-ceiling windows, a double-sided electric fireplace with marble surround and custom shelving, and breathtaking backyard views. The chef’s kitchen offers quartz and marble countertops, an expansive center island with breakfast bar seating, soft-close cabinetry, stainless steel appliances, and a high-end Wolf range and oven. The kitchen flows seamlessly into the informal dining area, sunroom, and expansive deck-ideal for indoor-outdoor entertaining. The main level also includes a formal dining room, private office with shared fireplace, elegant living room, two half bathrooms, laundry room, mudroom with cubbies, and access to the three-car garage with storage and workspace. Upstairs, the luxurious primary suite features double doors, tray ceilings, marble flooring, an electric fireplace, two walk-in closets with built-ins, and a spa-like bathroom with soaking tub, walk-in shower, and double vanity. Three additional bedrooms, a Jack-and-Jill bath, bonus room, and full bathroom complete the upper level. The walkout lower level is an entertainer’s dream with a spacious family room, sitting area with double-sided fireplace, wet bar, exercise room with private bath, recreation room, fifth bedroom, and additional bath. Step outside to the exceptional backyard featuring a fully fenced in-ground heated pool, patio, expansive deck, fire pit area, and open green space. This remarkable property offers high-end finishes, thoughtful design, and exceptional indoor and outdoor living in a premier location.
-
Tipo de propiedad
Casa
-
Precio/pie²
$284
Características
- Piscina
- Garaje
- Chimenea
- Vestidor
- Fogata
- Oficina
- Lavadero
- Bar
Explorar la zona
Se unió hace 3 años
Usted ha preguntado por esta propiedad
El agente se comunicará con usted pronto por
Publicado por
9
Anuncios
2024
Se unió
Reserva una visita con Desrochers Realty Group -
Elija una fecha y si prefiere una visita virtual o presencial con el agente.
Fecha preferida
Tipo de tour

Desrochers Realty Group - eXp Enterprise Agents
55435, Edina, Minnesota, United States
Ver perfil de la agencia
Última actualización
Junio 18
Primera publicación
Febrero 11
Referencia del anuncio
223318
La confianza de los mejores brokers del mundo
Los agentes tras las propiedades más excepcionales del mundo publican en JamesEdition.
- Anuncios de Sotheby's, Christie's, BARNES y Engel & Völkers
- Cada anuncio se revisa antes de publicarse
- Conecte directamente con agentes verificados
Al continuar, acepta nuestros Términos y la Política de Privacidad.
brokerages we
partnered with
partnered with