Precio a Consultar
House Jl. Concrete, Landscape And Horizon.
- 5 Hab.
- 8 Baños
- 15,813 Sqft
- 43,056 Sqft lot
- Actualizado: Hoy
- 1
Sobre la propiedad
La descripción se tradujo automáticamente.
La descripción se muestra en el idioma original.
Una casa concebida como un proyecto único.
Arquitectura, interiores, paisaje y sistemas.
Casa JL es una obra de encargo privado, resuelta
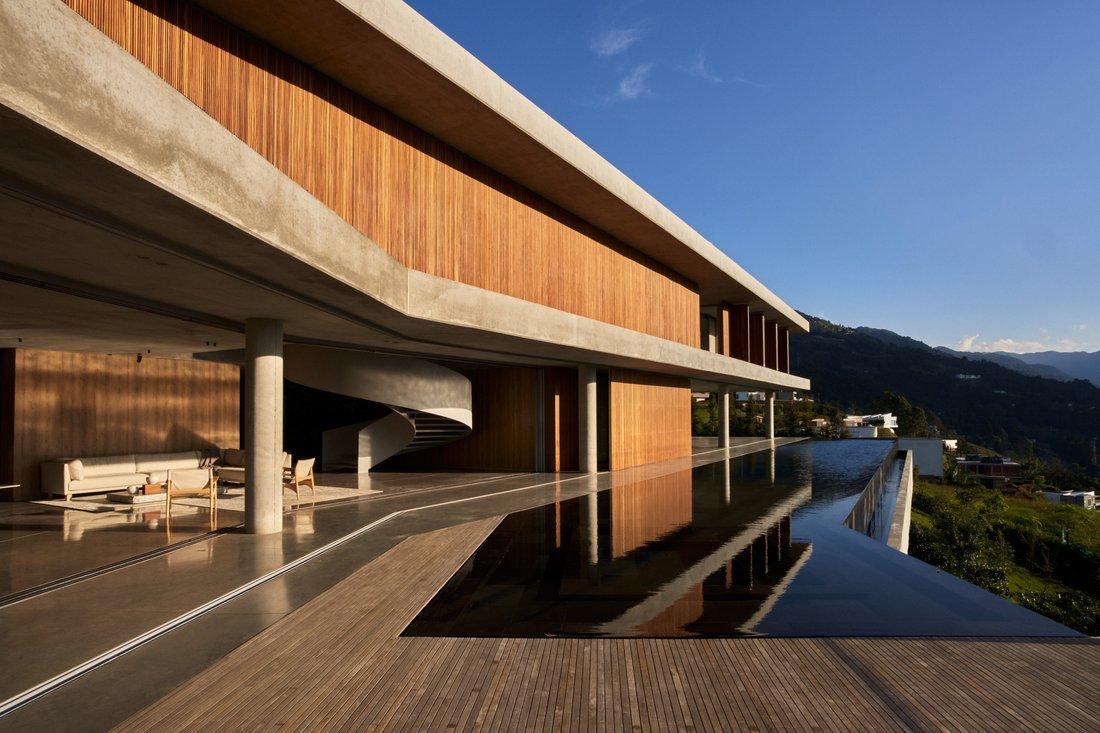
como una composición monolítica de hormigón visto, madera y vidrio.
La arquitectura, los interiores, el paisaje, la iluminación, el mobiliario y los sistemas se diseñaron dentro del mismo proyecto.
La casa ocupa un terreno de 4.000 m2, formad
A house conceived as a single project.
Architecture, interiors, landscape and systems.
Casa JL is a privately commissioned work, resolved
as a monolithic composition of exposed concrete, timber and glass.
Architecture, interiors, landscape, lighting, furniture and systems were designed within the same project.
The house occupies a 4,000 m2 site, formed by joining two adjacent p
Una casa concebida como un proyecto único.
Arquitectura, interiores, paisaje y sistemas.
Casa JL es una obra de encargo privado, resuelta
como una composición monolítica de hormigón visto, madera y vidrio.
La arquitectura, los interiores, el paisaje, la iluminación, el mobiliario y los sistemas se diseñaron dentro del mismo proyecto.
La casa ocupa un terreno de 4.000 m2, formado por la unión de dos parcelas adyacentes, en las colinas de Medellín.
Tiene vistas a la ciudad y al bosque a lo largo de los límites traseros y laterales. Se entrega completo y amueblado, sujeto a inventario final.
Cinco dormitorios distribuidos entre la residencia principal y dos suites para huéspedes de inspiración japonesa. El programa también incluye un cine, una oficina, un gimnasio, una sauna, una zona de baño fría, un apartamento de servicio, amplias zonas de estar exteriores y una piscina.
ESCENARIO
A 10 minutos de Provenza y a 20 minutos del aeropuerto José María Córdova por el Túnel de Oriente. Urbanización cerrada con seguridad las 24 horas.
Hormigón, madera, paisaje y horizonte.
Hormigón a la vista colado in situ, madera IPE y acristalamiento de perfil mínimo.
Una paleta de materiales restringida.
El hormigón visto y la madera natural establecen el marco arquitectónico. Los sistemas y las superficies se importan y se repiten según los mismos criterios en toda la casa.
ESTRUCTURA | Hormigón expuesto moldeado in situ
MADERA EXTERIOR | IPE natural
ACRISTALAMIENTO | Cortizo, España
SUPERFICIES | Neolith + piedra natural
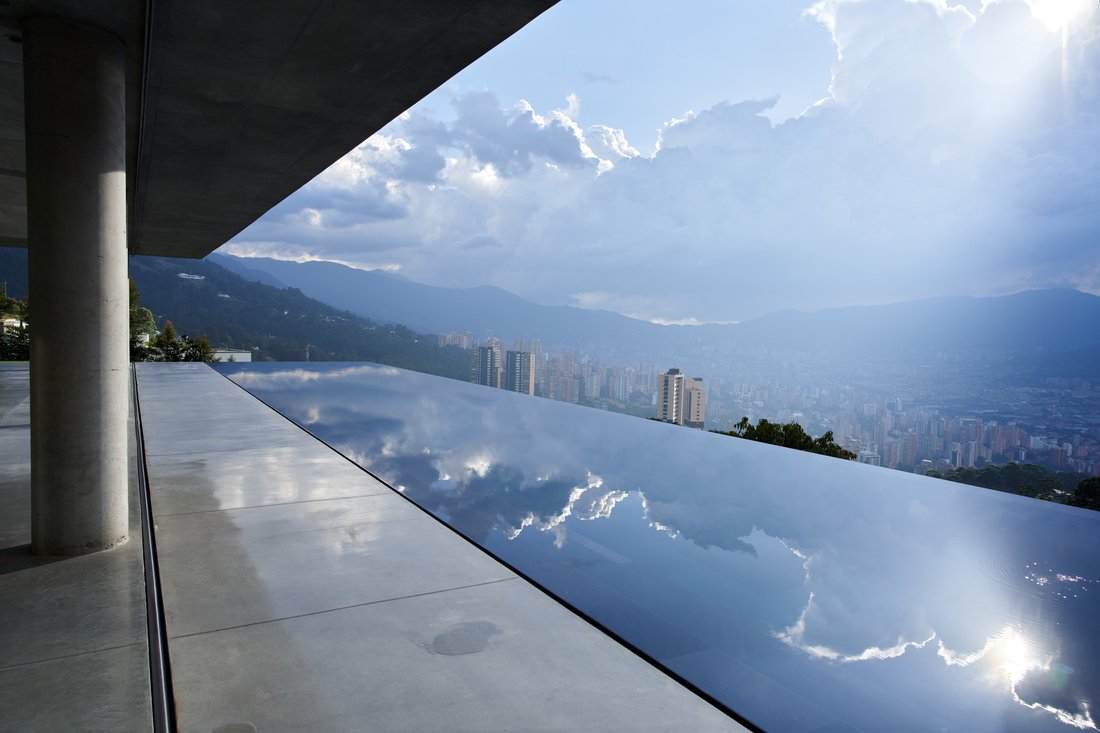
PISCINA | Piedra balinesa importada
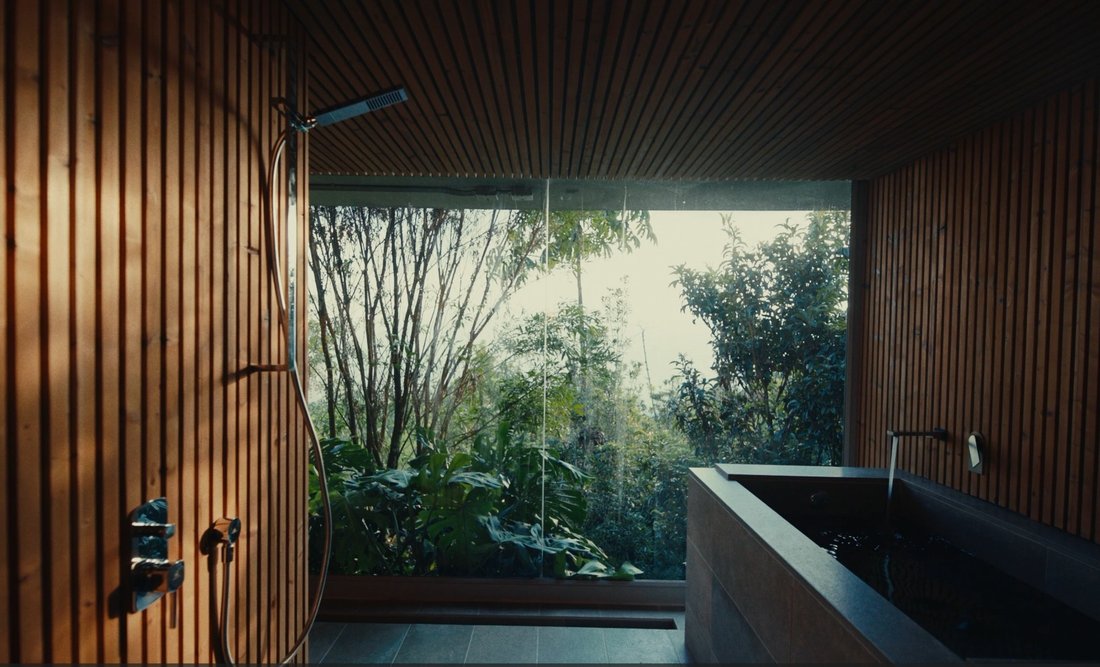
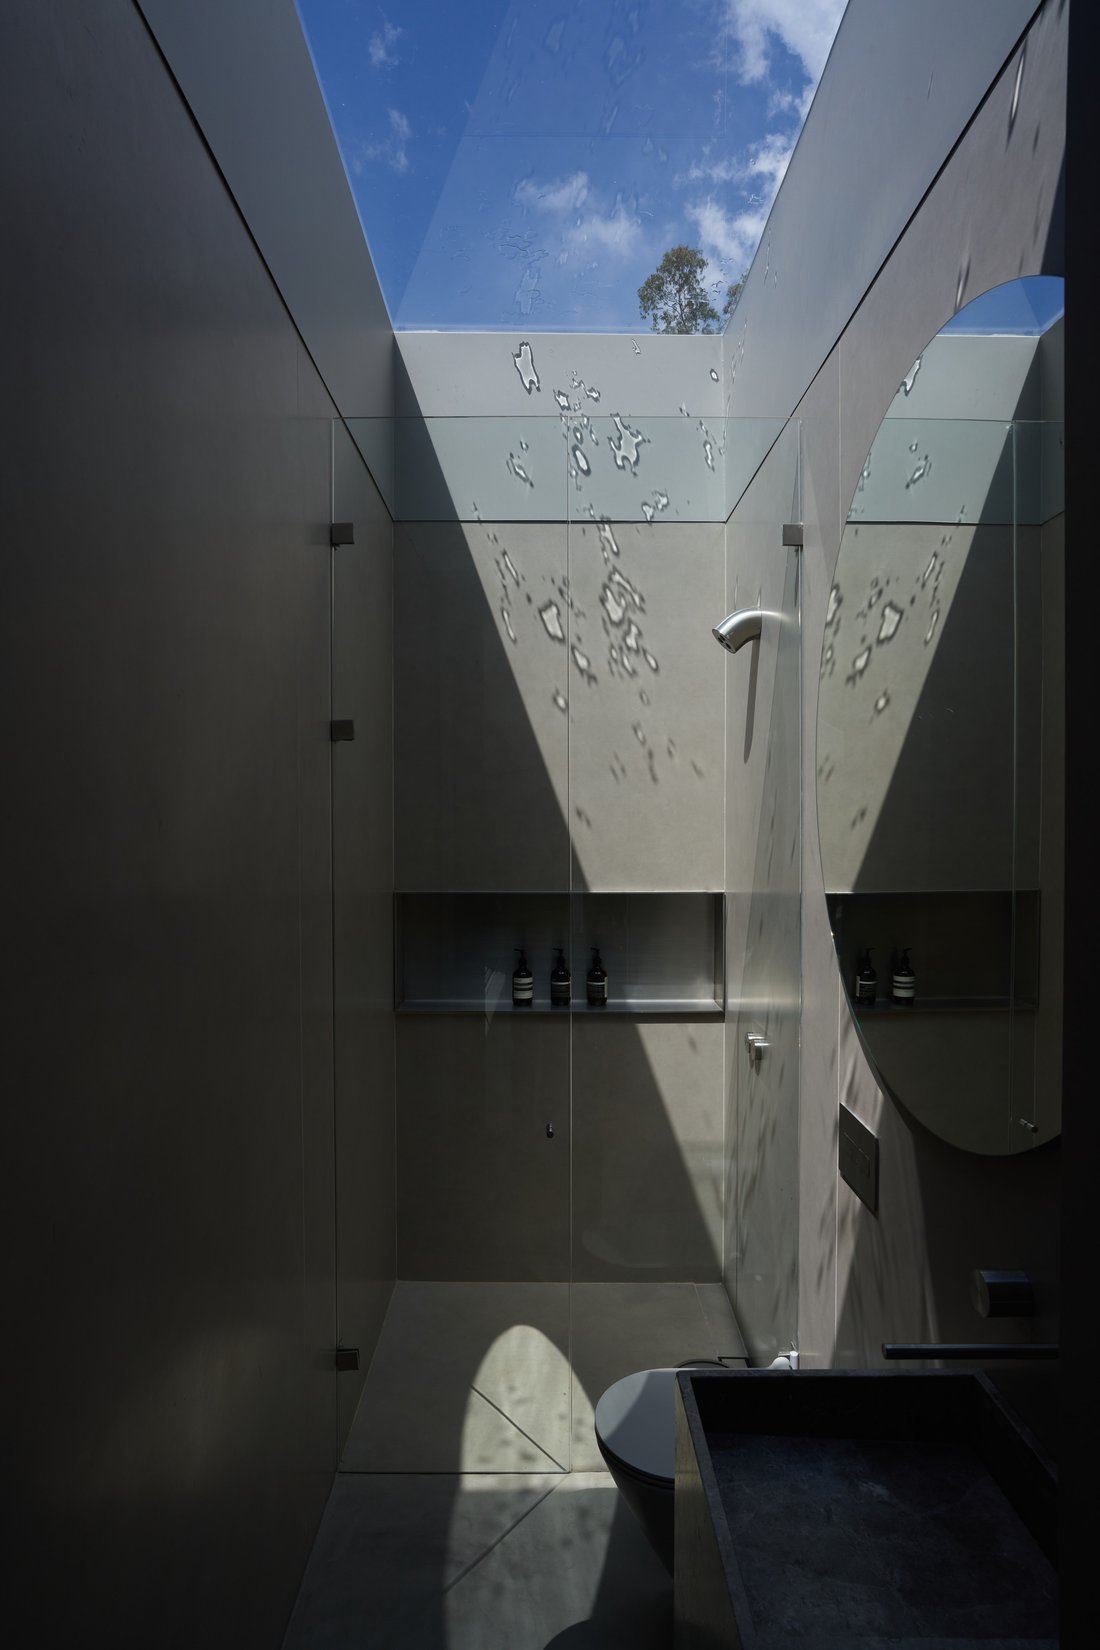
GRIFERÍA DE BAÑO | CEA Design, Italia
El nivel social.
El nivel social se organiza como una secuencia continua
habitaciones, con una circulación larga, voladizos profundos y anchos
vanos estructurales. La cocina, el comedor, la sala de estar y el cine son
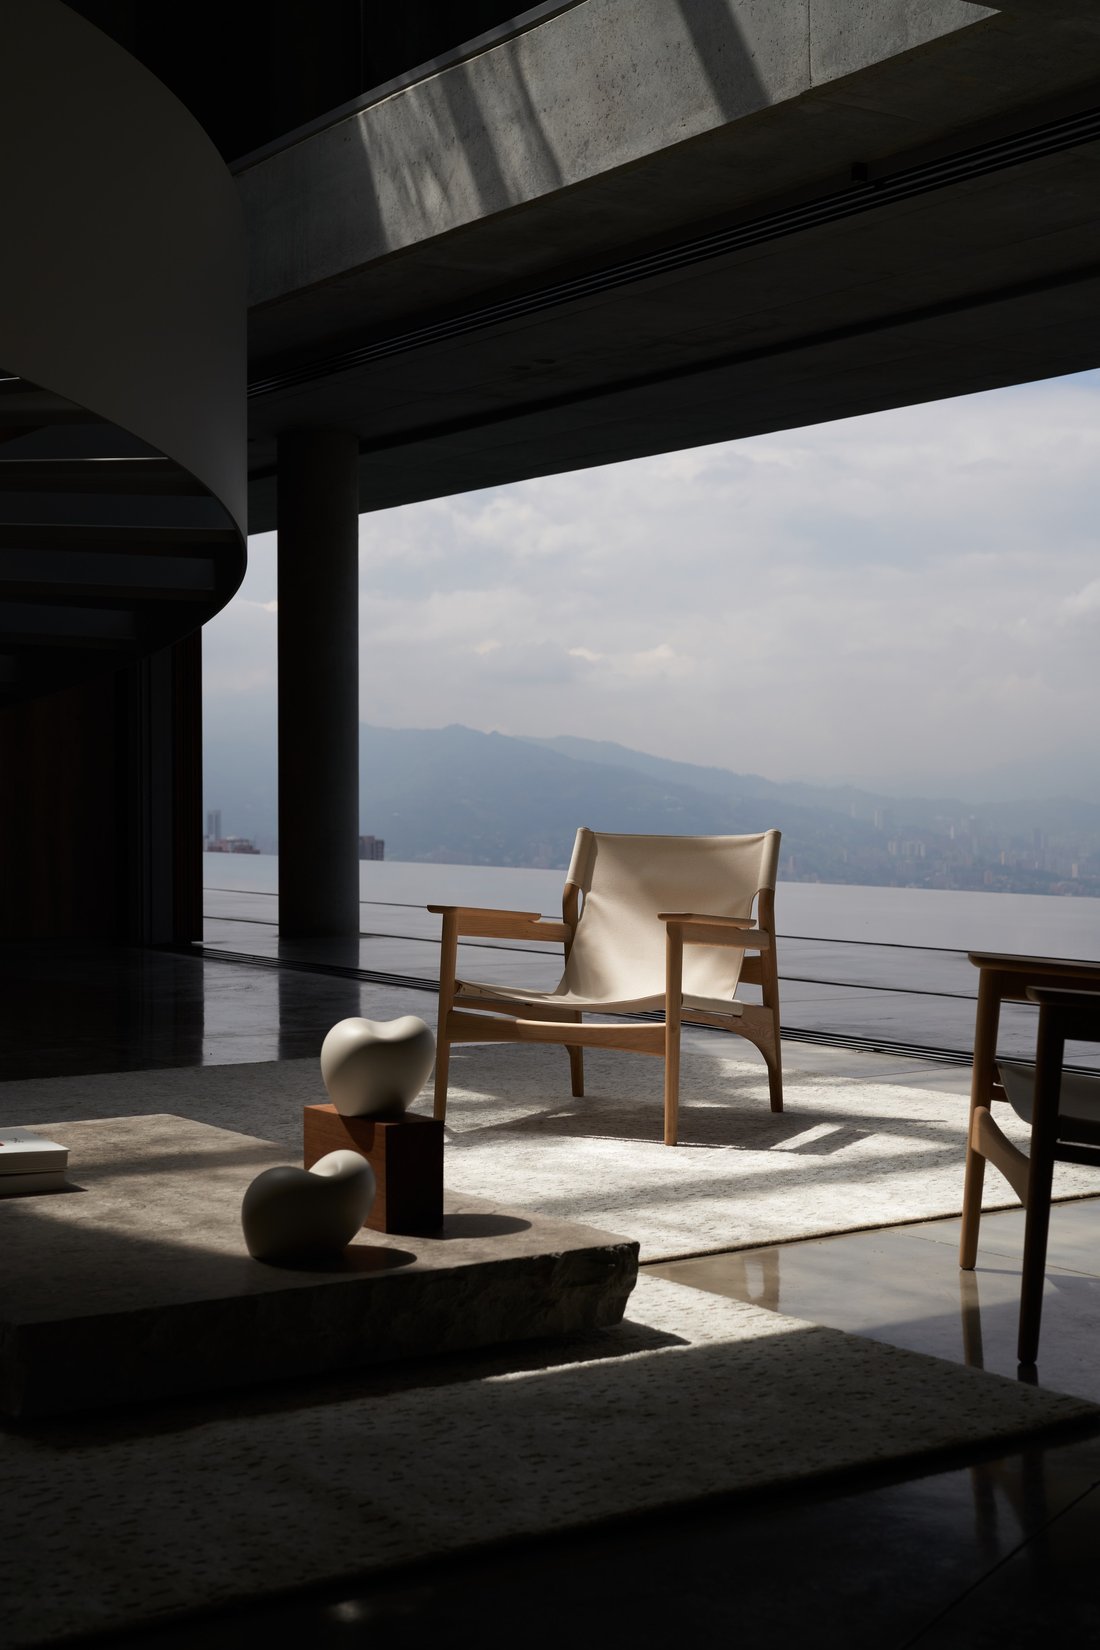
articulados alrededor de la escalera y la doble altura
vacío central.
ELEMENTO DE FIRMA
La monolítica escalera en espiral de acero se introdujo a través del
claraboya de tres tramos, soldada y acabada in situ a modo de
pieza escultórica única.
Bienestar, tecnología y energía.
BIENESTAR | Sauna, baño frío, jacuzzi climatizado y gimnasio
FUERZA Y CARDIO | Rogue Fitness + Technogym
AUDIO | Sonos distribuido + Bang & Olufsen
CINE | Proyección Samsung de alcance ultracorto, pantalla dedicada
CONECTIVIDAD | Red cableada de alta velocidad e Internet redundante
ENERGÍA | Instalación fotovoltaica de 10 kW
Los espacios exteriores.
Terraza de madera de polietileno con cortinas perimetrales, cocina exterior tipo Coyote, calentadores Bromic, hoguera automática, ducha exterior diseñada por CEA y una cancha de fútbol-tenis ubicada en el jardín, entre aproximadamente 70 árboles nativos.
A house conceived as a single project.
Architecture, interiors, landscape and systems.
Casa JL is a privately commissioned work, resolved
as a monolithic composition of exposed concrete, timber and glass.
Architecture, interiors, landscape, lighting, furniture and systems were designed within the same project.
The house occupies a 4,000 m2 site, formed by joining two adjacent plots, in the hills above Medellin.
It has city views and forest along the rear and lateral boundaries. It is delivered complete and furnished, subject to final inventory.
Five bedrooms arranged between the principal residence and two Japanese-inspired guest suites. The programme also includes a cinema, office, gym, sauna, cold-plunge area, service apartment, extensive exterior living spaces and a pool.
SETTING
10 minutes from Provenza and 20 minutes from Jose Maria Cordova airport via the Tunel de Oriente. Gated development with 24-hour security.
Concrete, timber, landscape and horizon.
Cast-in-place exposed concrete, IPE timber and minimal-profile glazing.
A restricted palette of materials.
Exposed concrete and natural timber establish the architectural framework. Systems and surfaces are imported and repeated to the same criteria throughout the house.
STRUCTURE | Cast-in-place exposed concrete
EXTERIOR TIMBER | Natural IPE
GLAZING | Cortizo, Spain
SURFACES | Neolith + natural stone
POOL | Imported Balinese stone
BATHROOM FITTINGS | CEA Design, Italy
The social level.
The social level is organised as a sequence of continuous
rooms, with long circulation, deep overhangs and wide
structural spans. Kitchen, dining, living and cinema are
articulated around the stair and the double-height
central void.
SIGNATURE ELEMENT
The monolithic steel spiral stair was introduced through the
skylight in three sections, welded and finished in situ as a
single sculptural piece.
Wellness, technology and energy.
WELLNESS | Sauna, cold plunge, heated jacuzzi and gym
STRENGTH AND CARDIO | Rogue Fitness + Technogym
AUDIO | Distributed Sonos + Bang & Olufsen
CINEMA | Samsung ultra-short-throw projection, dedicated screen
CONNECTIVITY | Wired high-speed network + redundant internet
ENERGY | 10 kW photovoltaic installation
The outdoor spaces.
IPE timber deck with perimeter curtains, Coyote outdoor kitchen, Bromic heaters, automated fire pit, CEA Design exterior shower and a football-tennis court set within the garden, among approximately 70 native trees.
-
Tipo de propiedad
Casa
-
Pisos
2
-
Año de construcción
2022
Características
Características
Lote
- Comunidad Cerrada
- Vista Panorámica
- Vista a la Montaña
- Vista de la ciudad
- Privacidad
- Cima de una colina
- Gran Altitud
- Renovado
- Moderno
Interior
- Techo alto
- Oficina
- Chimenea
- Aire Acondicionado
- Isla de cocina
- Estufa de gas
- Jacuzzi
- Lavadora Secadora
- Bar
- Lavadero
- Sauna
- Bodega
- Cine
- Cocina abierta
- Biblioteca
- Sótano
- Encimeras de piedra
- Vestidor
- Gimnasio
Outdoor
- Terraza
- Aparcamiento
- Fogata
- Piscina
- Garaje
- Cocina exterior
- Espacio de vida al aire libre
- Puerta
- Pérgola
- Jardín
Explorar la zona
6F34+R3 Medellin, Antioquia, Santa Elena, Colombia
Ver en Google Maps
Precio por sqft
Bajo
Alto

Se unió hace 2 años
Usted ha preguntado por esta propiedad
El agente se comunicará con usted pronto por
Publicado por
12
Anuncios
2025
Se unió
Reserva una visita con All In Real Estate
Elija una fecha y si prefiere una visita virtual o presencial con el agente.
Fecha preferida
Tipo de tour
All In Real Estate
Calle 10b 35 8, Barrio El Poblado, Medellin, Colombia, MEDELLIN - 001, Colombia
Ver perfil de la agencia
The Pinnacle of Colombian and Panamanian Real Estate.
A Turn-Key, 360° Ecosystem for the Global Investor.
A Turn-Key, 360° Ecosystem for the Global Investor.
The Pinnacle of Colombian and Panamanian Real Estate.
A Turn-Key, 360° Ecosystem for the Global Investor.
For the sophisticated international investor, cross-border real estate acquisition demands more than just local market access—it requires institutional precision, absolute compliance, and flawless execution.
Headquartered in Colombia, we are a premier real estate advisory firm engineered exclusively for high-net-worth individuals and institutional capital from the US, Canada, Europe and Asia. We transcend traditional brokerage by offering a seamless, 360-degree investment lifecycle. By unifying asset acquisition, legal structuring, banking and bespoke design connections under a single elite framework, we transform Colombian and Panamanian real estate into a sophisticated, turn-key global asset.
Our Core Pillars of Excellence in Colombia and Panama.
1. Intelligence & Acquisition
* Predictive Market Analytics: Institutional-grade market analysis and valuation models to identify high-yield, off-market, and premium capital-appreciation opportunities.
* White-Glove Portfolio Management: A dedicated, multilingual advisory team providing frictionless cross-border transaction management across international time zones.
2. Legal & Fiscal Security
* Cross-Border Legal Advisory: Comprehensive in-house legal counsel specializing in foreign investment mechanisms, title security, and regulatory compliance.
* International Tax Optimization: Sophisticated fiscal structuring to maximize cross-border tax efficiency, capital repatriation, and wealth preservation.
3. Architecture & Value Creation
* Bespoke Architectural Services: Visionary spatial planning and structural conceptualization tailored to international luxury standards.
* Premium Interior Design: High-end, turn-key interior curation designed to maximize both aesthetic prestige and rental/resale premiums.
4. Premier Property Management
Your investment, completely stress-free.
Acquiring the perfect property is just the first step; maximizing its potential is where we truly shine. Our comprehensive management service is designed to give you ultimate peace of mind. We treat your property like our own, ensuring it remains pristine while consistently generating peak returns.
Vetted Tenant Placement: We handle rigorous background checks, lease agreements, and move-ins to secure reliable, long-term tenants.
Proactive Maintenance & Care: No midnight plumbing emergencies for you. We coordinate routine upkeep and rapid repairs with trusted local vendors.
* Financial Clarity & Reporting: Enjoy monthly payouts and transparent financial statements. Your passive income should actually feel passive.
* The Full-Circle Promise:
* We buy it. We sell it. We manage it. No matter where you are in your real estate journey, you have a partner who is fully invested in your success.
Redefining Sovereign Investment
We eliminate the complexities of international real estate. From initial macroeconomic analysis and strict legal structuring to the final bespoke design touch, your capital is protected, optimized, and elevated at every stage of the lifecycle.
Última actualización
Hoy
Primera publicación
Octubre 28
Propiedades similares cercanas
Nuevos anuncios en Santa Elena


Explorar más viviendas en venta
Santa Elena, Colombia tipos de propiedad
Santa Elena, Colombia búsquedas populares
- Propiedades con Terraza en Santa Elena, Colombia
- Propiedades con Jardín en Santa Elena, Colombia
- Propiedades Vista a la Montaña en Santa Elena, Colombia
- Propiedades con Balcón en Santa Elena, Colombia
- Propiedades con Bar en Santa Elena, Colombia
- Propiedades con Oficina en Santa Elena, Colombia
- Propiedades con Chimenea en Santa Elena, Colombia
- Propiedades con Piscina en Santa Elena, Colombia
- Propiedades con Jacuzzi en Santa Elena, Colombia
- Propiedades con Gimnasio en Santa Elena, Colombia
- Propiedades con Cocina abierta en Santa Elena, Colombia
- Propiedades Vista Panorámica en Santa Elena, Colombia
- Propiedades Vista de la ciudad en Santa Elena, Colombia
- Propiedades Comunidad Cerrada en Santa Elena, Colombia
- Propiedades con Aire Acondicionado en Santa Elena, Colombia
- Propiedades Moderno en Santa Elena, Colombia
- Propiedades con Bodega en Santa Elena, Colombia
- Propiedades con Sala de juegos en Santa Elena, Colombia
- Propiedades con Biblioteca en Santa Elena, Colombia
- Propiedades Privacidad en Santa Elena, Colombia
- Propiedades Vista al Agua en Santa Elena, Colombia
- Propiedades Propiedad de Inversión en Santa Elena, Colombia
- Propiedades con Garaje en Santa Elena, Colombia
- Propiedades con Cocina exterior en Santa Elena, Colombia
- Propiedades con Cine en Santa Elena, Colombia
- Propiedades Renovado en Santa Elena, Colombia
- Propiedades con Sauna en Santa Elena, Colombia
- Propiedades con Ascensor en Santa Elena, Colombia
- Propiedades Mansión en Santa Elena, Colombia
- Propiedades Duplex en Santa Elena, Colombia
- Propiedades Obras nuevas en Santa Elena, Colombia
- Propiedades con Sauna en Santa Elena, Colombia
- Propiedades Cima de una colina en Santa Elena, Colombia
Santa Elena, Colombia Barrios
Guías e historias relacionadas
La confianza de los mejores brokers del mundo
Los agentes tras las propiedades más excepcionales del mundo publican en JamesEdition.
- Anuncios de Sotheby's, Christie's, BARNES y Engel & Völkers
- Cada anuncio se revisa antes de publicarse
- Conecte directamente con agentes verificados
Al continuar, acepta nuestros Términos y la Política de Privacidad.