$839,876
Vente Maison D'architecte 7 Pièces
- 5 Hab.
- 3 Baños
- 3,025 Sqft
- 29,558 Sqft lot
- Actualizado: Julio 30
-
2
Vistas de los últimos 30 días
- 2
Sobre la propiedad
La descripción se tradujo automáticamente.
La descripción se muestra en el idioma original.
iad France - Mégane Pasini offers you: * EXCLUSIVE - ARCHITECT-DESIGNED HOUSE IN THE HOSPITAL DISTRICT * 5 BEDROOMS * LARGE PLOT * SWIMMING POOL * FULL BASEMENT * Nestled in a privileged and private setting, in the heart of a sought-after area, just steps from private schools and the hospital, this remarkable architect-designed house inspired by Californian style, built in 1977, captivates from th
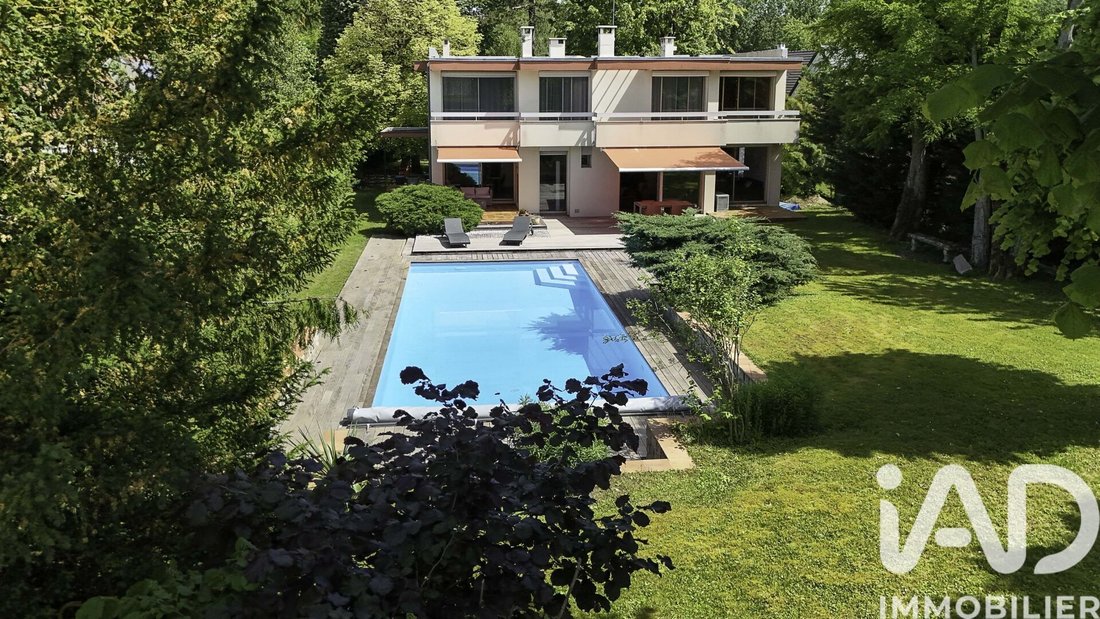
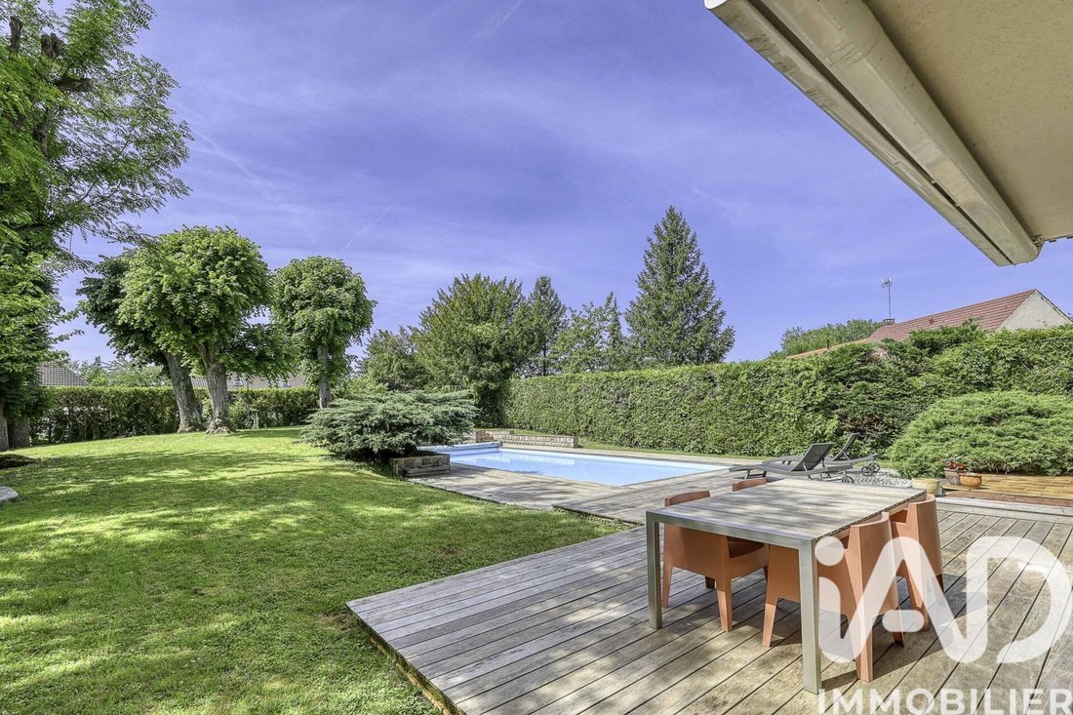
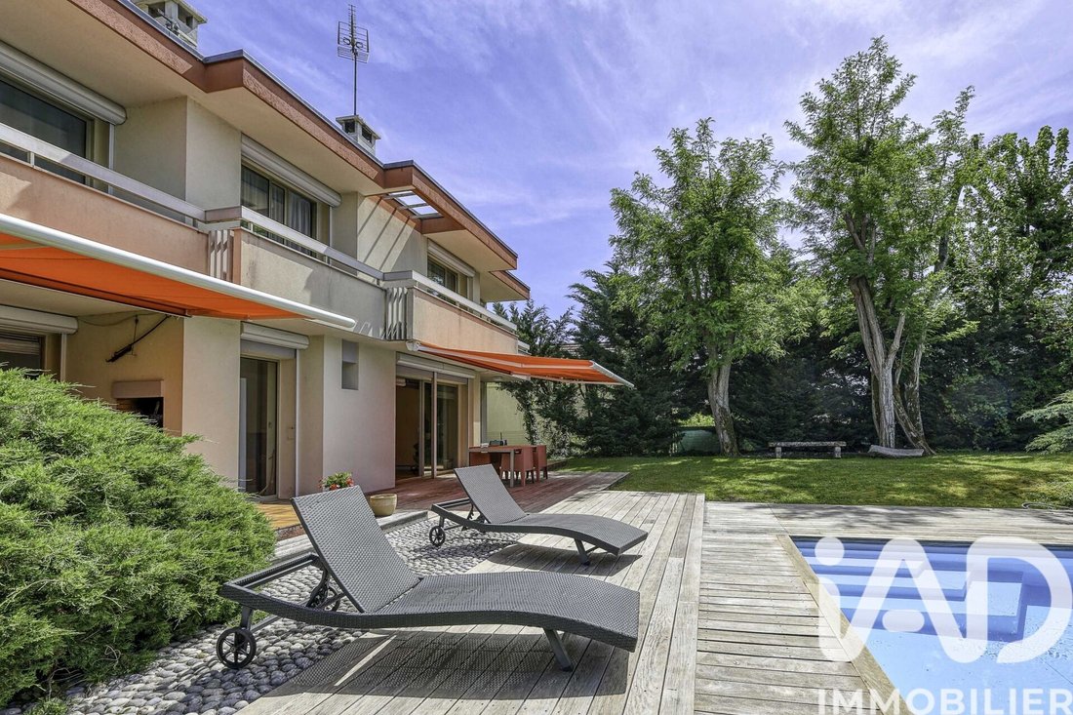
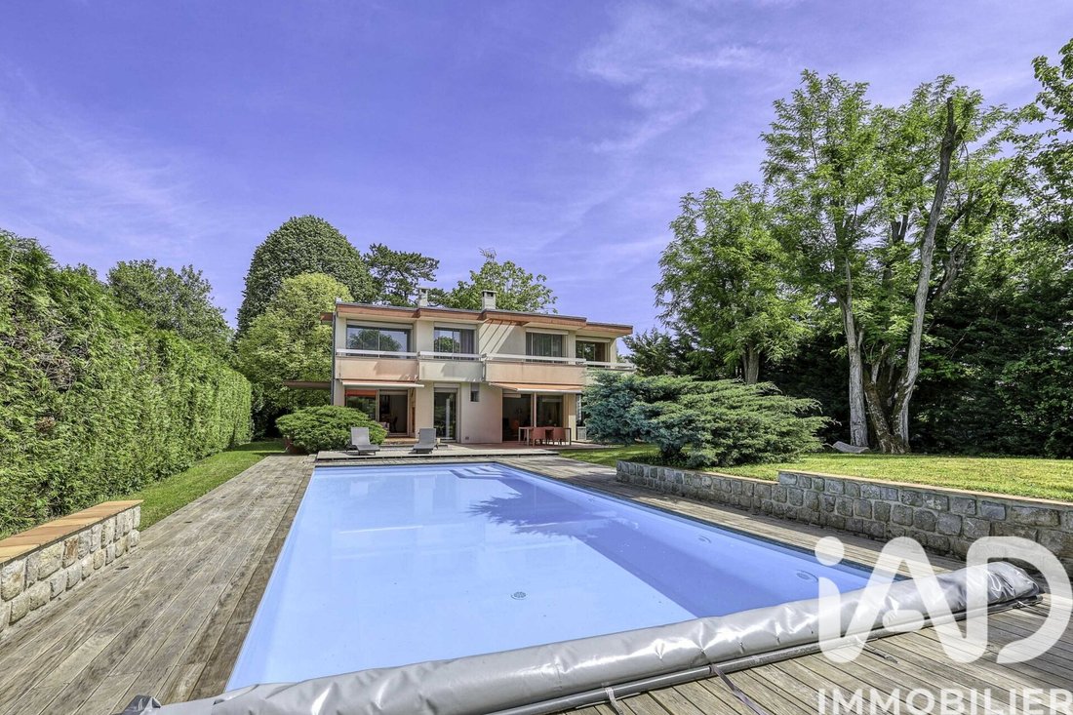
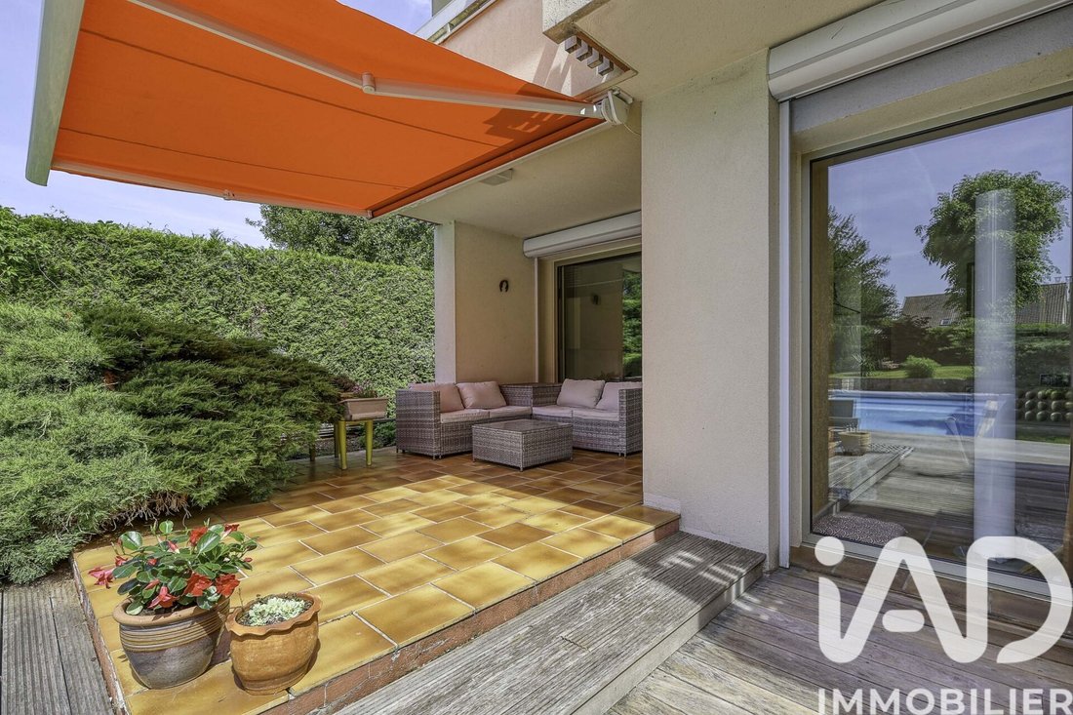
iad France - Mégane Pasini offers you: * EXCLUSIVE - ARCHITECT-DESIGNED HOUSE IN THE HOSPITAL DISTRICT * 5 BEDROOMS * LARGE PLOT * SWIMMING POOL * FULL BASEMENT * Nestled in a privileged and private setting, in the heart of a sought-after area, just steps from private schools and the hospital, this remarkable architect-designed house inspired by Californian style, built in 1977, captivates from the first moments with its elegance, generous spaces, and quality construction. Designed with noble and durable materials, this family property features living spaces flooded with light, open to nature, and a landscaped garden with a 12x5m swimming pool. The house offers 188m2 of living space and a 93m2 basement (including a double garage, a large 35m2 heated room with window and closets, a cellar, and a technical room). On the ground floor, an entrance leads to a spacious 45m2 living-dining room opening onto the terrace with unobstructed views of the garden and south-facing pool. There is a semi-open kitchen connected to the dining room, a pantry/laundry room, a large 14m2 office overlooking the garden, a wardrobe area, and a toilet. Upstairs, the sleeping area includes four bedrooms, each with balcony access, providing a seamless connection between indoors and outdoors with views of the garden and pool. You will find a first suite with a shower room, two bedrooms with closets, a shower room, and a separate toilet. Completing this floor designed for family comfort is a master area over 30m2, consisting of a second suite with dressing room, bathroom, and separate toilet. Outside, the charm is immediate with a large, private, tree-lined garden surrounding the property and hosting the pool, a true invitation to relax in a peaceful, green setting. There is ample parking space for many vehicles within the property, a carport for 2 cars, and 2 garden sheds complete this home. A rare property with strong character in this quiet and sought-after area. Ideal for architecture enthusiasts and families seeking quality features. This property is open to inter-agency collaboration for 100% of real estate professionals. Contact me if you have a potential buyer +++ Agency fees are the seller’s responsibility. Energy performance information for this property: ENERGY class D with an index of 153 and CLIMATE class D with an index of 33. Information on risks to which this property is exposed, including the legal obligation for brush clearing, is available on the Géorisques website: [hidden information] This real estate listing was written under the editorial responsibility of Ms. Mégane Pasini, independent real estate agent (without holding funds), commercial agent of SAS [hidden information] France registered with the Meaux RSAC under number [hidden information], holder of the real estate canvassing card on behalf of the company [hidden information] France SAS.
La información sobre los riesgos a los que está expuesta esta propiedad está disponible en el sitio web de Géorisques: https://www.georisques.gouv.fr/
La información sobre los riesgos a los que está expuesta esta propiedad está disponible en el sitio web de Géorisques: https://www.georisques.gouv.fr/
-
Tipo de propiedad
Casa
-
Pisos
1
-
Año de construcción
1977
-
Precio/pie²
$277
-
Emisiones
D
-
Consumo
D
Características
- Jardín
- Piscina
- Terraza
- Garaje
- Chimenea
- Estufa de gas
- Espacio de vida al aire libre
- Oficina
- Encimeras de piedra
Características
Interior
- Oficina
- Chimenea
- Estufa de gas
- Encimeras de piedra
Outdoor
- Terraza
- Balcón
- Piscina
- Garaje
- Espacio de vida al aire libre
- Jardín
Explorar la zona
Meaux, Isla de Francia, Francia
Ver en Google Maps
Precio por sqft
Bajo
Alto
Se unió hace 3 años
Usted ha preguntado por esta propiedad
El agente se comunicará con usted pronto por
Publicado por
10714
Anuncios
2023
Se unió
Reserva una visita con the agent
Elija una fecha y si prefiere una visita virtual o presencial con el agente.
Fecha preferida
Tipo de tour
Última actualización
Julio 30
Primera publicación
May 29
Referencia del anuncio
2031840
La confianza de los mejores brokers del mundo
Los agentes tras las propiedades más excepcionales del mundo publican en JamesEdition.
- Anuncios de Sotheby's, Christie's, BARNES y Engel & Völkers
- Cada anuncio se revisa antes de publicarse
- Conecte directamente con agentes verificados
Al continuar, acepta nuestros Términos y la Política de Privacidad.