


$661,036
Ref. 1068 A – 7 Room House • Basement • Indoor Pool • Land 6,528 M²
- 3 Hab.
- 3,768 Sqft
- Actualizado: Octubre 6
Sobre la propiedad
La descripción se tradujo automáticamente.
La descripción se muestra en el idioma original.
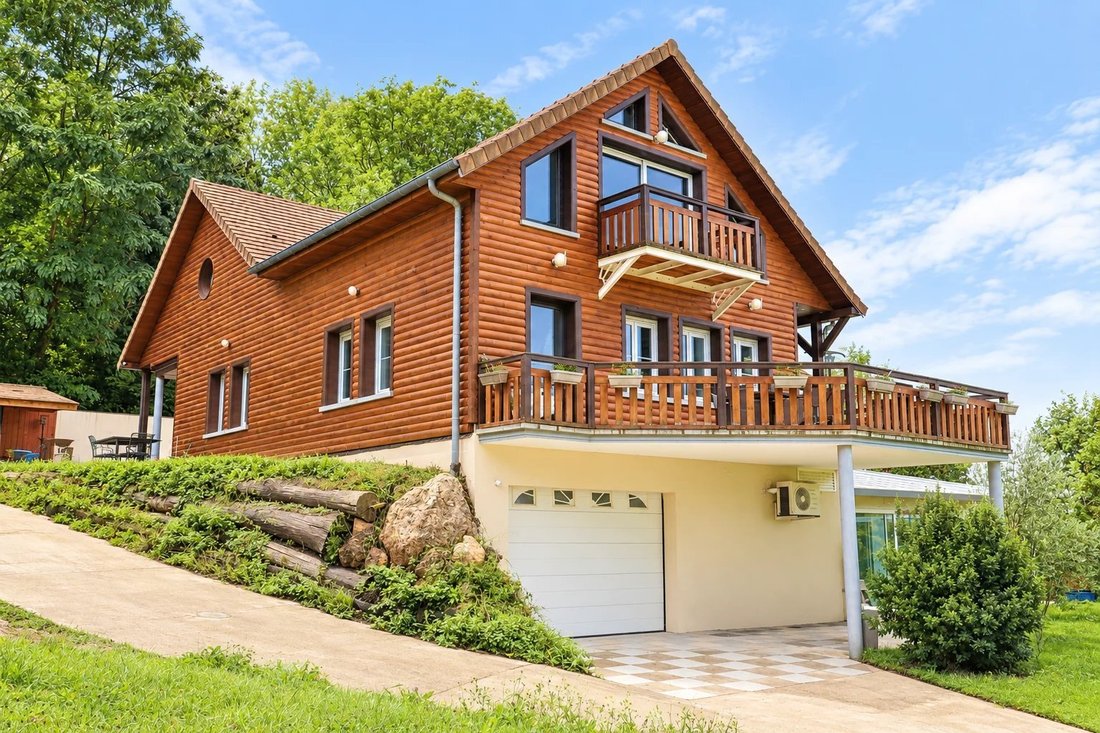
Come discover in the municipality of La Ferté‑sous‑Jouarre this prestigious residence of 350 m² of living space, accompanied by a 107 m² garage in the basement, all built on a 6528 m² plot of land partly constructible.
The ground floor offers a 100 m² living room-kitchen with a balcony-terrace, a study area, a separate WC, and two master suites with WC and shower.
Upstairs, a 25
The ground floor offers a 100 m² living room-kitchen with a balcony-terrace, a study area, a separate WC, and two master suites with WC and shower.
Upstairs, a 25
Come discover in the municipality of La Ferté‑sous‑Jouarre this prestigious residence of 350 m² of living space, accompanied by a 107 m² garage in the basement, all built on a 6528 m² plot of land partly constructible.
The ground floor offers a 100 m² living room-kitchen with a balcony-terrace, a study area, a separate WC, and two master suites with WC and shower.
Upstairs, a 25 m² landing leads to a third master suite of 51 m² with WC and shower, as well as a 43.7 m² cinema room, easily convertible into an additional suite, each with its balcony.
The converted basement features a summer kitchen, a second living room with a billiard corner, and an indoor heated pool under a veranda, with WC and shower.
You will enjoy a breathtaking view over the heights of La Ferté‑sous‑Jouarre, while remaining very close to the city center and its amenities: transportation, shops, schools…
This listing has been drafted under the editorial responsibility of François Siès, a real estate sales agent registered with the RSAC of Meaux no. 877 991 497.
La información sobre los riesgos a los que está expuesta esta propiedad está disponible en el sitio web de Géorisques: https://www.georisques.gouv.fr/
The ground floor offers a 100 m² living room-kitchen with a balcony-terrace, a study area, a separate WC, and two master suites with WC and shower.
Upstairs, a 25 m² landing leads to a third master suite of 51 m² with WC and shower, as well as a 43.7 m² cinema room, easily convertible into an additional suite, each with its balcony.
The converted basement features a summer kitchen, a second living room with a billiard corner, and an indoor heated pool under a veranda, with WC and shower.
You will enjoy a breathtaking view over the heights of La Ferté‑sous‑Jouarre, while remaining very close to the city center and its amenities: transportation, shops, schools…
This listing has been drafted under the editorial responsibility of François Siès, a real estate sales agent registered with the RSAC of Meaux no. 877 991 497.
La información sobre los riesgos a los que está expuesta esta propiedad está disponible en el sitio web de Géorisques: https://www.georisques.gouv.fr/
-
Tipo de propiedad
Casa
-
Pisos
2
-
Precio/pie²
$175
Características
Explorar la zona
Nord Ouest, La Ferté-sous-Jouarre, Francia
Ver en Google Maps
Precio por sqft
Bajo
Alto
Se unió hace 9 meses
Usted ha preguntado por esta propiedad
El agente se comunicará con usted pronto por
Publicado por
7
Anuncios
2026
Se unió
Reserva una visita con the agent
Elija una fecha y si prefiere una visita virtual o presencial con el agente.
Fecha preferida
Tipo de tour
Última actualización
Octubre 6
Primera publicación
Septiembre 4
Referencia del anuncio
1068A
Propiedades similares cercanas
Nuevos anuncios en Nord Ouest

Explorar más viviendas en venta
Nord Ouest, La Ferté-sous-Jouarre, Francia tipos de propiedad
Nord Ouest, La Ferté-sous-Jouarre, Francia búsquedas populares
- Propiedades con Terraza en Nord Ouest, La Ferté-sous-Jouarre, Francia
- Propiedades con Bar en Nord Ouest, La Ferté-sous-Jouarre, Francia
- Propiedades con Sala de juegos en Nord Ouest, La Ferté-sous-Jouarre, Francia
- Propiedades con Oficina en Nord Ouest, La Ferté-sous-Jouarre, Francia
- Propiedades con Jardín en Nord Ouest, La Ferté-sous-Jouarre, Francia
- Propiedades con Cocina exterior en Nord Ouest, La Ferté-sous-Jouarre, Francia
- Propiedades con Gimnasio en Nord Ouest, La Ferté-sous-Jouarre, Francia
- Propiedades con Aire Acondicionado en Nord Ouest, La Ferté-sous-Jouarre, Francia
- Propiedades con Bodega en Nord Ouest, La Ferté-sous-Jouarre, Francia
- Propiedades con Jacuzzi en Nord Ouest, La Ferté-sous-Jouarre, Francia
- Propiedades con Chimenea en Nord Ouest, La Ferté-sous-Jouarre, Francia
- Propiedades con Piscina en Nord Ouest, La Ferté-sous-Jouarre, Francia
- Propiedades con Garaje en Nord Ouest, La Ferté-sous-Jouarre, Francia
- Propiedades con Balcón en Nord Ouest, La Ferté-sous-Jouarre, Francia
- Propiedades Renovado en Nord Ouest, La Ferté-sous-Jouarre, Francia
- Propiedades con Cine en Nord Ouest, La Ferté-sous-Jouarre, Francia
- Propiedades con Piscina cubierta en Nord Ouest, La Ferté-sous-Jouarre, Francia
- Propiedades Vista al Agua en Nord Ouest, La Ferté-sous-Jouarre, Francia
Guías e historias relacionadas
La confianza de los mejores brokers del mundo
Los agentes tras las propiedades más excepcionales del mundo publican en JamesEdition.
- Anuncios de Sotheby's, Christie's, BARNES y Engel & Völkers
- Cada anuncio se revisa antes de publicarse
- Conecte directamente con agentes verificados
Al continuar, acepta nuestros Términos y la Política de Privacidad.