$1,850,000
Elegant Estate With Gourmet Chef's Kitchen And Serenity
- 5 Hab.
- 7 Baños
- Actualizado: Hoy
- MLS#MDHW2069450
Sobre la propiedad
La descripción se tradujo automáticamente.
La descripción se muestra en el idioma original.
LIFESTYLE OPTIONS GALORE UPGRADED CHEF’S KITCHEN, 5 UPGRADED ENSUITE BEDROOMS IN-LAW SECOND KITCHEN Nestled on a picturesque 3.4-acre tree-fringed homesite, this exceptional Howard County estate offers the perfect blend of luxury, privacy, and multi-generational living. Thoughtfully updated with extensive improvements, this impressive residence features 5 bedrooms, 6 upgraded full baths, 1 half ba
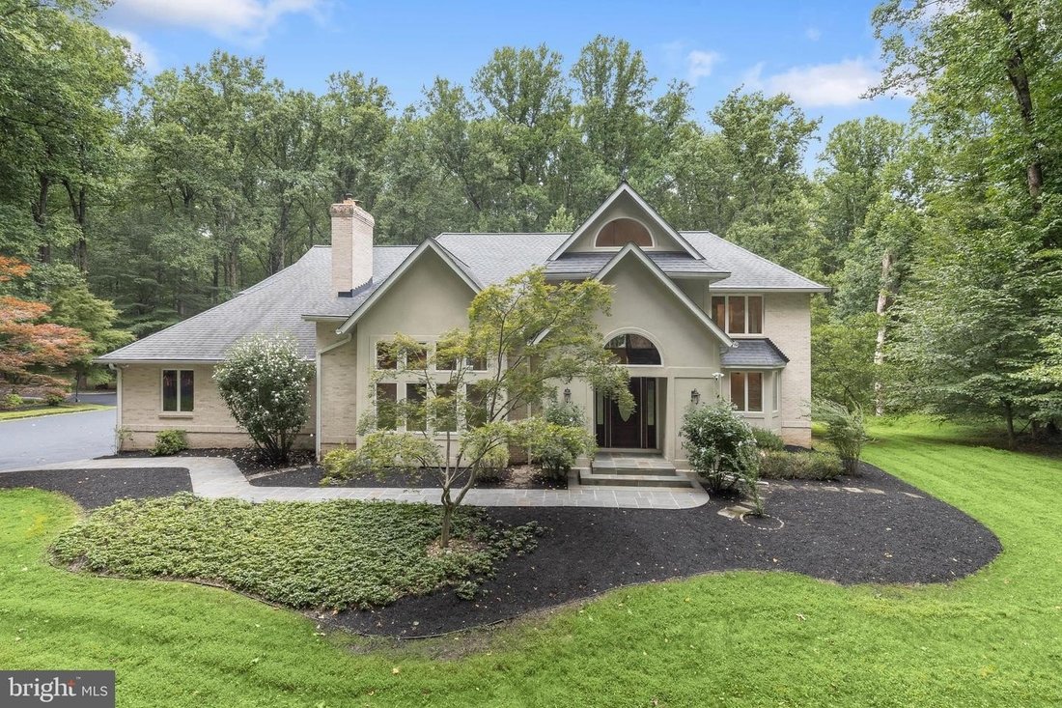
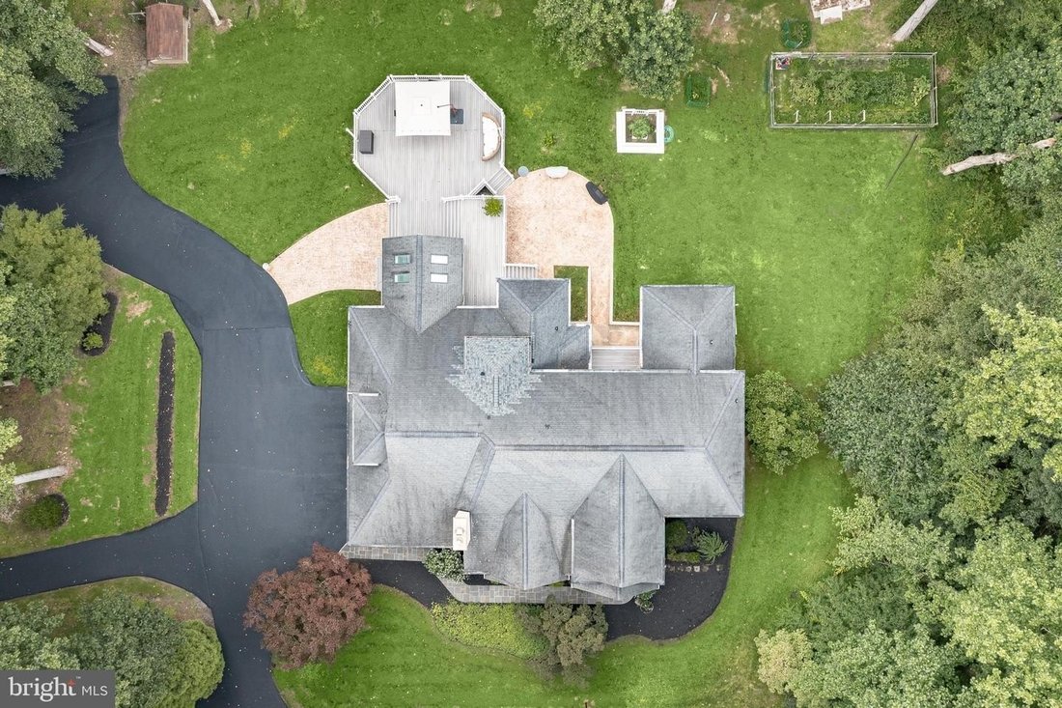
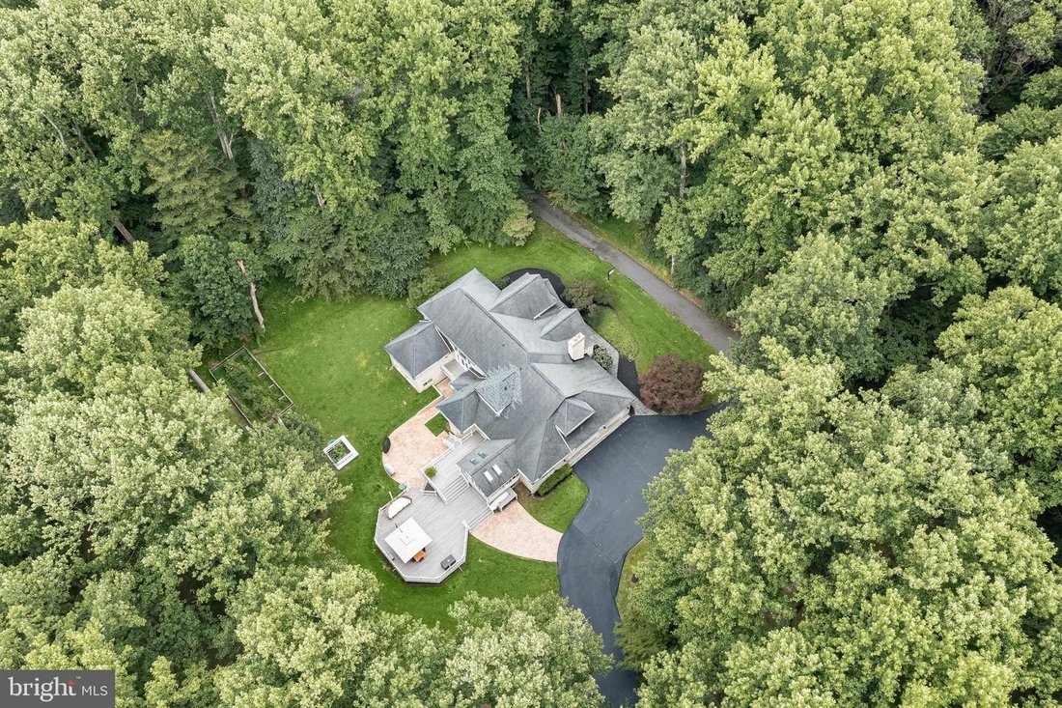
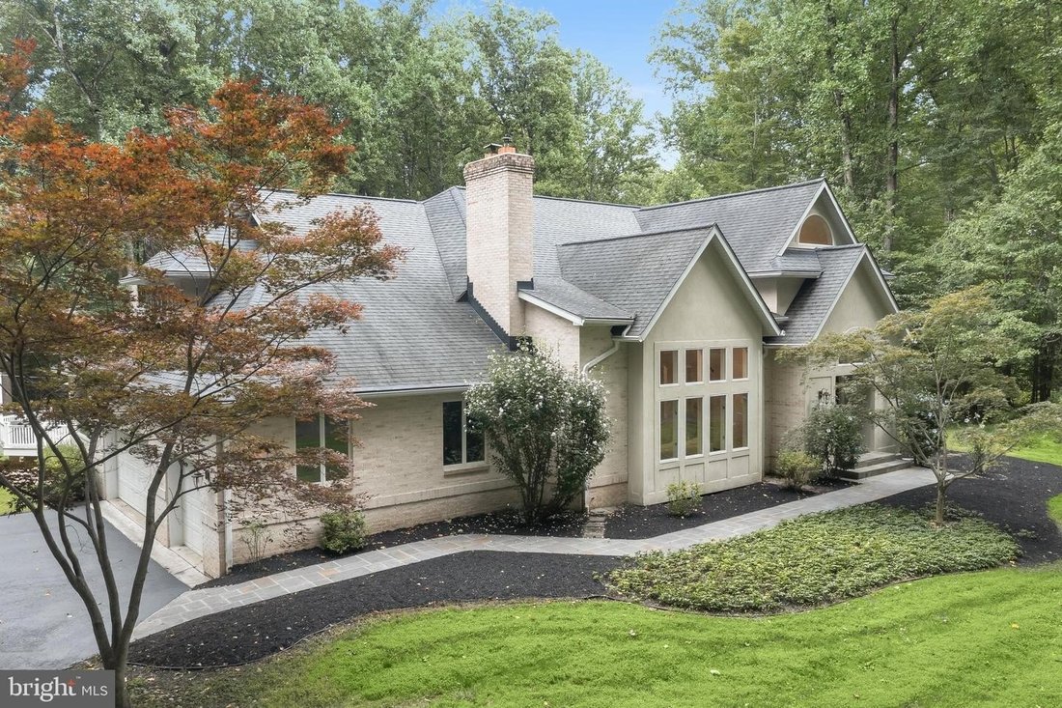
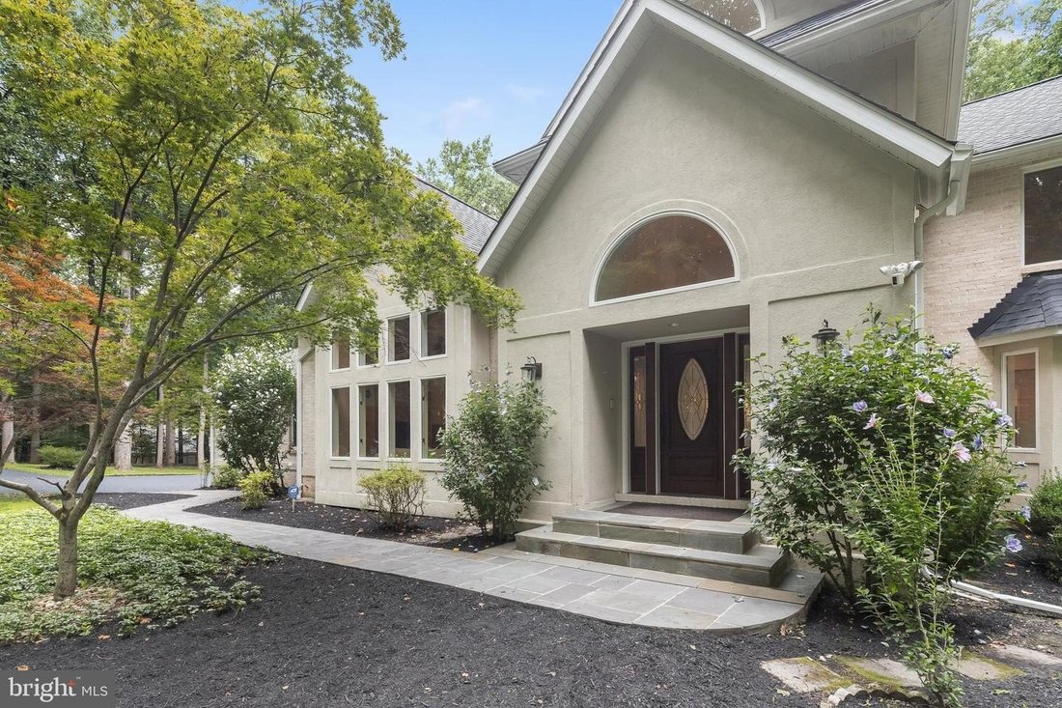
LIFESTYLE OPTIONS GALORE UPGRADED CHEF’S KITCHEN, 5 UPGRADED ENSUITE BEDROOMS IN-LAW SECOND KITCHEN Nestled on a picturesque 3.4-acre tree-fringed homesite, this exceptional Howard County estate offers the perfect blend of luxury, privacy, and multi-generational living. Thoughtfully updated with extensive improvements, this impressive residence features 5 bedrooms, 6 upgraded full baths, 1 half bath, a fully finished walk-out lower level with a second full kitchen, and a side-loading 3-car garage. A dramatic two-story foyer welcomes you with rich walnut flooring, a sweeping open staircase with elegant iron balusters, and stunning views. The formal living room is defined by architectural columns, a picture window with dramatic transoms, and a cozy fireplace with pellet insert. The foyer is sided by the living room and dining room that features walnut floors and a rear balcony deck, ideal for effortless indoor and outdoor entertaining. Designed for gourmet cooking and gathering, the upgraded chef’s kitchen is the heart of the home, boasting a professional 48-inch gas range with dual ovens and eight burners, custom range hood with over-mantel, two dishwashers, prep sink, planning station, appliance panels, tile backsplash, oversized entertaining island, and designer pendant lighting. The adjoining breakfast room offers access to the spectacular tiered deck overlooking the private grounds. The adjacent family room invites gatherings, respite, reading, or contemplation, offering hardwood flooring that seamlessly unites both the expansive kitchen and the breathtaking sunroom, where three walls of windows and a soaring vaulted ceiling showcase panoramic views of the surrounding landscape. The luxurious main-level primary suite provides exceptional convenience and privacy with hardwood flooring, a spacious sitting room, pocket doors, and a beautifully renovated spa-inspired primary bath (2026). A main-level laundry room and updated powder room complete the first floor. Upstairs, three generously sized bedrooms each enjoy private, fully upgraded ensuite baths and hardwood flooring, including a second primary suite ideal for extended family or guests. The fully finished walk-out lower level creates the perfect in-law or guest retreat, complete with a second fully equipped kitchen, fifth bedroom, two additional full baths, spacious recreation room with pellet fireplace, wet bar, projector-ready entertainment area, game and billiards space, abundant storage, and walk-out access to the rear deck and patio. Outdoor living is equally impressive with a new tiered deck (2024), new stamped concrete patio (2024), circular driveway, vegetable garden, chicken coop, mature fig tree, and peaceful wooded surroundings that create a serene setting while still offering everyday convenience. In summary, recent improvements include a new roof (2024), new tiered deck (2024), new stamped concrete patio (2024), renovated primary bath (2026), new water conditioner (2026), new electric hot water heater (2026), new lighting throughout the main living areas (2026), freshly sealed driveway (2026), and a radon mitigation system (2020). This one-of-a-kind property offers the perfect combination of elegant living, exceptional entertaining spaces, modern updates, and flexible accommodations for today’s lifestyle; all surrounded by the beauty and tranquility of over three private acres.
-
Tipo de propiedad
Casa
-
Año de construcción
1992
Características
- Jardín
- Garaje
- Chimenea
- Terraza
- Sala de juegos
- Vestidor
- Vista Panorámica
- Balcón
- Espacio de vida al aire libre
Características
Lote
- Vista Panorámica
Interior
- Techo alto
- Chimenea
- Aire Acondicionado
- Isla de cocina
- Estufa de gas
- Bar
- Lavadero
- Sala de juegos
- Sótano
- Encimeras de piedra
- Vestidor
Outdoor
Explorar la zona
11860 LINDEN CHAPEL RD CLARKSVILLE MD 21029, Maryland, Estados Unidos
Ver en Google Maps
Precio por sqft
Bajo
Alto
Se unió hace 5 meses
Usted ha preguntado por esta propiedad
El agente se comunicará con usted pronto por
Publicado por
12
Anuncios
2026
Se unió
Reserva una visita con Creig Northrop
Elija una fecha y si prefiere una visita virtual o presencial con el agente.
Fecha preferida
Tipo de tour

Long & Foster Real Estate Inc.
3975 Fair Ridge Drive, 22033, Fairfax, Virginia, United States
Ver perfil de la agencia
Long & Foster Real Estate is part of The Long & Foster Companies, a subsidiary of HomeServices of America a
Long & Foster Real Estate is part of The Long & Foster Companies, a subsidiary of HomeServices of America and the industry pioneer of the all-inclusive approach to real estate. With Long & Foster, you have access to everything and everyone you need to buy, sell, rent, invest in and own a home. Real estate. Inspection. Mortgage. Insurance. Settlement. Moving. Property Management. It’s one company and one team with one goal - your real estate success.
Última actualización
Hoy
Primera publicación
Aug 26
Referencia del anuncio
c06128c8-9fb0-11f1-831f-6045bdd61ac4
Propiedades similares cercanas
Nuevos anuncios en Clarksville

Explorar más viviendas en venta
Clarksville, VA, Estados Unidos búsquedas populares
- Propiedades con Terraza en Clarksville, VA, Estados Unidos
- Propiedades con Cancha de Tenis en Clarksville, VA, Estados Unidos
- Propiedades con Sala de juegos en Clarksville, VA, Estados Unidos
- Propiedades Moderno en Clarksville, VA, Estados Unidos
- Propiedades con Cine en Clarksville, VA, Estados Unidos
- Propiedades Vista al Agua en Clarksville, VA, Estados Unidos
- Propiedades con Sauna en Clarksville, VA, Estados Unidos
- Propiedades con Cocina abierta en Clarksville, VA, Estados Unidos
- Propiedades Obras nuevas en Clarksville, VA, Estados Unidos
Guías e historias relacionadas
La confianza de los mejores brokers del mundo
Los agentes tras las propiedades más excepcionales del mundo publican en JamesEdition.
- Anuncios de Sotheby's, Christie's, BARNES y Engel & Völkers
- Cada anuncio se revisa antes de publicarse
- Conecte directamente con agentes verificados
Al continuar, acepta nuestros Términos y la Política de Privacidad.
brokerages we
partnered with
partnered with