$715,900
Single Family Residence In MC Lendon Chisholm
- 4 Hab.
- 4 Baños
- 3,411 Sqft
- 10,498 Sqft lot
- Actualizado: Septiembre 3
- Fuente: North Texas Real Estate Information Systems (NTREIS) MLS#21376179
Sobre la propiedad
La descripción se tradujo automáticamente.
La descripción se muestra en el idioma original.
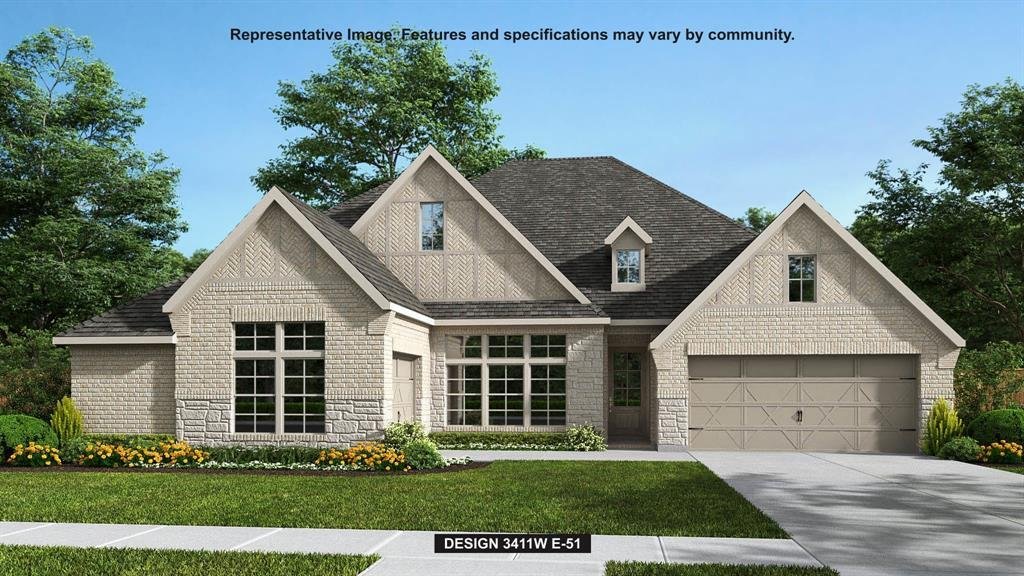
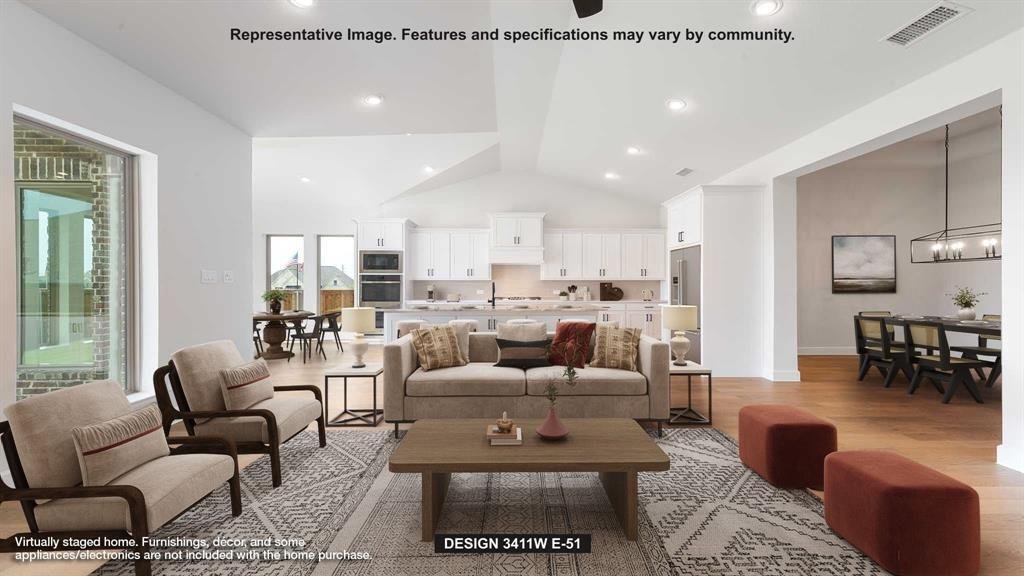
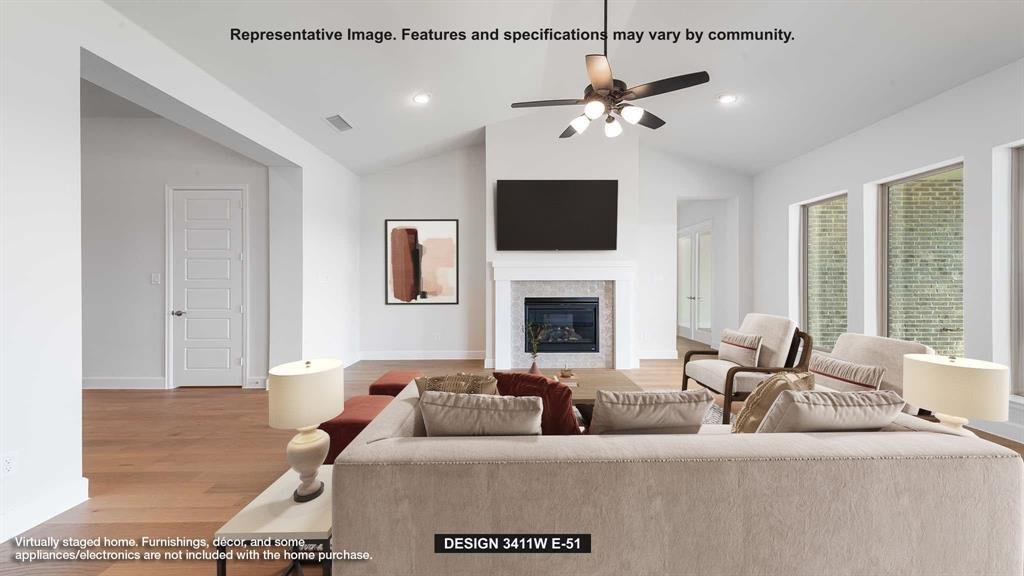
Front porch opens into the entryway with an extended tray ceiling and hardwood floors that extend into the main living areas and select spaces. A game room with French doors is right off the front entry. The secondary bedrooms all share a hallway and feature walk-in closets and a Hollywood bathroom. Across the home is the formal dining room. The family room boasts a wood mantel fireplace and a all
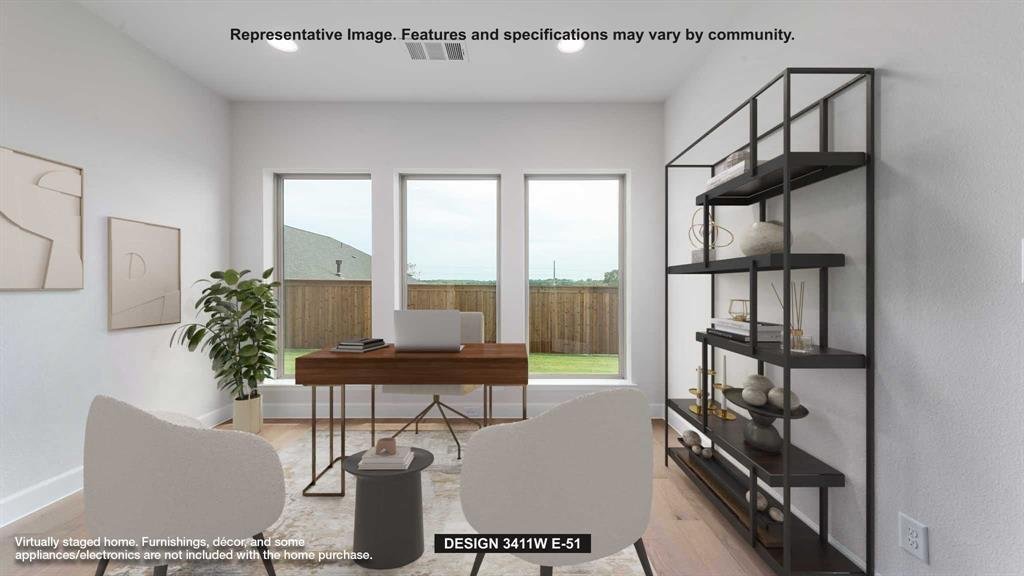
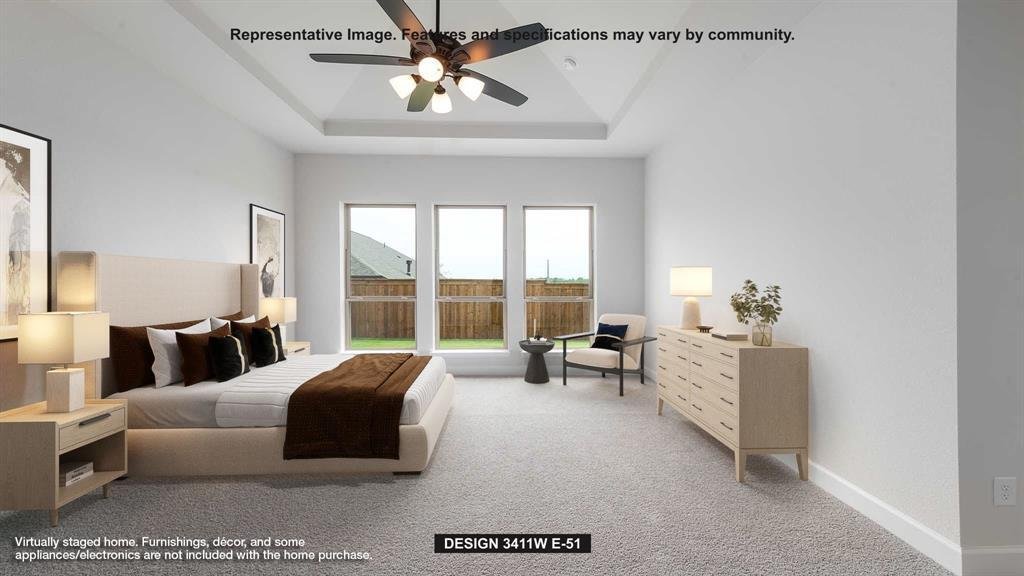
Front porch opens into the entryway with an extended tray ceiling and hardwood floors that extend into the main living areas and select spaces. A game room with French doors is right off the front entry. The secondary bedrooms all share a hallway and feature walk-in closets and a Hollywood bathroom. Across the home is the formal dining room. The family room boasts a wood mantel fireplace and a all of windows. The kitchen features a 5-burner gas cooktop, double wall ovens, an island with seating space, ample counter space, a butler’s pantry, and a walk-in pantry. The morning area is embraced by a corner of windows and allows access to the covered backyard patio. French doors enclose the home office which is off the family room. The primary bedroom boasts a wall of windows and an extended tray ceiling. The primary bathroom showcases dual vanities, a freestanding tub, glass enclosed shower, and two large walk-in closets. The mud room featuring a linen closet and utility room are located off the split three-car garage.
-
Tipo de propiedad
Casa
-
Año de construcción
2027
-
Precio/pie²
$209
Características
- Garaje
- Vestidor
- Sala de juegos
- Patio de recreo
- Cancha de Tenis
- Estufa de gas
- Techo alto
- Oficina
- Isla de cocina
Explorar la zona
1736 Grenache Drive, Heath, Texas, Estados Unidos
Ver en Google Maps
Precio por sqft
Bajo
Alto
Se unió hace 10 meses
Usted ha preguntado por esta propiedad
El agente se comunicará con usted pronto por
Publicado por
266
Anuncios
2025
Se unió
Reserva una visita con the agent
Elija una fecha y si prefiere una visita virtual o presencial con el agente.
Fecha preferida
Tipo de tour
Última actualización
Septiembre 3
Primera publicación
Sep 3
Referencia del anuncio
21376179
Estado del anuncio
The data relating to real estate for sale on this web site comes in part from the Broker Reciprocity Program of the NTREIS Multiple Listing Service. Real estate listings held by brokerage firms other than this broker are marked with the Broker Reciprocity logo and detailed information about them includes the name of the listing brokers.
Propiedades similares cercanas
Nuevos anuncios en Heath

Explorar más viviendas en venta
Heath, TX, Estados Unidos tipos de propiedad
Heath, TX, Estados Unidos búsquedas populares
- Propiedades con Piscina en Heath, TX, Estados Unidos
- Propiedades Comunidad Cerrada en Heath, TX, Estados Unidos
- Propiedades Frente al Agua en Heath, TX, Estados Unidos
- Propiedades Frente al Lago en Heath, TX, Estados Unidos
- Propiedades con Terraza en Heath, TX, Estados Unidos
- Propiedades Vista al Campo de Golf en Heath, TX, Estados Unidos
- Propiedades con Viñedo / Bodega en Heath, TX, Estados Unidos
- Propiedades Frente al mar en Heath, TX, Estados Unidos
- Propiedades con Sauna en Heath, TX, Estados Unidos
- Propiedades Duplex en Heath, TX, Estados Unidos
Guías e historias relacionadas
La confianza de los mejores brokers del mundo
Los agentes tras las propiedades más excepcionales del mundo publican en JamesEdition.
- Anuncios de Sotheby's, Christie's, BARNES y Engel & Völkers
- Cada anuncio se revisa antes de publicarse
- Conecte directamente con agentes verificados
Al continuar, acepta nuestros Términos y la Política de Privacidad.
brokerages we
partnered with
partnered with