$4,400,000
Single Family Detached Mclean
- 5 Hab.
- 8 Baños
- 9,252 Sqft
- 38,333 Sqft lot
- Actualizado: Septiembre 11
- 1
- MLS#VAFX2334422
Sobre la propiedad
La descripción se tradujo automáticamente.
La descripción se muestra en el idioma original.
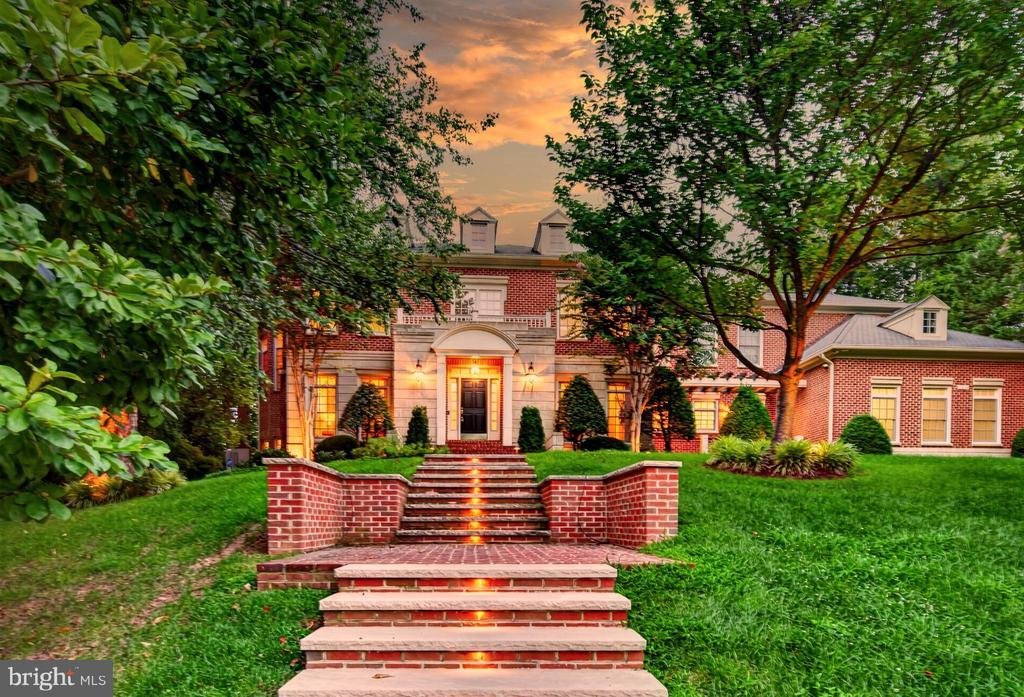
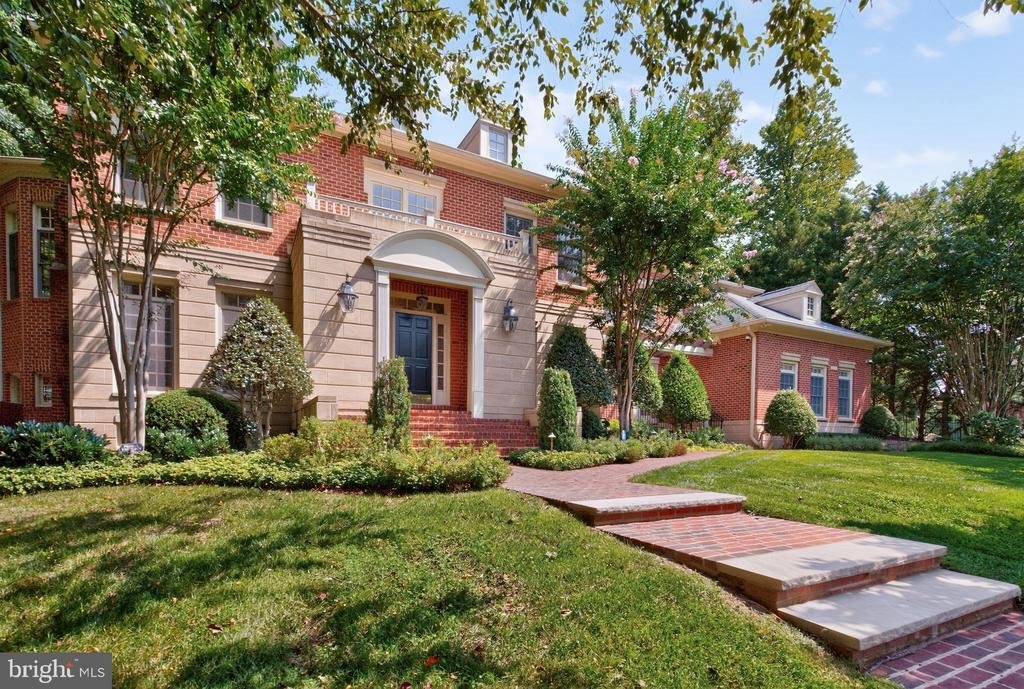
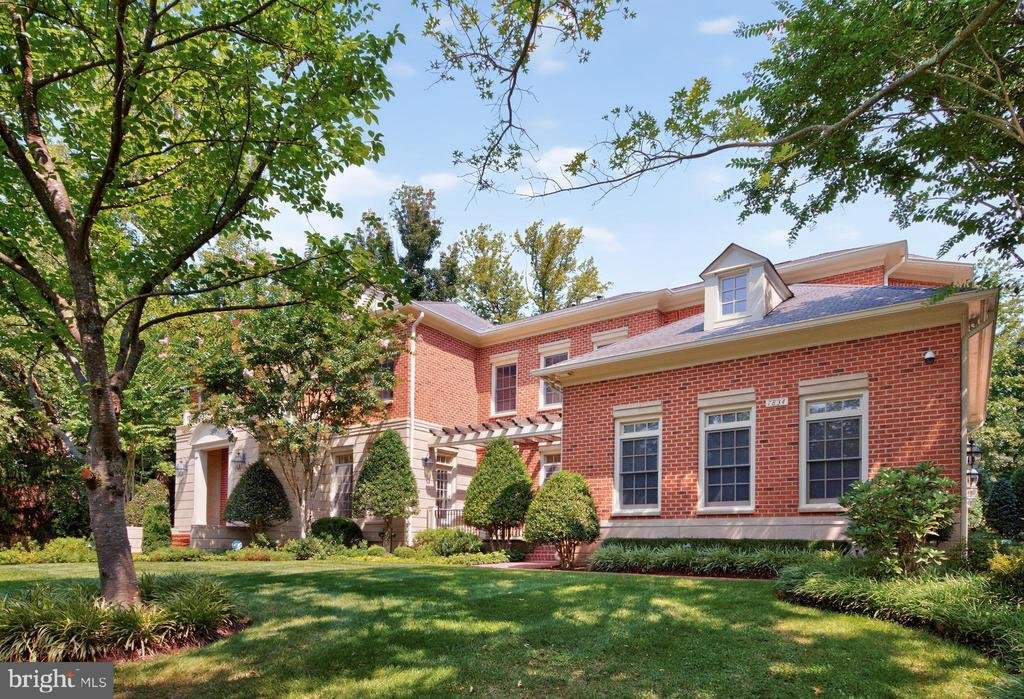
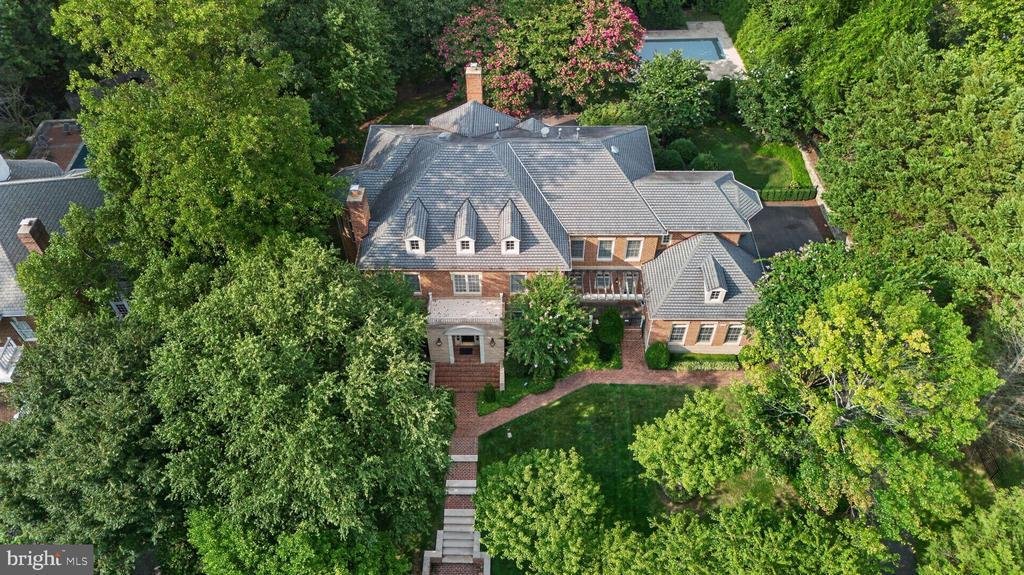
Welcome to this exceptional estate nestled within the highly desirable Reserve community, offering 5 bedrooms, 5 full baths, and 3 powder rooms in a setting designed for those who value privacy, space, and long-term ownership. The main living spaces feature abundant natural light, elegant trimwork, rich hardwood flooring, and impressive windows that frame views of the surrounding landscape. A stri
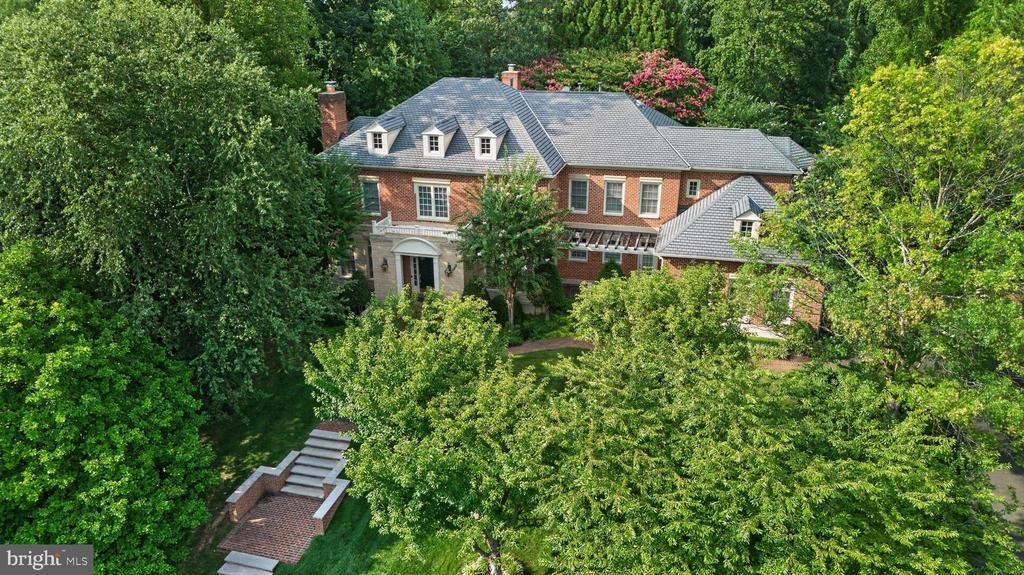
Welcome to this exceptional estate nestled within the highly desirable Reserve community, offering 5 bedrooms, 5 full baths, and 3 powder rooms in a setting designed for those who value privacy, space, and long-term ownership. The main living spaces feature abundant natural light, elegant trimwork, rich hardwood flooring, and impressive windows that frame views of the surrounding landscape. A striking fireplace anchors the spacious great room, complemented by soaring 40-ft ceilings and exposed wood beams that create grandeur while maintaining a warm, inviting atmosphere. The expansive kitchen is a true centerpiece of the home, featuring abundant rich wood cabinetry, granite countertops, a generous center island with seating, and a sunlit breakfast area with direct access to the outdoor living space. Host memorable dinner parties in the formal dining room, curl up with a good book beside the second cozy fireplace in the formal living room, or enjoy the privacy of the dedicated home office, conveniently positioned near a powder room. A second entrance provides easy access to the mudroom and laundry area, adding everyday functionality to the home’s impressive scale. Retreat to the second-level owner’s suite offering a peaceful escape with an attached sitting room to serve as an additional in-home office, nursery, or reading nook. French doors open to the remarkable en-suite bath, appointed with two large vanities, dual shower entrances,and a center soaking tub, and two expansive walk-in closets. Three generously sized junior suites feature built-ins, walk-in closets, and their own private bathrooms. New carpet throughout the second-level bedrooms and a built-in wall unit in one of the additional bedrooms add further polish to this level. A private elevator (2019), accessed through a thoughtfully reconfigured kitchen entryway, runs to all three floors for effortless accessibility. The home is equipped with a whole-house generator (2019), all-new Bosch HVAC systems across all three levels plus a dedicated unit for the wine cellar, and a SONOS sound system throughout. The lower level takes hosting to another level with an impressive custom bar (2019), built-in cabinetry and display shelving and an oversized dining or recreation area. An artisan wrought-iron gate opens into a striking wine lounge (2019), where a dramatic wall of wine bottles creates an unforgettable focal point. Designed for both intimate evenings and large-scale celebrations, this level offers endless flexibility for movie nights, game days, and gatherings with friends and family. A fully updated second kitchen with stainless steel appliances provides added convenience. Built in 2019, the 3,000-bottle private wine cellar features imported flooring from Bordeaux, France, hand-faux-painted marble-flake archways, and an artisan entrance door—a perfect place to host intimate wine tastings after opening your favorite bottle. A bonus room with an attached full bath can be converted into a guest bedroom, home gym, or hobby studio. Step outside to a fully fenced (2019), professionally landscaped private oasis surrounded by mature trees. The stone patio includes a recently constructed pergola, outdoor cook station featuring a Big Green Egg, Hibachi grill, beverage refrigerator, and ice maker, plus a climate-controlled, glass-enclosed pavilion with a fireplace and TV for indoor-outdoor entertaining. Spend summer afternoons by the sparkling in-ground pool, complete with automated and winter covers, and a 155 sq ft pool house offering indoor and outdoor showers for effortless poolside living, all recently constructed in 2019. An attached 3-car garage and long driveway offer off-street parking for 10+ cars. With an idyllic location, this home provides the best of both worlds: a peaceful setting on a quiet cul-de-sac, yet centrally located just minutes to the Potomac River and all the dining and shopping that Tysons Corner has to offer. Don’t miss this jewel of a home!
-
Tipo de propiedad
Casa
-
Año de construcción
2001
-
Precio/pie²
$475
Características
- Chimenea
- Garaje
- Vestidor
- Jardín
- Bodega
- Cocina exterior
- Ascensor
- Piscina
- Pérgola
Características
Lote
- Privacidad
Interior
- Techo alto
- Oficina
- Chimenea
- Isla de cocina
- Estufa de gas
- Bar
- Bodega
- Ascensor
- Encimeras de piedra
- Vestidor
Outdoor
- Aparcamiento
- Piscina
- Garaje
- Cocina exterior
- Espacio de vida al aire libre
- Puerta
- Pérgola
- Jardín
Explorar la zona
7834 MONTVALE WAY, MCLEAN, VA 22102, Virginia, Estados Unidos
Ver en Google Maps
Precio por sqft
Bajo
Alto
Se unió hace 5 años
Usted ha preguntado por esta propiedad
El agente se comunicará con usted pronto por
Publicado por
11
Anuncios
2022
Se unió
Reserva una visita con Sheena Saydam
Elija una fecha y si prefiere una visita virtual o presencial con el agente.
Fecha preferida
Tipo de tour

Última actualización
Septiembre 11
Primera publicación
Aug 20
Licencia del agente
#638126
Referencia del anuncio
2148509642181206
Estado del anuncio
Active-bright
Propiedades similares cercanas
Nuevos anuncios en McLean





Explorar más viviendas en venta
McLean, VA, Estados Unidos tipos de propiedad
McLean, VA, Estados Unidos búsquedas populares
- Propiedades con Garaje en McLean, VA, Estados Unidos
- Propiedades con Piscina en McLean, VA, Estados Unidos
- Propiedades Obras nuevas en McLean, VA, Estados Unidos
- Propiedades con Sauna en McLean, VA, Estados Unidos
- Propiedades Moderno en McLean, VA, Estados Unidos
- Propiedades Vista al Agua en McLean, VA, Estados Unidos
- Propiedades con Cancha de Tenis en McLean, VA, Estados Unidos
- Propiedades Frente al Agua en McLean, VA, Estados Unidos
- Propiedades Vista Panorámica en McLean, VA, Estados Unidos
- Propiedades Comunidad Cerrada en McLean, VA, Estados Unidos
- Propiedades con Piscina cubierta en McLean, VA, Estados Unidos
- Propiedades Vista al Río en McLean, VA, Estados Unidos
- Propiedades Vista de la ciudad en McLean, VA, Estados Unidos
- Propiedades Mansión en McLean, VA, Estados Unidos
- Propiedades Vista al Lago en McLean, VA, Estados Unidos
- Propiedades Frente al río en McLean, VA, Estados Unidos
Guías e historias relacionadas
La confianza de los mejores brokers del mundo
Los agentes tras las propiedades más excepcionales del mundo publican en JamesEdition.
- Anuncios de Sotheby's, Christie's, BARNES y Engel & Völkers
- Cada anuncio se revisa antes de publicarse
- Conecte directamente con agentes verificados
Al continuar, acepta nuestros Términos y la Política de Privacidad.
brokerages we
partnered with
partnered with