$3,695,000
Single Family Detached Mclean
- 6 Hab.
- 8 Baños
- 8,483 Sqft
- 17,424 Sqft lot
- Actualizado: Agosto 31
- 4
- MLS#VAFX2287616
Sobre la propiedad
La descripción se tradujo automáticamente.
La descripción se muestra en el idioma original.
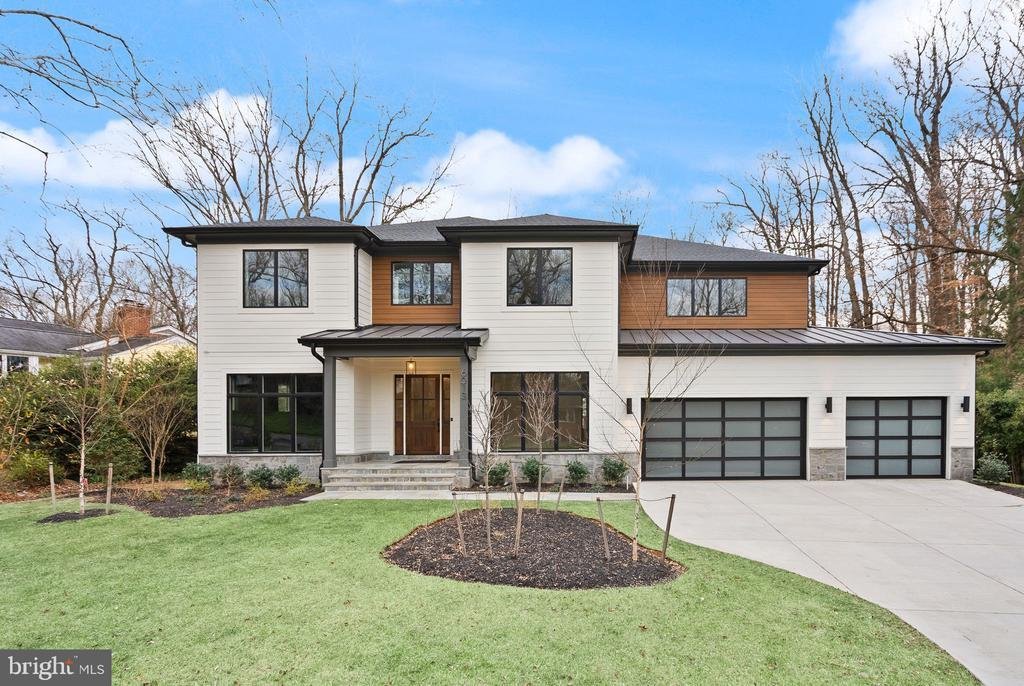
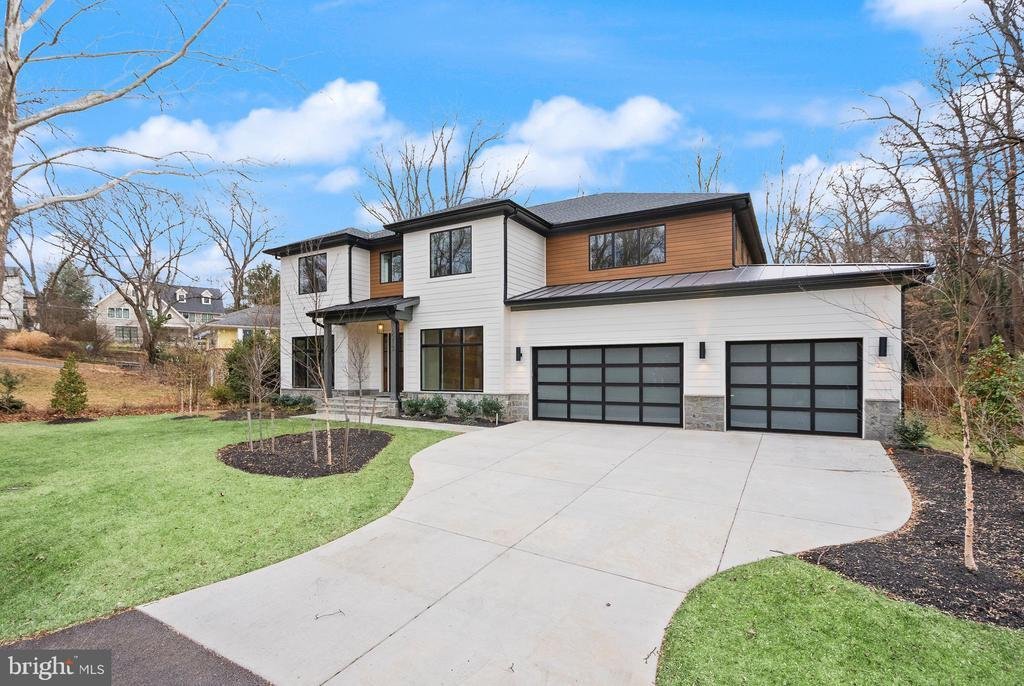
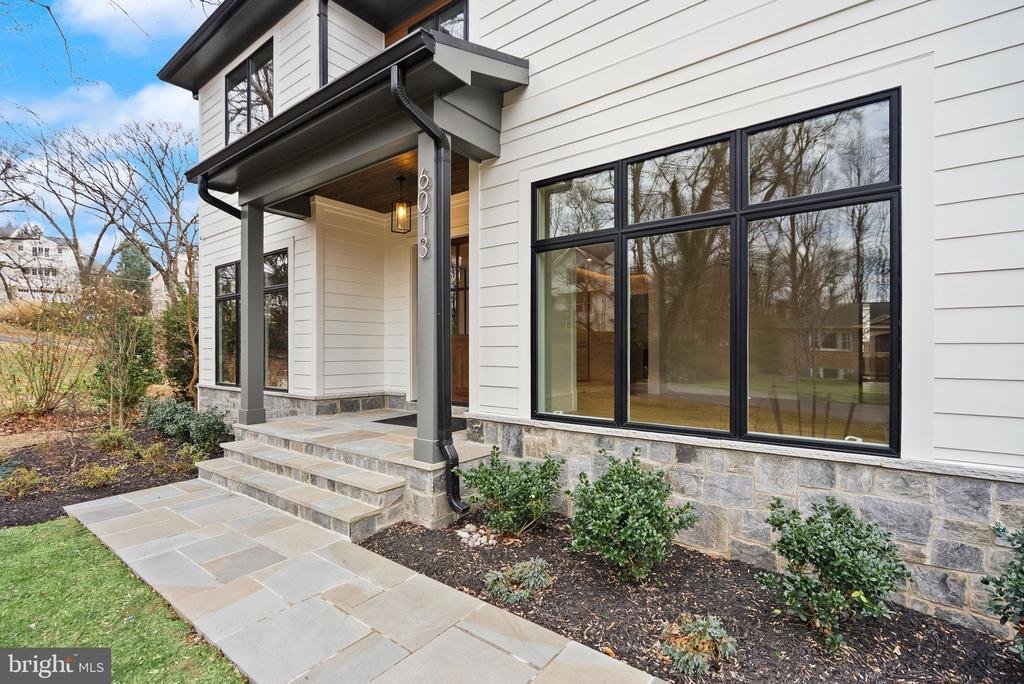
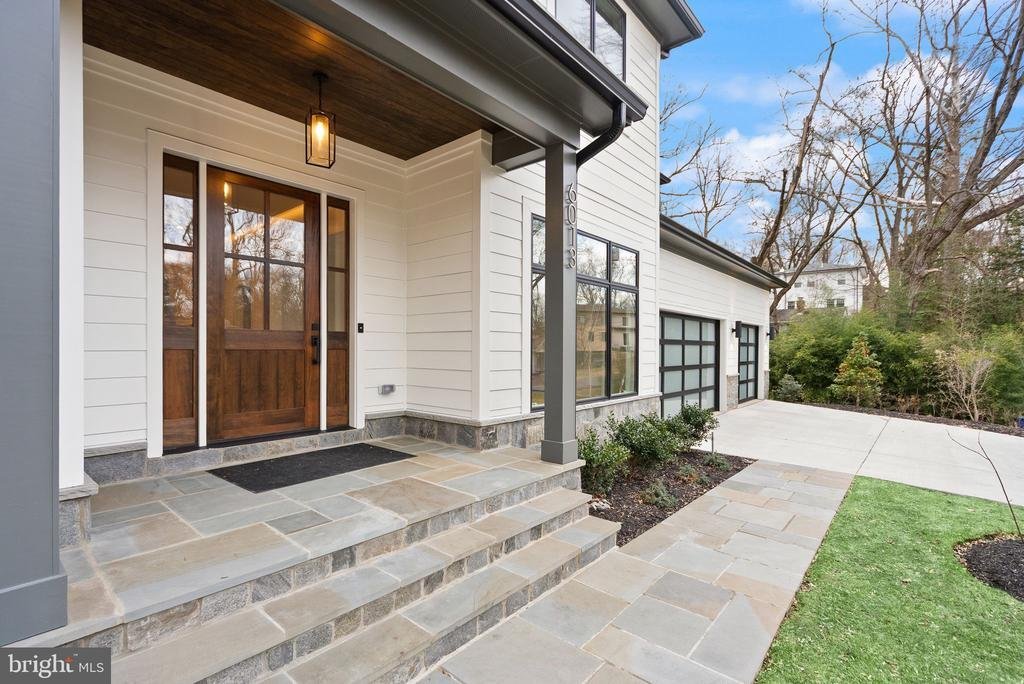
PRICED REDUCED! New transitional-style construction in Chesterbrook Woods on a level 17,614-square-foot lot. This home offers nearly 8,500 finished square feet on three levels with six bedrooms, six full bathrooms, and one half bath with ELEVATOR ROUGH-IN and a THREE-CAR GARAGE.
The main level includes a foyer, formal living room or office with built-ins, formal dining room with butler’s pantr
The main level includes a foyer, formal living room or office with built-ins, formal dining room with butler’s pantr
PRICED REDUCED! New transitional-style construction in Chesterbrook Woods on a level 17,614-square-foot lot. This home offers nearly 8,500 finished square feet on three levels with six bedrooms, six full bathrooms, and one half bath with ELEVATOR ROUGH-IN and a THREE-CAR GARAGE.
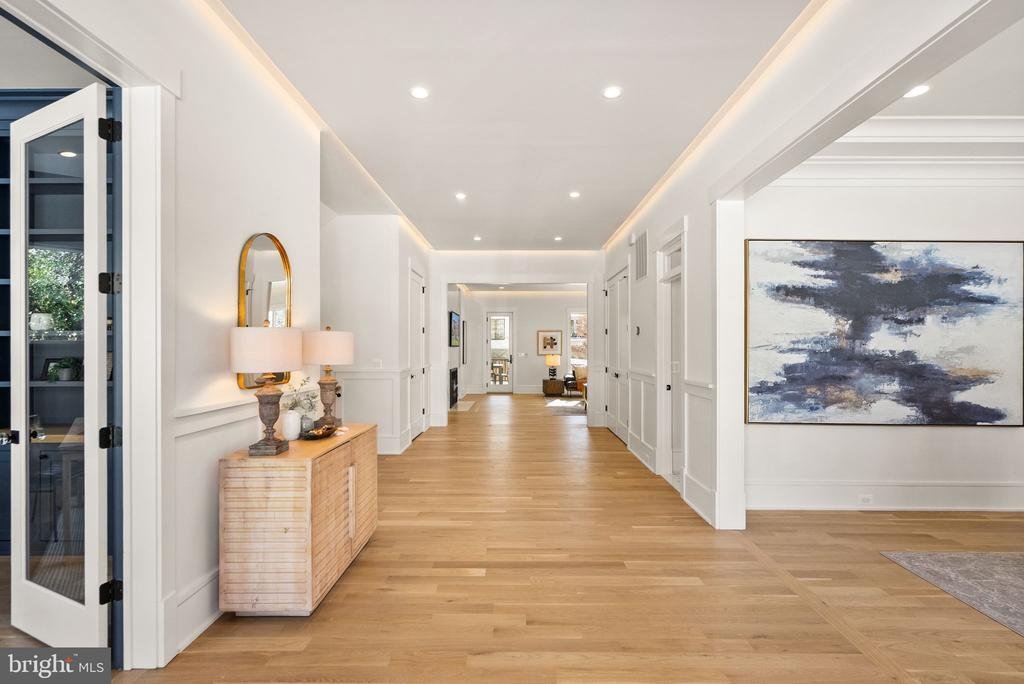
The main level includes a foyer, formal living room or office with built-ins, formal dining room with butler’s pantry, family room, breakfast area, and a kitchen with dual islands, inset cabinetry, Wolf and Sub-Zero appliances, quartz countertops, and a walk-in pantry. A main-level bedroom with en-suite bath, private office, mudroom with built-ins, and powder room are also located on this level.
Upstairs, the primary suite includes a sitting room, fireplace, two walk-in closets, and a bathroom with soaking tub, double vanity, large shower, and heated floors. Three additional bedrooms with en-suite baths and a laundry room complete the upper level.
The lower level features a recreation room with wet bar and wine room, exercise room, bedroom with en-suite bath, and powder room. Outdoor spaces include a screened porch and open deck.
Additional features include ceiling speakers, storage, wired for EV charging. Convenient to the GW Parkway, Route 123, parks, shopping, and dining. Zoned for Chesterbrook Elementary, Longfellow Middle, and McLean High School
The main level includes a foyer, formal living room or office with built-ins, formal dining room with butler’s pantry, family room, breakfast area, and a kitchen with dual islands, inset cabinetry, Wolf and Sub-Zero appliances, quartz countertops, and a walk-in pantry. A main-level bedroom with en-suite bath, private office, mudroom with built-ins, and powder room are also located on this level.
Upstairs, the primary suite includes a sitting room, fireplace, two walk-in closets, and a bathroom with soaking tub, double vanity, large shower, and heated floors. Three additional bedrooms with en-suite baths and a laundry room complete the upper level.
The lower level features a recreation room with wet bar and wine room, exercise room, bedroom with en-suite bath, and powder room. Outdoor spaces include a screened porch and open deck.
Additional features include ceiling speakers, storage, wired for EV charging. Convenient to the GW Parkway, Route 123, parks, shopping, and dining. Zoned for Chesterbrook Elementary, Longfellow Middle, and McLean High School
-
Tipo de propiedad
Casa
-
Año de construcción
2025
-
Precio/pie²
$435
Características
- Chimenea
- Garaje
- Ascensor
- Lavadero
- Oficina
- Bar
Explorar la zona
6013 WOODLAND TERRACE, MCLEAN, VA 22101, Virginia, Estados Unidos
Ver en Google Maps
Precio por sqft
Bajo
Alto
Se unió hace 2 años
Usted ha preguntado por esta propiedad
El agente se comunicará con usted pronto por
Publicado por
7
Anuncios
2024
Se unió
Reserva una visita con Tom Francis
Elija una fecha y si prefiere una visita virtual o presencial con el agente.
Fecha preferida
Tipo de tour

Última actualización
Agosto 31
Primera publicación
Feb 13
Referencia del anuncio
2083351278511610
Estado del anuncio
Active under contract-bright
Propiedades similares cercanas
Nuevos anuncios en McLean






Explorar más viviendas en venta
McLean, VA, Estados Unidos tipos de propiedad
McLean, VA, Estados Unidos búsquedas populares
- Propiedades con Garaje en McLean, VA, Estados Unidos
- Propiedades con Piscina en McLean, VA, Estados Unidos
- Propiedades Obras nuevas en McLean, VA, Estados Unidos
- Propiedades Moderno en McLean, VA, Estados Unidos
- Propiedades con Sauna en McLean, VA, Estados Unidos
- Propiedades Vista al Agua en McLean, VA, Estados Unidos
- Propiedades con Cancha de Tenis en McLean, VA, Estados Unidos
- Propiedades Vista Panorámica en McLean, VA, Estados Unidos
- Propiedades Frente al Agua en McLean, VA, Estados Unidos
- Propiedades Vista de la ciudad en McLean, VA, Estados Unidos
- Propiedades con Piscina cubierta en McLean, VA, Estados Unidos
- Propiedades Vista al Río en McLean, VA, Estados Unidos
- Propiedades Comunidad Cerrada en McLean, VA, Estados Unidos
- Propiedades Mansión en McLean, VA, Estados Unidos
- Propiedades Vista al Lago en McLean, VA, Estados Unidos
- Propiedades Frente al río en McLean, VA, Estados Unidos
Guías e historias relacionadas
La confianza de los mejores brokers del mundo
Los agentes tras las propiedades más excepcionales del mundo publican en JamesEdition.
- Anuncios de Sotheby's, Christie's, BARNES y Engel & Völkers
- Cada anuncio se revisa antes de publicarse
- Conecte directamente con agentes verificados
Al continuar, acepta nuestros Términos y la Política de Privacidad.
brokerages we
partnered with
partnered with