$862,475
Single Family Residence In MC Kinney
- 5 Hab.
- 6 Baños
- 3,916 Sqft
- 6,970 Sqft lot
- Actualizado: Hoy
- Fuente: North Texas Real Estate Information Systems (NTREIS) MLS#21429083
Sobre la propiedad
La descripción se tradujo automáticamente.
La descripción se muestra en el idioma original.
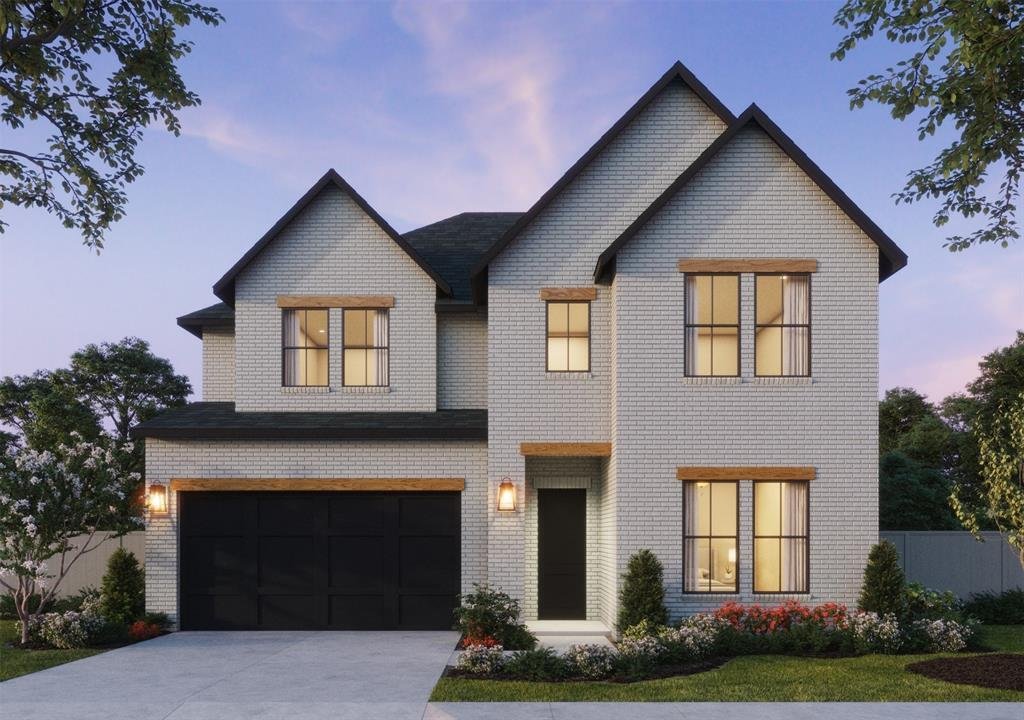
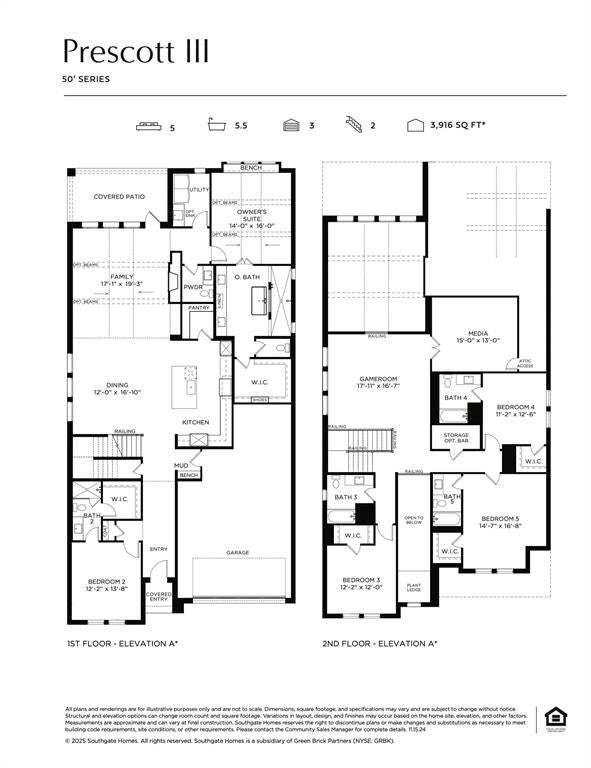
SOUTHGATE HOMES PRESCOTT III floor plan. Welcome to the Prescott III, where warm wood tones, layered neutrals, and beautiful architectural details create a home that feels refined and inviting. Step inside to soaring ceilings and long sightlines that immediately draw your eye toward the main living spaces beyond. A private guest suite near the front provides one of two bedrooms on the first floor.
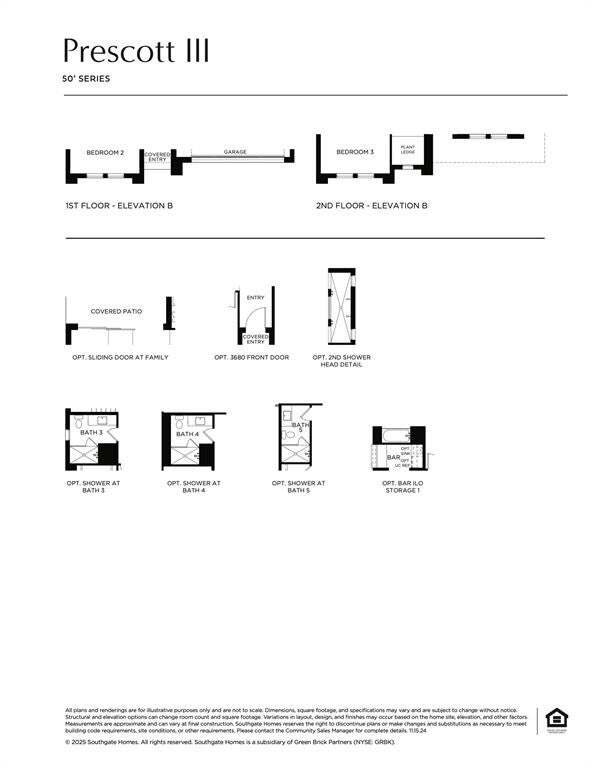
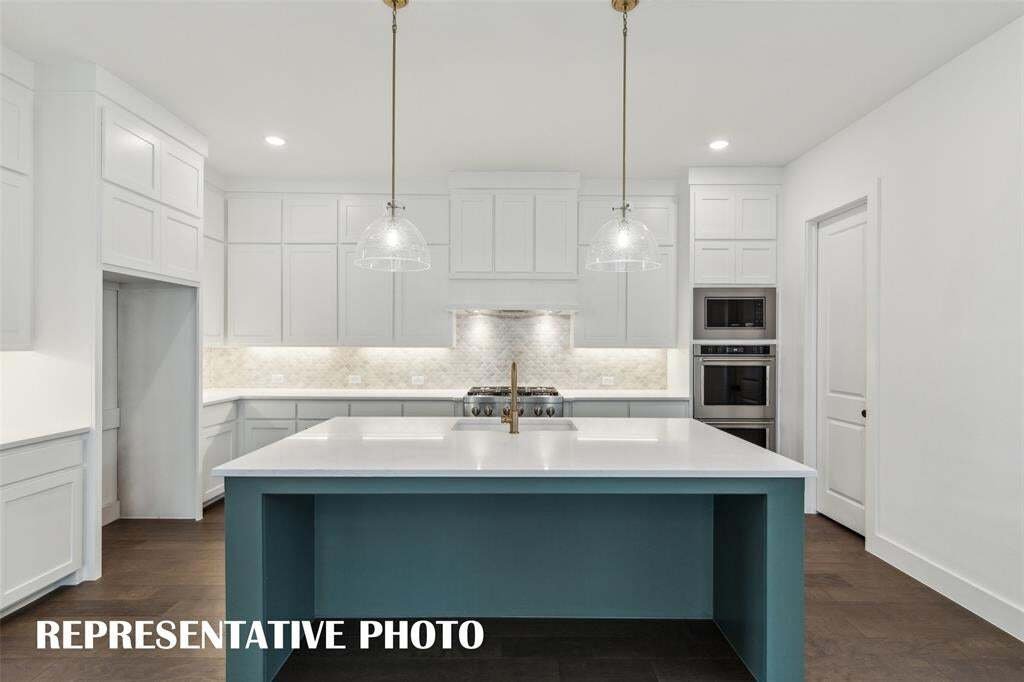
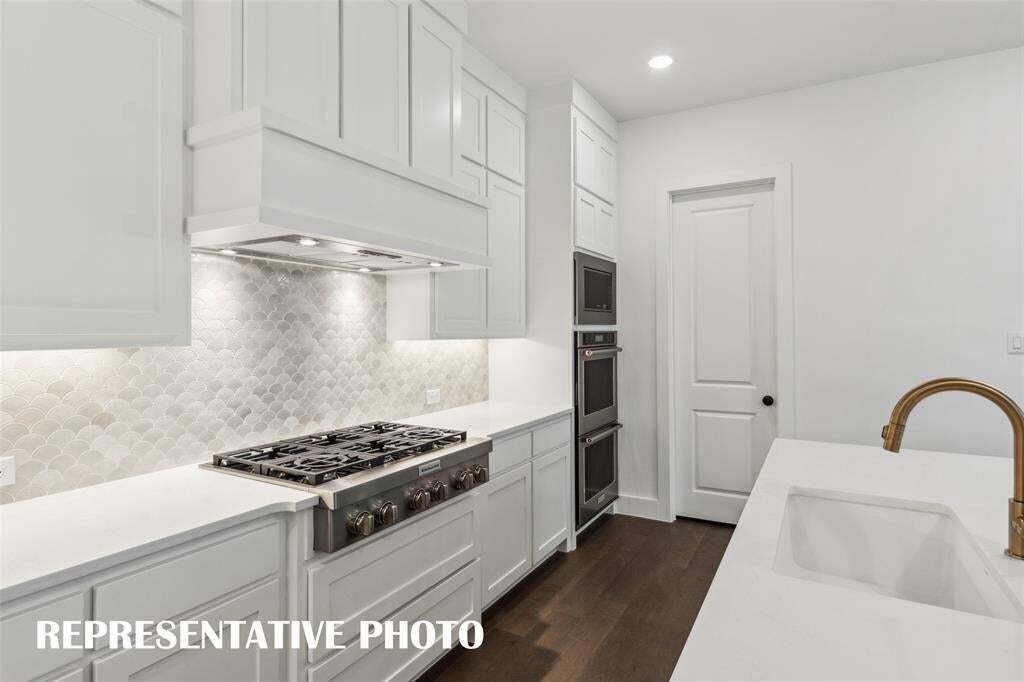
SOUTHGATE HOMES PRESCOTT III floor plan. Welcome to the Prescott III, where warm wood tones, layered neutrals, and beautiful architectural details create a home that feels refined and inviting. Step inside to soaring ceilings and long sightlines that immediately draw your eye toward the main living spaces beyond. A private guest suite near the front provides one of two bedrooms on the first floor. As you move farther into the home, an open-railed staircase adds architectural interest while the dining room and kitchen come into view. At the heart of the home, the kitchen pairs Alabaster-painted cabinetry with Silvered Gray stained wood and rich Black Pearl leathered granite. Stainless steel GE Café appliances, under-cabinet lighting, and striking black-and-brass pendants add warmth and character. The adjoining family room features vaulted ceilings, a statement brass chandelier, and a fireplace with a stained mantel and honed white marble surround. An expansive 15-foot sliding glass door opens to the covered patio, creating a beautiful connection between indoor and outdoor living. Privately tucked away, the Owner’s Suite features its own vaulted ceiling and elegant brass lighting. Our signature bath continues the warm, neutral palette with champagne bronze accents, dual vanities, a freestanding soaking tub, and a spacious walk-in shower with two shower heads. Upstairs, three additional bedrooms each have access to their own bathroom. A spacious game room, separate media room, and wet bar create a comfortable second-floor retreat with plenty of room for family and guests. With five bedrooms, five and a half baths, two bedrooms downstairs, and a three-car garage, this Prescott III brings together impressive architecture, warm design, and thoughtful everyday living. Located in the Painted Tree 50’ Series in McKinney.
-
Tipo de propiedad
Casa
-
Año de construcción
2026
-
Precio/pie²
$220
Características
- Garaje
- Vestidor
- Piscina
- Chimenea
- Cocina abierta
- Patio de recreo
- Bar
- Lavadora Secadora
- Estufa de gas
Características
Interior
- Techo alto
- Chimenea
- Isla de cocina
- Estufa de gas
- Lavadora Secadora
- Bar
- Cocina abierta
- Vestidor
Outdoor
- Piscina
- Garaje
- Patio de recreo
Explorar la zona
3817 Launch Road, McKinney, Texas, Estados Unidos
Ver en Google Maps
Precio por sqft
Bajo
Alto
Se unió hace 1 año
Usted ha preguntado por esta propiedad
El agente se comunicará con usted pronto por
Publicado por
58
Anuncios
2025
Se unió
Reserva una visita con the agent
Elija una fecha y si prefiere una visita virtual o presencial con el agente.
Fecha preferida
Tipo de tour
Última actualización
Hoy
Primera publicación
Noviembre 6
Referencia del anuncio
21429083
Estado del anuncio
The data relating to real estate for sale on this web site comes in part from the Broker Reciprocity Program of the NTREIS Multiple Listing Service. Real estate listings held by brokerage firms other than this broker are marked with the Broker Reciprocity logo and detailed information about them includes the name of the listing brokers.
La confianza de los mejores brokers del mundo
Los agentes tras las propiedades más excepcionales del mundo publican en JamesEdition.
- Anuncios de Sotheby's, Christie's, BARNES y Engel & Völkers
- Cada anuncio se revisa antes de publicarse
- Conecte directamente con agentes verificados
Al continuar, acepta nuestros Términos y la Política de Privacidad.
brokerages we
partnered with
partnered with