$715,000
Single Family Detached MC Kinney
- 5 Hab.
- 6 Baños
- 3,970 Sqft
- 9,627 Sqft lot
- Actualizado: Ayer
- MLS#21411714
Sobre la propiedad
La descripción se tradujo automáticamente.
La descripción se muestra en el idioma original.
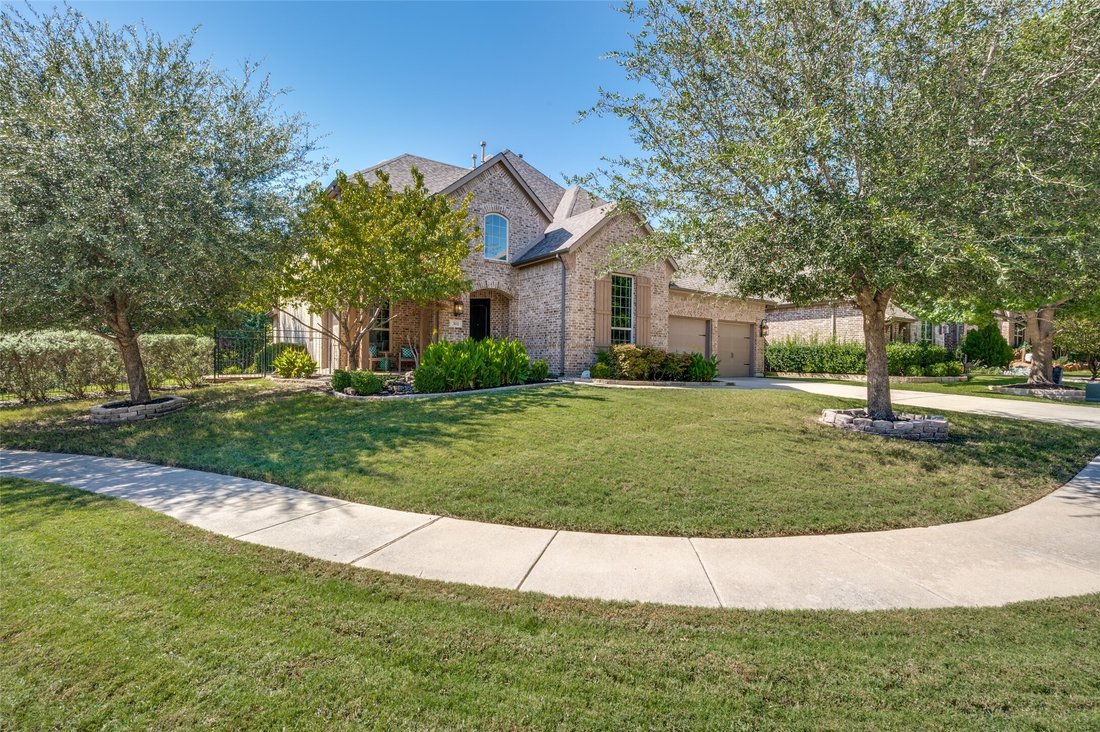
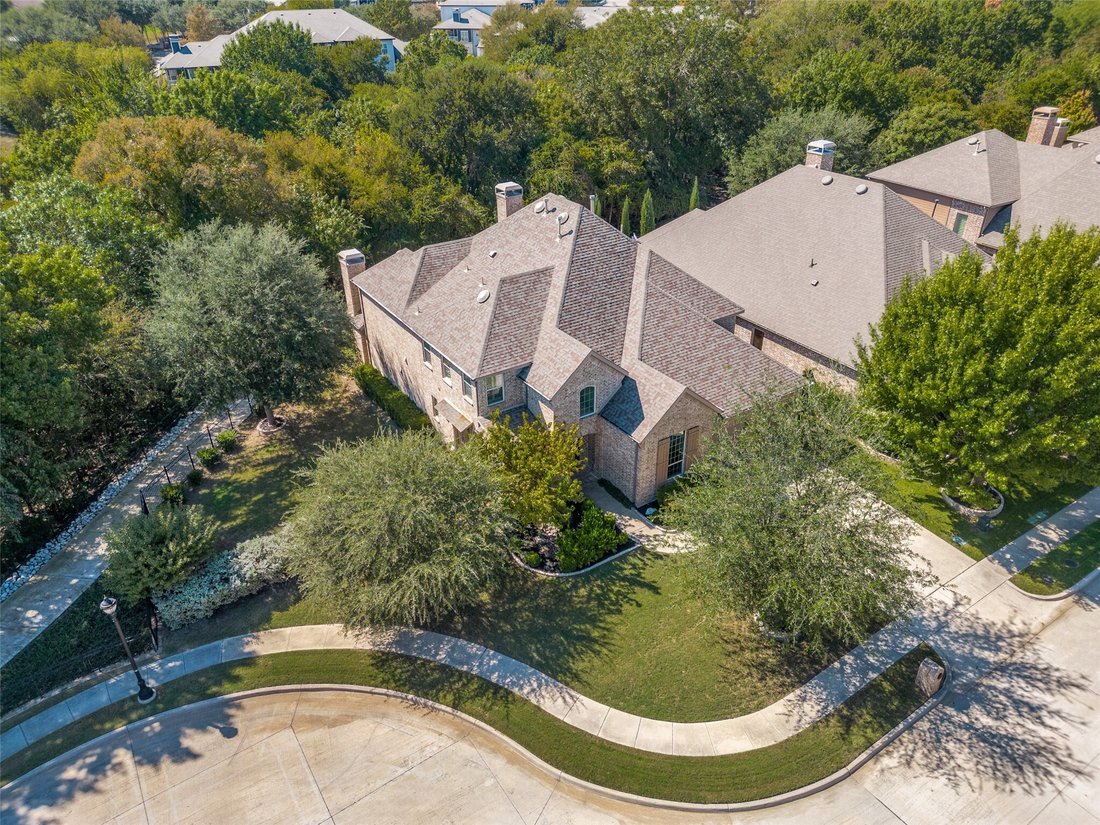
Tucked along a greenbelt on a quiet cul-de-sac, this five-bedroom Highland home in Stonebridge Ranch features elegant architectural details, expansive living areas and a covered outdoor retreat with a wood-burning fireplace. Extensive wood floors, plantation shutters, rounded corners, and wrought-iron stair balusters add character throughout. The family room features a vaulted ceiling and corner g
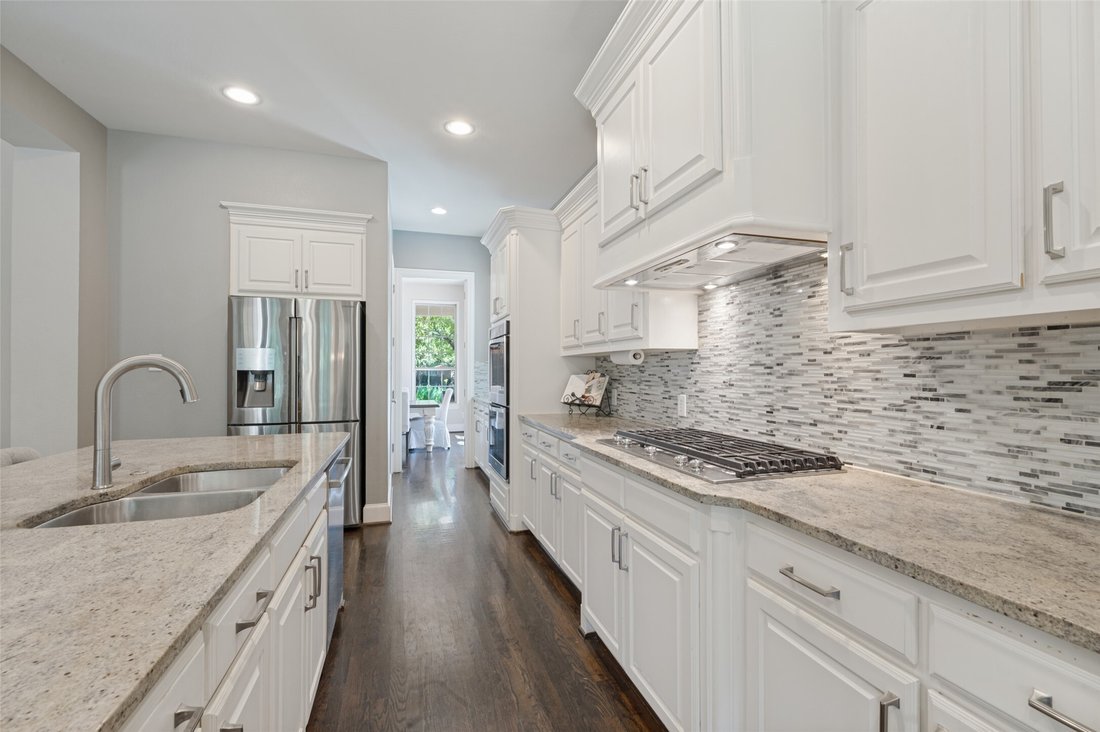
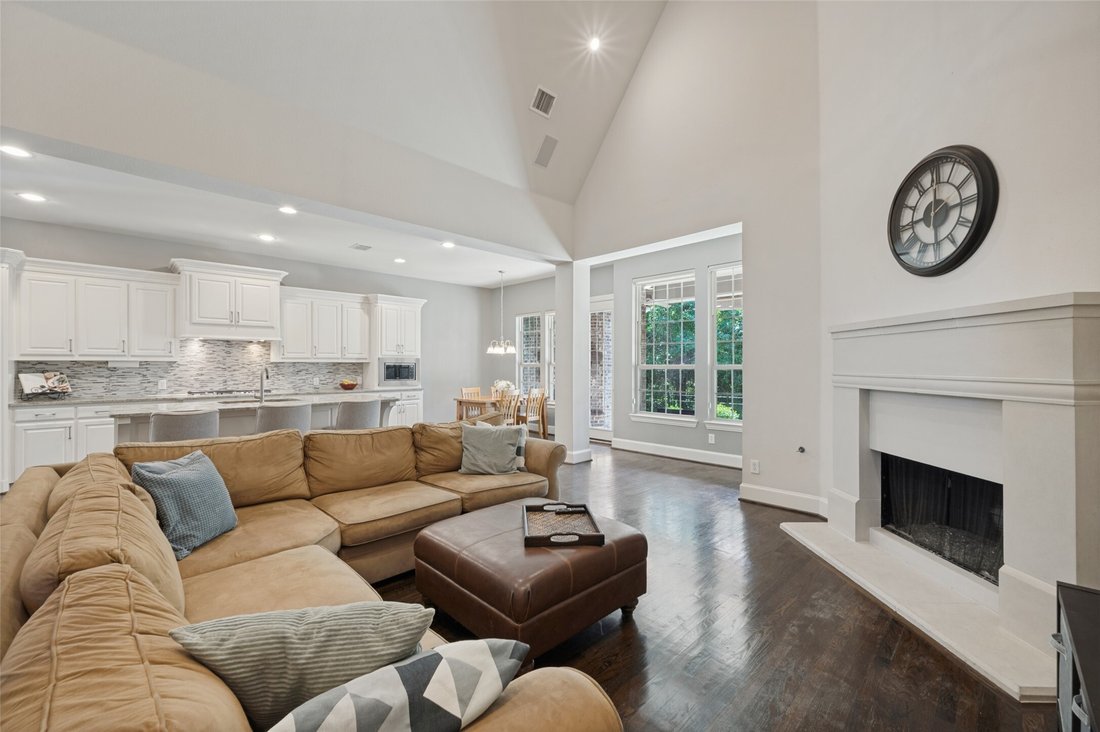
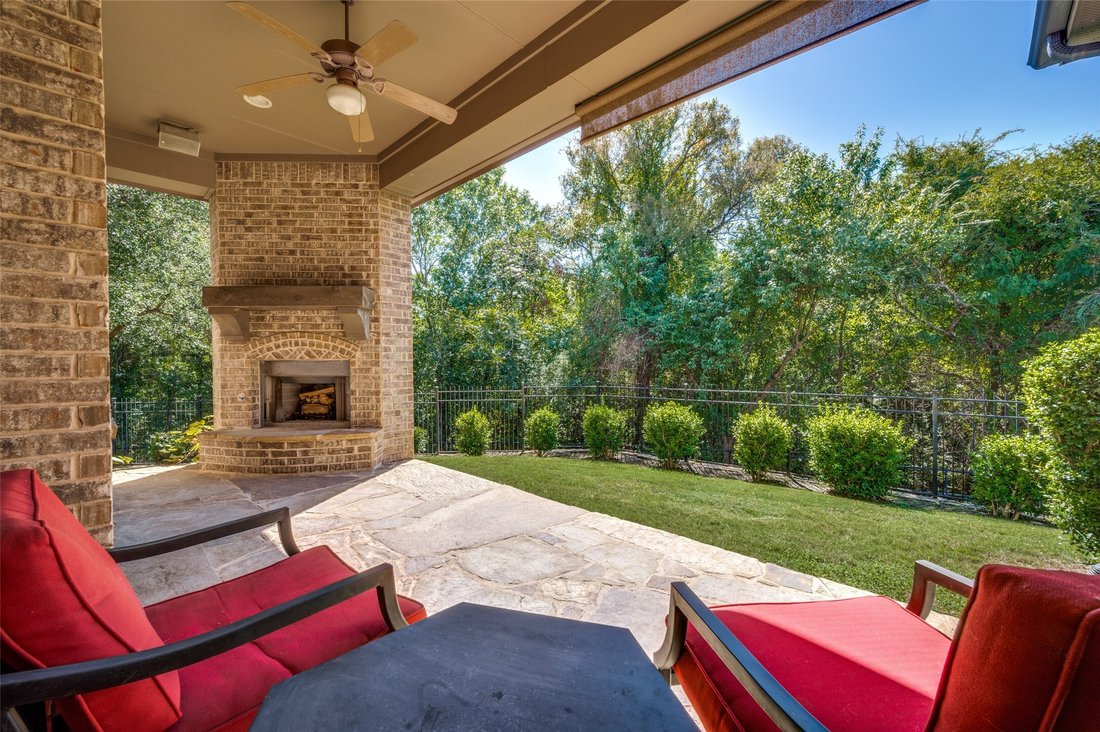
Tucked along a greenbelt on a quiet cul-de-sac, this five-bedroom Highland home in Stonebridge Ranch features elegant architectural details, expansive living areas and a covered outdoor retreat with a wood-burning fireplace. Extensive wood floors, plantation shutters, rounded corners, and wrought-iron stair balusters add character throughout. The family room features a vaulted ceiling and corner gas fireplace, while the executive study with French doors offers a dedicated workspace. The chef’s kitchen features a large center island, five-burner gas cooktop, double ovens, range hood, breakfast bar and butler’s pantry, with views of the living room and access to the formal dining room. The first floor primary suite features separate vanities, a soaking tub, separate shower and an enormous walk-in closet. A secondary bedroom with an ensuite bath is also located on the first floor. Upstairs, three additional bedrooms include one with an ensuite bath and two sharing a Jack and Jill bath. A spacious game room, media room, wet bar and second half bath complete the upper level. Outside, the covered patio and wood burning fireplace overlook the greenbelt and generous play yard. A three-car garage adds convenience. Just a short distance from the home, the highly anticipated Beach Club 2.0 is under construction, with completion estimated for Memorial Day weekend 2027. Plans call for a resort style main pool, a shallow kiddie pool with sun shades, fire pits, a playground, picnic area, covered gazebos, a veranda and a rentable event pavilion. Stonebridge Ranch also features a second community pool at the Aquatic Center, along with lakes, tennis, pickleball, trails and proximity to the Pete Dye and Arthur Hills signature golf courses.
-
Tipo de propiedad
Casa
-
Año de construcción
2012
-
Precio/pie²
$180
Características
- Garaje
- Vestidor
- Chimenea
- Jardín
- Cine
- Sala de juegos
- Balcón
- Bar
- Estufa de gas
Características
Interior
- Techo alto
- Oficina
- Chimenea
- Isla de cocina
- Estufa de gas
- Bar
- Sala de juegos
- Cine
- Vestidor
Outdoor
- Balcón
- Garaje
- Jardín
Explorar la zona
301 Longhorn Drive, McKinney, TX 75071, Texas, Estados Unidos
Ver en Google Maps
Precio por sqft
Bajo
Alto
Se unió hace 4 años
Usted ha preguntado por esta propiedad
El agente se comunicará con usted pronto por
Publicado por
2
Anuncios
2023
Se unió
Reserva una visita con Seychelle Van Poole
Elija una fecha y si prefiere una visita virtual o presencial con el agente.
Fecha preferida
Tipo de tour

Dallas Preston Road
18333 Preston Rd., Suite 100, 75252, Dallas, United States
Ver perfil de la agencia
Última actualización
Ayer
Primera publicación
Octubre 15
Licencia del agente
#0522221
Referencia del anuncio
2169678199823566
Estado del anuncio
La confianza de los mejores brokers del mundo
Los agentes tras las propiedades más excepcionales del mundo publican en JamesEdition.
- Anuncios de Sotheby's, Christie's, BARNES y Engel & Völkers
- Cada anuncio se revisa antes de publicarse
- Conecte directamente con agentes verificados
Al continuar, acepta nuestros Términos y la Política de Privacidad.
brokerages we
partnered with
partnered with