$1,799,000
Single Family Detached MC Kinney
- 3 Hab.
- 3 Baños
- 4,151 Sqft
- 24,394 Sqft lot
- Actualizado: Hoy
-
5
Vistas de los últimos 30 días
- MLS#21318605
Sobre la propiedad
La descripción se tradujo automáticamente.
La descripción se muestra en el idioma original.
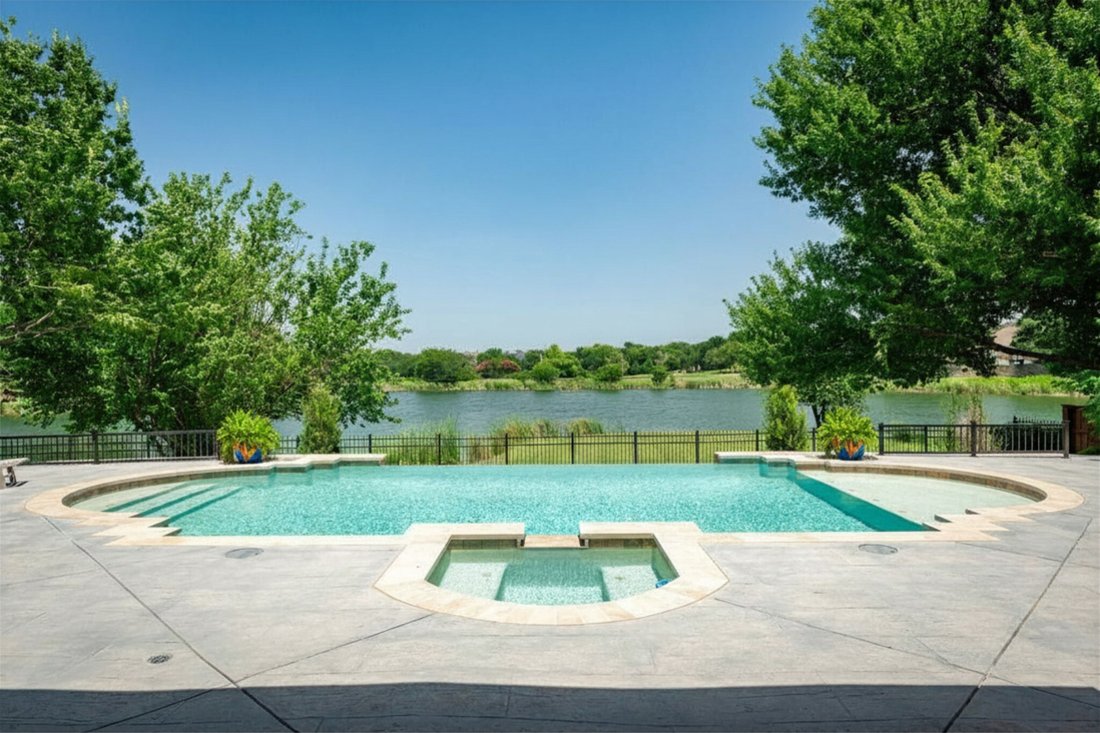
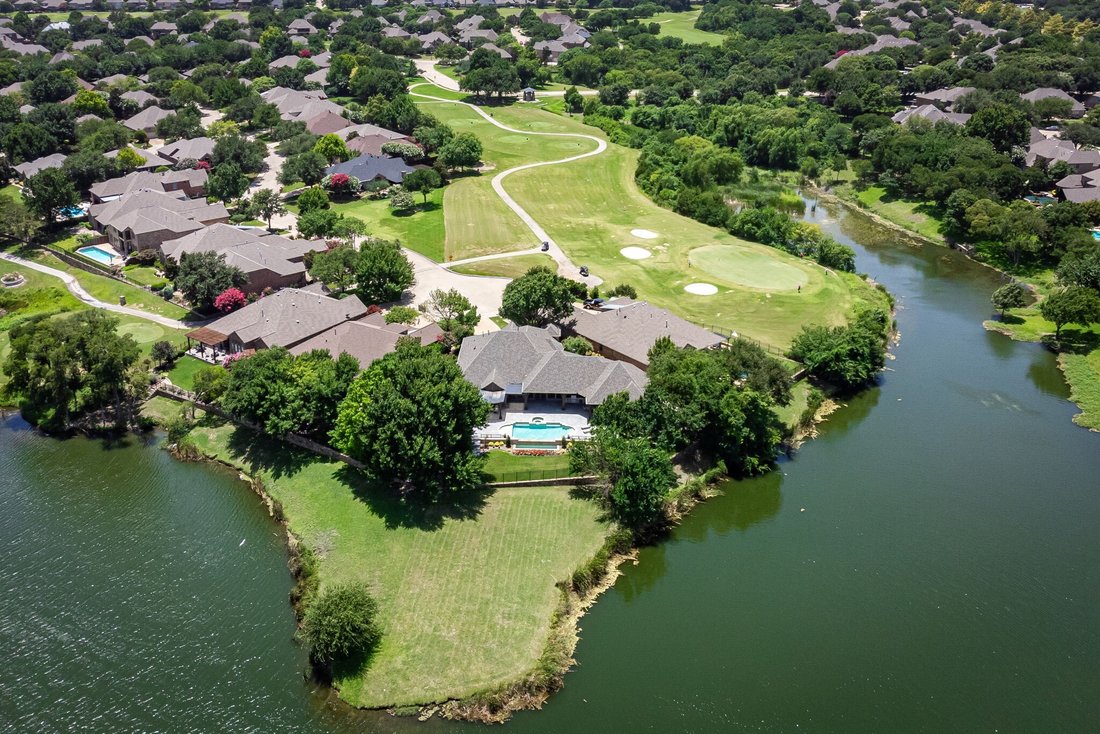
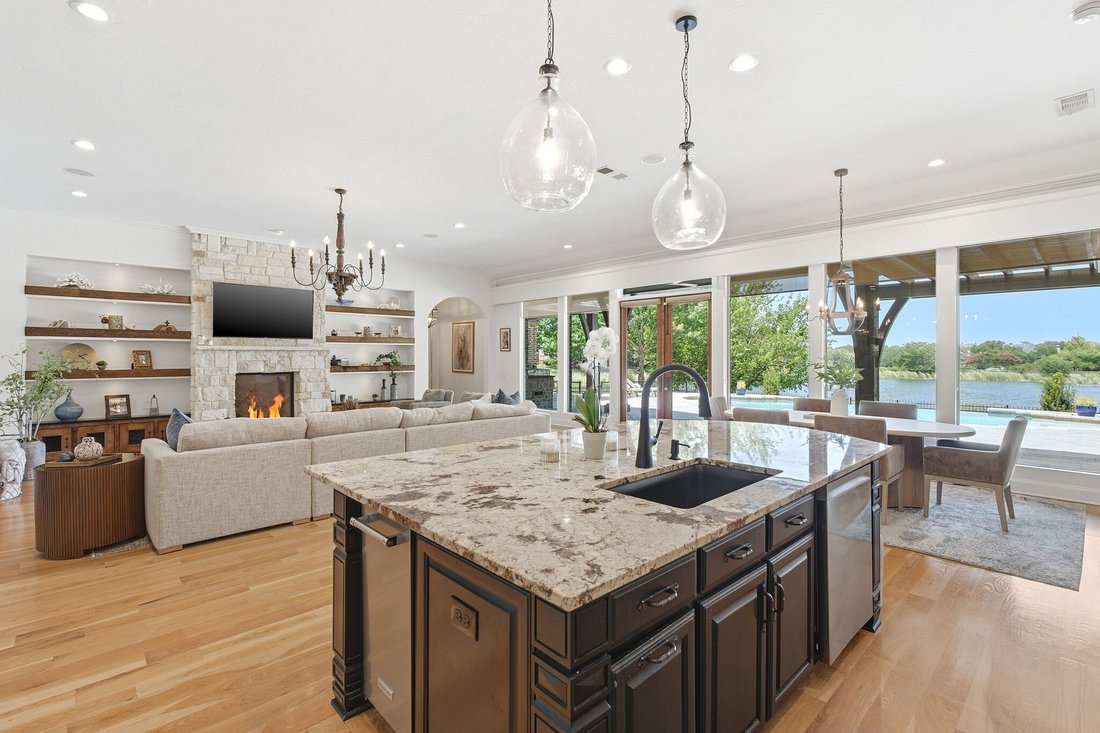
Where distinctive architecture meets an unforgettable lake-view setting, this custom home delivers resort-style living with an infinity-edge pool that appears to spill seamlessly into the tranquil water beyond. All on an over half-acre cul-de-sac homesite in Stonebridge Ranch, this property commands attention. Step inside to wood floors, walls of glass, statement lighting, and plantation shutters.
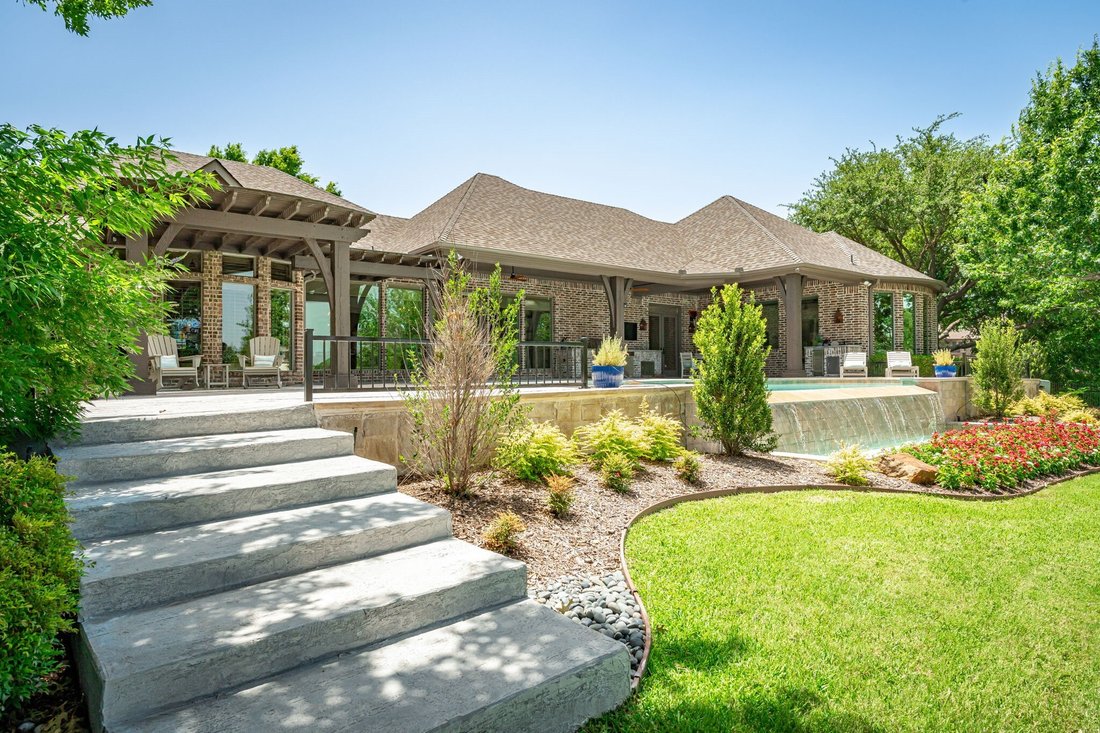
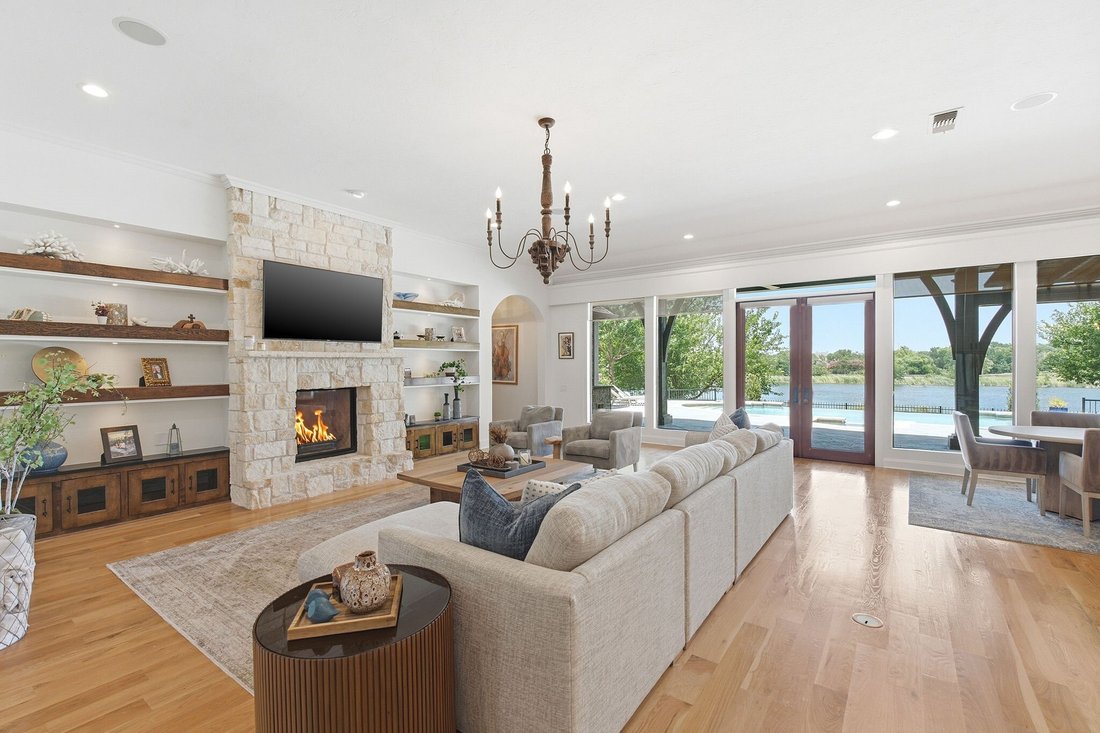
Where distinctive architecture meets an unforgettable lake-view setting, this custom home delivers resort-style living with an infinity-edge pool that appears to spill seamlessly into the tranquil water beyond. All on an over half-acre cul-de-sac homesite in Stonebridge Ranch, this property commands attention. Step inside to wood floors, walls of glass, statement lighting, and plantation shutters. Every angle is intentional, & every finish hand-selected. Upon entry, 12-foot ceilings rise above a versatile formal dining or sitting space, positioned next to a private office with built-ins, a guest bedroom, & full bath. A wall of windows across the family room floods the layout with natural light & lake views, anchored by a floor-to-ceiling Austin stone fireplace with accent shelving. The kitchen showcases granite and leathered granite countertops, full-height custom cabinetry, a large island with a breakfast bar, a brick arch framing the gas cooktop, walk in pantry & built in wood buffet. A rare dual primary suite layout defines the home. The main suite offers coffered ceilings, fireplace, backyard views, & French doors to the patio. The ensuite bath boasts marble counters & floors, a walk-in shower, a freestanding tub, & custom dual closets with built-in vanity & sink. The second suite features a large walk-in closet, granite counters, a floating vanity, & walk-in shower. A flex room with built-ins & lake views completes the living quarters. The extended covered patio includes an outdoor kitchen with a grill & refrigerator, plus two pergolas. The infinity-edge pool & lake views highlight the tiered backyard, which leads to a grassy area at the water’s edge. Additional highlights include California Closets, water filtration, electric shades, a golf cart room, smart home capabilities, spray foam insulation, an epoxy-finished garage, & walk-up stairs to climate-controlled storage & attic. Amenities include. Pool, tennis, pickleball, & trails.
-
Tipo de propiedad
Casa
-
Año de construcción
2005
-
Precio/pie²
$433
Características
- Garaje
- Vestidor
- Piscina
- Chimenea
- Vista al Lago
- Frente al Agua
- Cocina exterior
- Bar
- Oficina
Explorar la zona
1005 Forest Lake Circle, McKinney, TX 75072, Texas, Estados Unidos
Ver en Google Maps
Precio por sqft
Bajo
Alto
Se unió hace 4 años
Usted ha preguntado por esta propiedad
El agente se comunicará con usted pronto por
Publicado por
6
Anuncios
2022
Se unió
Reserva una visita con Jane Clark
Elija una fecha y si prefiere una visita virtual o presencial con el agente.
Fecha preferida
Tipo de tour

McKinney North Collin County
7200 W University Drive, Suite 300, 75071, McKinney, United States
Ver perfil de la agencia
Última actualización
Hoy
Primera publicación
Jul 8
Licencia del agente
#0479854
Referencia del anuncio
2133170540234926
Estado del anuncio
Propiedades similares cercanas
Nuevos anuncios en McKinney


Explorar más viviendas en venta
McKinney, TX, Estados Unidos tipos de propiedad
McKinney, TX, Estados Unidos búsquedas populares
- Propiedades con Jardín en McKinney, TX, Estados Unidos
- Propiedades con Cancha de Tenis en McKinney, TX, Estados Unidos
- Propiedades Comunidad Cerrada en McKinney, TX, Estados Unidos
- Propiedades Moderno en McKinney, TX, Estados Unidos
- Propiedades Frente al Agua en McKinney, TX, Estados Unidos
- Propiedades Propiedad de Inversión en McKinney, TX, Estados Unidos
- Propiedades Vista al Campo de Golf en McKinney, TX, Estados Unidos
- Propiedades Vista al Lago en McKinney, TX, Estados Unidos
- Propiedades con Ascensor en McKinney, TX, Estados Unidos
- Propiedades Frente al Lago en McKinney, TX, Estados Unidos
- Propiedades con Sauna en McKinney, TX, Estados Unidos
- Propiedades con Aeropuerto Privado en McKinney, TX, Estados Unidos
- Propiedades Vista al Mar en McKinney, TX, Estados Unidos
- Propiedades con Piscina cubierta en McKinney, TX, Estados Unidos
- Propiedades Cima de una colina en McKinney, TX, Estados Unidos
Guías e historias relacionadas
La confianza de los mejores brokers del mundo
Los agentes tras las propiedades más excepcionales del mundo publican en JamesEdition.
- Anuncios de Sotheby's, Christie's, BARNES y Engel & Völkers
- Cada anuncio se revisa antes de publicarse
- Conecte directamente con agentes verificados
Al continuar, acepta nuestros Términos y la Política de Privacidad.
brokerages we
partnered with
partnered with